Ready to Make Your Move?
Text or Call David and Tom
720-408-7409


Save
Ask
Tour
Hide
Share
$595,000
New Listing

9469 Wolfe Place
Highlands Ranch, CO 80129

For Sale|Single Family Residence|Active
3
Beds
3
Total Baths
2
Full Baths
1
Partial Bath
2,180
SqFt
$273
/SqFt
1996
Built
Subdivision:
Highlands Ranch
County:
Douglas
Call Now: 720.408.7409
Is this the listing for you? We can help make it yours.
720.408.7409
9469 Wolfe Place9469 Wolfe Place9469 Wolfe Place9469 Wolfe Place
Save
Ask
Tour
Hide
Share

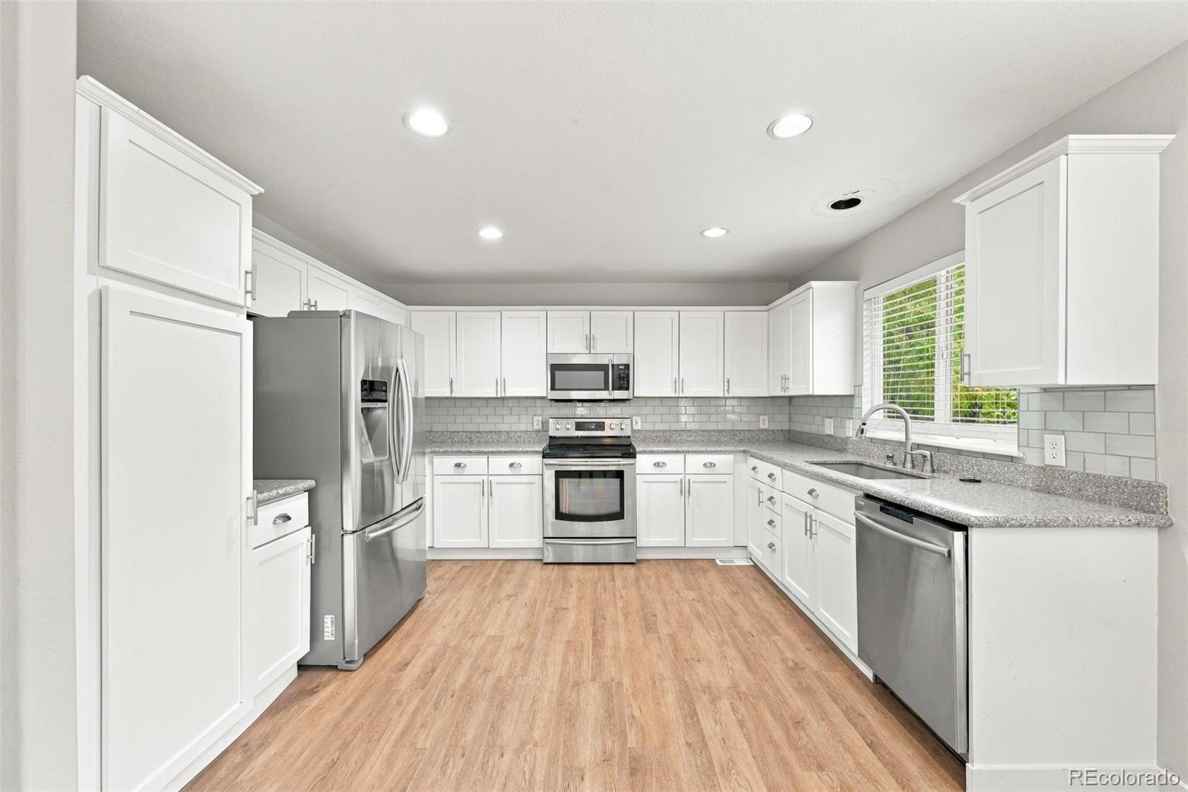
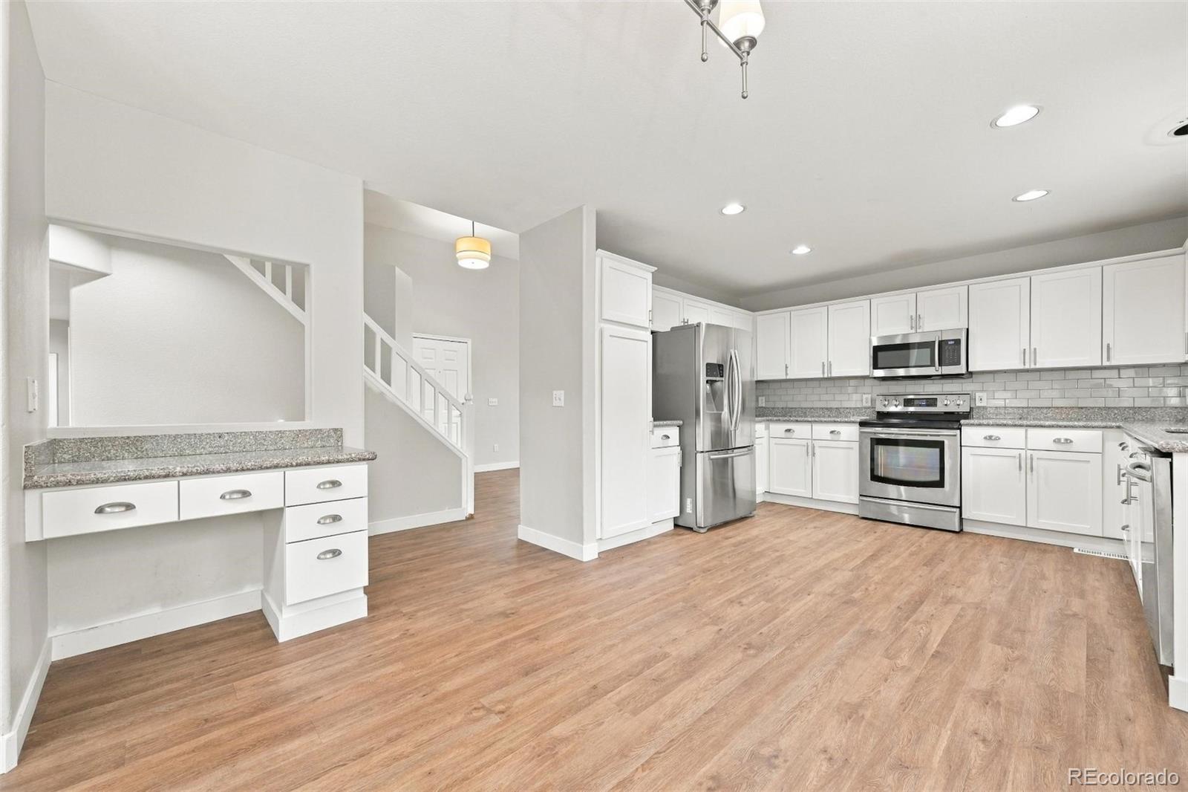
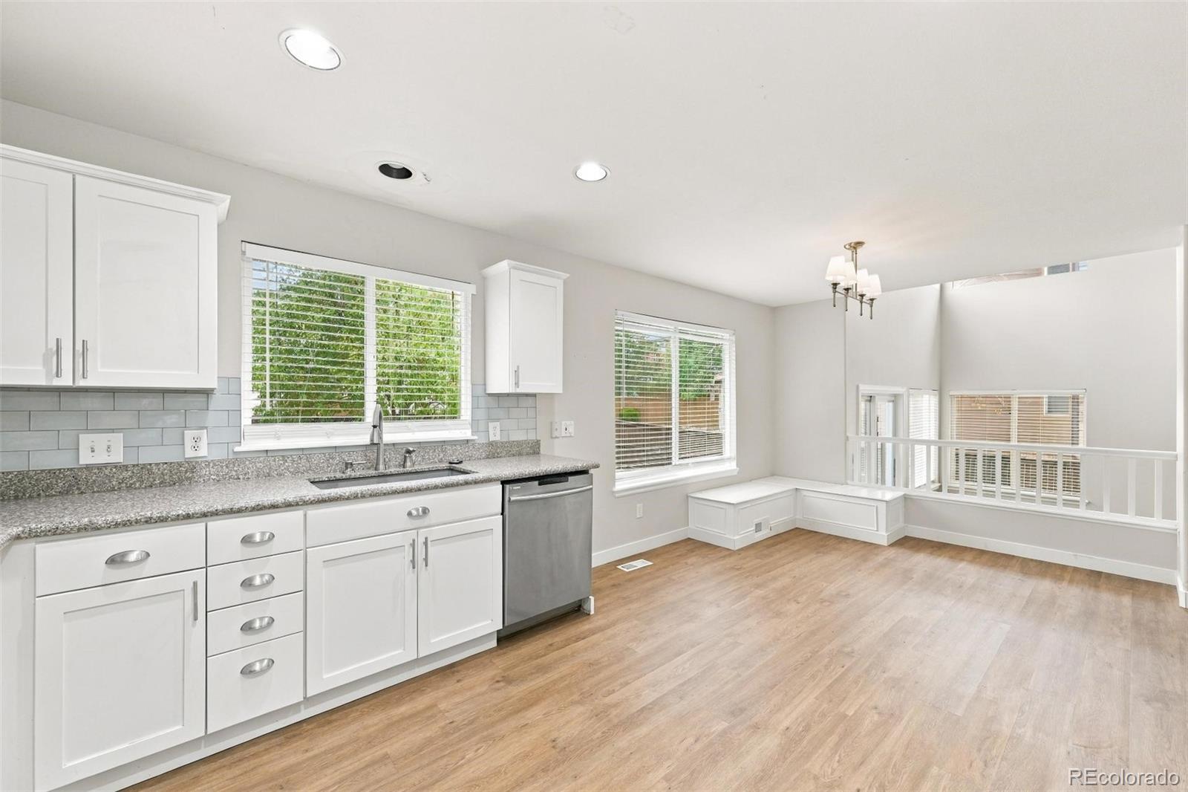
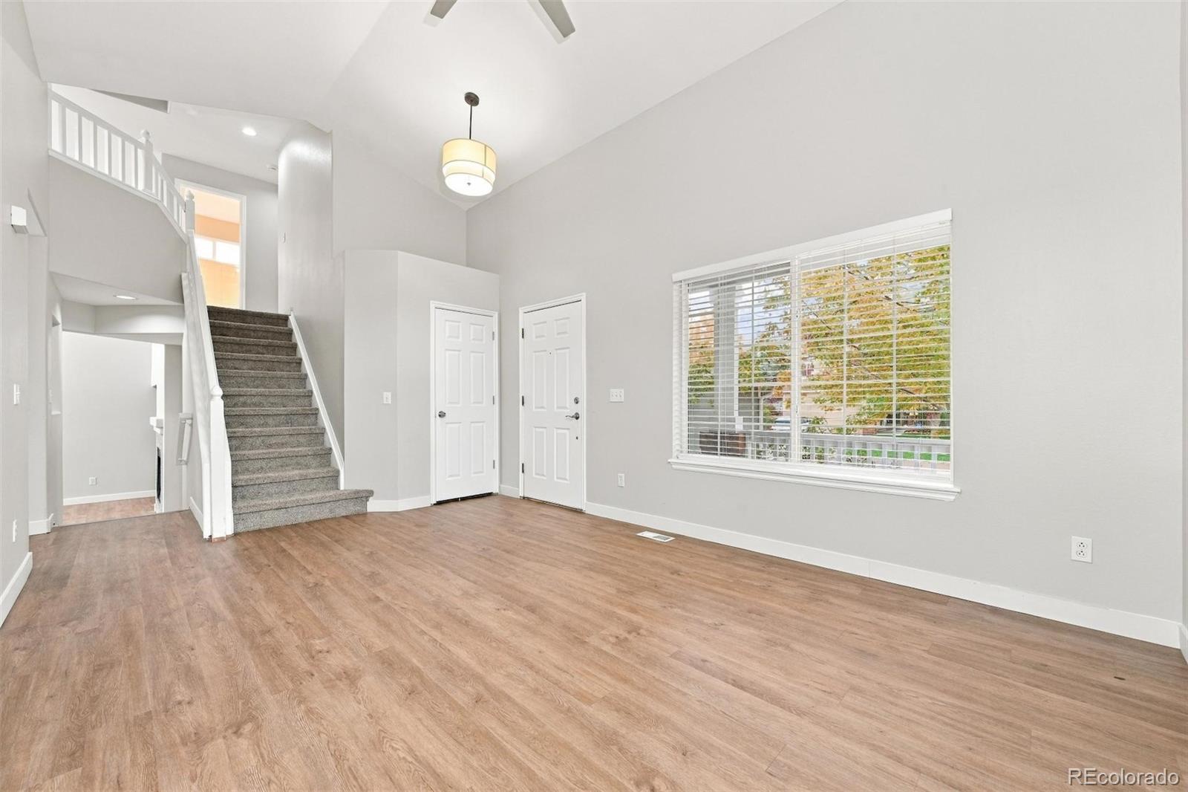
Welcome home to 9469 Wolfe Pl in beautiful Highlands Ranch! This inviting home features fresh updates throughout, including new LVP flooring, new carpet and pad, and fresh interior paint, giving the space a clean, refreshed feel. Enjoy a functional layout with comfortable living spaces and plenty of room to make it your own. An updated and functional kitchen layout overlooks a spacious family room with soaring vaulted ceilings that let in a ton of natural light. The primary bedroom sits off on its own for some added quiet away from the secondary bedrooms, and features a huge 5-piece bath and walk-in closet. The finished basement makes for a great play room, home office or gym. Fully fenced backyard offers tons of entertaining space. And a bonus 3-car garage! Located in the desirable Highlands Ranch community, you'll appreciate convenient access to parks, trails, shopping, dining, and major commuter routes. With its recent interior improvements and sought-after location, this home is ready for its next owner to move in and make it their own!

Save
Ask
Tour
Hide
Share
Listing Snapshot
Price 
$595,000
Days On Site 
0 Days
Bedrooms 
3
Inside Area (SqFt) 
2,180 sqft
Total Baths 
3
Full Baths 
2
Partial Baths 
1
Lot Size 
0.17 Acres
Year Built 
1996
MLS® Number 
3366715
Status 
Active
Property Tax 
$4,436
HOA/Condo/Coop Fees 
$56 monthly
Sq Ft Source 
Public Records
Friends & Family
Recent Activity
12 hours agoListing updated with changes from the MLS®
13 hours agoListing first seen on site
General Features
Acres 
0.17
Attached Garage 
Yes
Garage 
Yes
Garage Spaces 
3
Levels 
Multi/Split
Parking 
Attached
Parking Spaces 
3
Property Sub Type 
Single Family Residence
Sewer 
Public Sewer
SqFt Above 
1609
SqFt Below 
571
SqFt Total 
2210
Zoning 
PDU
Interior Features
Basement 
Partial
Cooling 
Central Air
Heating 
Forced Air
Bathroom Full 
Level - Upper
Bathroom Half 
Level - Main
Bedroom 
Level - Upper
Save
Ask
Tour
Hide
Share
Exterior Features
Construction Details 
Frame
Fencing 
FencedFull
Lot Features 
Corner Lot
Roof 
Composition
Community Features
Association Fee 
$168.0
Association Fee Frequency 
Quarterly
School District 
Douglas RE-1
Financing Terms Available 
CashConventionalFHAVA Loan
Schools
School District
Douglas RE-1
Elementary School
Eldorado
Middle School
Ranch View
High School
Thunderridge
Listing courtesy of Atlas Real Estate Group alex.johnson@realatlas.com


The content relating to real estate for sale in this Web site comes in part from the Internet Data eXchange ("IDX") program of METROLIST, INC., DBA RECOLORADO real estate listings held by brokers other than Atlas Real Estate Group are marked with the IDX Logo. This information is being provided for the consumers' personal, non-commercial use and may not be used for any other purpose. All information subject to change and should be independently verified.

Neighborhood & Commute
Source: Walkscore
Disclosure: Community information and market data powered by Constellation Data Labs. Information is deemed reliable but not guaranteed.
Save
Ask
Tour
Hide
Share