Ready to Make Your Move?
Text or Call David and Tom
720-408-7409


Save
Ask
Tour
Hide
Share
$600,000
41 Days On Site

871 Golden Peak Drive
Erie, CO 80516

For Sale|Single Family Residence|Active
3
Beds
3
Total Baths
1
Full Bath
2
Partial Baths
1,884
SqFt
$318
/SqFt
2021
Built
Subdivision:
COLLIERS HILL
County:
Weld
Call Now: 720.408.7409
Is this the listing for you? We can help make it yours.
720.408.7409
871 Golden Peak Drive871 Golden Peak Drive871 Golden Peak Drive871 Golden Peak Drive
Save
Ask
Tour
Hide
Share

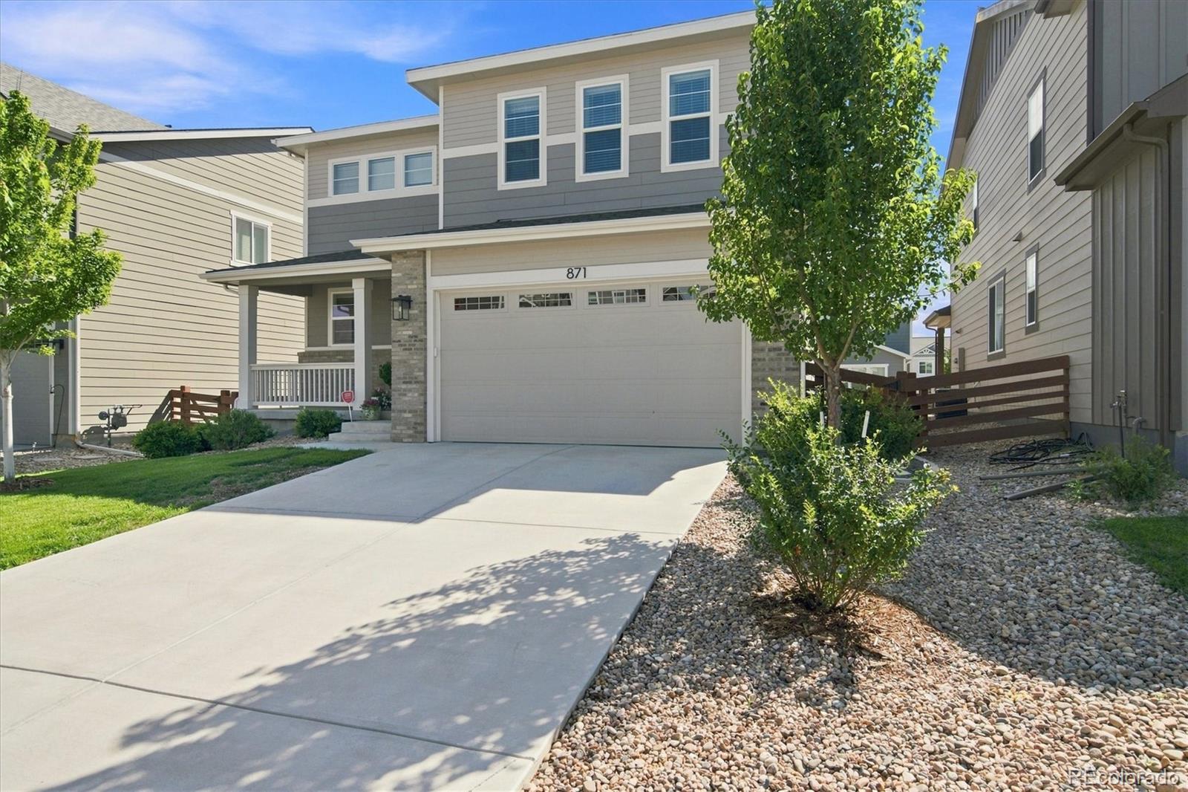
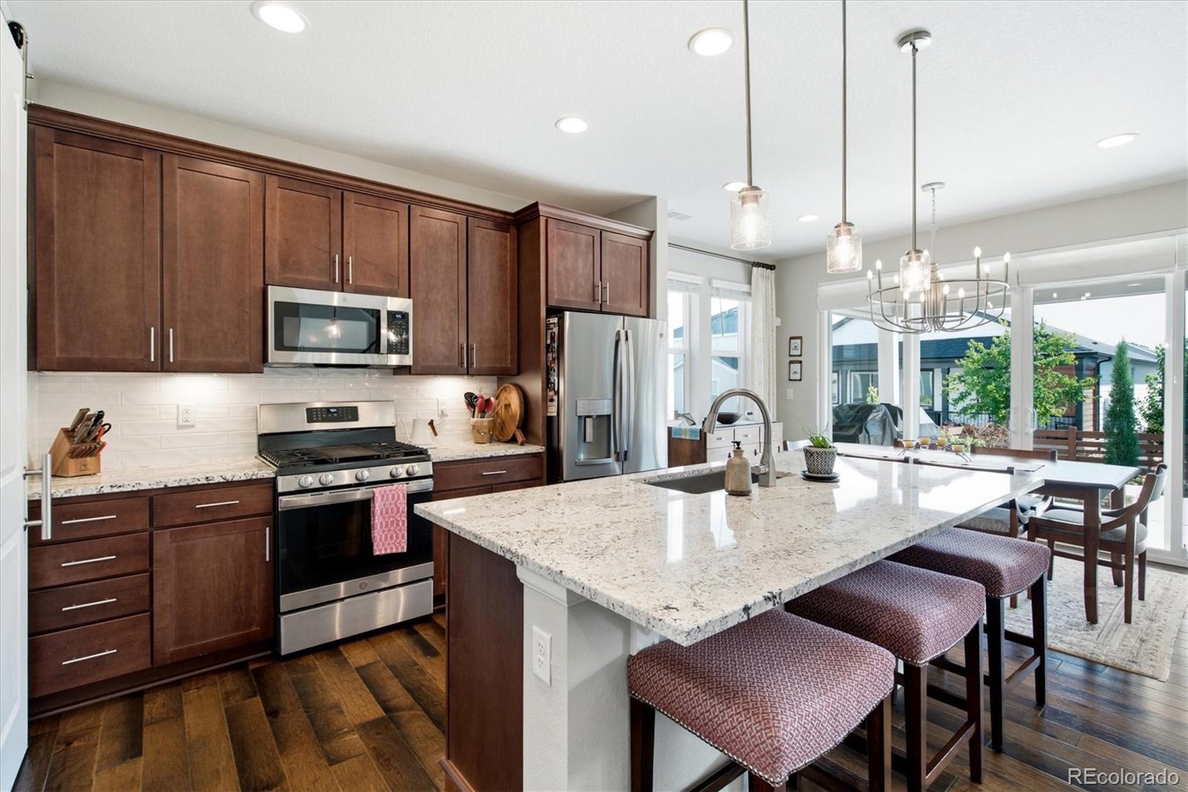
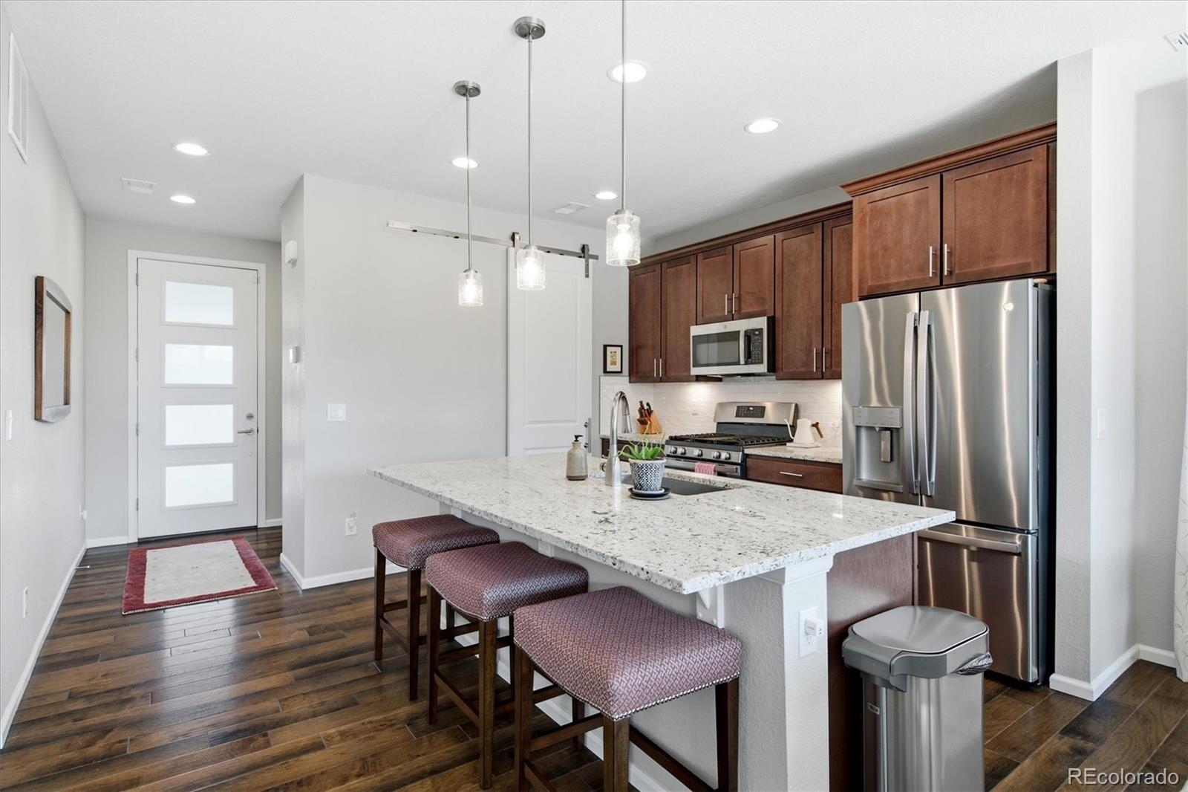
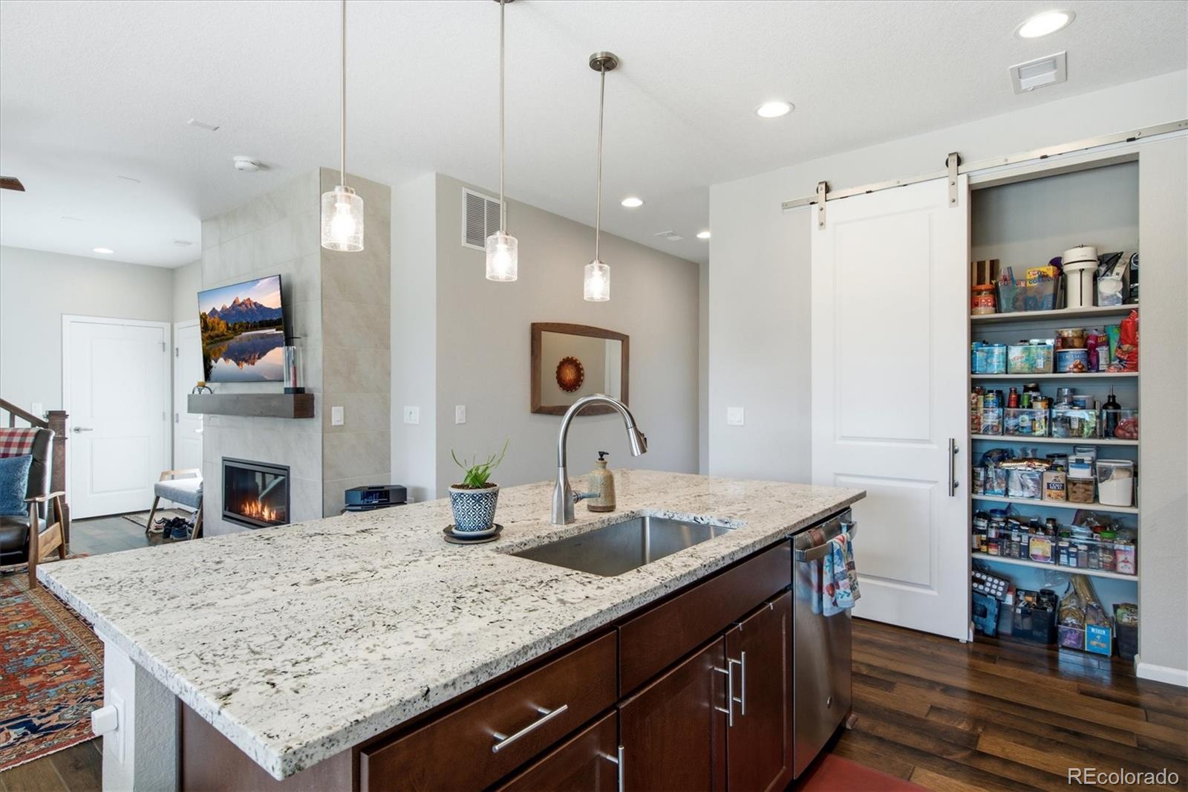
Turn-Key Luxury & Resort-Style Living in Colliers Hill! This meticulously maintained 4-year-old home combines a quiet neighborhood location with high-end custom finishes. This highly sought-after floor plan features a primary suite, 2 nicely sized secondary bedrooms, and 3 bathrooms, while the interior showcases upgraded flooring, premium slab granite kitchen countertops, and custom closet systems. The upper level also features a versatile loft area—ideal for a home office or second living space—while large windows and skylights fill the home with bright, natural light. Step outside to your private oasis: a large fenced backyard complete with a custom full covered patio, professional xeriscaping, tranquil pondless water feature spires, and a wonderful custom fire-pit—perfect to enjoy Colorado’s beautiful evenings! Beyond the property, enjoy Colliers Hill's incredible amenities, including two exclusive clubhouses (The Overlook and The Ascent), fitness studios, outdoor swimming pools, miles of trails, and neighborhood parks. Nothing left to do but move in and enjoy the Erie lifestyle!

Save
Ask
Tour
Hide
Share
Listing Snapshot
Price 
$600,000
Days On Site 
41 Days
Bedrooms 
3
Inside Area (SqFt) 
1,884 sqft
Total Baths 
3
Full Baths 
1
Partial Baths 
2
Lot Size 
0.12 Acres
Year Built 
2021
MLS® Number 
3364049
Status 
Active
Property Tax 
$6,385
HOA/Condo/Coop Fees 
$96 monthly
Sq Ft Source 
Public Records
Friends & Family
Recent Activity
3 days agoListing updated with changes from the MLS®
3 weeks agoPrice changed to $600,000
a month agoListing first seen on site
General Features
Acres 
0.12
Attached Garage 
Yes
Direction Faces 
East
Garage 
Yes
Garage Spaces 
2
Levels 
Two
Parking 
ConcreteLightedAttached
Parking Spaces 
2
Property Sub Type 
Single Family Residence
Security 
Carbon Monoxide Detector(s)Smoke Detector(s)
Sewer 
Public Sewer
SqFt Above 
1884
SqFt Total 
1884
Style 
Urban Contemporary
Utilities 
Natural Gas AvailableCable AvailableElectricity ConnectedNatural Gas Connected
Water Source 
Public
Interior Features
Appliances 
OvenDishwasherDisposalDryerMicrowaveRangeRefrigeratorSelf Cleaning OvenTankless Water HeaterWasher
Basement 
Crawl SpaceSump Pump
Cooling 
Ceiling Fan(s)Central Air
Fireplace 
Yes
Fireplace Features 
Family RoomGas
Fireplaces 
1
Flooring 
CarpetTileVinyl
Heating 
Forced AirNatural Gas
Interior 
Built-in FeaturesCeiling Fan(s)Entrance FoyerGranite CountersHigh CeilingsHigh Speed InternetKitchen IslandOpen FloorplanPantryStone CountersVaulted Ceiling(s)Walk-In Closet(s)
Window Features 
Double Pane WindowsWindow CoveringsWindow Treatments
Bathroom Full 
Level - Upper
Bathroom Half 
Level - Main
Bathroom Three Quarter 
Level - Upper
Bedroom 
Level - Upper
Kitchen 
Level - Main
Laundry 
Level - Upper
Living Room 
Level - Main
Loft 
Level - Upper
Save
Ask
Tour
Hide
Share
Exterior Features
Construction Details 
FrameStoneVinyl Siding
Exterior 
Fire PitLighting
Fencing 
Partial
Lot Features 
LandscapedLevelSprinklers In FrontSprinklers In Rear
Patio And Porch 
CoveredFront PorchPatio
Roof 
Composition
Windows/Doors 
Double Pane WindowsWindow CoveringsWindow Treatments
Community Features
Association Amenities 
ClubhouseFitness CenterParkPlaygroundPoolTrail(s)
Association Fee 
$96.0
Association Fee Frequency 
Monthly
School District 
St. Vrain Valley RE-1J
Financing Terms Available 
CashConventional
Roads 
Paved
Schools
School District
St. Vrain Valley RE-1J
Elementary School
Erie
Middle School
Erie
High School
Erie
Listing courtesy of Corcoran Perry & Co. NRidley@Corcoranperry.com


The content relating to real estate for sale in this Web site comes in part from the Internet Data eXchange ("IDX") program of METROLIST, INC., DBA RECOLORADO real estate listings held by brokers other than Corcoran Perry & Co. are marked with the IDX Logo. This information is being provided for the consumers' personal, non-commercial use and may not be used for any other purpose. All information subject to change and should be independently verified.

Neighborhood & Commute
Source: Walkscore
Disclosure: Community information and market data powered by Constellation Data Labs. Information is deemed reliable but not guaranteed.
Save
Ask
Tour
Hide
Share