Ready to Make Your Move?
Text or Call David and Tom
720-408-7409


Save
Ask
Tour
Hide
Share
$699,900
51 Days On Site

460 High Plains Street
Castle Rock, CO 80104

For Sale|Single Family Residence|Active
4
Beds
3
Total Baths
2
Full Baths
1
Partial Bath
2,784
SqFt
$251
/SqFt
2005
Built
Subdivision:
Founders Village
County:
Douglas
Call Now: 720.408.7409
Is this the listing for you? We can help make it yours.
720.408.7409
460 High Plains Street460 High Plains Street460 High Plains Street460 High Plains Street
Save
Ask
Tour
Hide
Share

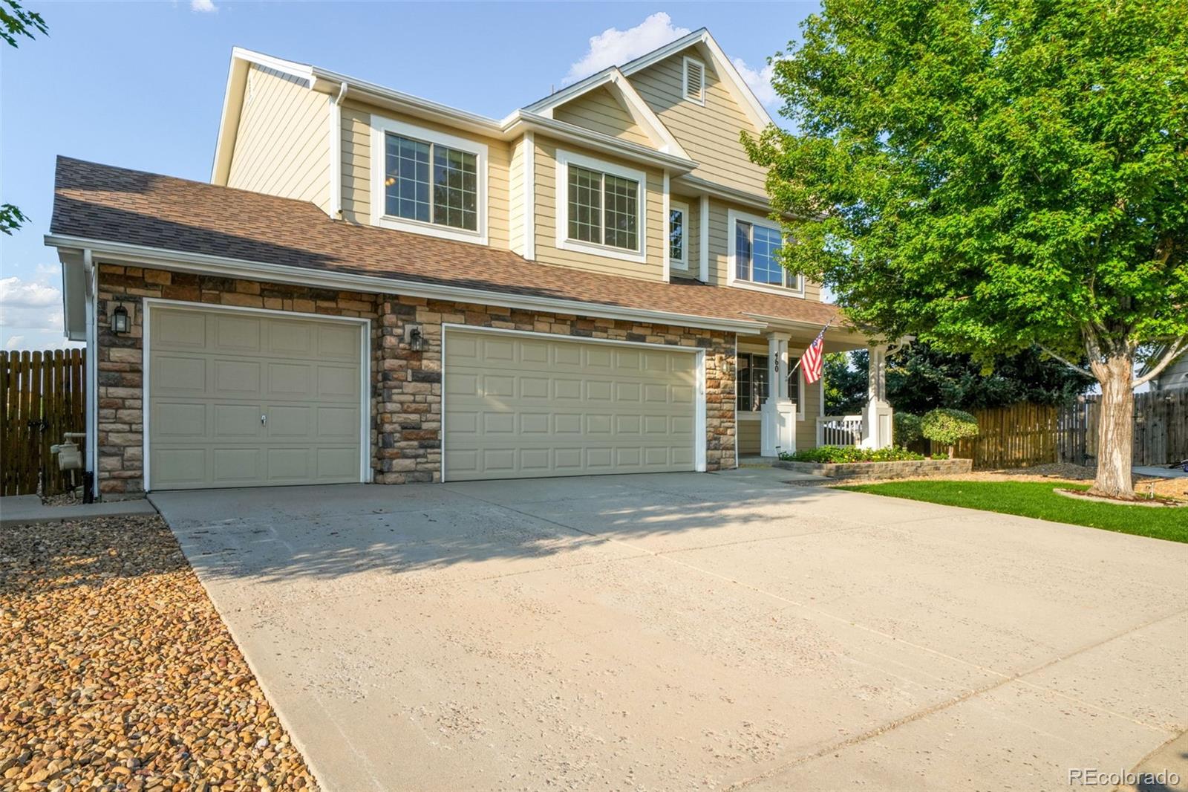
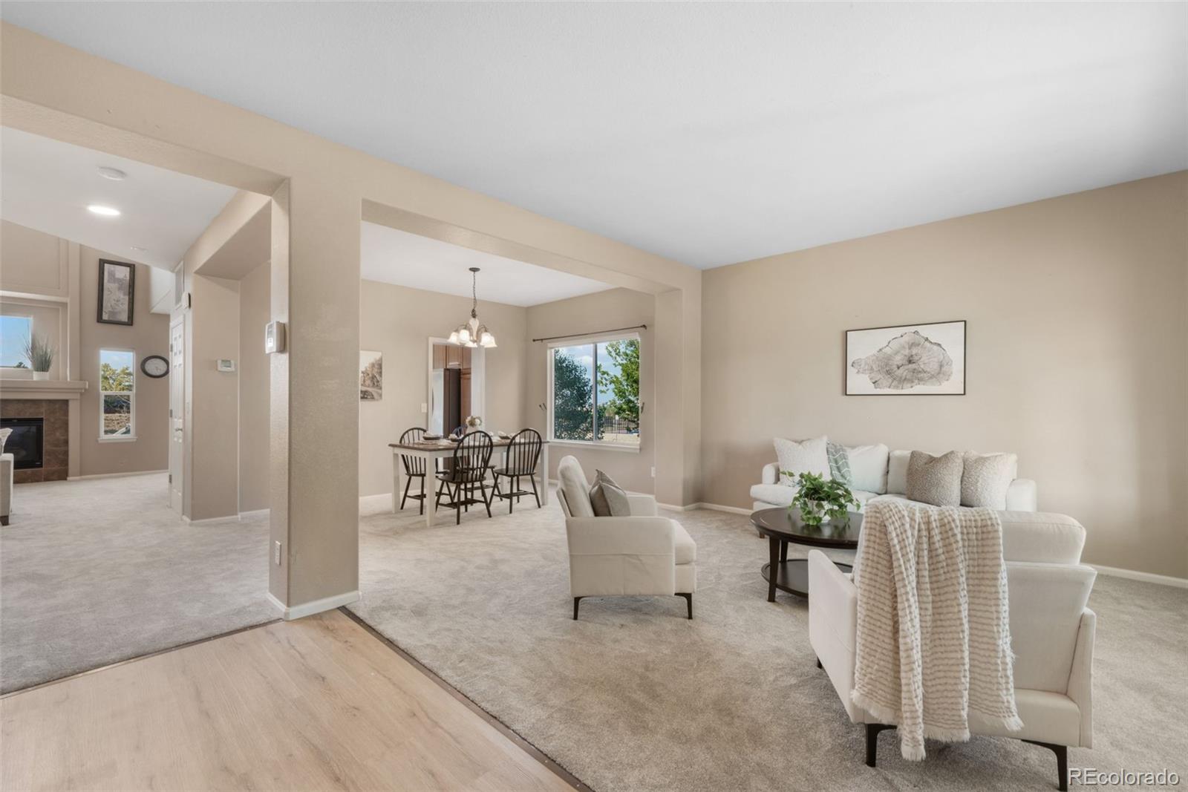
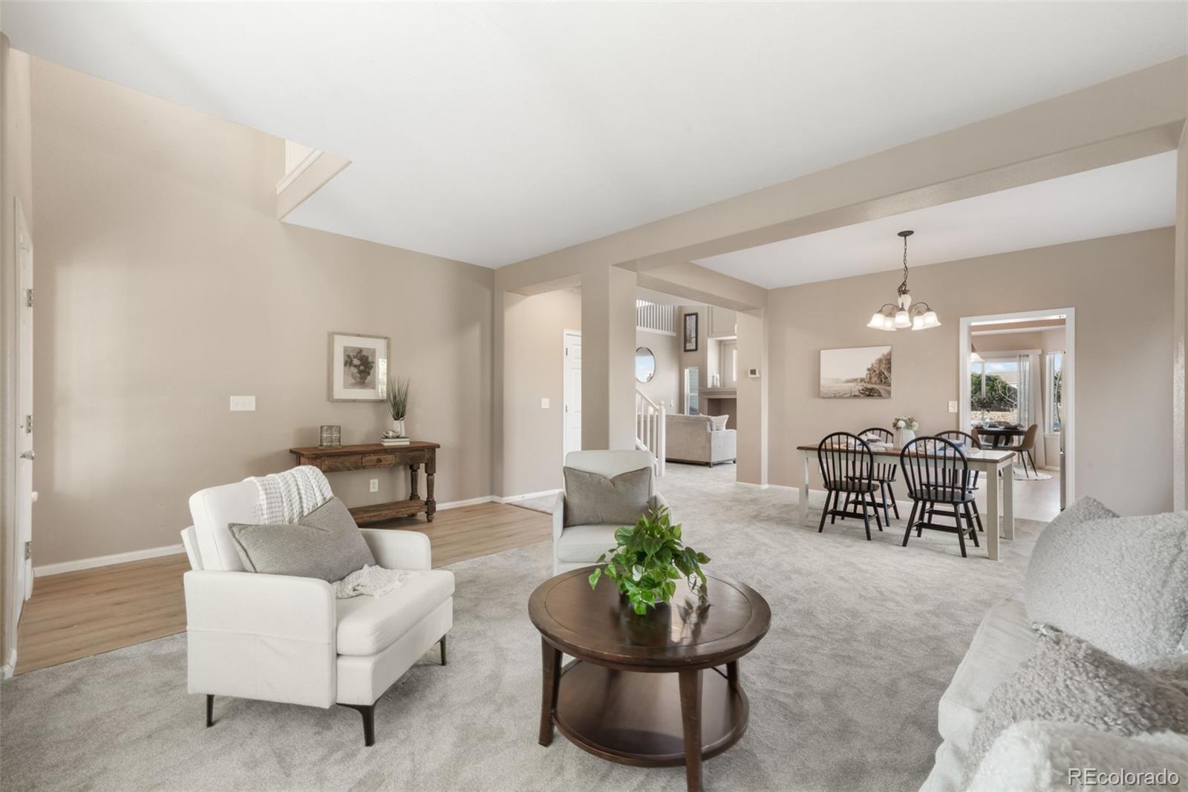
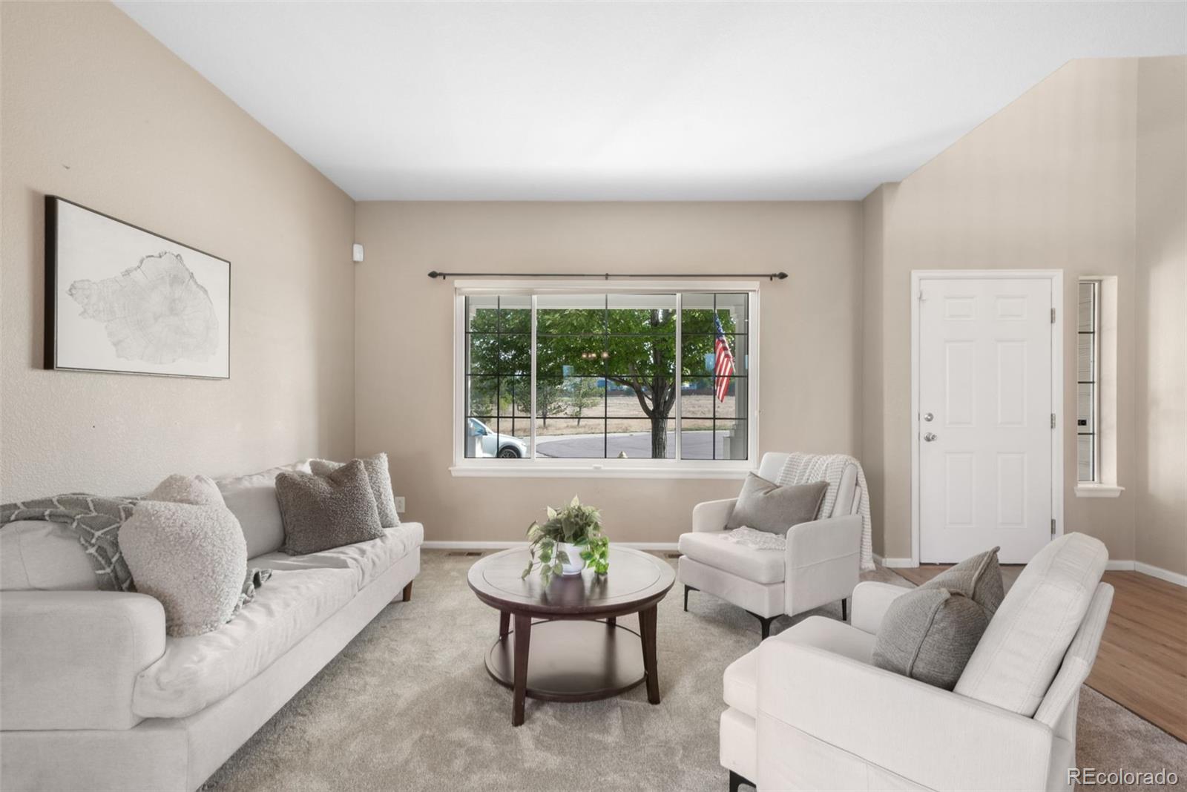
Move-in-ready Castle Rock home for sale featuring 4 bedrooms, 3 baths, a 3-car garage, oversized lot, and full basement in highly sought-after Founders Village! Beautifully updated and exceptionally maintained with a certifiable roof, brand-new carpet, luxury vinyl plank flooring, and fresh interior paint, this home is ready to enjoy. Thoughtful updates, generous living spaces and an ideal layout create a home that feels welcoming, functional and ready for everyday Colorado living. The main level offers formal living and dining rooms, a private office with French doors, and an inviting family room with custom built-ins and a gas fireplace. The kitchen features solid surface countertops, abundant cabinetry, pantry, eat-in dining, and walk-out access to the backyard, ideal for everyday living and entertaining. Upstairs, four bedrooms plus a versatile loft offer flexibility for guests, work or play. The primary suite features a sitting area, walk-in closet, and five-piece bath with dual vanities, soaking tub, walk-in shower, and abundant natural light. The full unfinished basement offers incredible potential for additional bedrooms, a home gym, theater, recreation room or storage, with room to customize and potentially add future equity. Outside, enjoy a beautifully landscaped backyard with mature landscaping, front and rear sprinklers, and plenty of space to relax, entertain, or play. The 3-car attached garage provides valuable additional parking and storage. Founders Village offers neighborhood parks, community pool, clubhouse, playgrounds, tennis courts, scenic walking trails and nearby open space. Enjoy the convenience of an established Castle Rock community while still having space to spread out at home. Conveniently located near shopping, dining, recreation, Douglas County schools, and I-25 with access toward Denver and Colorado Springs. A rare combination of space, updates, location and move-in-ready condition in Castle Rock. Schedule your showing today!

Save
Ask
Tour
Hide
Share
Listing Snapshot
Price 
$699,900
Days On Site 
51 Days
Bedrooms 
4
Inside Area (SqFt) 
2,784 sqft
Total Baths 
3
Full Baths 
2
Partial Baths 
1
Lot Size 
0.33 Acres
Year Built 
2005
MLS® Number 
3348405
Status 
Active
Property Tax 
$7,201
HOA/Condo/Coop Fees 
$18.33 monthly
Sq Ft Source 
Public Records
Friends & Family
Recent Activity
yesterdayListing updated with changes from the MLS®
6 days agoPrice changed to $699,900
2 months agoListing first seen on site
General Features
Acres 
0.33
Attached Garage 
Yes
Foundation 
Slab
Garage 
Yes
Garage Spaces 
3
Levels 
Two
Parking 
ConcreteAttached
Parking Spaces 
3
Property Sub Type 
Single Family Residence
Security 
Carbon Monoxide Detector(s)Smoke Detector(s)
Sewer 
Public Sewer
SqFt Above 
2784
SqFt Total 
4098
Style 
Contemporary
Utilities 
Natural Gas AvailableCable AvailableElectricity ConnectedNatural Gas Connected
Water Source 
Public
Interior Features
Appliances 
CooktopDishwasherDisposalMicrowaveOven
Basement 
FullUnfinished
Cooling 
Ceiling Fan(s)Central Air
Fireplace 
Yes
Fireplace Features 
Family RoomGasGas Log
Fireplaces 
1
Flooring 
Carpet
Heating 
Forced AirNatural Gas
Interior 
Breakfast BarBuilt-in FeaturesCeiling Fan(s)Eat-in KitchenHigh CeilingsHigh Speed InternetPantryVaulted Ceiling(s)Walk-In Closet(s)
Window Features 
Double Pane Windows
Bathroom Full 
Level - UpperDescription - Tub/Shower Combo, Dual Sinks
Bathroom Half 
Level - Main
Bedroom 
Dimensions - 13 x 13Level - UpperDescription - Carpet, Ceiling Fan
Bonus Room 
Dimensions - 19 x 40Level - BasementDescription - See Remarks
Dining Room 
Dimensions - 13 x 10Level - MainDescription - Carpet, Formal, Separate Dining
Family Room 
Dimensions - 17 x 16Level - MainDescription - Built-ins, Carpet, Fireplace, Ceiling Fan
Kitchen 
Dimensions - 16 x 13Level - MainDescription - Counter Top-Solid Surface, Walk-out, Eat-in/Country
Laundry 
Dimensions - 11 x 6Level - MainDescription - Electric Hook-up, Door to Garage, Cabinet
Living Room 
Dimensions - 13 x 13Level - MainDescription - Carpet, Formal
Loft 
Dimensions - 10 x 13Level - UpperDescription - Carpet
Office 
Dimensions - 10 x 14Level - MainDescription - Carpet, French Doors
Save
Ask
Tour
Hide
Share
Exterior Features
Construction Details 
BrickFrameWood Siding
Exterior 
Private Yard
Fencing 
FencedFull
Lot Features 
Cul-De-SacLandscapedSprinklers In FrontSprinklers In Rear
Patio And Porch 
DeckFront Porch
Roof 
Composition
Windows/Doors 
Double Pane Windows
Community Features
Association Fee 
$220.0
Association Fee Frequency 
Annually
School District 
Douglas RE-1
Financing Terms Available 
CashConventionalVA Loan
Roads 
Paved
Schools
School District
Douglas RE-1
Elementary School
Flagstone
Middle School
Mesa
High School
Douglas County
Listing courtesy of eXp Realty, LLC aimee@fletcherteam.net


The content relating to real estate for sale in this Web site comes in part from the Internet Data eXchange ("IDX") program of METROLIST, INC., DBA RECOLORADO real estate listings held by brokers other than eXp Realty, LLC are marked with the IDX Logo. This information is being provided for the consumers' personal, non-commercial use and may not be used for any other purpose. All information subject to change and should be independently verified.

Neighborhood & Commute
Source: Walkscore
Disclosure: Community information and market data powered by Constellation Data Labs. Information is deemed reliable but not guaranteed.
Save
Ask
Tour
Hide
Share