Ready to Make Your Move?
Text or Call David and Tom
720-408-7409


Save
Ask
Tour
Hide
Share
$839,800
47 Days On Site

12524 Troy Street
Henderson, CO 80640

For Sale|Single Family Residence|Active
4
Beds
4
Total Baths
2
Full Baths
2
Partial Baths
2,600
SqFt
$323
/SqFt
1988
Built
Subdivision:
Tucson Estates
County:
Adams
Call Now: 720.408.7409
Is this the listing for you? We can help make it yours.
720.408.7409
12524 Troy Street12524 Troy Street12524 Troy Street12524 Troy Street
Save
Ask
Tour
Hide
Share

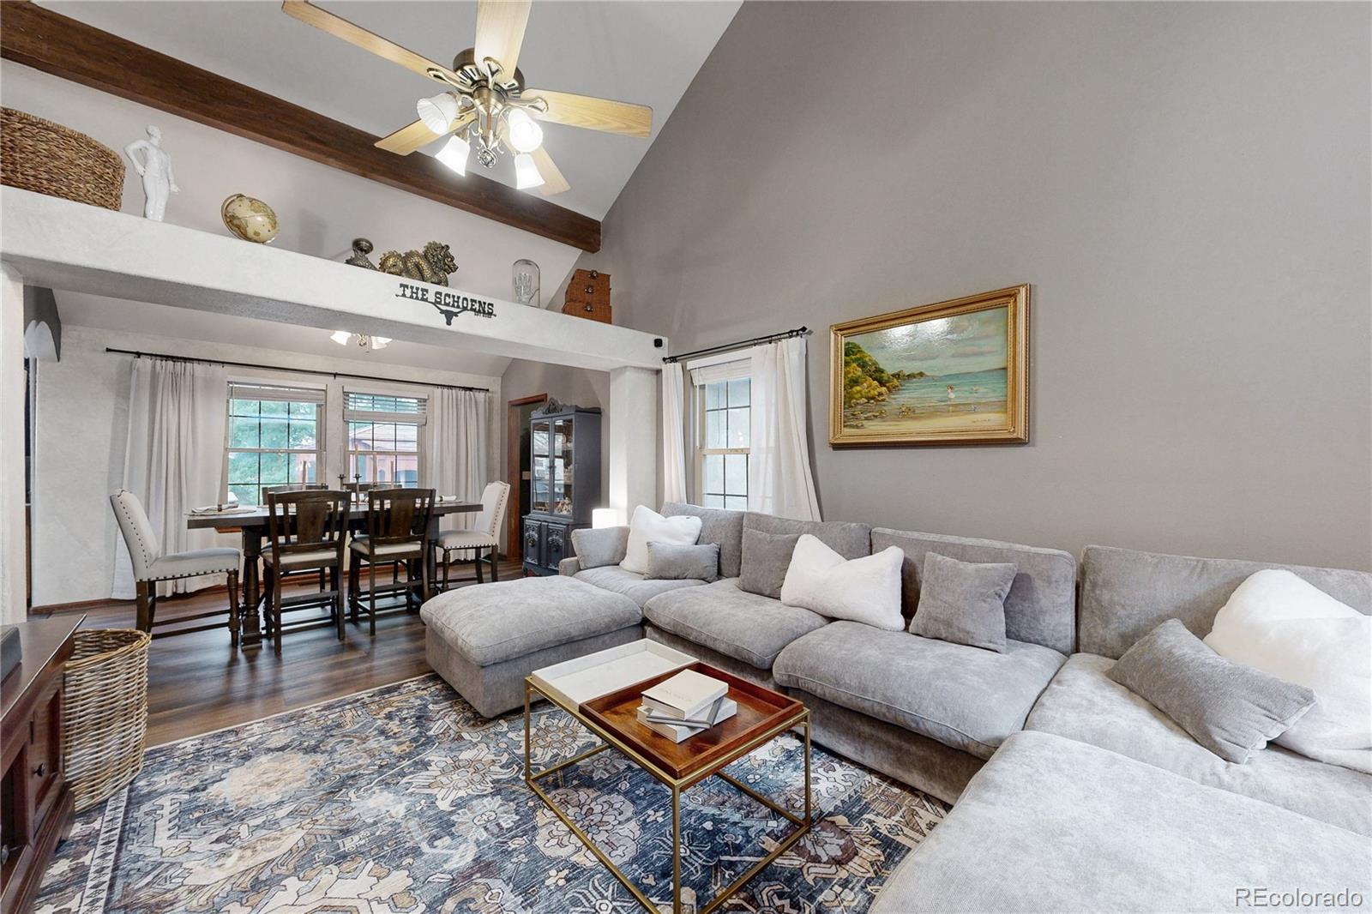
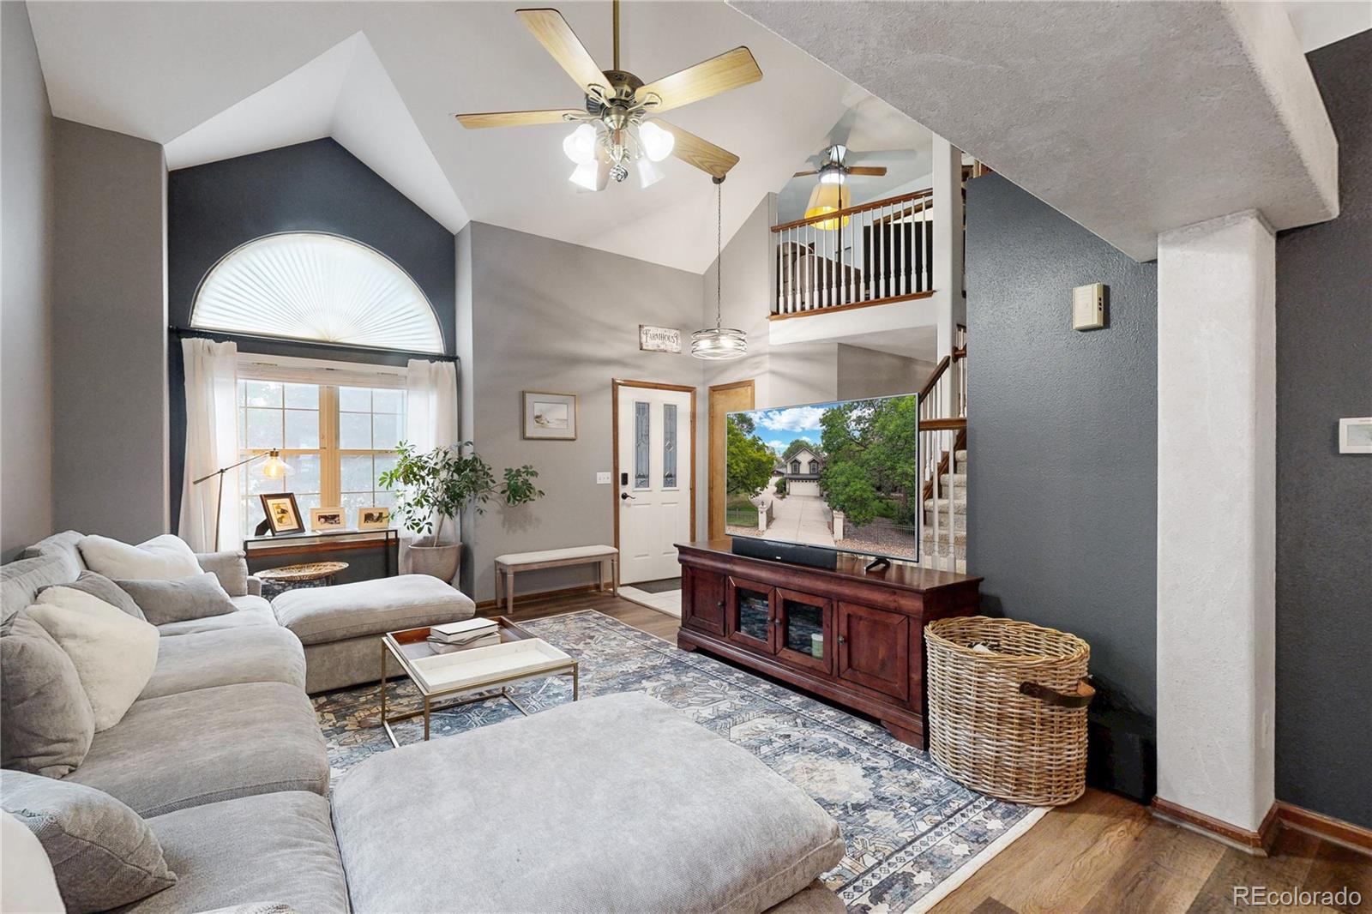
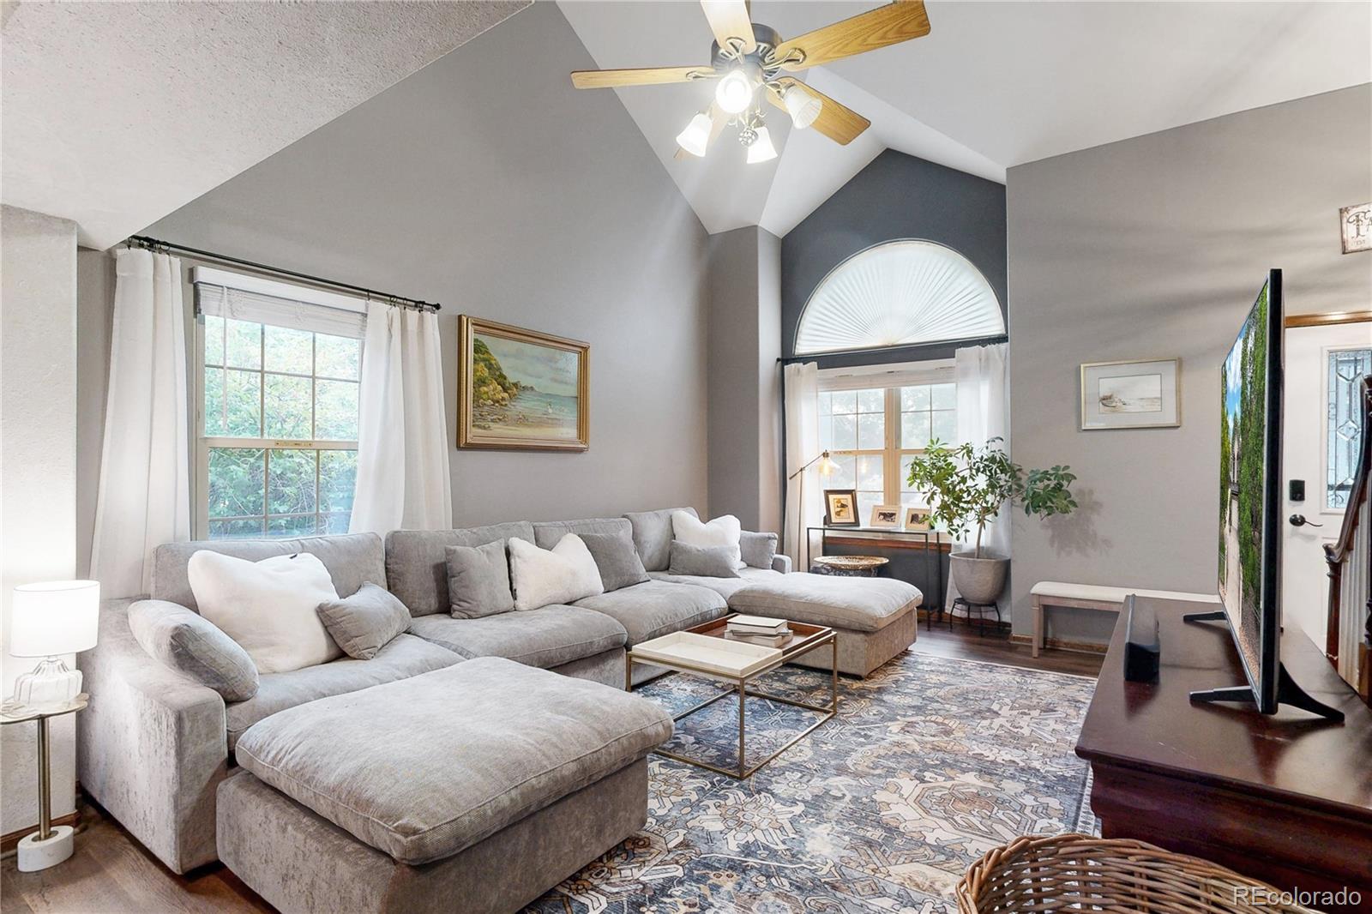
Seller Concessions!!! Discover the perfect blend of country living, modern updates, & exceptional functionality on this beautiful one-acre property. With no HOA, you'll enjoy the freedom to truly make this property your own. Bring your horses, livestock, chickens, or other animals & embrace the rural lifestyle. There is a shared well agreement with exceptional and generous water rights, providing an affordable & reliable water source that helps keep utility costs low, as well as can be used for light agriculture. One of the most impressive features is the oversized detached garage/workshop, complete with both heating and cooling, and a car lift. The lot also has a perfect spot remaining to add a second building if needed for a shop or an ADU. This unique drive-through property provides access from two separate paved roads, making it incredibly convenient for trailers, RVs, equipment, or everyday access. Mature trees surround the home, creating a peaceful setting with plenty of shade, privacy, and natural beauty. The spacious yard also includes a dedicated garden area for growing your own produce and a mobile storage tent/carport, providing even more flexible storage for vehicles, recreational equipment, or outdoor tools. Inside, the home is full of charm and character, with tasteful updates throughout. Granite countertops enhance the kitchen and bathrooms, combining timeless style with everyday durability. The thoughtful updates complement the home's unique personality, creating warm and inviting living spaces that are ready to enjoy from day one. If you've been searching for a property that offers space, flexibility, privacy, and valuable amenities, this one checks all the boxes. From the affordable shared well with excellent water rights and animal-friendly acreage to the climate-controlled workshop, dual road access, mature landscaping, and updated interior, this property delivers a rare opportunity to enjoy country living with modern comfort and convenience.

Save
Ask
Tour
Hide
Share
Listing Snapshot
Price 
$839,800
Days On Site 
47 Days
Bedrooms 
4
Inside Area (SqFt) 
2,600 sqft
Total Baths 
4
Full Baths 
2
Partial Baths 
2
Lot Size 
1 Acre
Year Built 
1988
MLS® Number 
3334994
Status 
Active
Property Tax 
$5,644
HOA/Condo/Coop Fees 
N/A
Sq Ft Source 
N/A
Friends & Family
Recent Activity
6 days agoListing updated with changes from the MLS®
6 days agoPrice changed to $839,800
a month agoStatus changed to Active
2 months agoListing first seen on site
General Features
Acres 
1
Attached Garage 
Yes
Direction Faces 
West
Foundation 
Slab
Garage 
Yes
Garage Spaces 
6
Levels 
Two
Parking 
ConcreteHeated GarageLightedStorageAttached
Parking Spaces 
6
Property Condition 
Updated/Remodeled
Property Sub Type 
Single Family Residence
Sewer 
Septic Tank
SqFt Above 
2228
SqFt Below 
372
SqFt Total 
3341
Utilities 
Natural Gas AvailableElectricity ConnectedNatural Gas Connected
Water Source 
Shared Well
Zoning 
A-1
Interior Features
Appliances 
DishwasherDouble OvenDryerMicrowaveOvenRefrigeratorWasher
Basement 
Sump PumpBath/StubbedPartial
Cooling 
Ceiling Fan(s)Central Air
Electric 
220 Volts
Fireplace 
Yes
Fireplace Features 
Family Room
Fireplaces 
1
Flooring 
CarpetLaminateTileVinylWood
Heating 
Forced Air
Interior 
Breakfast BarCeiling Fan(s)Eat-in KitchenGranite CountersHigh CeilingsHigh Speed InternetVaulted Ceiling(s)Walk-In Closet(s)
Laundry Features 
Sink
Spa 
Yes
Window Features 
Triple Pane Windows
Bathroom Full 
Level - BasementDescription - Vinyl floors, granite counters
Bathroom Half 
Level - MainDescription - Powder bath
Bathroom Three Quarter 
Level - UpperDescription - Tile floors, double sinks, large shower, walk-in closet
Bedroom 
Level - UpperDescription - Carpeted, walk-in closet
Bonus Room 
Level - BasementDescription - Unfinished, but flex space, pool table included
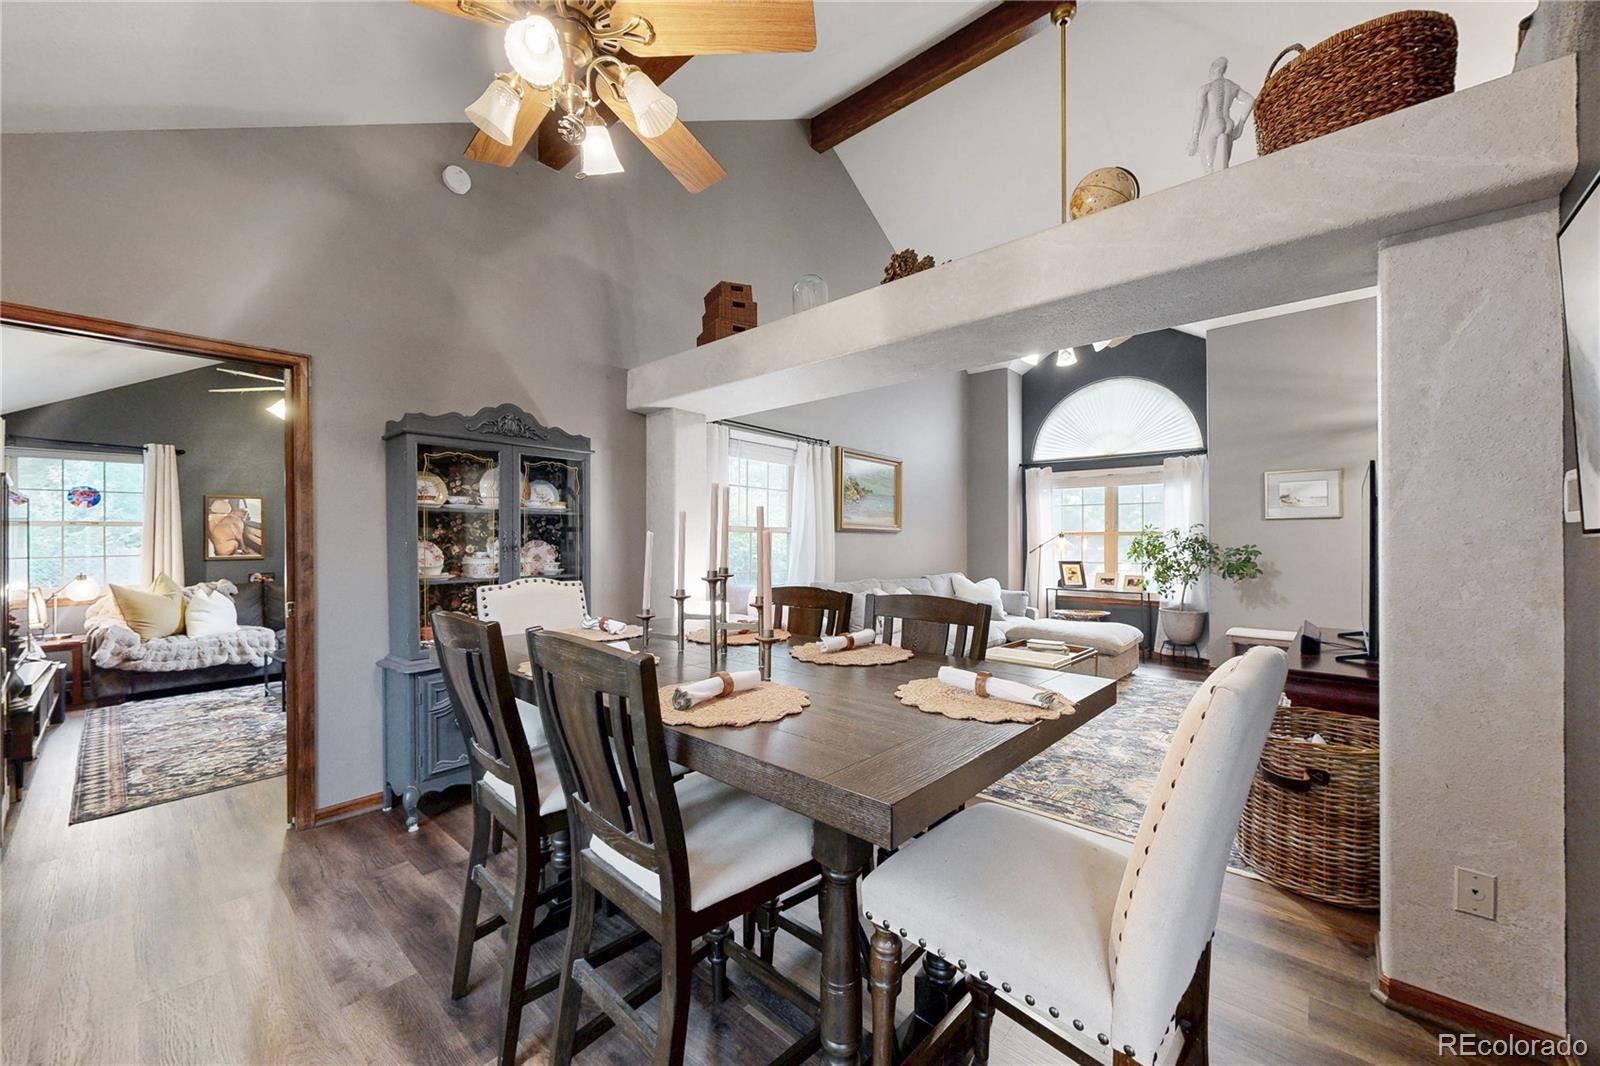
Dining Room 
Level - MainDescription - Open to the living room
Family Room 
Level - MainDescription - Fireplace, cozy space just off the kitchen
Kitchen 
Level - MainDescription - Wood floors, granite counters, freshly painted cabinets, breakfast nook
Laundry 
Level - UpperDescription - Washer/dryer, utility sink, cabinets
Living Room 
Level - MainDescription - Soaring ceilings, bright
Loft 
Level - UpperDescription - Carpeted
Media Room 
Level - MainDescription - Additional den/family room for flexible options
Mud Room 
Level - MainDescription - Small mudroom with utility sink
Save
Ask
Tour
Hide
Share
Exterior Features
Construction Details 
FrameStuccoWood Siding
Exterior 
GardenPrivate Yard
Fencing 
FencedFull
Lot Features 
LandscapedLevelMany TreesSprinklers In FrontSprinklers In Rear
Patio And Porch 
DeckPatio
Roof 
Composition
Spa 
Yes
Windows/Doors 
Triple Pane Windows
Community Features
School District 
School District 27-J
Financing Terms Available 
1031 ExchangeCashConventionalFHAVA Loan
Building Access 
Ground
Roads 
Paved
Horse Allowed 
Yes
Schools
School District
School District 27-J
Elementary School
Henderson
Middle School
Prairie View
High School
Prairie View
Listing courtesy of Berkshire Hathaway HomeServices Colorado Real Estate, LLC – Erie DavidHawke71@gmail.com


The content relating to real estate for sale in this Web site comes in part from the Internet Data eXchange ("IDX") program of METROLIST, INC., DBA RECOLORADO real estate listings held by brokers other than Berkshire Hathaway HomeServices Colorado Real Estate, LLC – Erie are marked with the IDX Logo. This information is being provided for the consumers' personal, non-commercial use and may not be used for any other purpose. All information subject to change and should be independently verified.

Neighborhood & Commute
Source: Walkscore
Disclosure: Community information and market data powered by Constellation Data Labs. Information is deemed reliable but not guaranteed.
Save
Ask
Tour
Hide
Share