THIS EXCEPTIONAL PROPERTY TRULY CHECKS ALL THE BOXES!! Welcome to this beautifully updated home in the highly desirable Columbine Knolls South neighborhood. Thoughtfully renovated with modern luxury and functionality in mind.
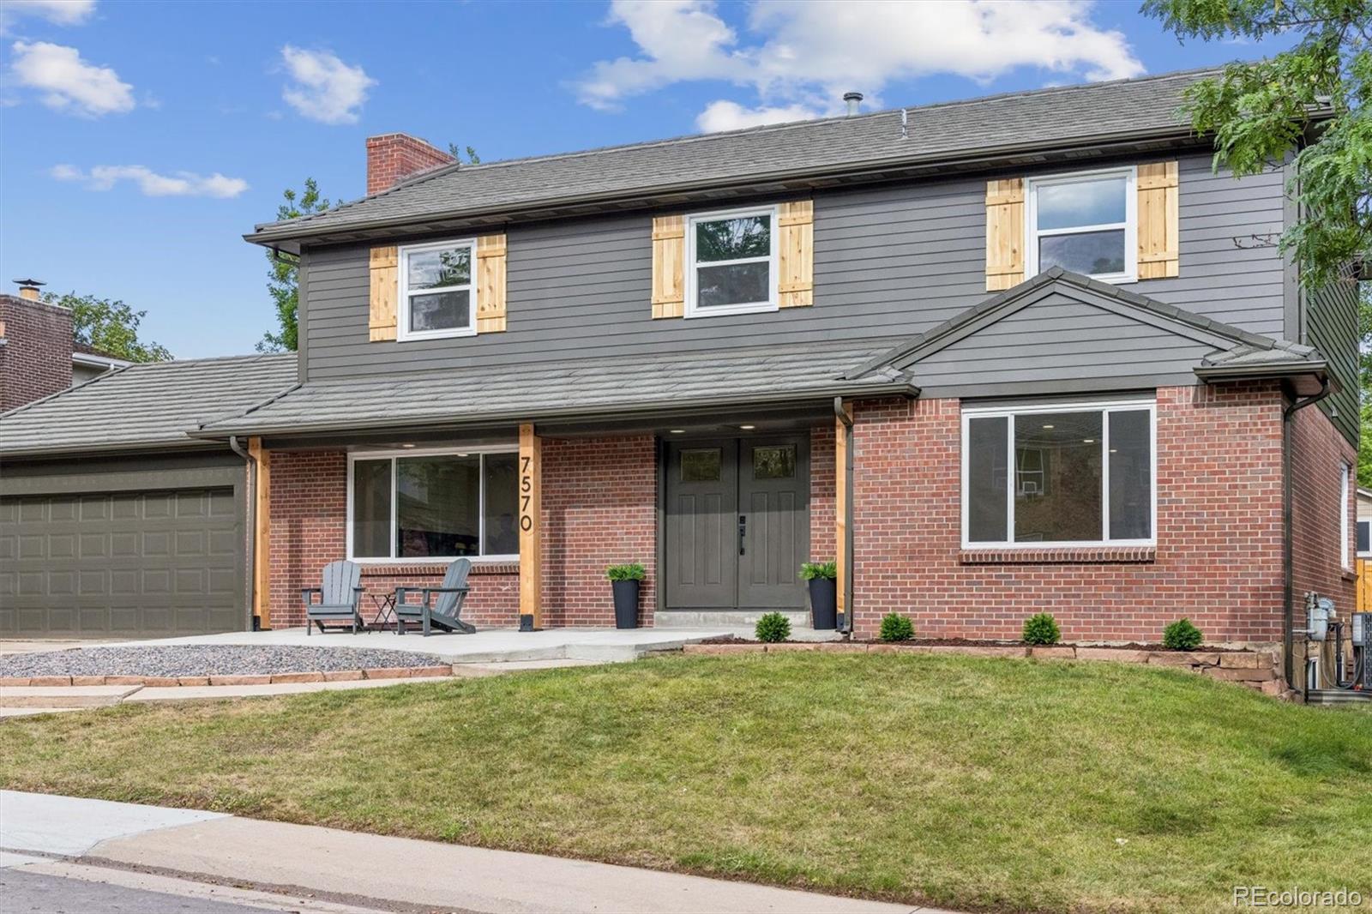
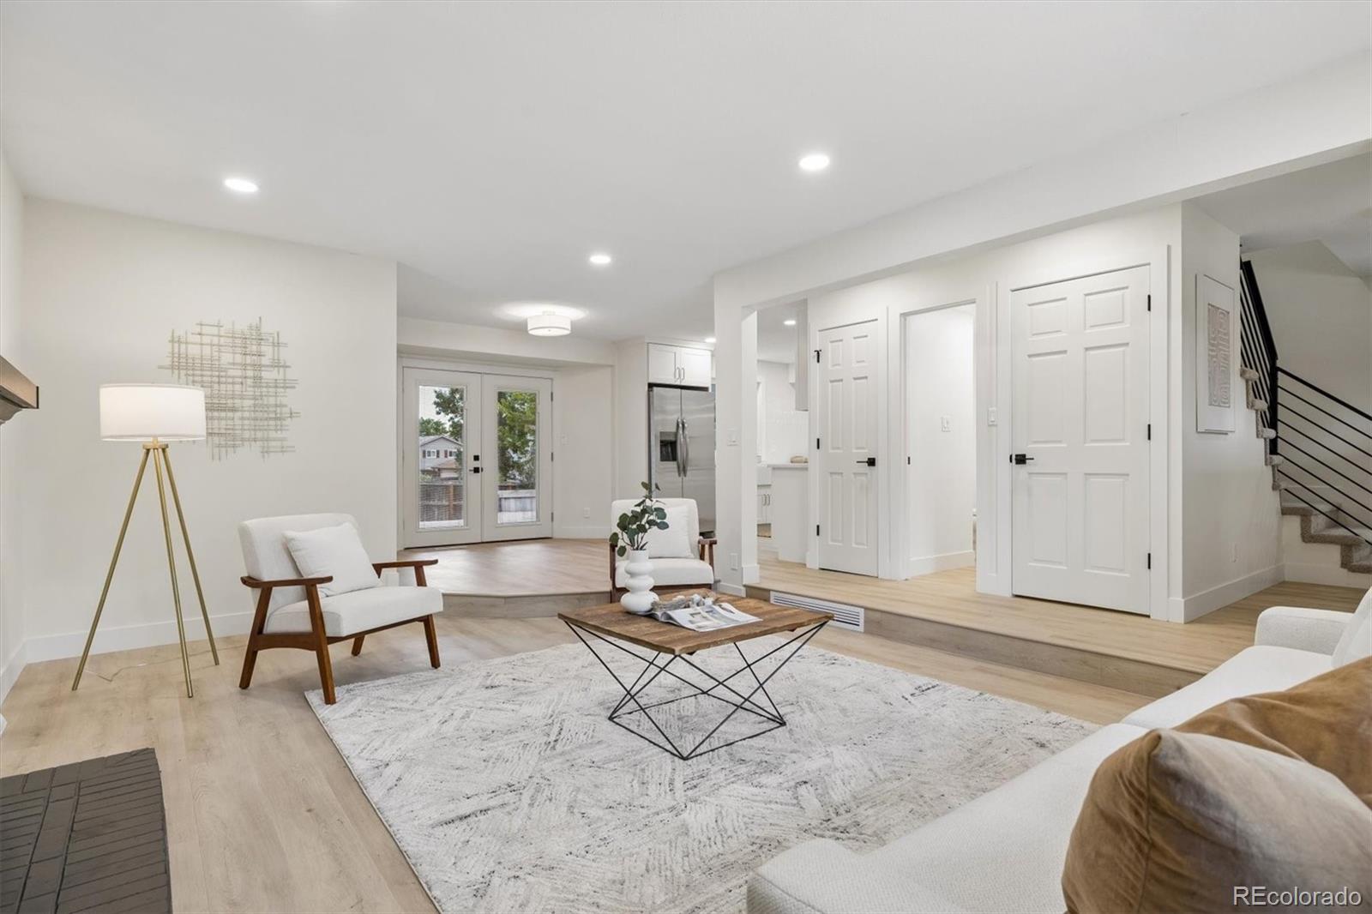
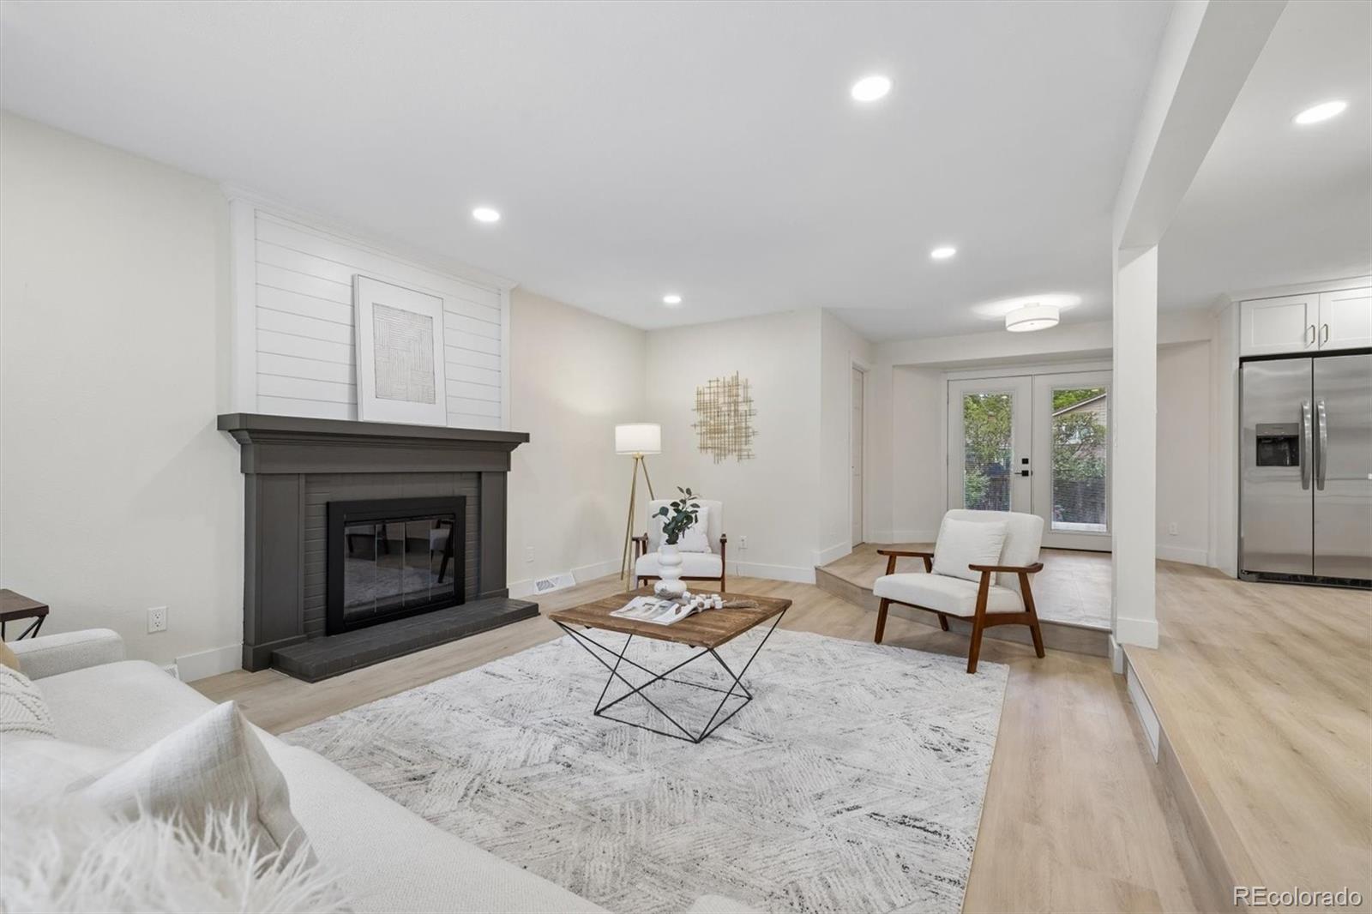
The inviting exterior features new windows, fresh paint, beautiful cedar shutters, a covered front porch with exterior lighting, and an impressive double-door entry. Inside, you'll find abundant natural light, updated flooring, and a sunken living room with a cozy gas fireplace. The open-concept design flows seamlessly into the chef-inspired kitchen, complete with brand-new stainless-steel appliances, high end cabinetry, a gas range, farmhouse sink, oversized island, a breakfast nook, and beautiful quartz countertops.
Upstairs, the spacious primary suite offers a double closet and luxurious 5-piece ensuite. Two additional large bedrooms, new carpeting, and a brand-new full bathroom complete the upper level.
The finished basement provides incredible versatility with two additional bedrooms featuring new egress windows, a sleek 3/4 bathroom, dry bar, entertainment space, and private workout area. This home offers all new HVAC systems and a new water heater.
The oversized 26.5' x 53' garage is a rare find, offering tremendous space for vehicles, toys, and hobbies, plus a private storage area with a compressor system throughout. All insulated and heated.
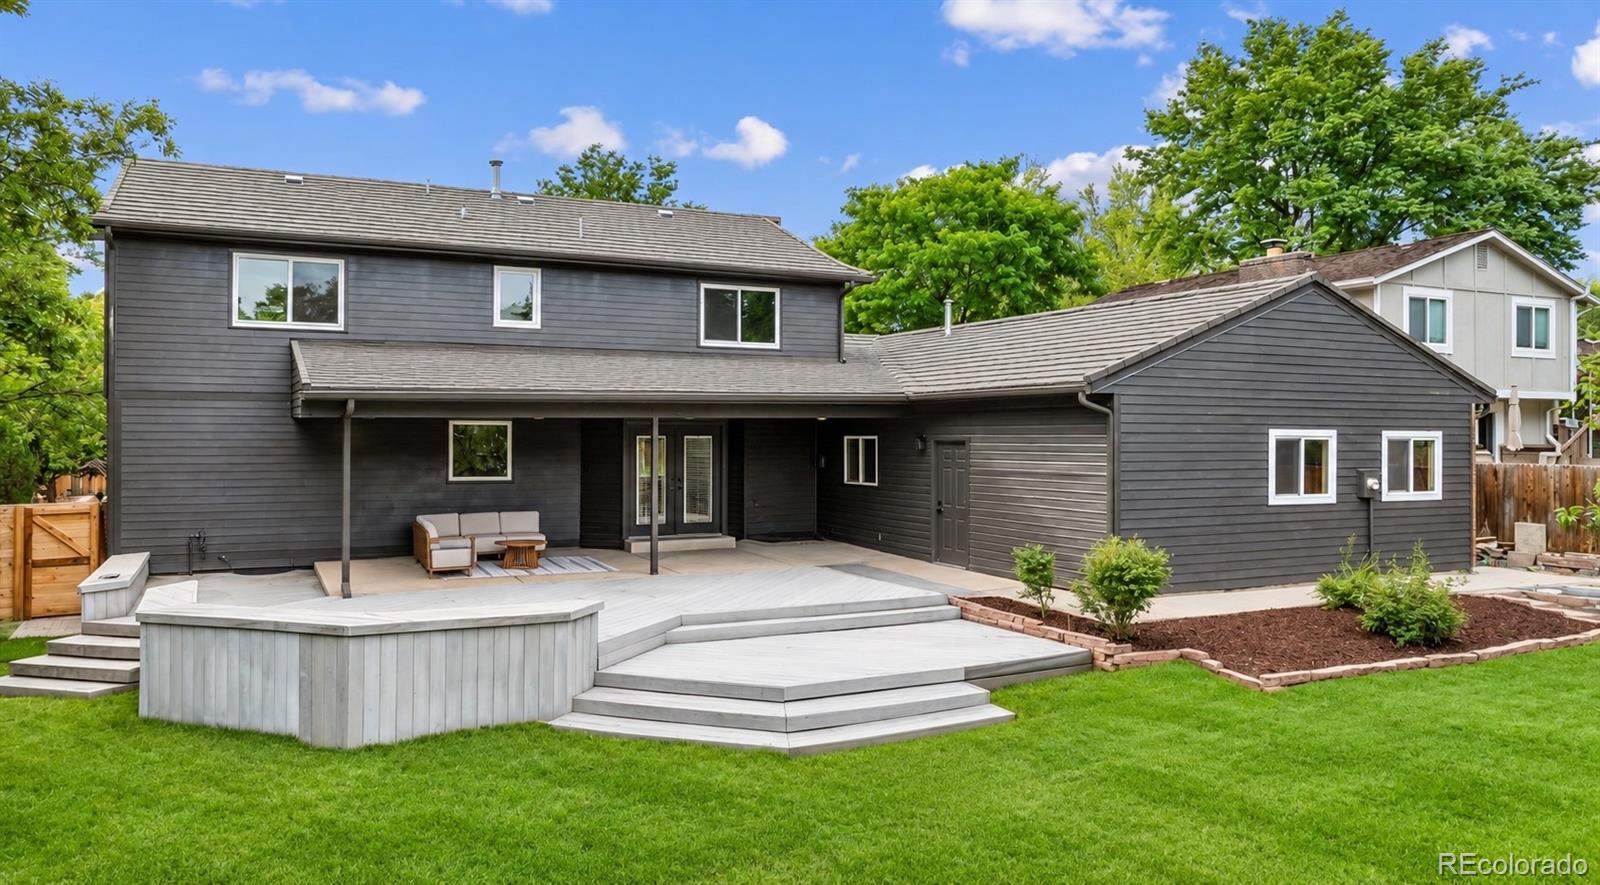
Outside, enjoy a fully fenced backyard featuring an oversized patio with both covered and uncovered areas, new landscaping, and plenty of privacy. Perfect for entertaining or relaxing in your own private sanctuary.
With extensive updates, generous living space, luxury finishes, an extraordinary garage, and a beautiful backyard, this home offers an exceptional opportunity in Columbine Knolls South. Don't miss it—schedule your showing today! Exclusive Portfolio Product featuring 7- and 10-year fixed interest RATES IN THE 5% RANGE FOR QUALIFIED BORROWERS.
Dimensions - 12.9 x 25.1Level - UpperDescription - HUGE! With double closets and plenty of additional space
Dining Room
Dimensions - 12.9 x 16.9Level - MainDescription - An oversized formal, dedicated, dining area
Exercise Room
Dimensions - 13.9 x 9.6Level - BasementDescription - Perfect use of space with a glass window door peering into the family room with plenty of natural light
Family Room
Dimensions - 17.1 x 28.5Level - BasementDescription - Great space for entertaining and your own dry bar
Kitchen
Dimensions - 23.7 x 11.8Level - MainDescription - Chef-inspired kitchen with quartz countertops and a gas range, stainless steel appliances and plenty of room
Laundry
Dimensions - 5.11 x 5.11Level - MainDescription - Conveniently located on the main level
Living Room
Dimensions - 16.2 x 18.9Level - MainDescription - Enjoy a cozy, gas fireplace as your centerpiece
Utility Room
Dimensions - 9.3 x 5.11Level - Basement
Save
Ask
Tour
Hide
Share
Exterior Features
Construction Details
BrickConcreteFrameWood Siding
Exterior
LightingPrivate Yard
Fencing
FencedFull
Lot Features
Cul-De-SacLandscapedLevelSprinklers In FrontSprinklers In Rear
Patio And Porch
CoveredDeckFront PorchPatio
Roof
Stone
Windows/Doors
Double Pane Windows
Community Features
Association Fee
$84.0
Association Fee Frequency
Annually
School District
Jefferson County R-1
Financing Terms Available
1031 ExchangeCashConventionalVA Loan
Roads
Paved
Schools
School District
Jefferson County R-1
Elementary School
Normandy
Middle School
Ken Caryl
High School
Columbine
Listing courtesy of Compass - Denver Travis.Carey@Compass.com
The content relating to real estate for sale in this Web site comes in part from the Internet Data eXchange ("IDX") program of METROLIST, INC., DBA RECOLORADO real estate listings held by brokers other than Compass - Denver are marked with the IDX Logo. This information is being provided for the consumers' personal, non-commercial use and may not be used for any other purpose. All information subject to change and should be independently verified.
Neighborhood & Commute
Source: Walkscore
Disclosure: Community information and market data powered by Constellation Data Labs. Information is deemed reliable but not guaranteed.

 Ready to Make Your Move?