Ready to Make Your Move?
Text or Call David and Tom
720-408-7409


Save
Ask
Tour
Hide
Share
$975,000
New Listing

3630 Vestal Loop
Broomfield, CO 80023

For Sale|Single Family Residence|Active
5
Beds
5
Total Baths
4
Full Baths
1
Partial Bath
4,649
SqFt
$210
/SqFt
2007
Built
Subdivision:
Anthem Highlands
County:
Broomfield
Call Now: 720.408.7409
Is this the listing for you? We can help make it yours.
720.408.7409
Upcoming Open Houses
Sun, Oct 4, 11:00 AM - 2:00 PM
3630 Vestal Loop3630 Vestal Loop3630 Vestal Loop3630 Vestal Loop
Save
Ask
Tour
Hide
Share

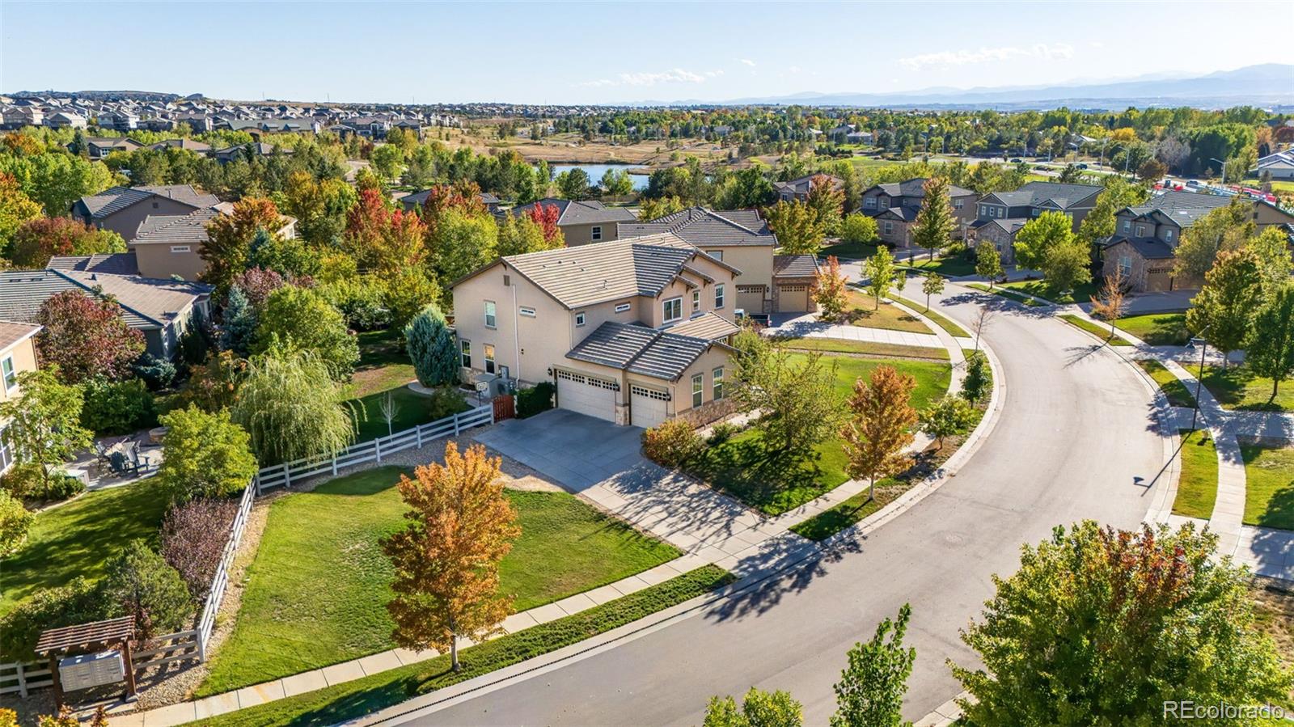
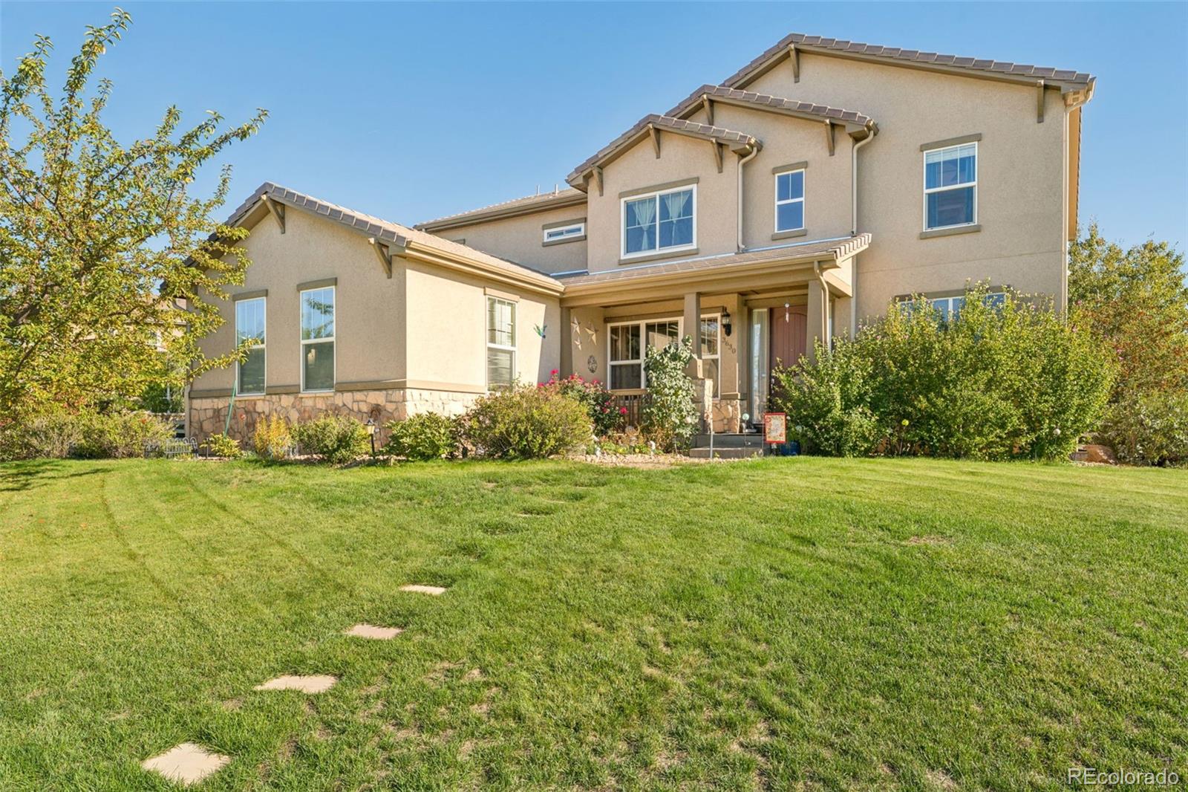
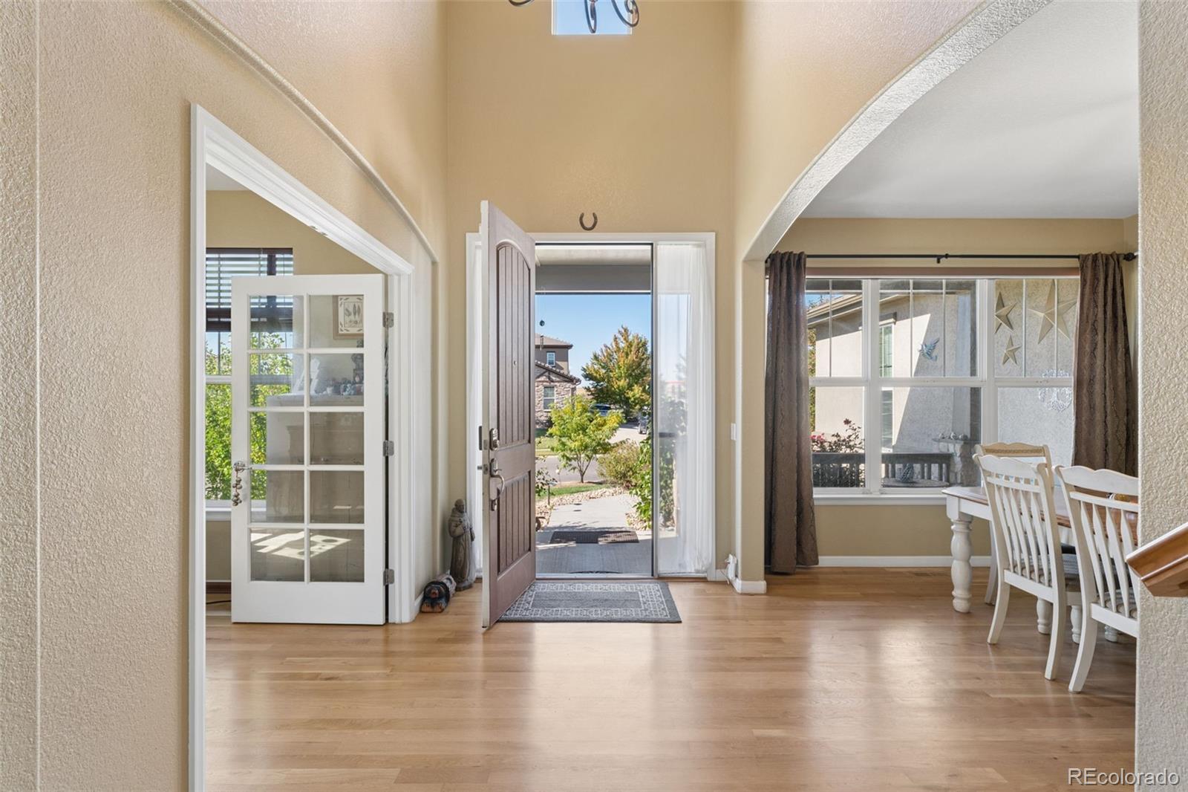
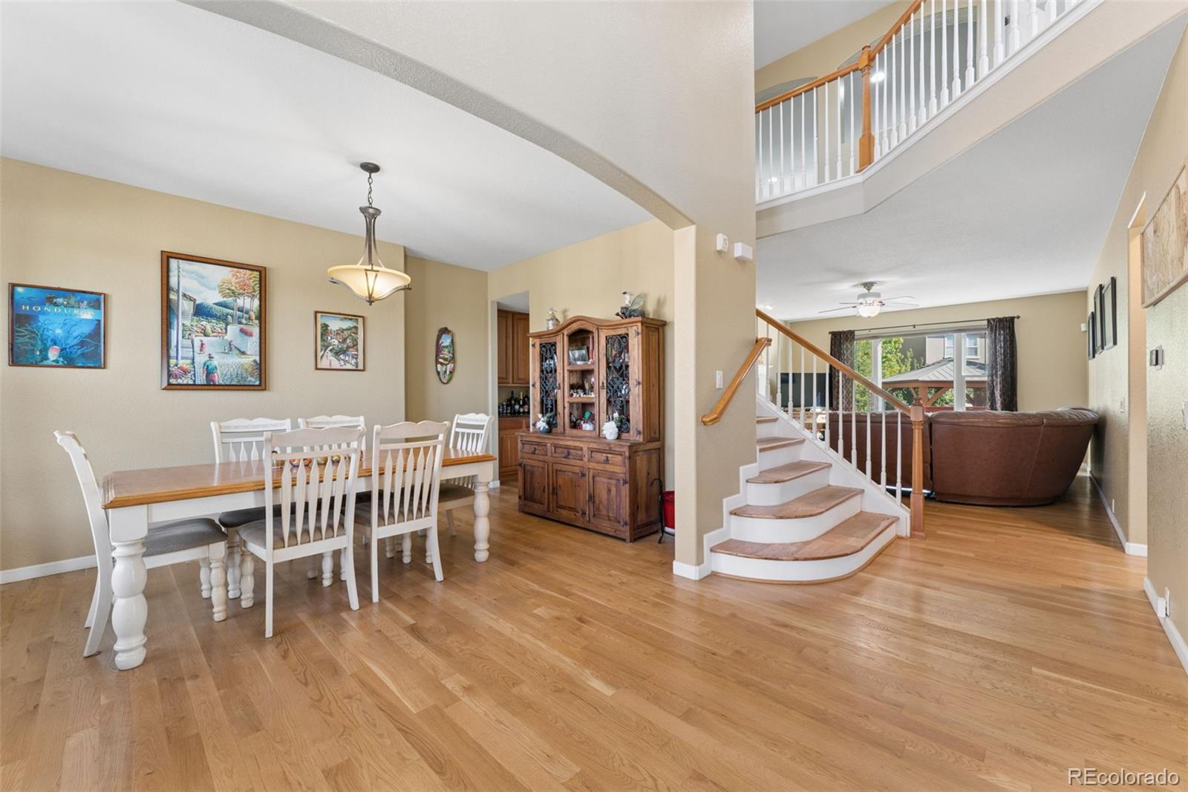
Step inside this beautiful 5-bedroom, 5-bath home and you’re greeted by an abundance of natural light, beautiful hardwood floors, and a spacious floor plan. A private main-floor office provides a dedicated workspace, while a main-floor bedroom with a full bath offers wonderful flexibility for guests or multigenerational living. The main level also features a welcoming living room and a comfortable family room that flows into the dining area and kitchen, where you’ll find granite countertops and ample cabinetry. Hardwood floors continue throughout much of the main level and up the staircase. Upstairs, the spacious primary suite offers a relaxing retreat with a 5-piece bath, large soaking tub, and walk-in closet. Three additional bedrooms provide plenty of space, with two sharing a Jack-and-Jill bath and the third featuring its own ensuite bath. A spacious loft creates another versatile living area, perfect for a second family room, playroom, or additional workspace, and upstairs laundry completes the upper level. The finished basement adds even more room to gather, entertain, or unwind with a wet bar, 3/4 bath, generous living space, and plenty of storage. Outside, enjoy a spacious backyard on a .40-acre lot, offering plenty of room to relax, entertain, and enjoy the outdoors, complete with a new Trex deck and beautiful patio with pergola. A 3-car garage provides plenty of room for vehicles, storage, and more. Additional improvements include a new upstairs furnace and A/C in 2024, new downstairs furnace and A/C in 2026, oven in 2020, dishwasher in 2021, a new sliding glass door, and replacement of most windows. Enjoy the Anthem lifestyle with a resort-style community center, pools, fitness center, parks, and miles of trails. Come see this amazing home!

Save
Ask
Tour
Hide
Share
Listing Snapshot
Price 
$975,000
Days On Site 
0 Days
Bedrooms 
5
Inside Area (SqFt) 
4,649 sqft
Total Baths 
5
Full Baths 
4
Partial Baths 
1
Lot Size 
0.4 Acres
Year Built 
2007
MLS® Number 
3308028
Status 
Active
Property Tax 
$9,743
HOA/Condo/Coop Fees 
$184.94 monthly
Sq Ft Source 
Public Records
Friends & Family
Recent Activity
6 hours agoListing updated with changes from the MLS®
7 hours agoListing first seen on site
General Features
Acres 
0.4
Attached Garage 
Yes
Garage 
Yes
Garage Spaces 
3
Levels 
Two
Parking 
Attached
Parking Spaces 
3
Property Sub Type 
Single Family Residence
Sewer 
Public Sewer
SqFt Above 
3328
SqFt Below 
1321
SqFt Total 
4998
Zoning 
PUD
Interior Features
Appliances 
DishwasherMicrowaveOvenRangeRefrigerator
Basement 
FinishedFull
Cooling 
Ceiling Fan(s)Central Air
Fireplace 
Yes
Fireplace Features 
Living Room
Fireplaces 
1
Flooring 
CarpetTileWood
Heating 
Forced Air
Interior 
Ceiling Fan(s)Entrance FoyerGranite CountersKitchen IslandOpen FloorplanPantryWalk-In Closet(s)
Main Level Bedrooms 
1
Bathroom Full 
Level - Upper
Bathroom Three Quarter 
Level - Basement
Bedroom 
Level - Main
Dining Room 
Level - Main
Family Room 
Level - Main
Kitchen 
Level - Main
Living Room 
Level - Main
Loft 
Level - Upper
Office 
Level - Main
Save
Ask
Tour
Hide
Share
Exterior Features
Construction Details 
Frame
Fencing 
FencedFull
Patio And Porch 
DeckFront PorchPatio
Roof 
Shake
Community Features
Association Amenities 
ClubhouseFitness CenterParkPlaygroundPond SeasonalPoolTennis Court(s)Trail(s)
Association Fee 
$554.83
Association Fee Frequency 
Quarterly
School District 
Adams 12 5 Star Schl
Financing Terms Available 
CashConventional
Schools
School District
Adams 12 5 Star Schl
Elementary School
Thunder Vista
Middle School
Thunder Vista
High School
Legacy
Listing courtesy of RE/MAX Professionals jennyhcrow@gmail.com


The content relating to real estate for sale in this Web site comes in part from the Internet Data eXchange ("IDX") program of METROLIST, INC., DBA RECOLORADO real estate listings held by brokers other than RE/MAX Professionals are marked with the IDX Logo. This information is being provided for the consumers' personal, non-commercial use and may not be used for any other purpose. All information subject to change and should be independently verified.

Neighborhood & Commute
Source: Walkscore
Disclosure: Community information and market data powered by Constellation Data Labs. Information is deemed reliable but not guaranteed.
Save
Ask
Tour
Hide
Share