Ready to Make Your Move?
Text or Call David and Tom
720-408-7409


Save
Ask
Tour
Hide
Share
$1,500,000
1 Day On Site

530 Moonmist Court
Highlands Ranch, CO 80126

Single Family Residence|Coming Soon
5
Beds
6
Total Baths
2
Full Baths
4
Partial Baths
4,489
SqFt
$334
/SqFt
2012
Built
Subdivision:
Highlands Ranch Southridge
County:
Douglas
Call Now: 720.408.7409
Is this the listing for you? We can help make it yours.
720.408.7409
530 Moonmist Court530 Moonmist Court530 Moonmist Court530 Moonmist Court
Save
Ask
Tour
Hide
Share

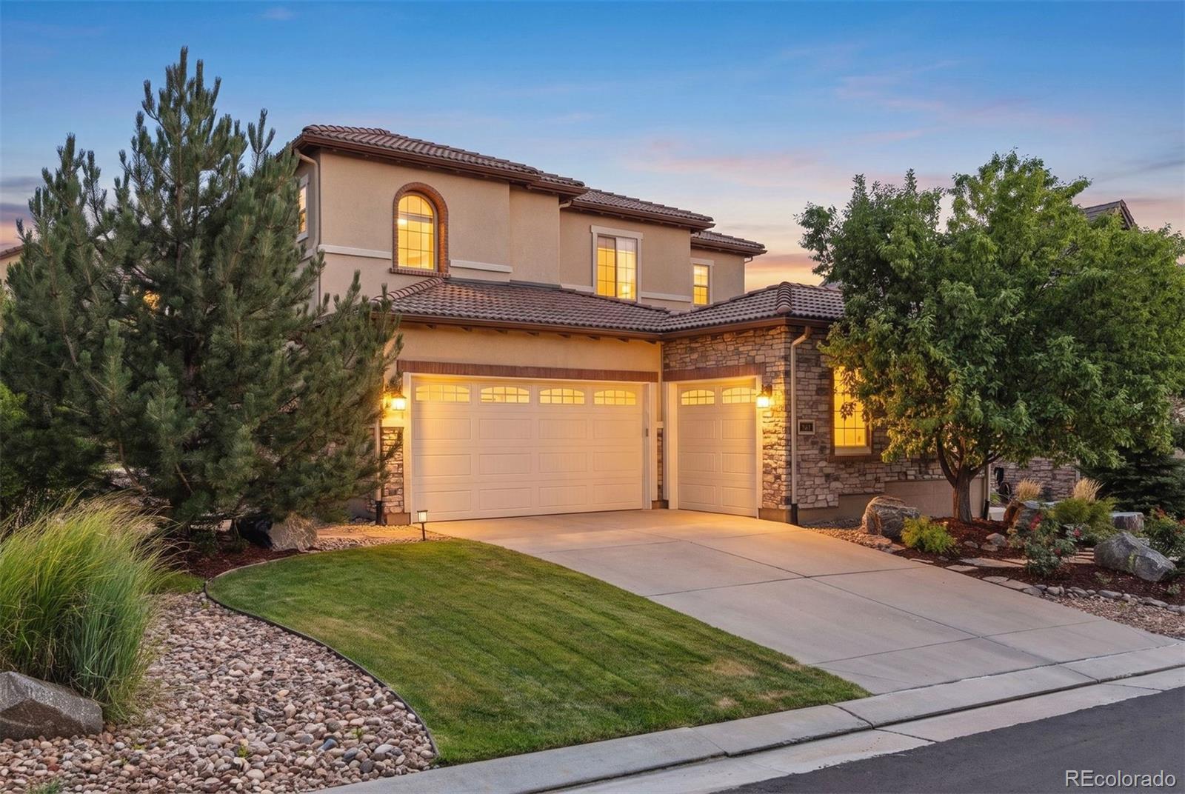
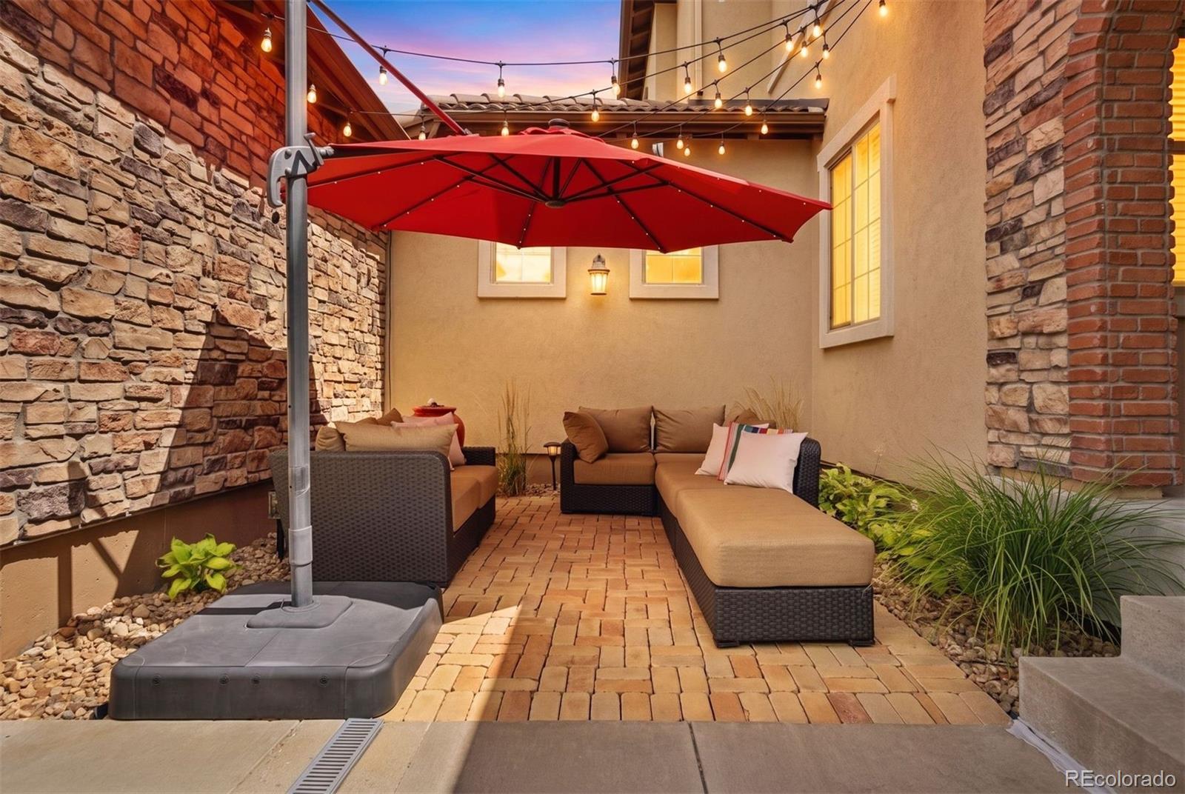
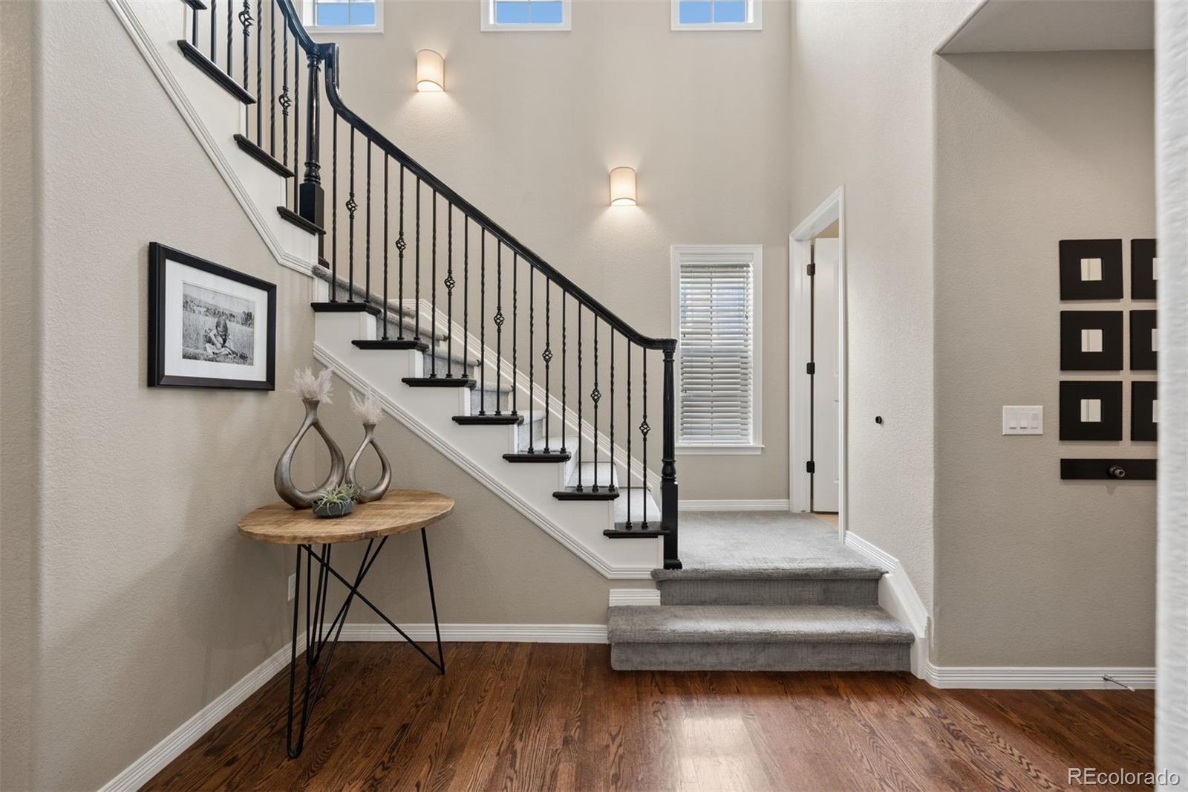
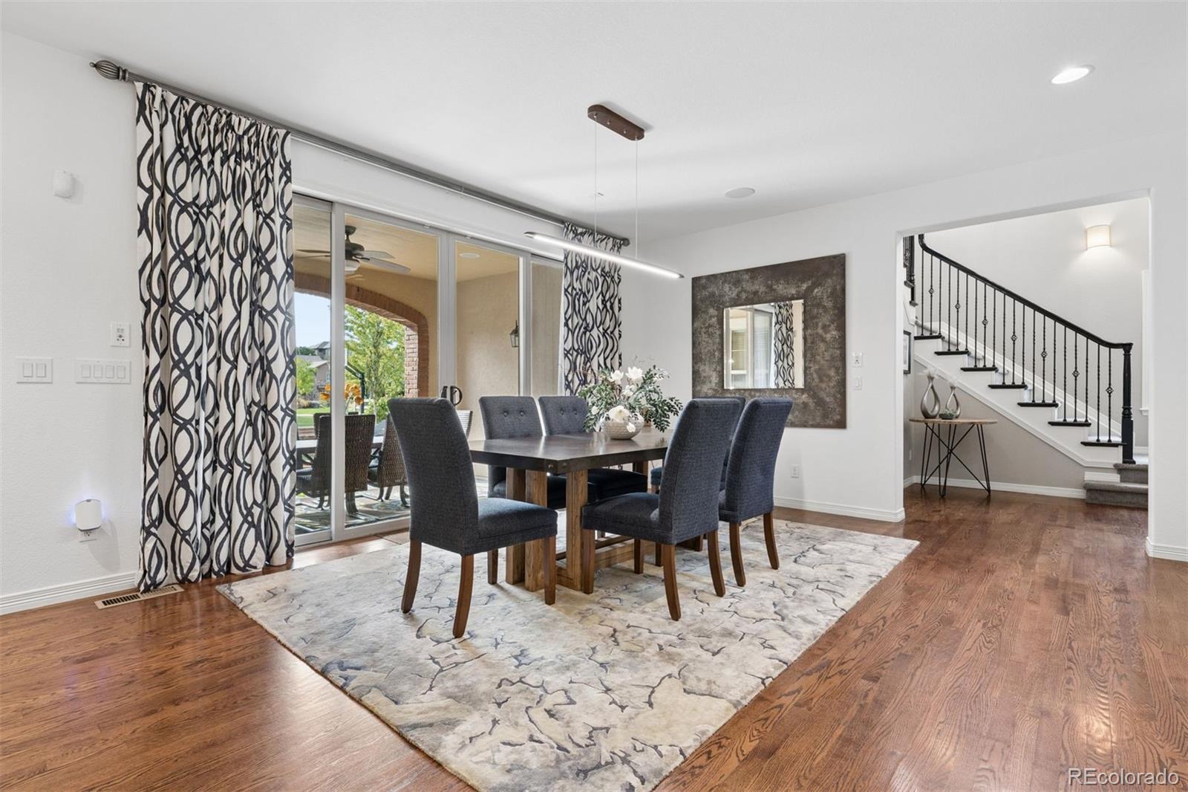
Quietly tucked away from Backcountry's main streets, this Shea Somerset model is positioned within a small enclave of homes surrounding a neighborhood pocket park. With the park just across the street, nearby trails and Solstice Park down the road, this home offers a special setting with nearly 4,500 finished square feet, 5 bedrooms and 5.5 baths. Hardwood floors extend through much of the main level, where the kitchen centers around an impressive rounded island with seating for six. A newer Kucht Professional six-burner gas range with oven is complemented by a separate GE Profile microwave/second oven with convection cooking and a large walk-in pantry. Double sliding doors open to a covered dining terrace, expanded patio and grassy backyard. A dedicated office with custom built-ins, an owner's entry/drop zone and private fifth bedroom with en suite 3/4 bath complete the main level. Upstairs, the spacious primary suite features a large walk-in closet and oversized bath with soaking tub, expansive shower and dual vanities. Three additional bedrooms include one with an en suite bath and two sharing a Jack-and-Jill bath. A loft and laundry room complete the upper level. The finished basement is designed for gathering, with a fully equipped bar and large living and game areas. The showpiece is a temperature-controlled wine room with dedicated cooling and capacity for approximately 1,500 bottles. A 3/4 bath and three storage rooms complete the lower level. A front courtyard takes advantage of expansive views and the park-side setting, while a three-car garage provides plenty of room for vehicles and gear. BackCountry is one of Highlands Ranch's most sought-after communities, known for exceptional amenities and connection to Colorado's outdoors. Residents enjoy the Sundial House, pools, fitness facilities, gathering spaces, parks, trails and community events, plus highly regarded schools and convenient access to C-470, I-25, DTC, Park Meadows and the foothills.

Save
Ask
Tour
Hide
Share
Listing Snapshot
Price 
$1,500,000
Days On Site 
1 Day
Bedrooms 
5
Inside Area (SqFt) 
4,489 sqft
Total Baths 
6
Full Baths 
2
Partial Baths 
4
Lot Size 
0.21 Acres
Year Built 
2012
MLS® Number 
3297937
Status 
Coming Soon
Property Tax 
$9,176
HOA/Condo/Coop Fees 
$418 monthly
Sq Ft Source 
Public Records
Friends & Family
Recent Activity
yesterdayListing updated with changes from the MLS®
yesterdayListing first seen on site
General Features
Acres 
0.21
Attached Garage 
Yes
Garage 
Yes
Garage Spaces 
3
Levels 
Two
Parking 
Attached
Parking Spaces 
3
Property Sub Type 
Single Family Residence
Security 
Carbon Monoxide Detector(s)Smoke Detector(s)
Sewer 
Public Sewer
SqFt Above 
3409
SqFt Below 
1080
SqFt Total 
4952
Style 
Traditional
Water Source 
Public
Zoning 
PDU
Interior Features
Appliances 
Convection OvenDishwasherDisposalGas Water HeaterMicrowaveOvenRangeRange HoodRefrigeratorWine Cooler
Basement 
FinishedFull
Cooling 
Ceiling Fan(s)Attic FanCentral Air
Fireplace 
Yes
Fireplace Features 
Living Room
Fireplaces 
1
Flooring 
CarpetTileWood
Heating 
Forced AirNatural Gas
Interior 
Built-in FeaturesCeiling Fan(s)Entrance FoyerGranite CountersKitchen IslandOpen FloorplanPantryWalk-In Closet(s)Wet Bar
Laundry Features 
Sink
Main Level Bedrooms 
1
Window Features 
Double Pane WindowsWindow Coverings
Bathroom Full 
Dimensions - 6 x 10Level - UpperDescription - Jack and Jill bathroom
Bathroom Half 
Level - Main
Bathroom Three Quarter 
Dimensions - 12 x 5Level - UpperDescription - En Suite bathroom
Bedroom 
Dimensions - 16 x 11Level - UpperDescription - Amazing mountain views
Bonus Room 
Dimensions - 26 x 13Level - BasementDescription - Flexible Space great for TV, work out, entertaining
Dining Room 
Dimensions - 16 x 15Level - MainDescription - Dining room overlooking the terrace and yard
Family Room 
Dimensions - 16 x 16Level - MainDescription - Tucked away for privacy yet accessible to everything
Game Room 
Dimensions - 15 x 13Level - BasementDescription - Entertainer's dream in the basement
Kitchen 
Dimensions - 21 x 10Level - BasementDescription - Bar with full size sink, dishwasher and refrigerator \
Mud Room 
Dimensions - 7 x 6Level - MainDescription - Owner's entry from the garage
Office 
Dimensions - 12 x 14Level - MainDescription - Custom built in bookshelves and storage
Wine Cellar 
Dimensions - 12 x 19Level - BasementDescription - 1500 bottle capacity and temperature controlled
Save
Ask
Tour
Hide
Share
Exterior Features
Construction Details 
FrameStoneStucco
Exterior 
LightingPrivate Yard
Lot Features 
LandscapedLevelSprinklers In FrontSprinklers In Rear
Patio And Porch 
CoveredFront PorchPatio
Roof 
ConcreteSpanish Tile
View 
Mountain(s)
Waterview 
Mountain(s)
Windows/Doors 
Double Pane WindowsWindow Coverings
Community Features
Association Amenities 
ClubhouseFitness CenterGatedParkPlaygroundPond SeasonalPoolSpa/Hot TubTennis Court(s)Trail(s)
Association Fee 
$174.0
Association Fee Frequency 
Quarterly
Additional Association Fee 
$360.0
Additional Association Fee Frequency 
Monthly
School District 
Douglas RE-1
Financing Terms Available 
CashConventionalFHAVA Loan
Schools
School District
Douglas RE-1
Elementary School
Stone Mountain
Middle School
Ranch View
High School
Thunderridge
Listing courtesy of LIV Sotheby's International Realty hhooper@livsothebysrealty.com


The content relating to real estate for sale in this Web site comes in part from the Internet Data eXchange ("IDX") program of METROLIST, INC., DBA RECOLORADO real estate listings held by brokers other than LIV Sotheby's International Realty are marked with the IDX Logo. This information is being provided for the consumers' personal, non-commercial use and may not be used for any other purpose. All information subject to change and should be independently verified.

Neighborhood & Commute
Source: Walkscore
Disclosure: Community information and market data powered by Constellation Data Labs. Information is deemed reliable but not guaranteed.
Save
Ask
Tour
Hide
Share