Ready to Make Your Move?
Text or Call David and Tom
720-408-7409


Save
Ask
Tour
Hide
Share
$435,000
New Listing

3472 Janus Drive
Loveland, CO 80537

For Sale|Townhouse|Active
3
Beds
3
Total Baths
1
Full Bath
2
Partial Baths
1,724
SqFt
$252
/SqFt
2016
Built
Subdivision:
Millennium Sw Fifth Sub Lov
County:
Larimer
Call Now: 720.408.7409
Is this the listing for you? We can help make it yours.
720.408.7409
Upcoming Open Houses
Sat, Oct 24, 9:00 AM - 11:00 AM
3472 Janus Drive3472 Janus Drive3472 Janus Drive3472 Janus Drive
Save
Ask
Tour
Hide
Share

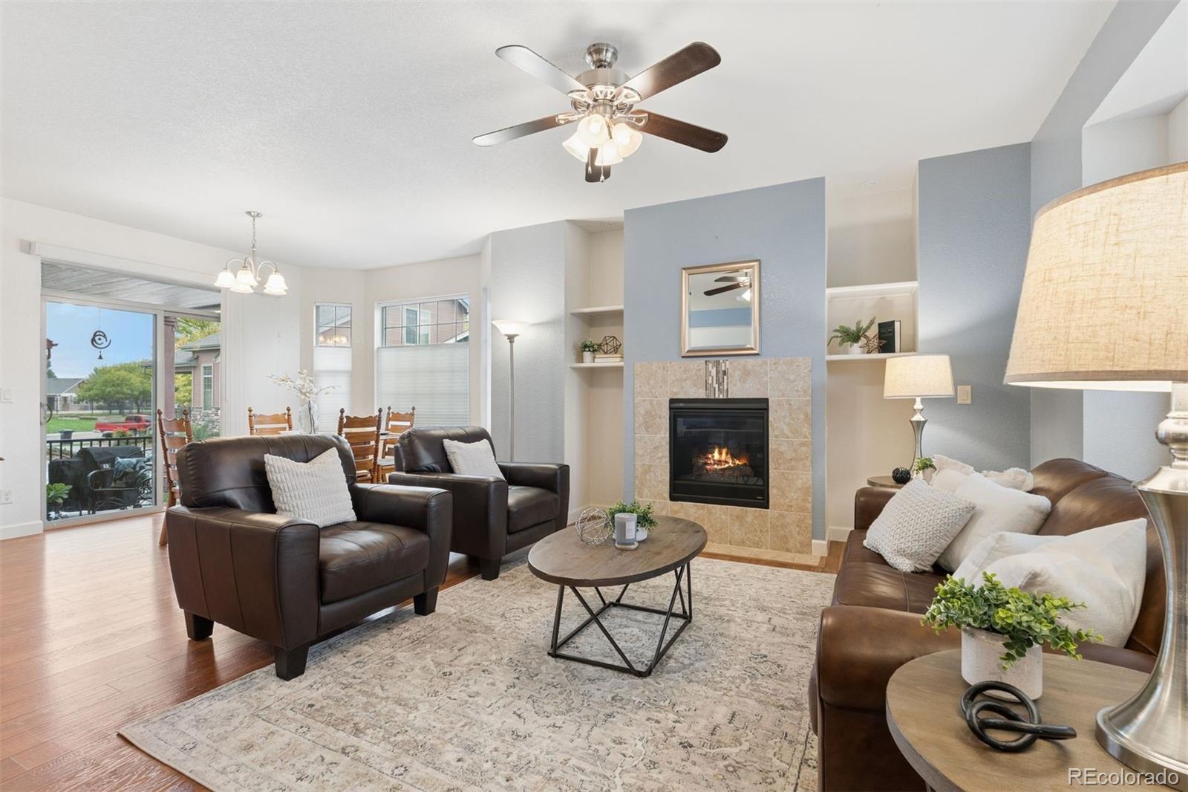
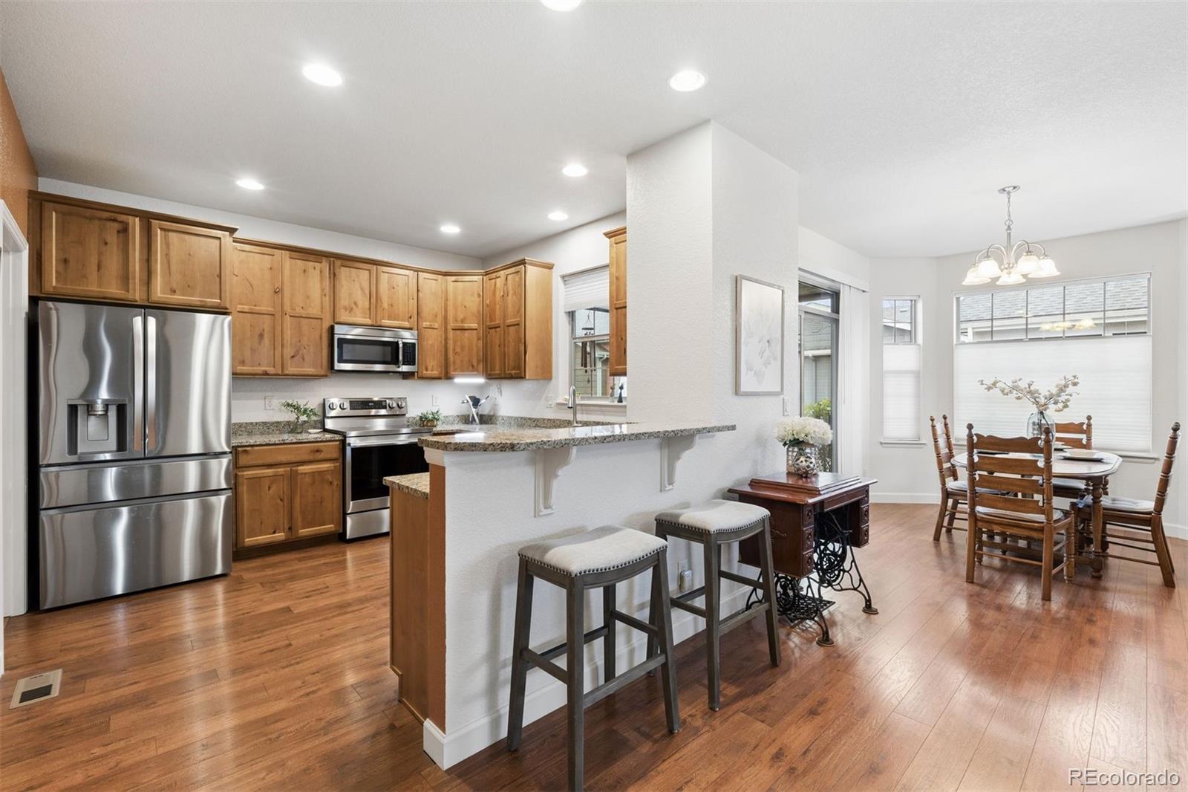
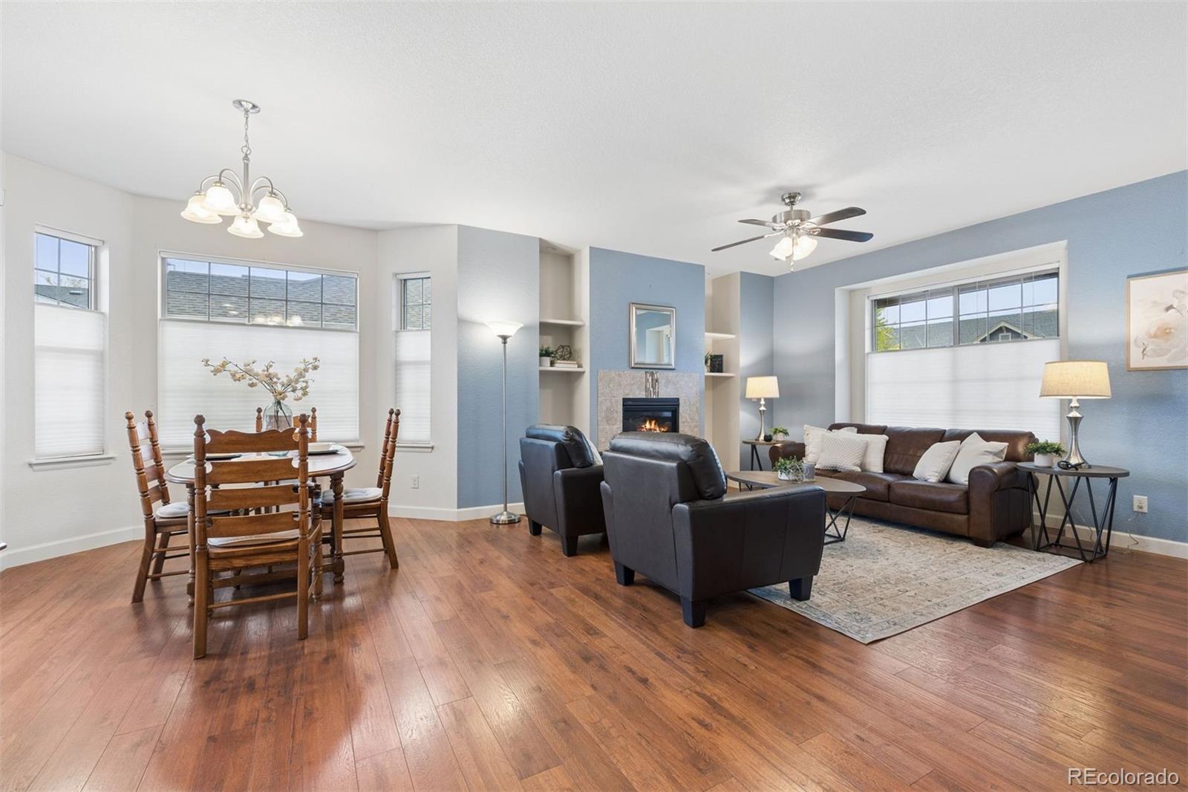
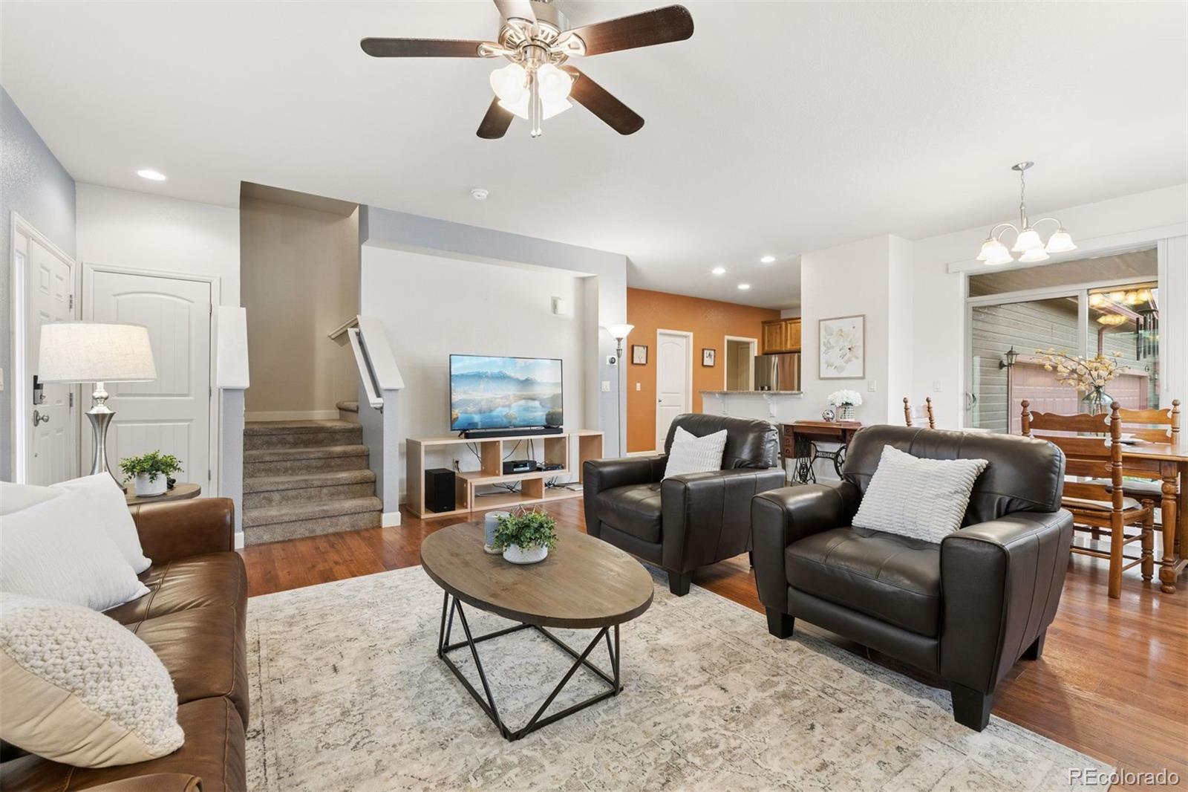
Truly move-in ready, well-maintained duplex that lives like a low-maintenance single-family home, close to everything you could want in the desirable town of Loveland. Once you’re inside, you will fall in love! The main floor is open and bright, with a gas fireplace, access to the rear patio, ideal for BBQs and entertaining, plus a huge and functional kitchen. The kitchen offers a full pantry, plus loads of 42-inch cabinets, counter space for prep, and gleaming engineered wood flooring throughout. Super-high ceilings add to the open concept, which effortlessly flows from the dining space to the living room and kitchen. There is a powder bath and lots of additional closet space, plus access to the attached two-car garage. Upstairs, two guest bedrooms plus the primary en-suite offer space for you and/or your guests. One bedroom is currently used as an office/craft space, perfect for those who work from home. If you’re looking for a lock-and-leave that looks and feels like a standalone home without the price tag, you’ve found it. A full, unfinished basement is waiting for your Pinterest board ideas to come to life or provide the storage you’ve been dreaming about. This location is also private and set back, but highly commutable to I-25, connecting Loveland to Denver, Fort Collins, and surrounding employment hubs. Amenities like shopping, dining, and transit are just blocks away, making for a place that’s hard to resist. Come and see for yourself, she is a beauty!

Save
Ask
Tour
Hide
Share
Listing Snapshot
Price 
$435,000
Days On Site 
0 Days
Bedrooms 
3
Inside Area (SqFt) 
1,724 sqft
Total Baths 
3
Full Baths 
1
Partial Baths 
2
Lot Size 
N/A
Year Built 
2016
MLS® Number 
3294059
Status 
Active
Property Tax 
$3,432
HOA/Condo/Coop Fees 
$460 monthly
Sq Ft Source 
Public Records
Friends & Family
Recent Activity
11 hours agoListing updated with changes from the MLS®
13 hours agoListing first seen on site
General Features
Attached Garage 
Yes
Garage 
Yes
Garage Spaces 
2
Green Energy Efficient 
Thermostat
Levels 
Two
Parking 
ConcreteLightedAttached
Parking Spaces 
2
Property Sub Type 
Townhouse
Sewer 
Public Sewer
SqFt Above 
1724
SqFt Total 
2574
Utilities 
Cable AvailableElectricity AvailableNatural Gas Available
Water Source 
Public
Zoning 
P-59
Interior Features
Appliances 
DishwasherDisposalMicrowaveOvenRefrigerator
Basement 
Bath/StubbedFullUnfinished
Cooling 
Ceiling Fan(s)Central Air
Fireplace 
Yes
Fireplace Features 
GasLiving Room
Fireplaces 
1
Flooring 
CarpetWood
Heating 
Forced Air
Interior 
Breakfast BarCeiling Fan(s)Granite CountersHigh CeilingsOpen FloorplanPantrySmart ThermostatVaulted Ceiling(s)Walk-In Closet(s)
Laundry Features 
Sink
Window Features 
Double Pane WindowsWindow CoveringsWindow Treatments
Bathroom Full 
Level - Upper
Bathroom Half 
Level - Main
Bathroom Three Quarter 
Level - Upper
Bedroom 
Dimensions - 13 x 13Level - UpperDescription - Carpet
Great Room 
Dimensions - 14 x 12Level - MainDescription - Wood
Kitchen 
Dimensions - 16 x 11Level - MainDescription - Wood
Laundry 
Dimensions - 9 x 5Level - MainDescription - Tile
Save
Ask
Tour
Hide
Share
Exterior Features
Construction Details 
CedarCement SidingFrame
Lot Features 
Corner LotLandscapedNear Public TransitSprinklers In Front
Patio And Porch 
CoveredFront PorchPatio
Roof 
Composition
View 
Mountain(s)
Waterview 
Mountain(s)
Windows/Doors 
Double Pane WindowsWindow CoveringsWindow Treatments
Community Features
Association Amenities 
ClubhouseParkPoolTrail(s)
Association Fee 
$335.0
Association Fee Frequency 
Monthly
Additional Association Fee 
$125.0
Additional Association Fee Frequency 
Monthly
School District 
Thompson R2-J
Financing Terms Available 
CashConventionalFHAVA Loan
Schools
School District
Thompson R2-J
Elementary School
Winona
Middle School
Conrad Ball
High School
Mountain View
Listing courtesy of LIV Sotheby's International Realty ckraska@livsothebysrealty.com


The content relating to real estate for sale in this Web site comes in part from the Internet Data eXchange ("IDX") program of METROLIST, INC., DBA RECOLORADO real estate listings held by brokers other than LIV Sotheby's International Realty are marked with the IDX Logo. This information is being provided for the consumers' personal, non-commercial use and may not be used for any other purpose. All information subject to change and should be independently verified.

Neighborhood & Commute
Source: Walkscore
Disclosure: Community information and market data powered by Constellation Data Labs. Information is deemed reliable but not guaranteed.
Save
Ask
Tour
Hide
Share