Ready to Make Your Move?
Text or Call David and Tom
720-408-7409


Save
Ask
Tour
Hide
Share
$565,000
100 Days On Site

10055 Hough Point
Parker, CO 80134

For Sale|Townhouse|Active
4
Beds
4
Total Baths
2
Full Baths
2
Partial Baths
2,346
SqFt
$241
/SqFt
2015
Built
Subdivision:
Meridian International Bus Center
County:
Douglas
Call Now: 720.408.7409
Is this the listing for you? We can help make it yours.
720.408.7409
10055 Hough Point10055 Hough Point10055 Hough Point10055 Hough Point
Save
Ask
Tour
Hide
Share

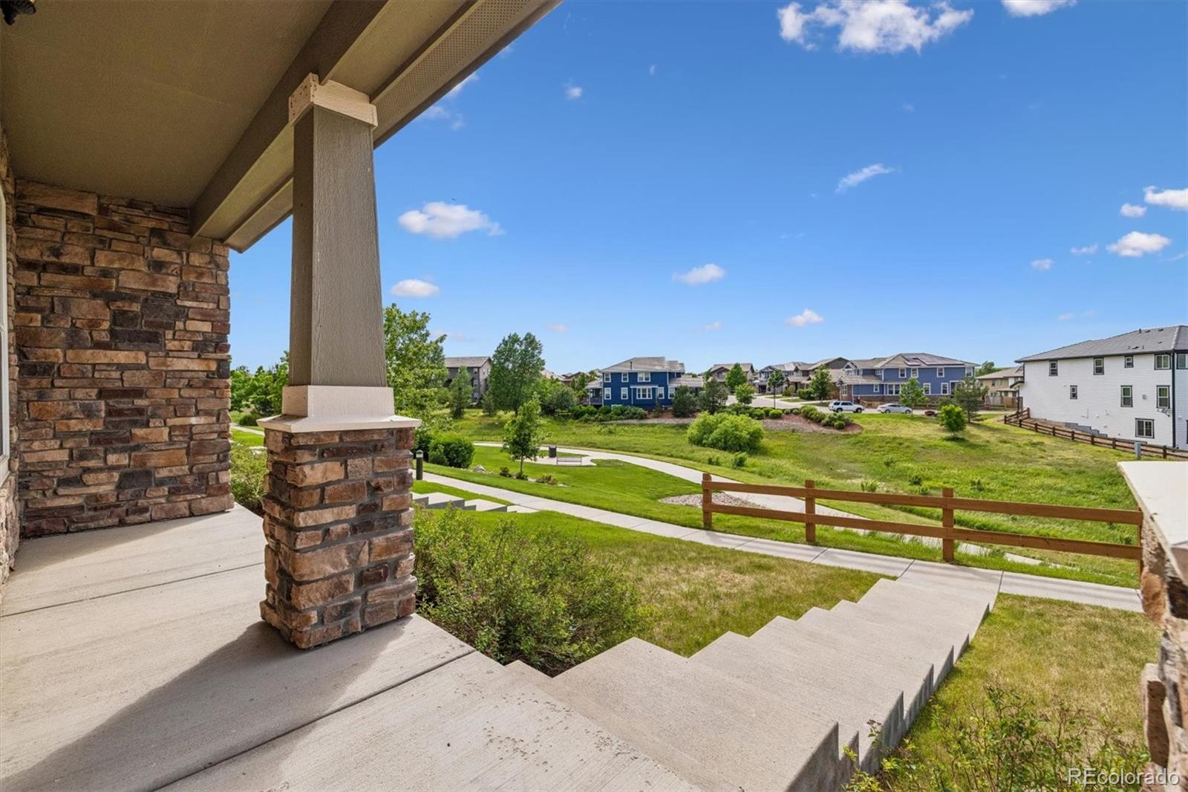
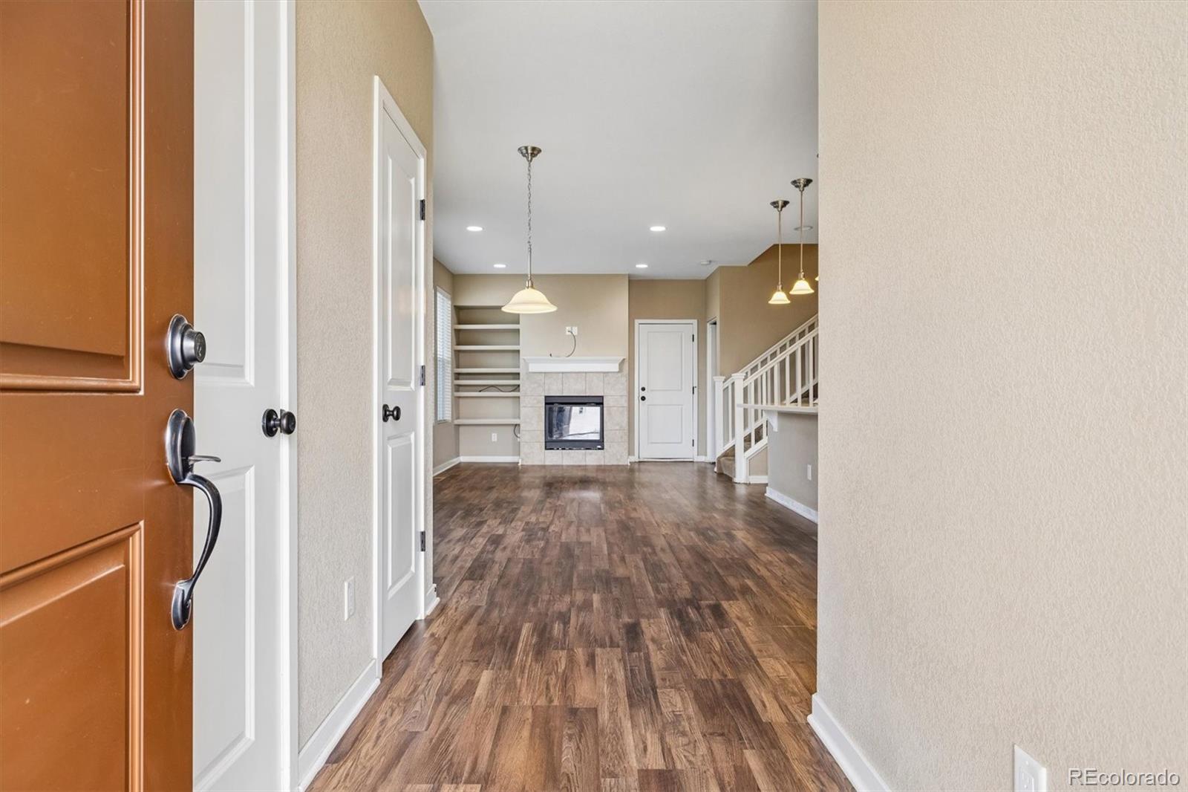
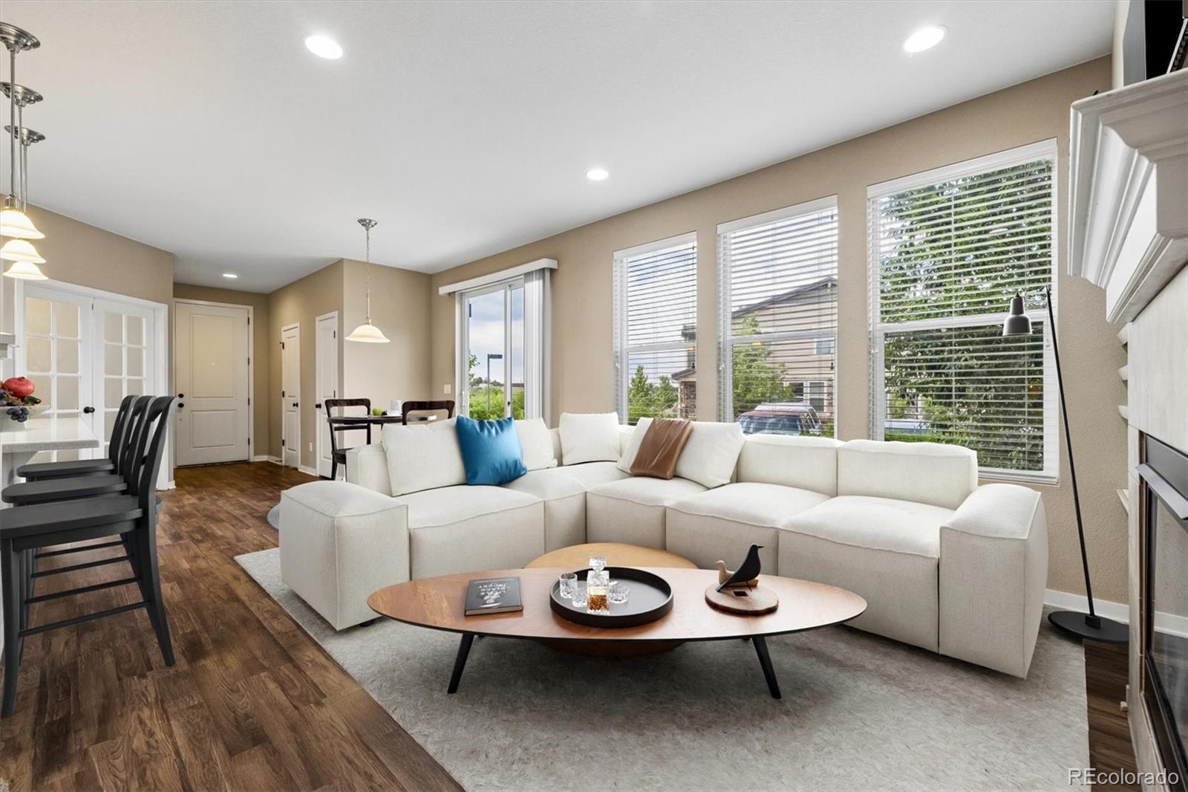
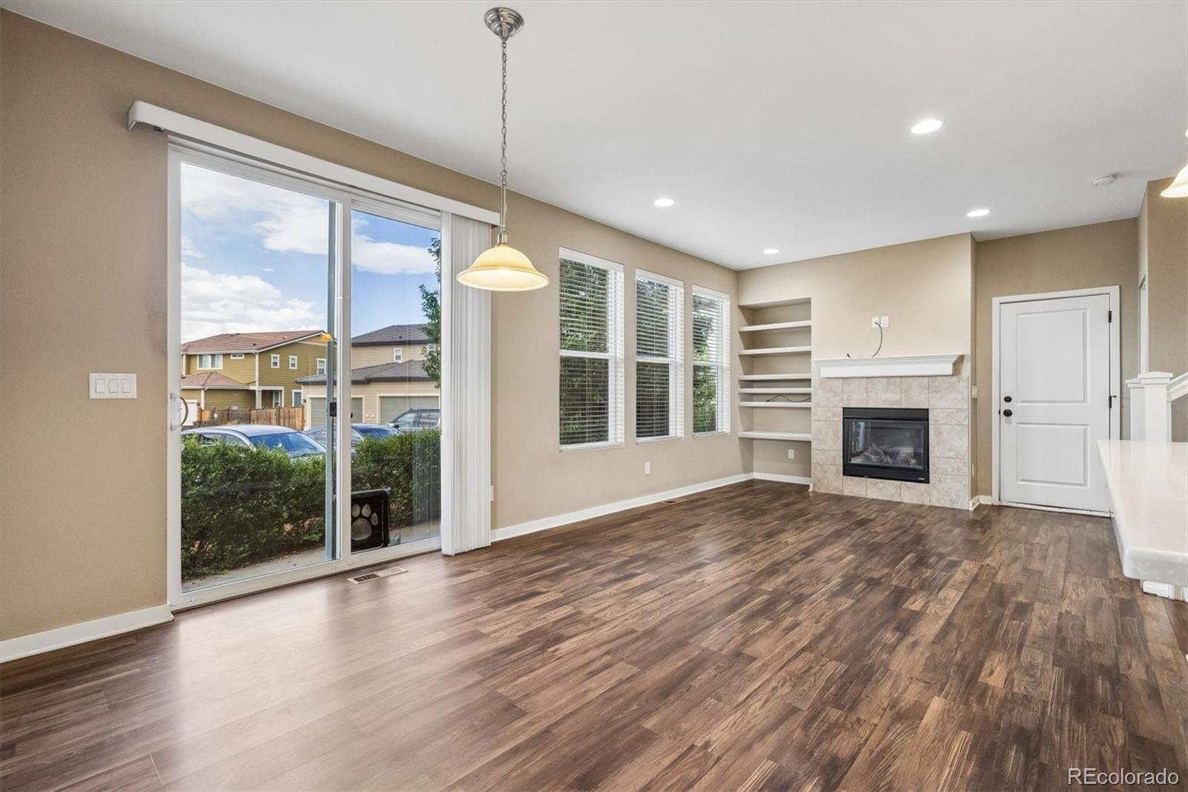
Situated next to a lush green belt and neighborhood trails, 10055 Hough Point is a turnkey end-unit townhouse filled with abundant natural light, contemporary finishes, and thoughtful updates throughout. Beautiful laminate hardwood floors, oversized windows, and tall ceilings seamlessly tie together the main living spaces. The eat-in kitchen is the heart of this home, anchored by an oversized center island with barstool seating, a stainless steel appliance suite, a pantry, and quartz countertops. The sliding glass doors lead out to a private patio, the ideal spot to enjoy a morning cup of coffee or relax under the summer stars. Upstairs, the private living quarters comprise two generously sized secondary bedrooms, a full bath, convenient upstairs laundry, and the primary suite. This serene retreat is complete with a large walk-in closet and an ensuite 4-piece bath. Descend to the finished basement for family movie nights or to watch the big game in the large den. A private 4th bedroom and bath make this an ideal space for guests or a mother-in-law suite. Additional features of this turnkey residence include a main-floor home office, an attached 2-car garage, all appliances included, and ample storage space. Meridian International is ideally situated within minutes of shopping, dining, trail systems, and major roadways. With Park Meadows, DTC, and Castle Rock only a short drive away, this townhome is the perfect combination of contemporary living in an ideal location.

Save
Ask
Tour
Hide
Share
Listing Snapshot
Price 
$565,000
Days On Site 
100 Days
Bedrooms 
4
Inside Area (SqFt) 
2,346 sqft
Total Baths 
4
Full Baths 
2
Partial Baths 
2
Lot Size 
0.08 Acres
Year Built 
2015
MLS® Number 
3284769
Status 
Active
Property Tax 
$4,538
HOA/Condo/Coop Fees 
$180 monthly
Sq Ft Source 
Public Records
Friends & Family
Recent Activity
yesterdayListing updated with changes from the MLS®
3 weeks agoPrice changed to $565,000
3 months agoListing first seen on site
General Features
Acres 
0.08
Attached Garage 
Yes
Direction Faces 
Southeast
Garage 
Yes
Garage Spaces 
2
Levels 
Two
Parking 
Attached
Parking Spaces 
2
Property Sub Type 
Townhouse
Sewer 
Public Sewer
SqFt Above 
1656
SqFt Below 
690
SqFt Total 
2415
Utilities 
Natural Gas AvailableCable AvailableElectricity AvailableElectricity ConnectedNatural Gas ConnectedPhone Available
Water Source 
Public
Interior Features
Appliances 
DishwasherDisposalMicrowaveOvenRefrigerator
Basement 
FinishedFull
Cooling 
Central Air
Fireplace 
Yes
Fireplace Features 
Family Room
Fireplaces 
1
Heating 
Forced Air
Interior 
Entrance FoyerKitchen IslandPantry
Laundry Features 
In Unit
Bathroom Full 
Dimensions - 8.11 x 8.9Level - Upper
Bathroom Half 
Dimensions - 6.3 x 4.11Level - Basement
Bedroom 
Dimensions - 9.8 x 10Level - Upper
Dining Room 
Dimensions - 12.4 x 14.6Level - Main
Kitchen 
Dimensions - 8.8 x 14.6Level - Main
Laundry 
Dimensions - 6.8 x 6.4Level - Upper
Living Room 
Dimensions - 12.2 x 12.3Level - Main
Media Room 
Dimensions - 20.2 x 18Level - Basement
Office 
Dimensions - 12.2 x 10.2Level - Main
Utility Room 
Dimensions - 16.7 x 4.4Level - Basement
Save
Ask
Tour
Hide
Share
Exterior Features
Construction Details 
FrameStone
Exterior 
Private Yard
Lot Features 
GreenbeltLandscapedSprinklers In Front
Patio And Porch 
CoveredPatio
Roof 
Concrete
View 
Mountain(s)
Waterview 
Mountain(s)
Community Features
Association Amenities 
Pool
Association Fee 
$120.0
Association Fee Frequency 
Monthly
Additional Association Fee 
$60.0
Additional Association Fee Frequency 
Monthly
School District 
Douglas RE-1
Financing Terms Available 
1031 ExchangeCashConventionalFHAVA Loan
Building Access 
Exterior Access
Roads 
Paved
Schools
School District
Douglas RE-1
Elementary School
Prairie Crossing
Middle School
Sierra
High School
Chaparral
Listing courtesy of RE/MAX Professionals jordan@metro5280.com


The content relating to real estate for sale in this Web site comes in part from the Internet Data eXchange ("IDX") program of METROLIST, INC., DBA RECOLORADO real estate listings held by brokers other than RE/MAX Professionals are marked with the IDX Logo. This information is being provided for the consumers' personal, non-commercial use and may not be used for any other purpose. All information subject to change and should be independently verified.

Neighborhood & Commute
Source: Walkscore
Disclosure: Community information and market data powered by Constellation Data Labs. Information is deemed reliable but not guaranteed.
Save
Ask
Tour
Hide
Share