
 Ready to Make Your Move?
3891 Utica StreetDenver, CO 80212
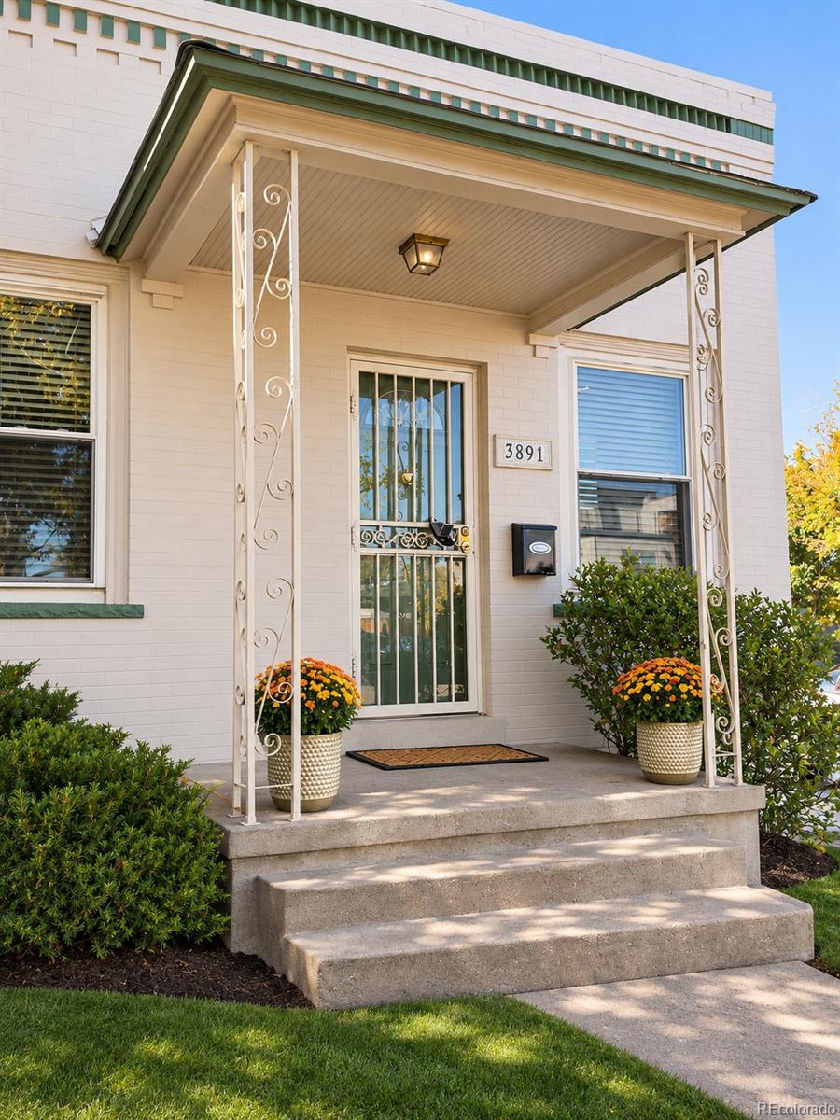
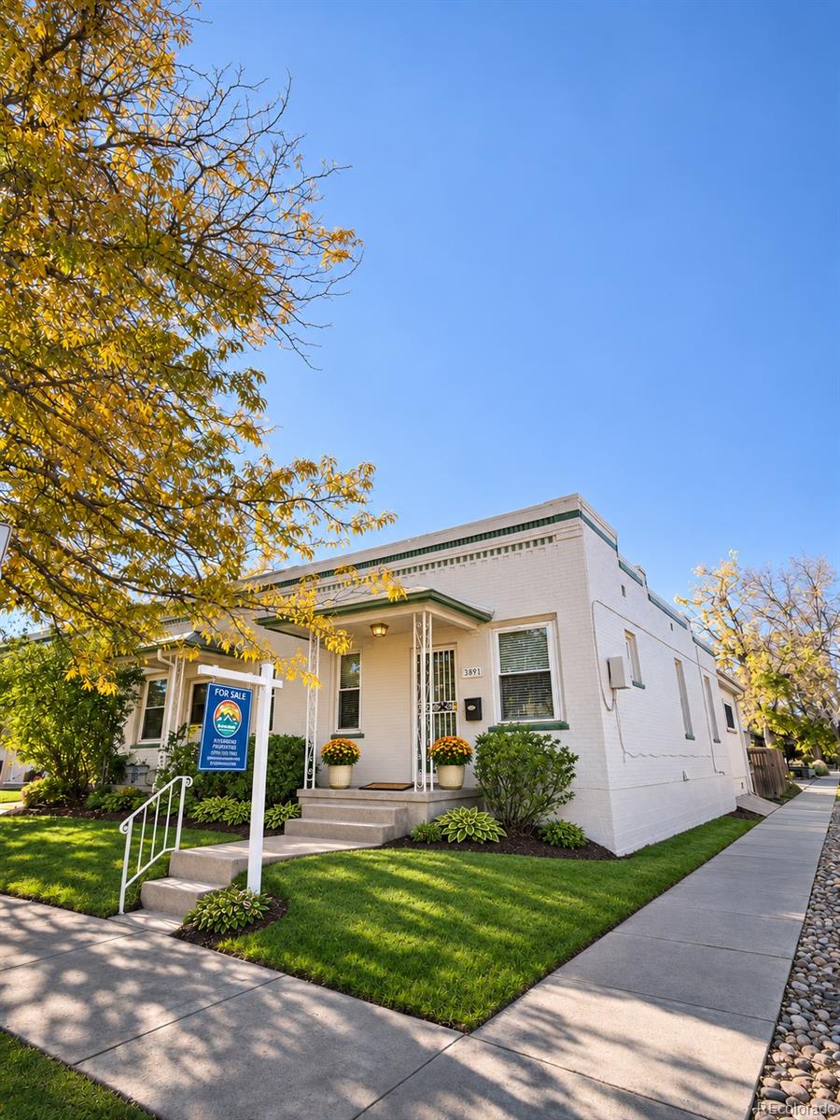
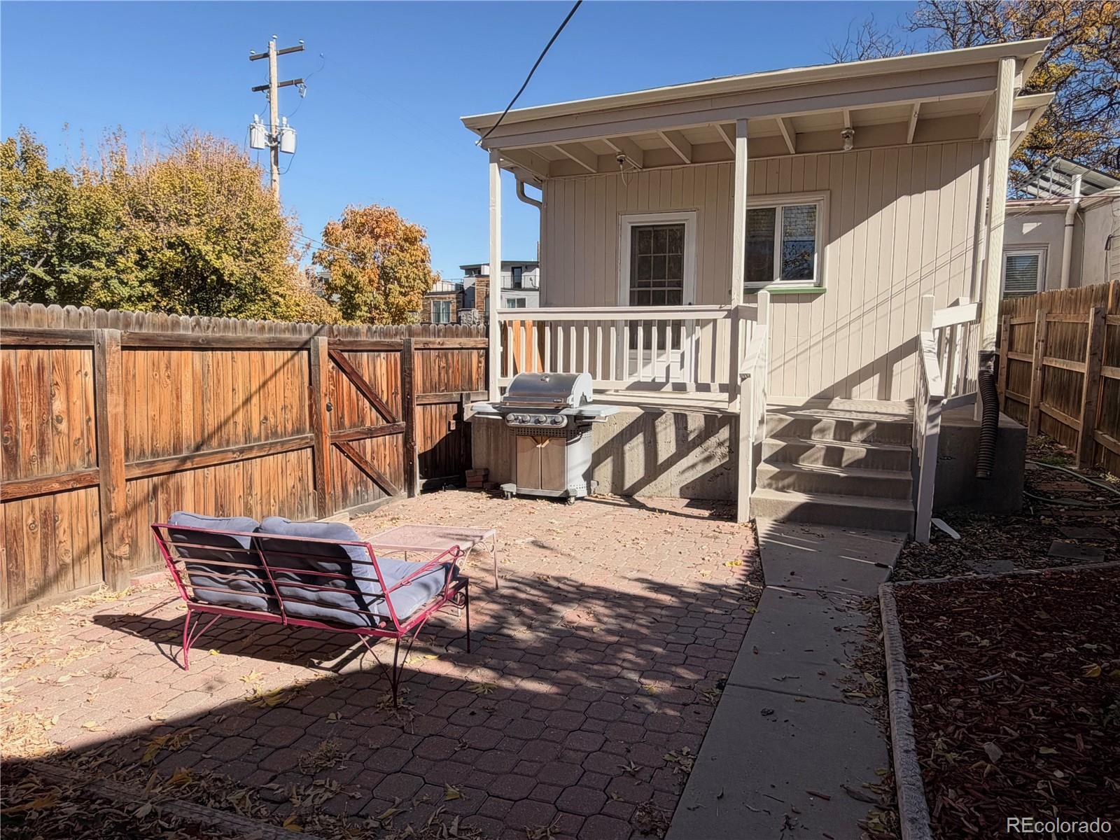
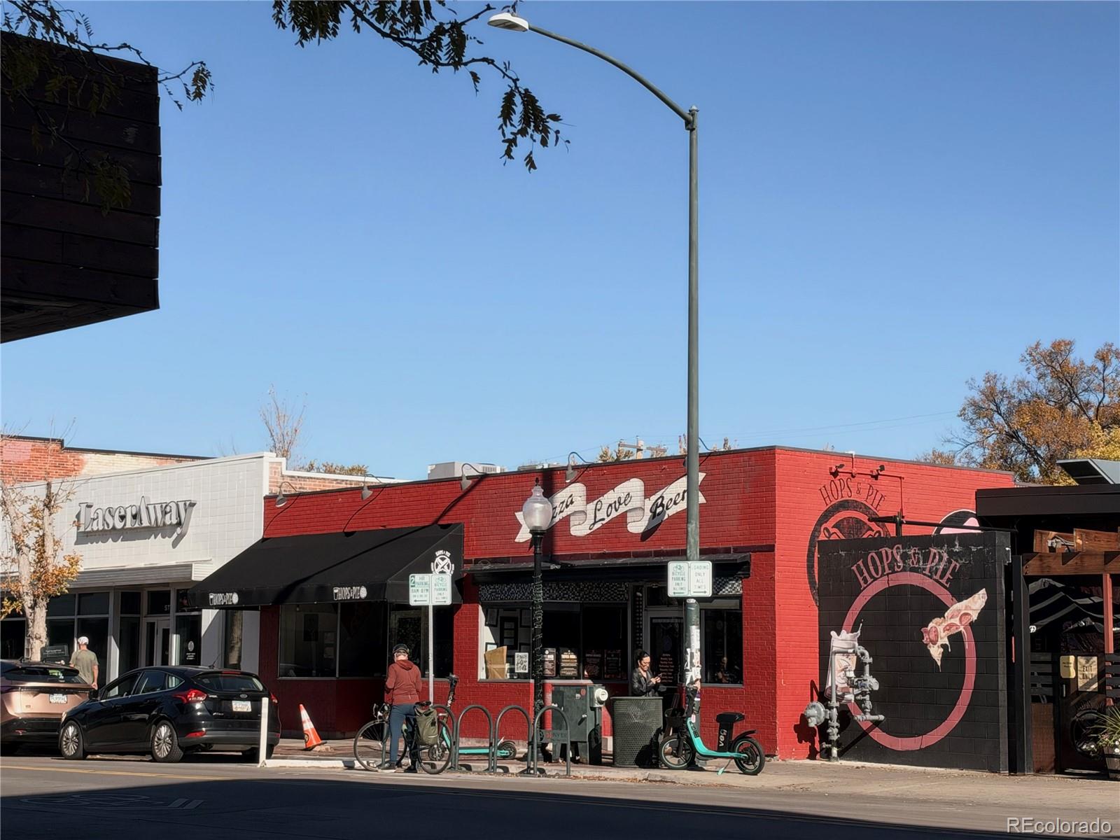
Location, location, location! Live in the heart of North Denver just one block from the vibrant Tennyson Street business district, where shopping, restaurants, bars, coffee shops, private spa services, and more are right outside your door. Step inside this charming 1900-era townhome and enjoy an open, inviting living space designed for comfortable city living. This 3-bedroom, 2-bath home offers a flexible layout, including a private rear bedroom with its own ensuite bath and exterior entrance—perfect for guests, a home office, or added privacy. Recently updates include newly created primary suite, painting, new flooring and carpet. Enjoy Colorado's beautiful weather in the private yard, ideal for relaxing, entertaining, or hosting a casual outdoor BBQ. A newer garage plus additional off-street parking provides valuable parking options.Take advantage of the lively First Friday Art Walk, located just one block away, where galleries, shops, and restaurants come alive each month. Commuting is easy with convenient access to public transportation, while downtown Denver and the mountains are both just a short drive away. This exceptional location offers the ideal blend of walkability, convenience, recreation, dining, and easy access to all that Denver has to offer. Experience the best of urban living with neighborhood amenities just steps away and no HOA! More photos to come.
| 10 hours ago | Listing updated with changes from the MLS | |
| 12 hours ago | Listing first seen on site |

The content relating to real estate for sale in this Web site comes in part from the Internet Data eXchange ("IDX") program of METROLIST, INC., DBA RECOLORADO real estate listings held by brokers other than Your Castle Real Estate Inc are marked with the IDX Logo. This information is being provided for the consumers' personal, non-commercial use and may not be used for any other purpose. All information subject to change and should be independently verified.