Ready to Make Your Move?
Text or Call David and Tom
720-408-7409


Save
Ask
Tour
Hide
Share
$765,000
45 Days On Site

7161 S Langdale Court
Aurora, CO 80016

For Sale|Single Family Residence|Active
4
Beds
3
Total Baths
2
Full Baths
1
Partial Bath
2,734
SqFt
$280
/SqFt
2005
Built
Subdivision:
Tallyns Reach
County:
Arapahoe
Call Now: 720.408.7409
Is this the listing for you? We can help make it yours.
720.408.7409
7161 S Langdale Court7161 S Langdale Court7161 S Langdale Court7161 S Langdale Court
Save
Ask
Tour
Hide
Share

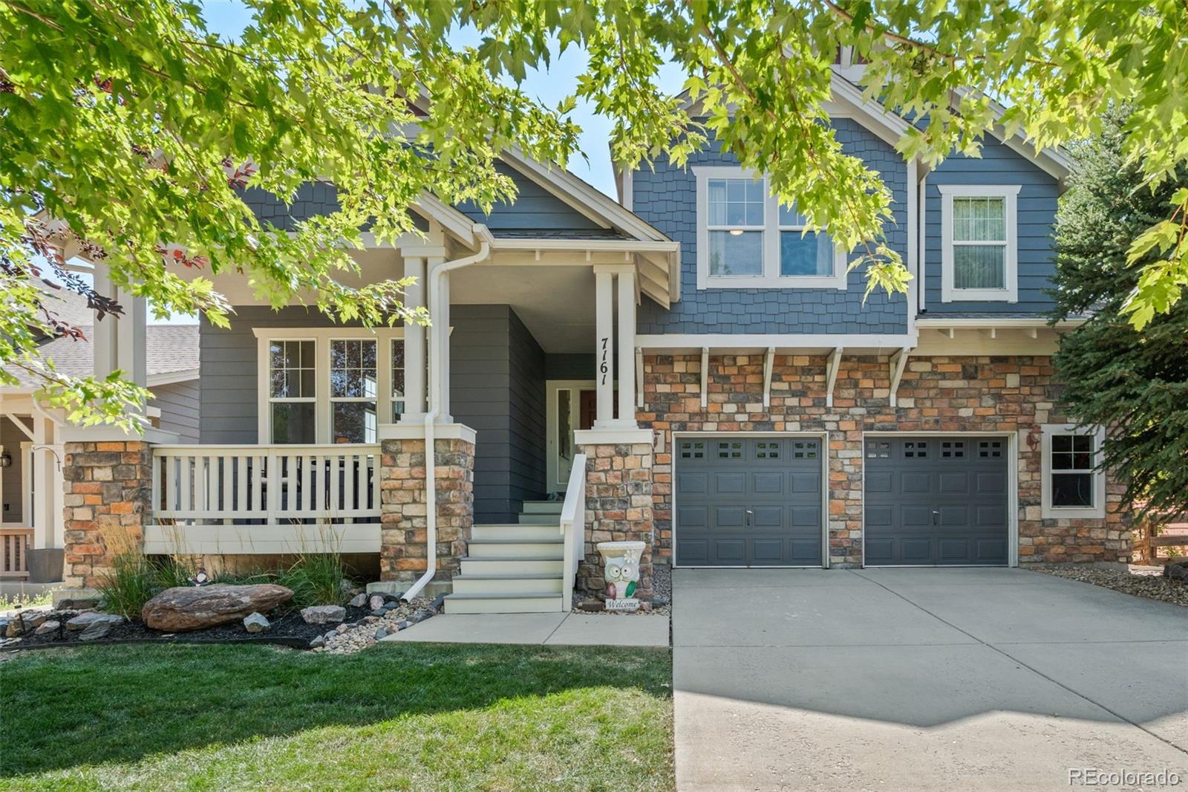
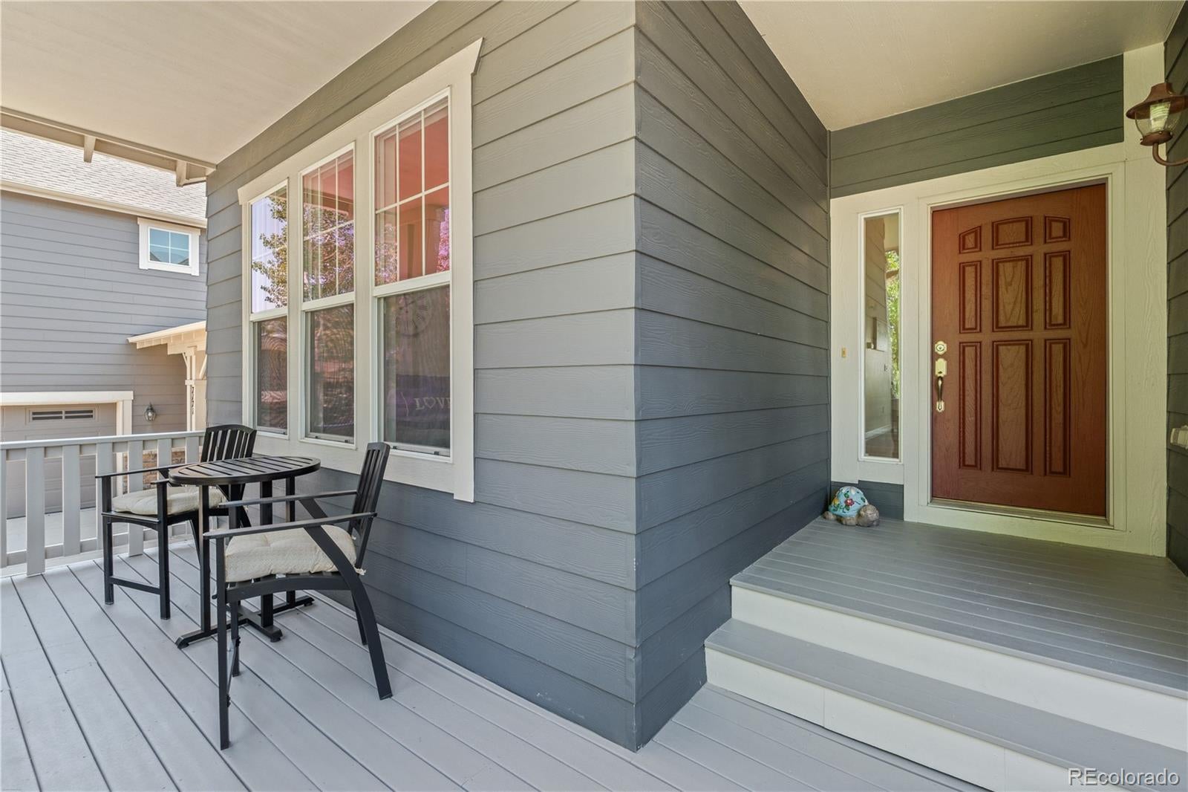
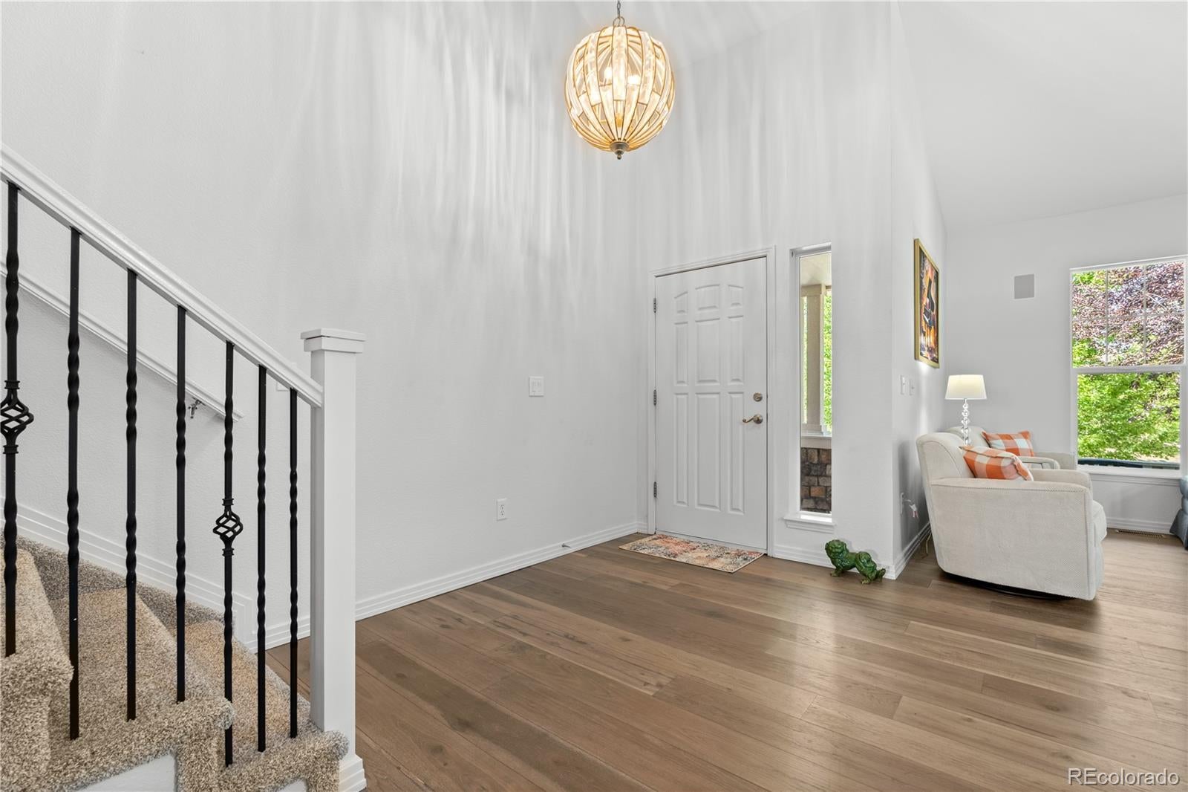
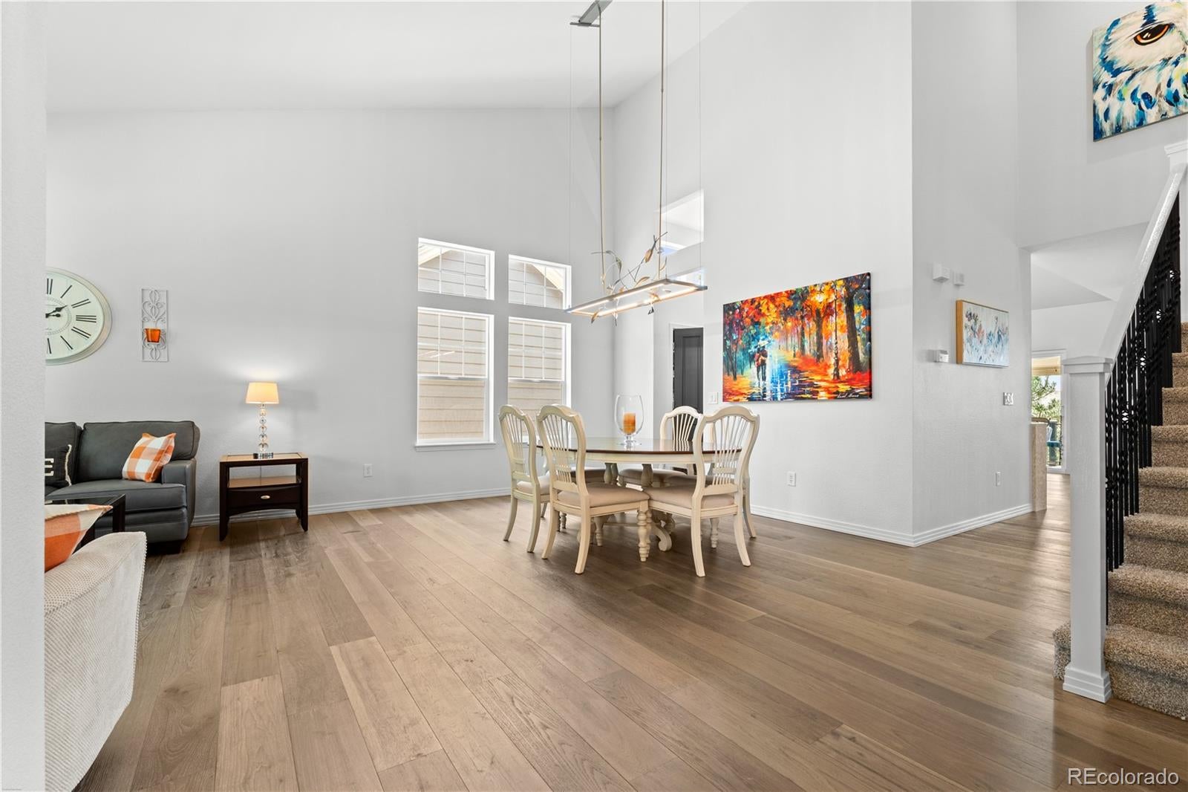
Tucked at the end of a quiet cul-de-sac in Tallyn's Reach, this is a rare single-owner home that has been cared for the way you hope to find and almost never do. More than $200,000 in custom upgrades run through every room, and the home has been renovated one hundred percent, top to bottom. Four bedrooms, three baths, and nothing left on your list but to move in. The showpiece is the outdoor living. A $60,000 custom elevated deck built for slow mornings and long evenings, with a wonderful hot tub where you can soak in gorgeous views at the end of the day. It is the kind of space that turns an ordinary Tuesday into something you look forward to, and there is nothing else like it at this price. Downstairs, a full walkout basement sits ready to finish. A blank canvas for the extra bedrooms, the rec room, or the theater you have been picturing, and a chance to build real equity on your own terms. All of it in Tallyn's Reach, one of southeast Aurora's most sought-after communities, with a resident pool, clubhouse, parks, and miles of trails, minutes from the Aurora Reservoir and Southlands, and served by the award-winning Cherry Creek School District. The kind of cul-de-sac where neighbors wave, look out for one another, and put down roots for the long haul. Homes this complete, and this cared for, are rare in Tallyn's Reach. Schedule your private showing.

Save
Ask
Tour
Hide
Share
Listing Snapshot
Price 
$765,000
Days On Site 
45 Days
Bedrooms 
4
Inside Area (SqFt) 
2,734 sqft
Total Baths 
3
Full Baths 
2
Partial Baths 
1
Lot Size 
0.15 Acres
Year Built 
2005
MLS® Number 
3279298
Status 
Active
Property Tax 
$6,005
HOA/Condo/Coop Fees 
$105.92 monthly
Sq Ft Source 
Public Records
Friends & Family
Recent Activity
a week agoListing updated with changes from the MLS®
2 weeks agoPrice changed to $765,000
a month agoStatus changed to Active
2 months agoListing first seen on site
General Features
Acres 
0.15
Attached Garage 
Yes
Direction Faces 
East
Garage 
Yes
Garage Spaces 
2
Levels 
Two
Parking 
Attached
Parking Spaces 
2
Property Sub Type 
Single Family Residence
Security 
Smoke Detector(s)
Sewer 
Public Sewer
SqFt Above 
2734
SqFt Total 
2734
Style 
Traditional
Utilities 
Cable Available
Water Source 
Public
Interior Features
Appliances 
DishwasherDryerMicrowaveRangeRefrigeratorWasher
Basement 
Bath/StubbedFullUnfinishedWalk-Out Access
Cooling 
Ceiling Fan(s)Central Air
Fireplace 
Yes
Fireplace Features 
Family RoomGasGas Log
Fireplaces 
1
Flooring 
CarpetTileWood
Heating 
Forced AirNatural Gas
Interior 
Ceiling Fan(s)Eat-in KitchenOpen FloorplanSound SystemVaulted Ceiling(s)Walk-In Closet(s)Wired for Data
Window Features 
Double Pane Windows
Bathroom Full 
Level - Upper
Bathroom Three Quarter 
Level - Main
Bedroom 
Level - Upper
Den 
Level - Main
Dining Room 
Level - Main
Family Room 
Level - Main
Kitchen 
Level - Main
Laundry 
Level - Main
Living Room 
Level - Main
Save
Ask
Tour
Hide
Share
Exterior Features
Construction Details 
FrameWood Siding
Exterior 
Private Yard
Fencing 
FencedFull
Lot Features 
Cul-De-SacLevelSprinklers In FrontSprinklers In Rear
Patio And Porch 
CoveredDeck
Roof 
Composition
View 
CityMountain(s)
Waterview 
CityMountain(s)
Windows/Doors 
Double Pane Windows
Community Features
Association Fee 
$19.25
Association Fee Frequency 
Monthly
Additional Association Fee 
$86.67
Additional Association Fee Frequency 
Monthly
School District 
Cherry Creek 5
Financing Terms Available 
CashConventionalFHAVA Loan
Roads 
Paved
Schools
School District
Cherry Creek 5
Elementary School
Black Forest Hills
Middle School
Fox Ridge
High School
Cherokee Trail
Listing courtesy of Serhant Colorado LLC brett.reasoner@serhant.com


The content relating to real estate for sale in this Web site comes in part from the Internet Data eXchange ("IDX") program of METROLIST, INC., DBA RECOLORADO real estate listings held by brokers other than Serhant Colorado LLC are marked with the IDX Logo. This information is being provided for the consumers' personal, non-commercial use and may not be used for any other purpose. All information subject to change and should be independently verified.

Neighborhood & Commute
Source: Walkscore
Disclosure: Community information and market data powered by Constellation Data Labs. Information is deemed reliable but not guaranteed.
Save
Ask
Tour
Hide
Share