Ready to Make Your Move?
Text or Call David and Tom
720-408-7409


Save
Ask
Tour
Hide
Share
$750,000
New Listing

784 Ellsworth Court
Castle Rock, CO 80104

For Sale|Single Family Residence|Active
3
Beds
2
Total Baths
2
Full Baths
4,331
SqFt
$173
/SqFt
2014
Built
Subdivision:
Castlewood Ranch
County:
Douglas
Call Now: 720.408.7409
Is this the listing for you? We can help make it yours.
720.408.7409
784 Ellsworth Court784 Ellsworth Court784 Ellsworth Court784 Ellsworth Court
Save
Ask
Tour
Hide
Share

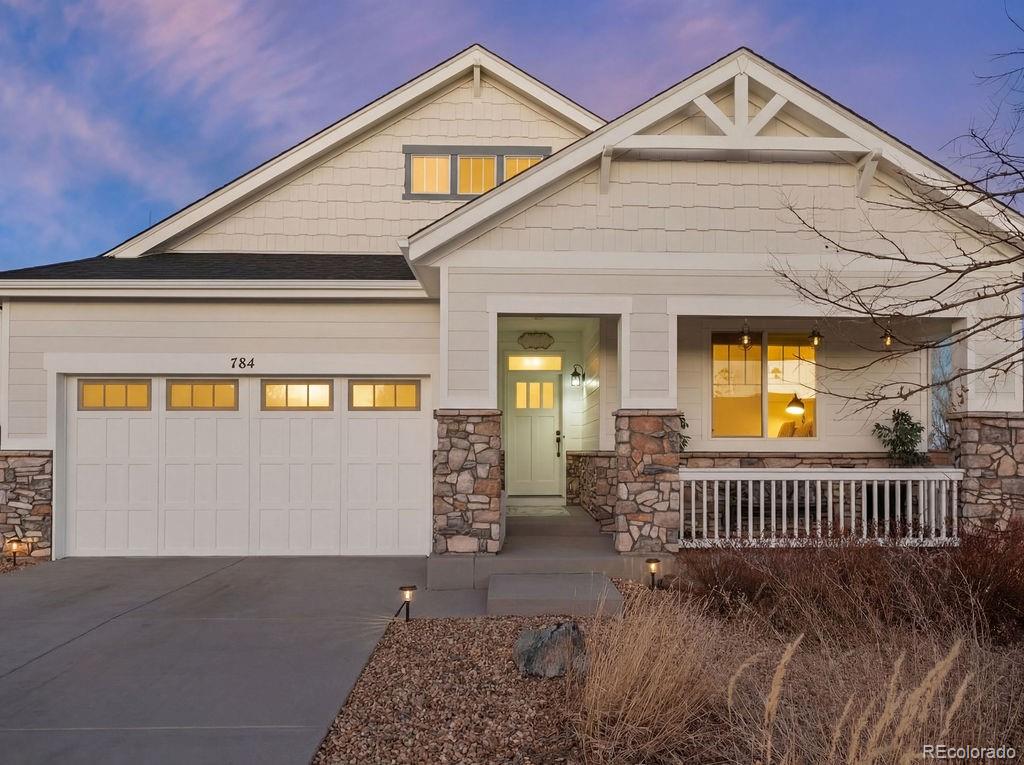
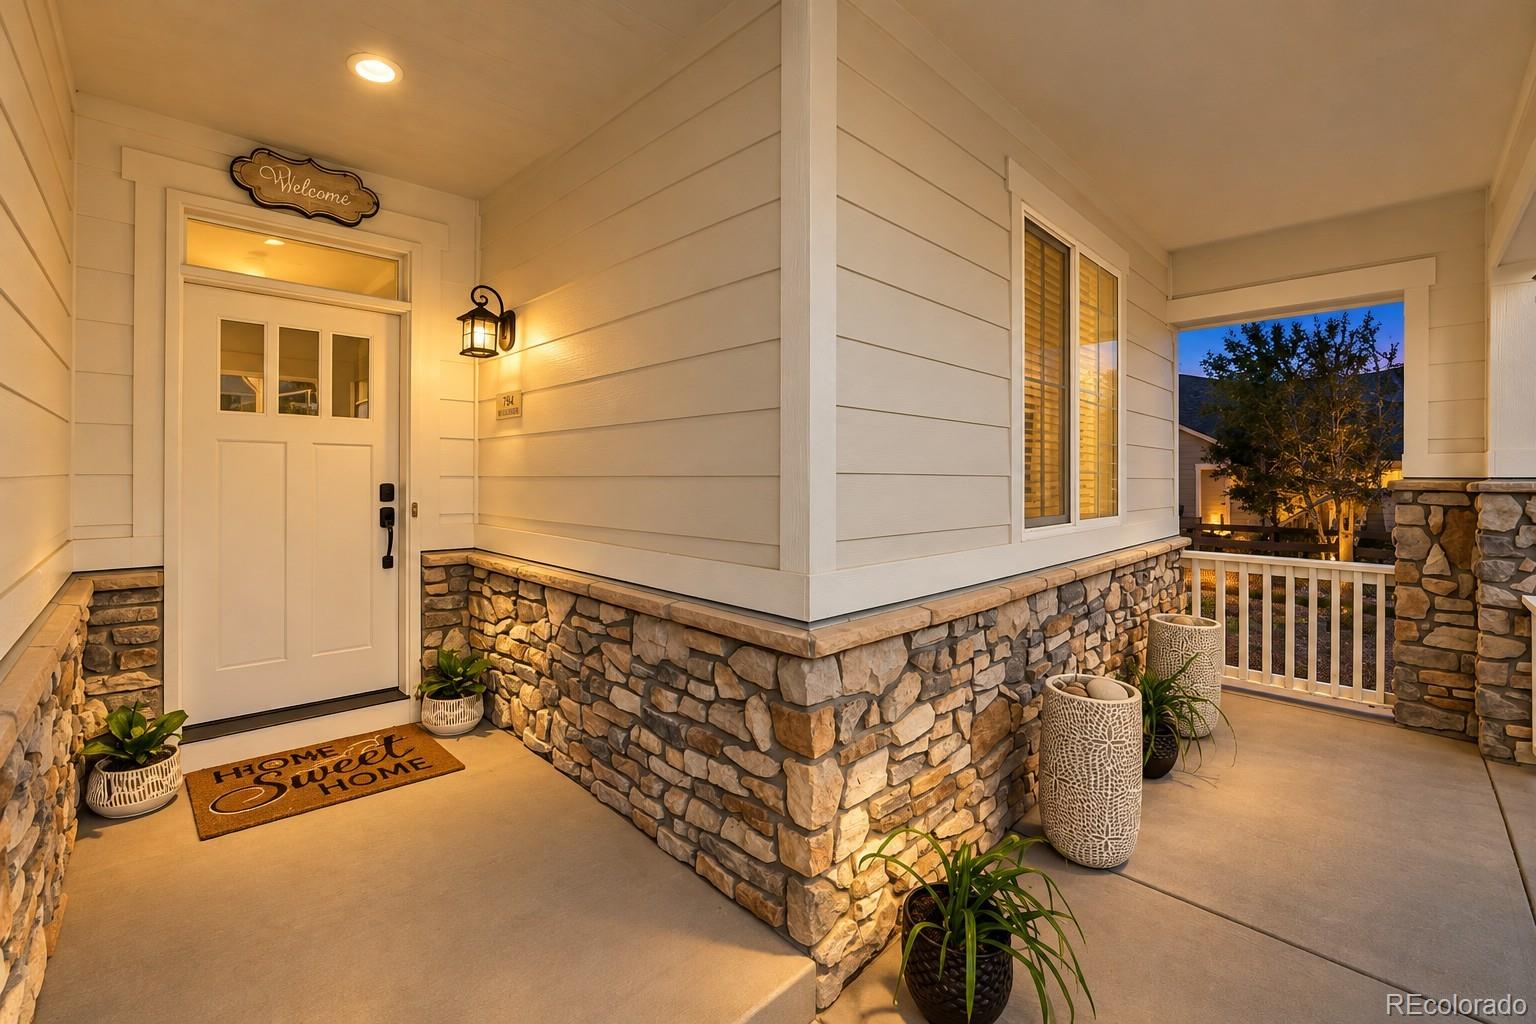
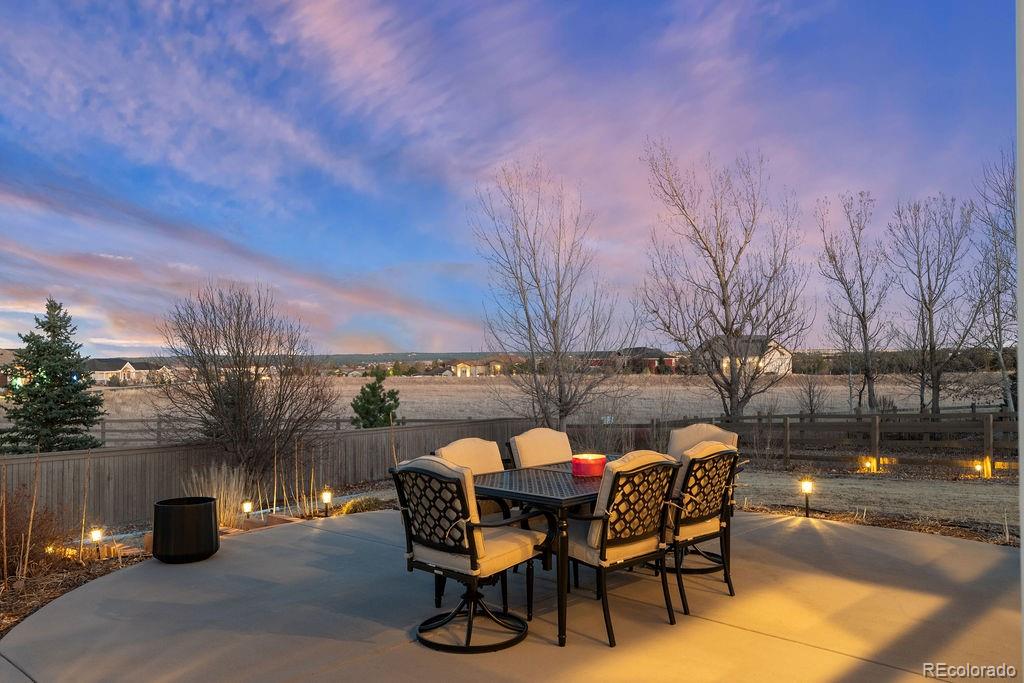
Mountain Views and Peaceful Privacy. Enjoy mountain views from the front porch and foothill views out back in this updated one-level ranch home in Castlewood Ranch. Set on a premium 0.34-acre cul-de-sac lot backing to protected open space, this move-in-ready home offers privacy and access to 681 acres of Lost Canyon Ranch.The 2,182-square-foot main level features hardwood floors, high ceilings, 8-foot doors, fresh interior and exterior paint, and new bedroom carpet. The open-concept great room, kitchen, and dining area feature expansive windows framing the backyard and foothills. The kitchen boasts granite countertops, an oversized island, gas cooktop, double ovens, and pantry. A versatile front room is ideal for a home office, formal dining room, or potential fourth bedroom. The primary suite offers a bay window, coved ceiling, walk-in closet, and 5-piece bath. Two additional bedrooms, a full bath, and main-level laundry complete the layout. Outside, enjoy two patios, a fenced backyard, and room to garden or entertain beside protected open space. A new impact-resistant roof adds peace of mind. The impressive 2,149-square-foot unfinished basement features 9-foot ceilings, abundant storage, and endless possibilities for a recreation room, gym, guest retreat, multigenerational living, or home-based business. An oversized attached two-car garage adds convenience. Castlewood Ranch offers abundant trails, with downtown Castle Rock just minutes away. Enjoy easy access to shopping, dining, and I-25, plus convenient commuting to Denver or Colorado Springs. Experience Colorado living at its best, with mountain views, peaceful open space, thoughtful updates, and room to make this exceptional Castle Rock home your own.

Save
Ask
Tour
Hide
Share
Listing Snapshot
Price 
$750,000
Days On Site 
0 Days
Bedrooms 
3
Inside Area (SqFt) 
4,331 sqft
Total Baths 
2
Full Baths 
2
Partial Baths 
N/A
Lot Size 
0.34 Acres
Year Built 
2014
MLS® Number 
3278027
Status 
Active
Property Tax 
$4,737
HOA/Condo/Coop Fees 
$87 monthly
Sq Ft Source 
Public Records
Friends & Family
Recent Activity
8 hours agoListing updated with changes from the MLS®
11 hours agoListing first seen on site
General Features
Acres 
0.34
Attached Garage 
Yes
Direction Faces 
West
Foundation 
Slab
Garage 
Yes
Garage Spaces 
2
Levels 
One
Parking 
Attached
Parking Spaces 
2
Pets 
Yes
Property Sub Type 
Single Family Residence
Security 
Carbon Monoxide Detector(s)Smoke Detector(s)
Sewer 
Public Sewer
SqFt Above 
2182
SqFt Below 
2149
SqFt Total 
4331
Utilities 
Natural Gas AvailableCable AvailableElectricity AvailableElectricity ConnectedNatural Gas Connected
Water Source 
Public
Interior Features
Appliances 
CooktopDishwasherDouble OvenDryerGas Water HeaterMicrowaveRefrigeratorWasher
Basement 
FullUnfinished
Cooling 
Central Air
Electric 
220 Volts
Fireplace 
Yes
Fireplace Features 
Family RoomGas
Fireplaces 
1
Flooring 
CarpetStoneTileWood
Heating 
Forced AirNatural Gas
Interior 
Breakfast BarBuilt-in FeaturesEat-in KitchenEntrance FoyerGranite CountersHigh CeilingsKitchen IslandOpen FloorplanPantryVaulted Ceiling(s)Walk-In Closet(s)Wired for Data
Laundry Features 
SinkIn Unit
Main Level Bedrooms 
3
Window Features 
Bay Window(s)Double Pane WindowsWindow Coverings
Bathroom Full 
Dimensions - 8.1 x 9.8Level - MainDescription - Five-piece en-suite with dual vanities, soaking tub, separate shower, and walk-in closet.
Bedroom 
Dimensions - 11.4 x 12.1Level - MainDescription - Versatile bedroom with new carpet, natural light, and closet space.
Dining Room 
Dimensions - 15.1 x 11.2Level - MainDescription - Bright dining area with hardwood floors, expansive windows, and unparalleled open space views.
Family Room 
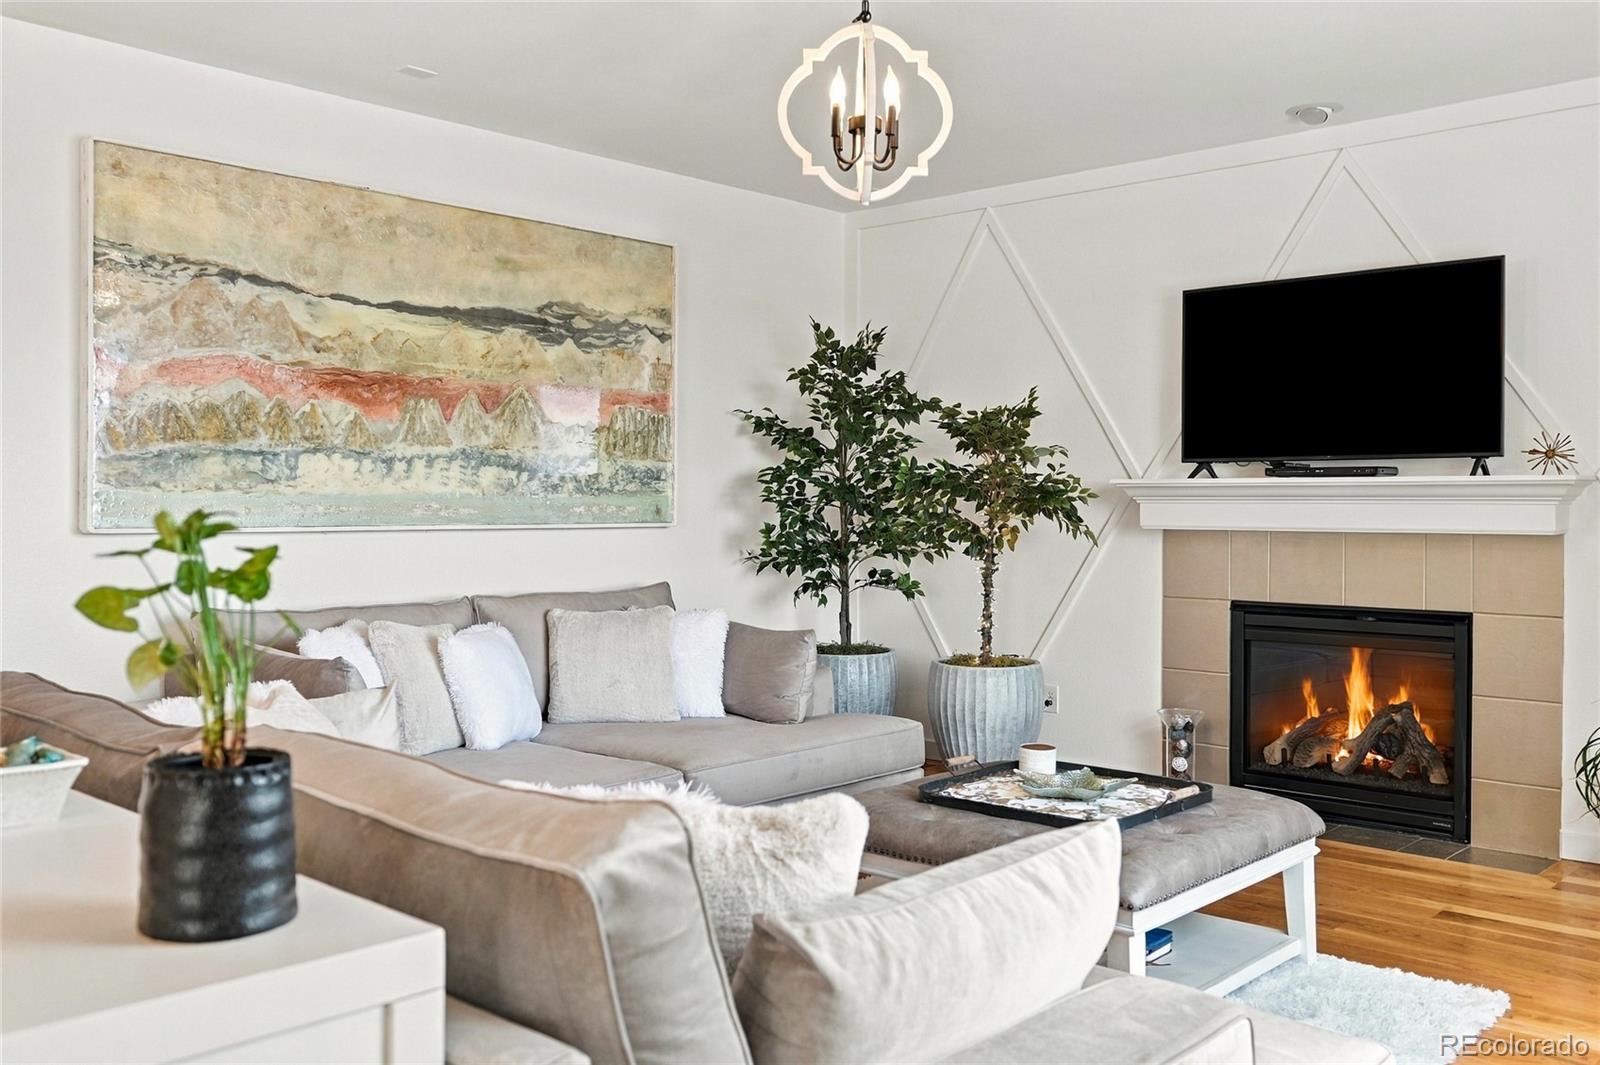
Dimensions - 20.8 x 18.3Level - MainDescription - Spacious family room with hardwood floors, vaulted ceilings, and a gas fireplace with mantle.
Kitchen 
Dimensions - 14.2 x 15.1Level - MainDescription - Open kitchen with granite countertops, oversized island, gas cooktop, double ovens, and pantry.
Laundry 
Dimensions - 6.3 x 5.8Level - MainDescription - Dedicated laundry room with cabinetry, utility sink, and stacked washer and dryer.
Save
Ask
Tour
Hide
Share
Exterior Features
Construction Details 
Cement SidingFrameStone
Exterior 
GardenLightingPrivate YardRain Gutters
Fencing 
FencedFull
Lot Features 
Cul-De-SacGreenbeltLandscapedMeadowSprinklers In FrontSprinklers In Rear
Patio And Porch 
CoveredFront PorchPatio
Roof 
Composition
View 
Mountain(s)
Waterview 
Mountain(s)
Windows/Doors 
Bay Window(s)Double Pane WindowsWindow Coverings
Community Features
Association Amenities 
ParkPlaygroundTrail(s)
Association Fee 
$87.0
Association Fee Frequency 
Monthly
School District 
Douglas RE-1
Financing Terms Available 
CashConventionalFHAVA Loan
Roads 
Paved
Schools
School District
Douglas RE-1
Elementary School
Flagstone
Middle School
Mesa
High School
Douglas County
Listing courtesy of Keller Williams Integrity Real Estate LLC jefflovato@kw.com


The content relating to real estate for sale in this Web site comes in part from the Internet Data eXchange ("IDX") program of METROLIST, INC., DBA RECOLORADO real estate listings held by brokers other than Keller Williams Integrity Real Estate LLC are marked with the IDX Logo. This information is being provided for the consumers' personal, non-commercial use and may not be used for any other purpose. All information subject to change and should be independently verified.

Neighborhood & Commute
Source: Walkscore
Disclosure: Community information and market data powered by Constellation Data Labs. Information is deemed reliable but not guaranteed.
Save
Ask
Tour
Hide
Share