Ready to Make Your Move?
Text or Call David and Tom
720-408-7409


Save
Ask
Tour
Hide
Share
$499,000
New Listing

3556 E 124th Place
Thornton, CO 80241

For Sale|Condominium|Active
2
Beds
2
Total Baths
1
Full Bath
1
Partial Bath
1,448
SqFt
$345
/SqFt
2018
Built
Subdivision:
Eastlake Lifestyle Community
County:
Adams
Call Now: 720.408.7409
Is this the listing for you? We can help make it yours.
720.408.7409
3556 E 124th Place3556 E 124th Place3556 E 124th Place3556 E 124th Place
Save
Ask
Tour
Hide
Share

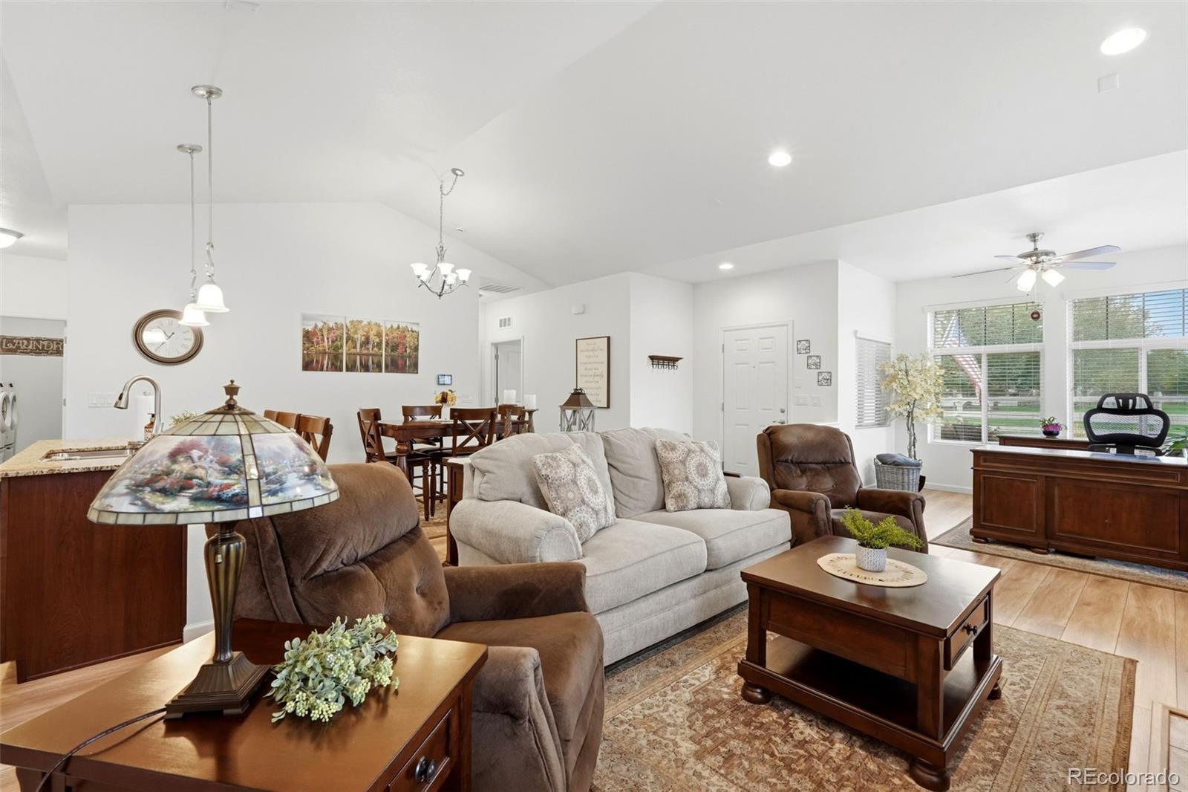
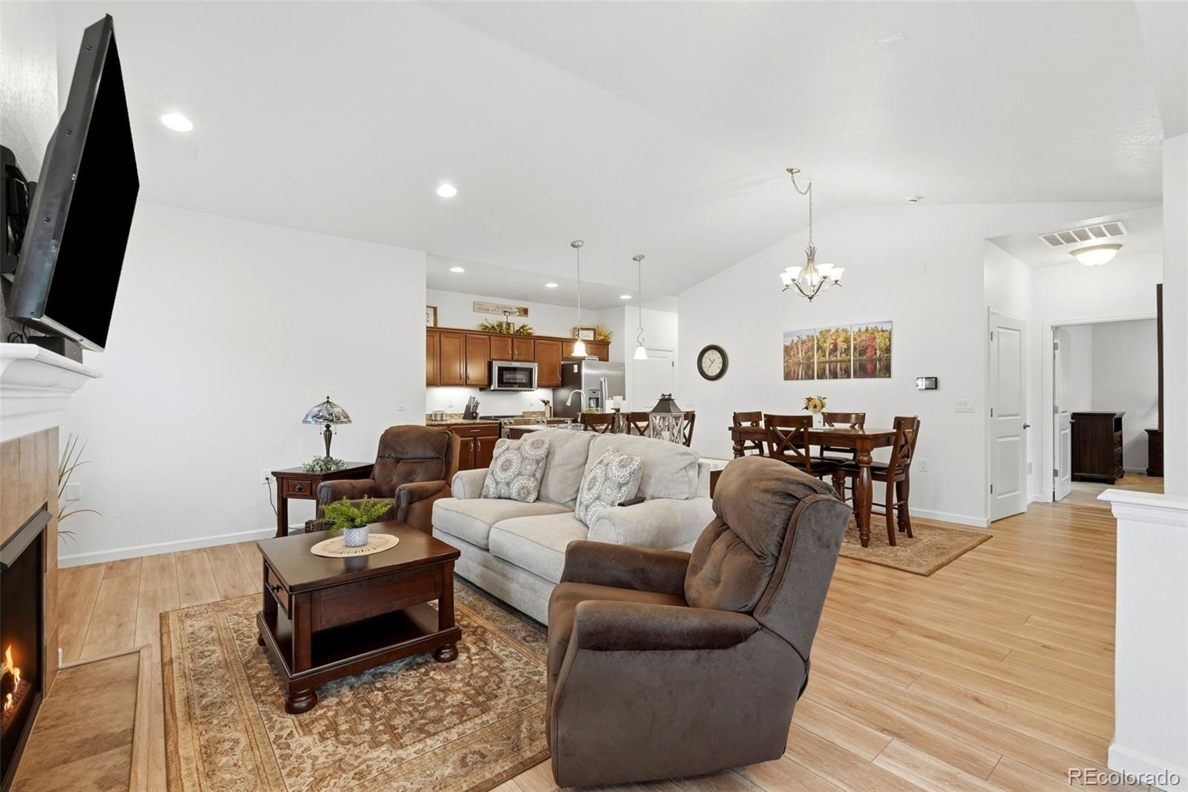
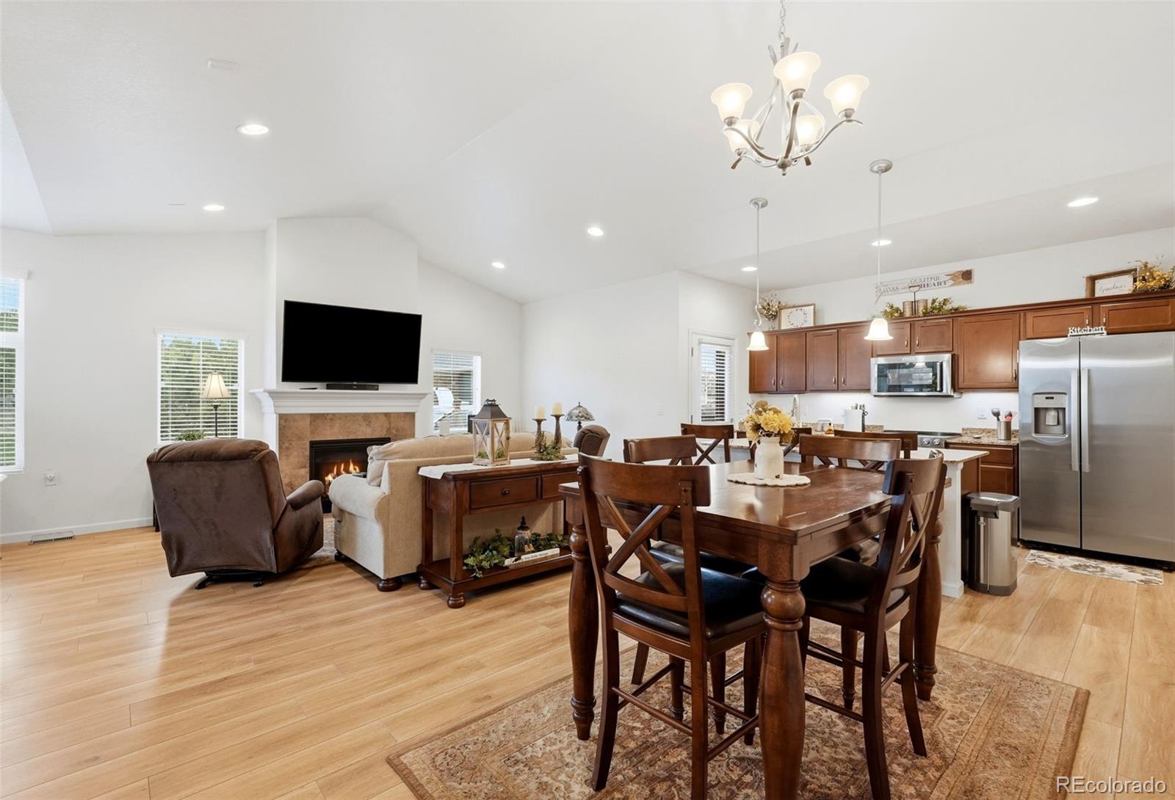
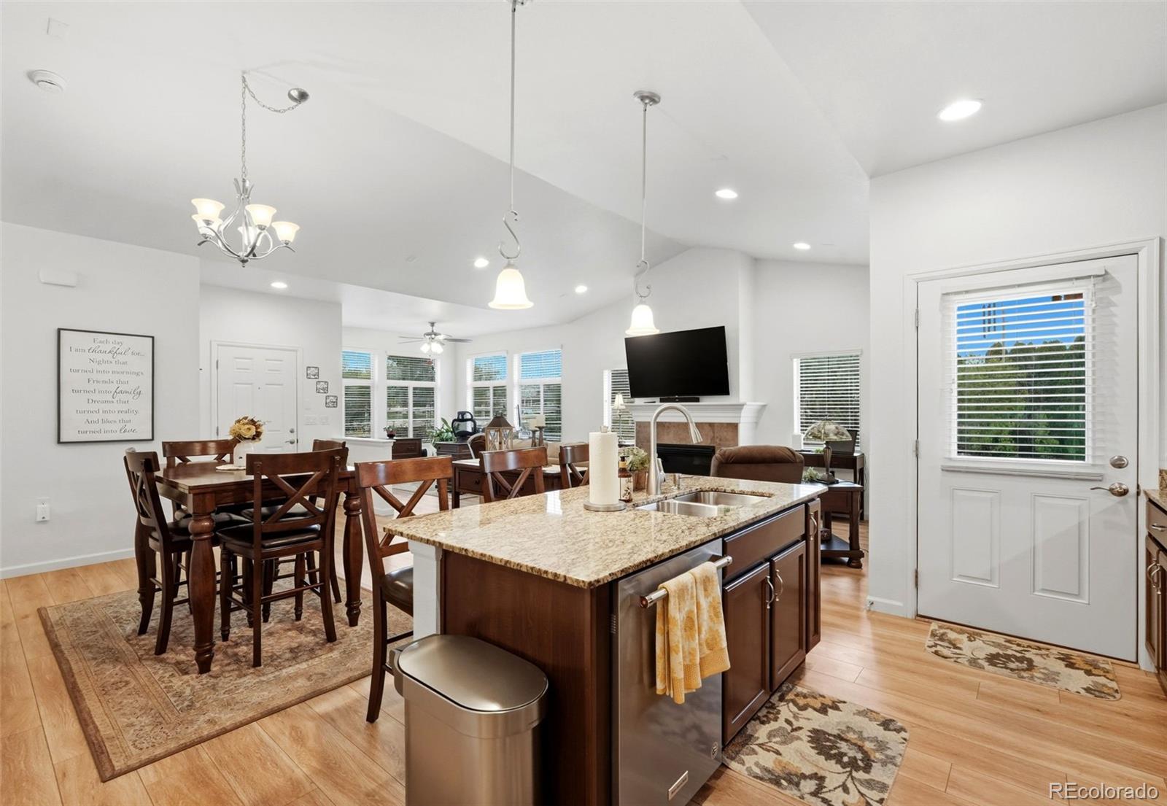
Stunning Home...Great Location! This Low Maintenance "Bravo" floor plan is a zero step ranch style home with wide doorways and an attached 2 car garage! The 'Great Room' open floor concept in the main living area seamlessly joins the kitchen, dining area, living room and study/flex room, vaulted ceilings and recessed lighting! The upgraded gourmet kitchen has terrific countertop and cabinet space! The kitchen is complete with granite countertops, indirect under cabinet lighting, a large kitchen island with breakfast bar and an oversized pantry! This home lives and feels larger then it is with its high ceilings and openness in the main living area... perfect for entertaining family and friends! Many large windows and a corner location allows this light, bright and very clean home to be drenched in natural light! Remote retractable Awning makes outdoor entertaining a breeze. This beautiful home in a great location can easily be a lock and leave situation with nothing to worry about for your travel to see friends and family! You also have the ability to step away away from any/all yard work or outdoor maintenance to spend your time doing what you enjoy and what matters most! You are only a short walk away from the beautiful Eastlake Reservoir and literally steps away from a private "Very Fun" Community Clubhouse with an outdoor pool to live your best life! This zero step ranch offers everything you will need on one level! Encore patio homes at Eastlake are all about helping you be able to do the things that you love to do! Maximum comfort, convenience, flexibility and location! Located minutes from Light Rail, Eastlake Reservoir’s scenic trails and tennis courts, plus Orchard Town Center, Target, Factory outlets, Adult active Center, Recreation Center and Dining, this rare offering blends comfort, accessibility, and an unbeatable location,. This is your time! Original Owner

Save
Ask
Tour
Hide
Share
Listing Snapshot
Price 
$499,000
Days On Site 
0 Days
Bedrooms 
2
Inside Area (SqFt) 
1,448 sqft
Total Baths 
2
Full Baths 
1
Partial Baths 
1
Lot Size 
N/A
Year Built 
2018
MLS® Number 
3273549
Status 
Active
Property Tax 
$4,268
HOA/Condo/Coop Fees 
$475 monthly
Sq Ft Source 
Public Records
Friends & Family
Recent Activity
5 hours agoListing updated with changes from the MLS®
8 hours agoListing first seen on site
General Features
Attached Garage 
Yes
Foundation 
Slab
Garage 
Yes
Garage Spaces 
2
Levels 
One
Parking 
ConcreteLightedOversizedAttached
Parking Spaces 
2
Pets 
Yes
Property Sub Type 
Condominium
Security 
Carbon Monoxide Detector(s)Smoke Detector(s)
Sewer 
Public Sewer
SqFt Above 
1448
SqFt Total 
1448
Style 
Contemporary
Utilities 
Natural Gas AvailableElectricity ConnectedNatural Gas Connected
Water Source 
Public
Interior Features
Appliances 
DishwasherDisposalGas Water HeaterMicrowaveRangeRefrigeratorWater Softener
Cooling 
Ceiling Fan(s)Central Air
Fireplace 
Yes
Fireplace Features 
Family RoomGas
Fireplaces 
1
Flooring 
CarpetLaminateTile
Heating 
Forced Air
Interior 
Ceiling Fan(s)Granite CountersKitchen IslandOpen FloorplanPantryVaulted Ceiling(s)Walk-In Closet(s)
Laundry Features 
In Unit
Main Level Bedrooms 
2
Window Features 
Window Coverings
Bathroom Full 
Level - Main
Bathroom Three Quarter 
Level - Main
Bedroom 
Level - Main
Bonus Room 
Level - Main
Dining Room 
Level - Main
Kitchen 
Level - Main
Living Room 
Level - Main
Mud Room 
Level - Main
Save
Ask
Tour
Hide
Share
Exterior Features
Construction Details 
Cement SidingFrameStone
Exterior 
LightingRain Gutters
Lot Features 
Cul-De-SacLandscapedSprinklers In Front
Patio And Porch 
CoveredFront PorchPatio
Pool Features 
Outdoor Pool
Roof 
Composition
Windows/Doors 
Window Coverings
Community Features
Accessibility Features 
Accessible BedroomAccessible Central Living AreaAccessible DoorsAccessible EntranceAccessible Hallway(s)Accessible KitchenAccessible Washer/Dryer
Association Amenities 
ClubhousePool
Association Fee 
$475.0
Association Fee Frequency 
Monthly
School District 
Adams 12 5 Star Schl
Financing Terms Available 
1031 ExchangeCashConventionalFHAVA Loan
Building Access 
Ground
Roads 
Paved
Schools
School District
Adams 12 5 Star Schl
Elementary School
Stellar
Middle School
Century
High School
Mountain Range
Listing courtesy of Keller Williams Preferred Realty Shirley@CallShirley4Homes.com


The content relating to real estate for sale in this Web site comes in part from the Internet Data eXchange ("IDX") program of METROLIST, INC., DBA RECOLORADO real estate listings held by brokers other than Keller Williams Preferred Realty are marked with the IDX Logo. This information is being provided for the consumers' personal, non-commercial use and may not be used for any other purpose. All information subject to change and should be independently verified.

Neighborhood & Commute
Source: Walkscore
Disclosure: Community information and market data powered by Constellation Data Labs. Information is deemed reliable but not guaranteed.
Save
Ask
Tour
Hide
Share