Ready to Make Your Move?
Text or Call David and Tom
720-408-7409


Save
Ask
Tour
Hide
Share
$700,000
15 Days On Site

7973 S Lamar Court
Littleton, CO 80128

For Sale|Single Family Residence|Active Under Contract
4
Beds
3
Total Baths
2
Full Baths
1
Partial Bath
2,024
SqFt
$346
/SqFt
1972
Built
Subdivision:
Columbine Hills
County:
Jefferson
Call Now: 720.408.7409
Is this the listing for you? We can help make it yours.
720.408.7409
7973 S Lamar Court7973 S Lamar Court7973 S Lamar Court7973 S Lamar Court
Save
Ask
Tour
Hide
Share

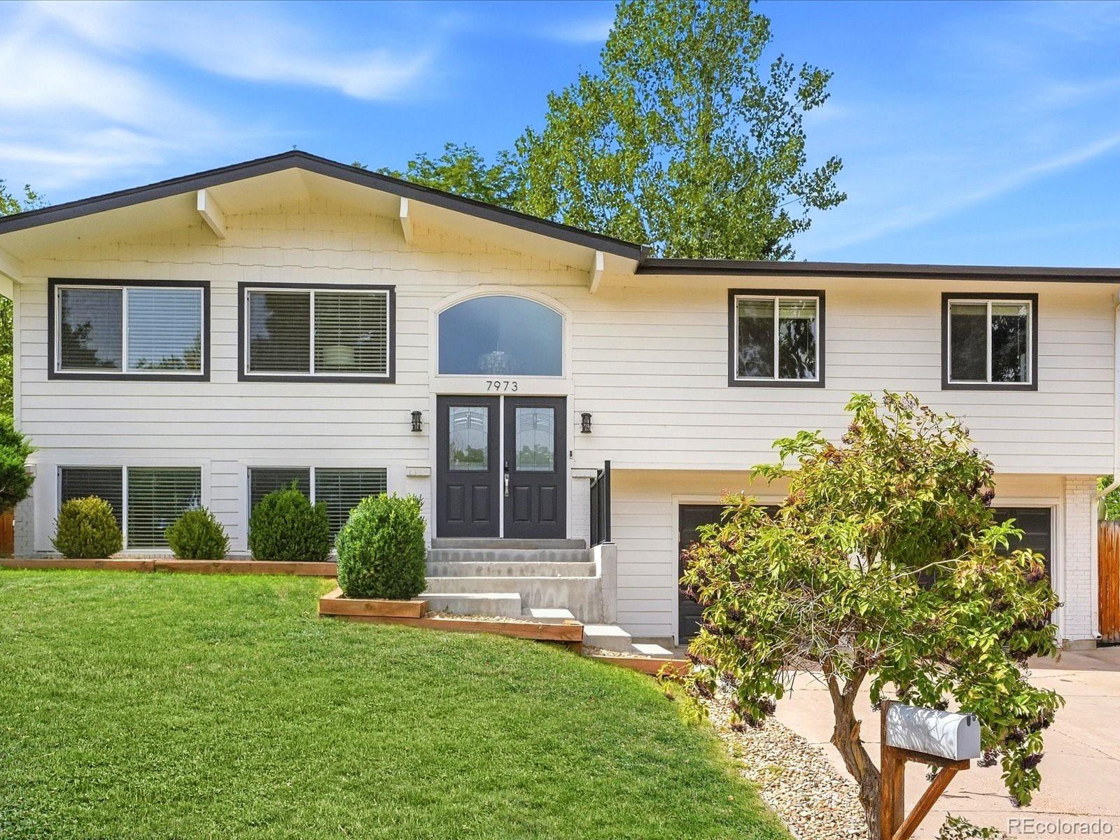
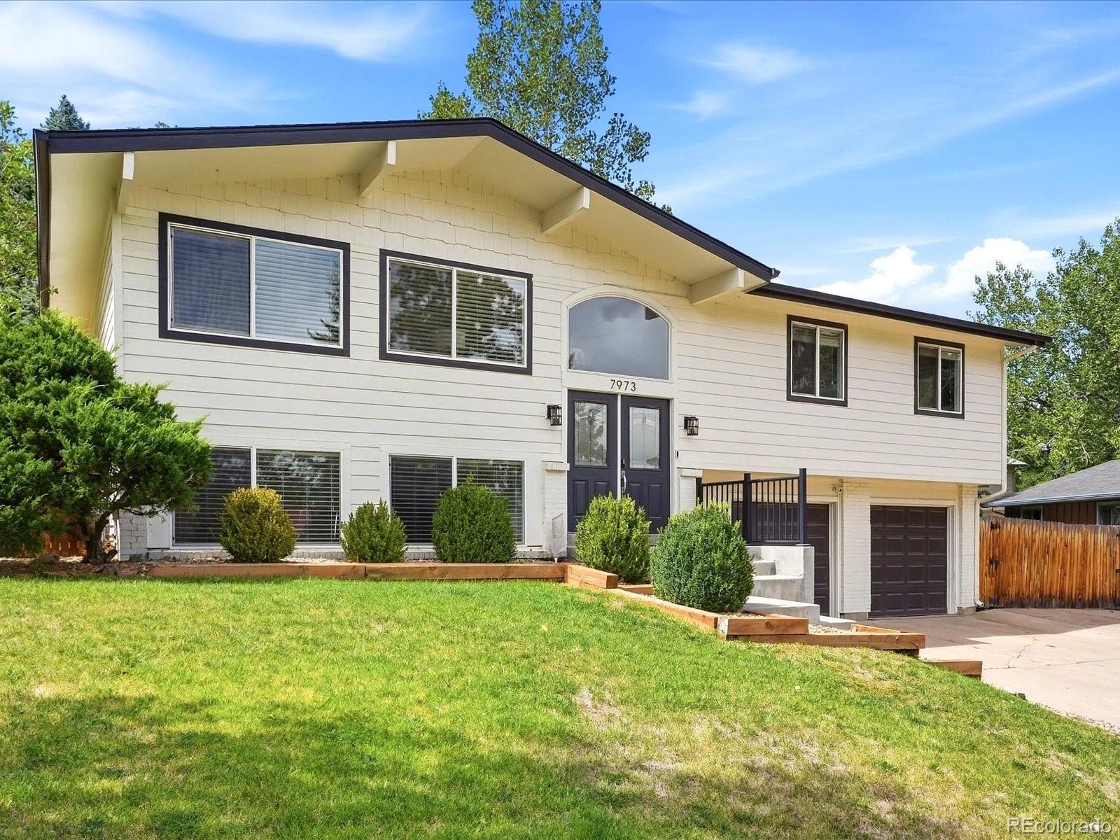
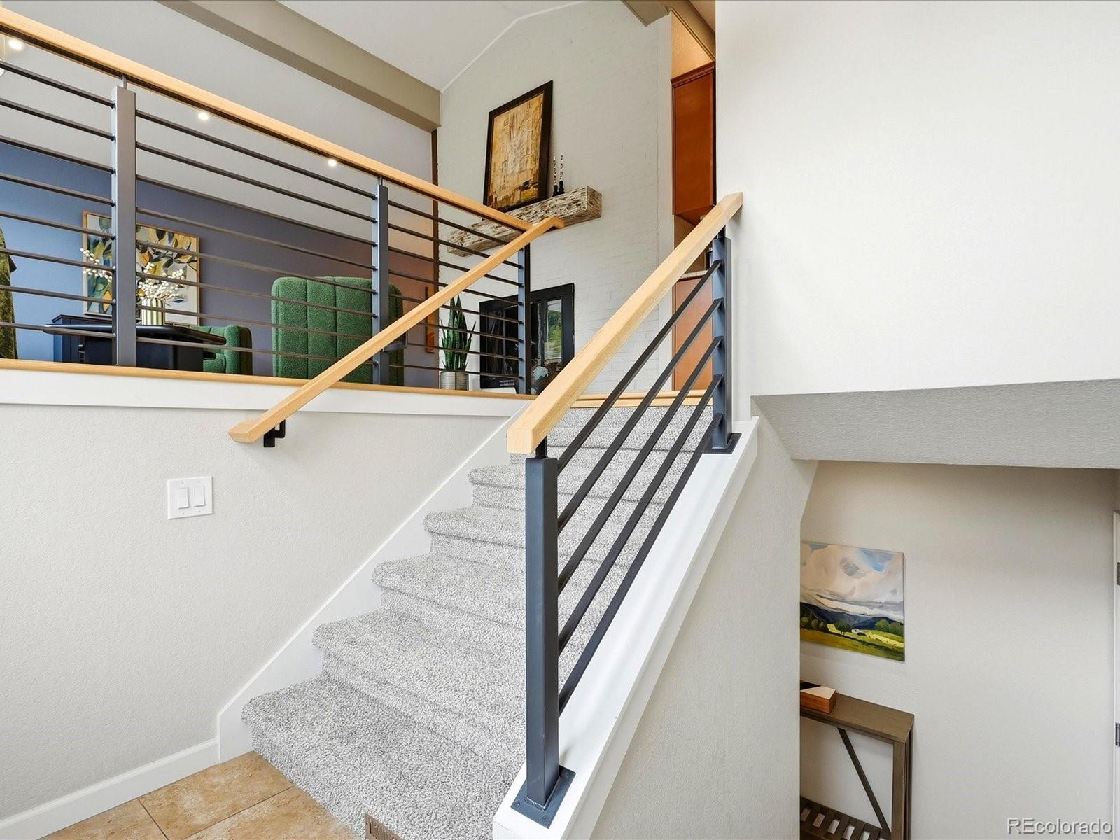
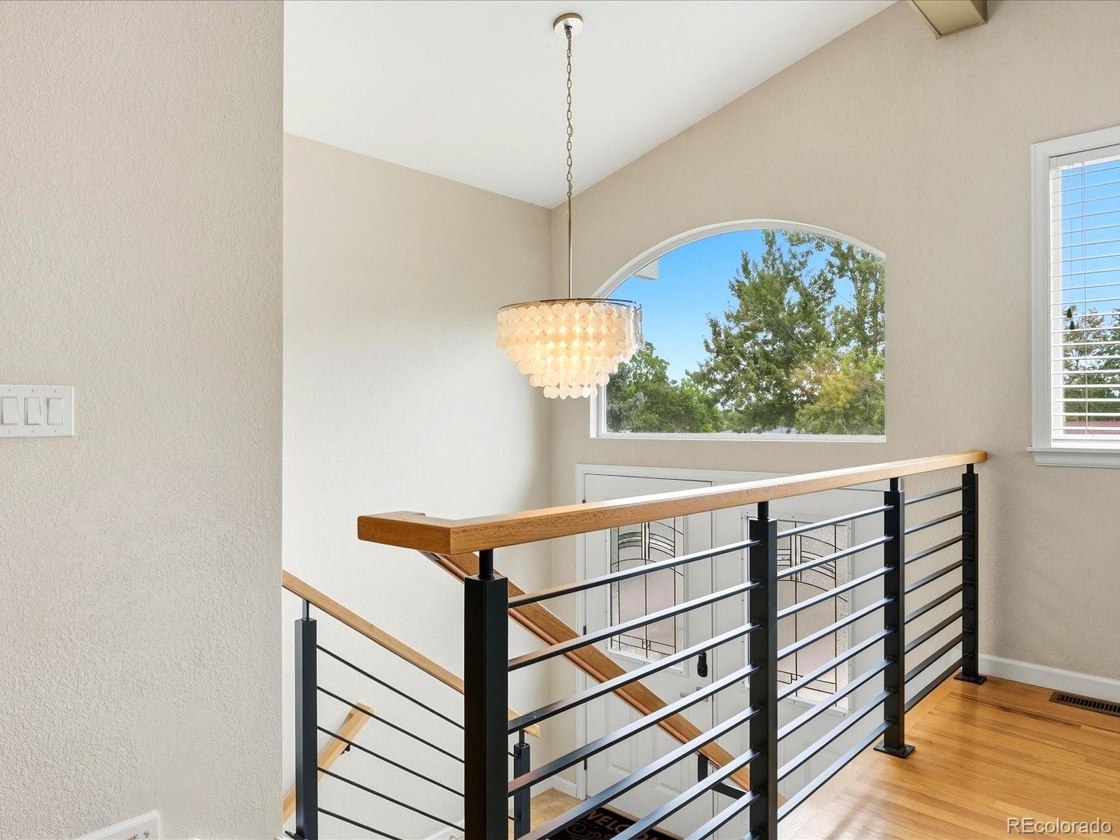
Offer received. Please submit offers by Friday 1pm. Some homes just feel comfortable from the moment you walk in, and this Columbine Hills gem has that feel. Nicely located in a quiet cul-de-sac and sitting on more than 1/3 of an acre, there’s room here to spread out, enjoy the outdoors, and settle into a slower pace of everyday life—while still being close to the things that make life convenient. Inside, oversized windows fill both levels with natural light. The main level is designed around connection, with vaulted beamed ceilings and a double-sided fireplace creating a warm transition between the living room, kitchen, and dining spaces. The kitchen features granite countertops, stainless steel appliances, and wood cabinetry, while the primary bedroom offers two closets with built-in organizers and a private ensuite bathroom. Downstairs, the flexible layout gives you room for whatever life calls for—a second family room, playroom, home gym, or hobby space. A fourth bedroom and nearby updated 3/4 bathroom also make the lower level comfortable for guests, an office, or growing household needs. Then there is the backyard. Step onto the composite trax deck and look out over the spacious, private yard—a place where morning coffee, gatherings with friends, kids playing, or an evening outside can become part of the routine. The home also comes with a newer roof (2023) with class-4 impact resistant shingles that has a transferable 10-year warranty to help your insurance stay lower, updated HVAC system and nice modern finishes throughout. The location adds another layer to the lifestyle. Schools are just blocks away, three community pools are within a couple of miles, and Chatfield Reservoir is only about a mile from home, making it easy to get outside and enjoy one of the best parts of living in Littleton. It's a home with space, privacy, natural light, and a location that makes it easy to enjoy both the quiet moments at home and everything there is to do nearby.

Save
Ask
Tour
Hide
Share
Listing Snapshot
Price 
$700,000
Days On Site 
15 Days
Bedrooms 
4
Inside Area (SqFt) 
2,024 sqft
Total Baths 
3
Full Baths 
2
Partial Baths 
1
Lot Size 
0.36 Acres
Year Built 
1972
MLS® Number 
3259573
Status 
Active Under Contract
Property Tax 
$5,266
HOA/Condo/Coop Fees 
N/A
Sq Ft Source 
Public Records
Friends & Family
Recent Activity
a week agoListing updated with changes from the MLS®
a week agoStatus changed to Active Under Contract
2 weeks agoListing first seen on site
General Features
Acres 
0.36
Attached Garage 
Yes
Direction Faces 
East
Garage 
Yes
Garage Spaces 
2
Parking 
Attached
Parking Spaces 
4
Property Condition 
Updated/Remodeled
Property Sub Type 
Single Family Residence
Security 
Carbon Monoxide Detector(s)Smoke Detector(s)
Sewer 
Public Sewer
SqFt Above 
2024
SqFt Total 
2024
Water Source 
Public
Zoning 
R-1A
Interior Features
Appliances 
DishwasherDryerMicrowaveOvenRangeRange HoodRefrigeratorTankless Water HeaterWasher
Cooling 
Ceiling Fan(s)Central Air
Fireplace 
Yes
Fireplace Features 
Family RoomGasLiving RoomWood Burning
Fireplaces 
2
Flooring 
CarpetTileWood
Heating 
Forced Air
Interior 
Built-in FeaturesCeiling Fan(s)Eat-in KitchenEntrance FoyerGranite CountersHigh CeilingsOpen FloorplanVaulted Ceiling(s)
Window Features 
Double Pane Windows
Bathroom Full 
Level - Upper
Bathroom Three Quarter 
Level - LowerDescription - nice finishes with subway tiled shower walls and floating vanity
Bedroom 
Dimensions - 13 x 9Level - LowerDescription - Fully conforming and can also be a home office, craft room.
Dining Room 
Dimensions - 10 x 10Level - UpperDescription - Seamlessly connects kitchen to back deck
Family Room 
Dimensions - 16 x 13Level - LowerDescription - Can be play room, home office, gym. Tons of light through above grade windows and a wood fireplace
Kitchen 
Dimensions - 13 x 13Level - UpperDescription - Updated w/ granite countertops, ss appliances, connects to dining and back deck
Laundry 
Level - LowerDescription - Washer & dryer included.
Living Room 
Dimensions - 16 x 14Level - UpperDescription - Beamed and vaulted ceilings, double-sided fireplace. Tons of natural light
Save
Ask
Tour
Hide
Share
Exterior Features
Construction Details 
Frame
Fencing 
FencedFull
Lot Features 
Cul-De-SacSprinklers In FrontSprinklers In Rear
Patio And Porch 
DeckFront Porch
Roof 
Composition
Windows/Doors 
Double Pane Windows
Community Features
School District 
Jefferson County R-1
Financing Terms Available 
CashConventionalFHAVA Loan
Roads 
Paved
Schools
School District
Jefferson County R-1
Elementary School
Columbine Hills
Middle School
Ken Caryl
High School
Columbine
Listing courtesy of Compass - Denver robin@rghomesco.com


The content relating to real estate for sale in this Web site comes in part from the Internet Data eXchange ("IDX") program of METROLIST, INC., DBA RECOLORADO real estate listings held by brokers other than Compass - Denver are marked with the IDX Logo. This information is being provided for the consumers' personal, non-commercial use and may not be used for any other purpose. All information subject to change and should be independently verified.

Neighborhood & Commute
Source: Walkscore
Disclosure: Community information and market data powered by Constellation Data Labs. Information is deemed reliable but not guaranteed.
Save
Ask
Tour
Hide
Share