Ready to Make Your Move?
Text or Call David and Tom
720-408-7409


Save
Ask
Tour
Hide
Share
$1,250,000
18 Days On Site

1364 Vine Street
Denver, CO 80206

For Sale|Townhouse|Active
4
Beds
5
Total Baths
2
Full Baths
3
Partial Baths
3,299
SqFt
$379
/SqFt
2017
Built
Subdivision:
Cheesman Park
County:
Denver
Call Now: 720.408.7409
Is this the listing for you? We can help make it yours.
720.408.7409
1364 Vine Street1364 Vine Street1364 Vine Street1364 Vine Street
Save
Ask
Tour
Hide
Share

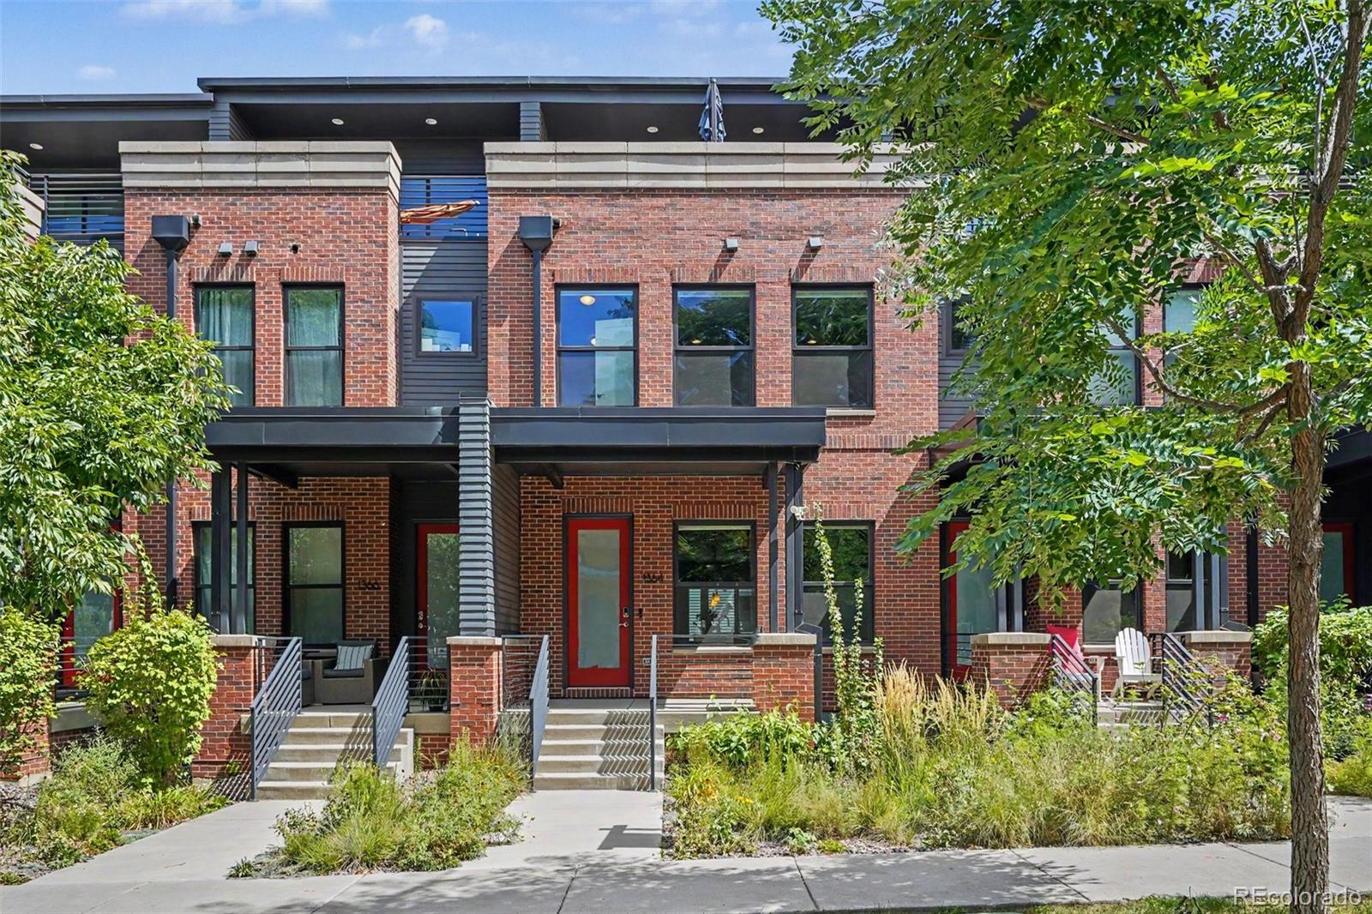
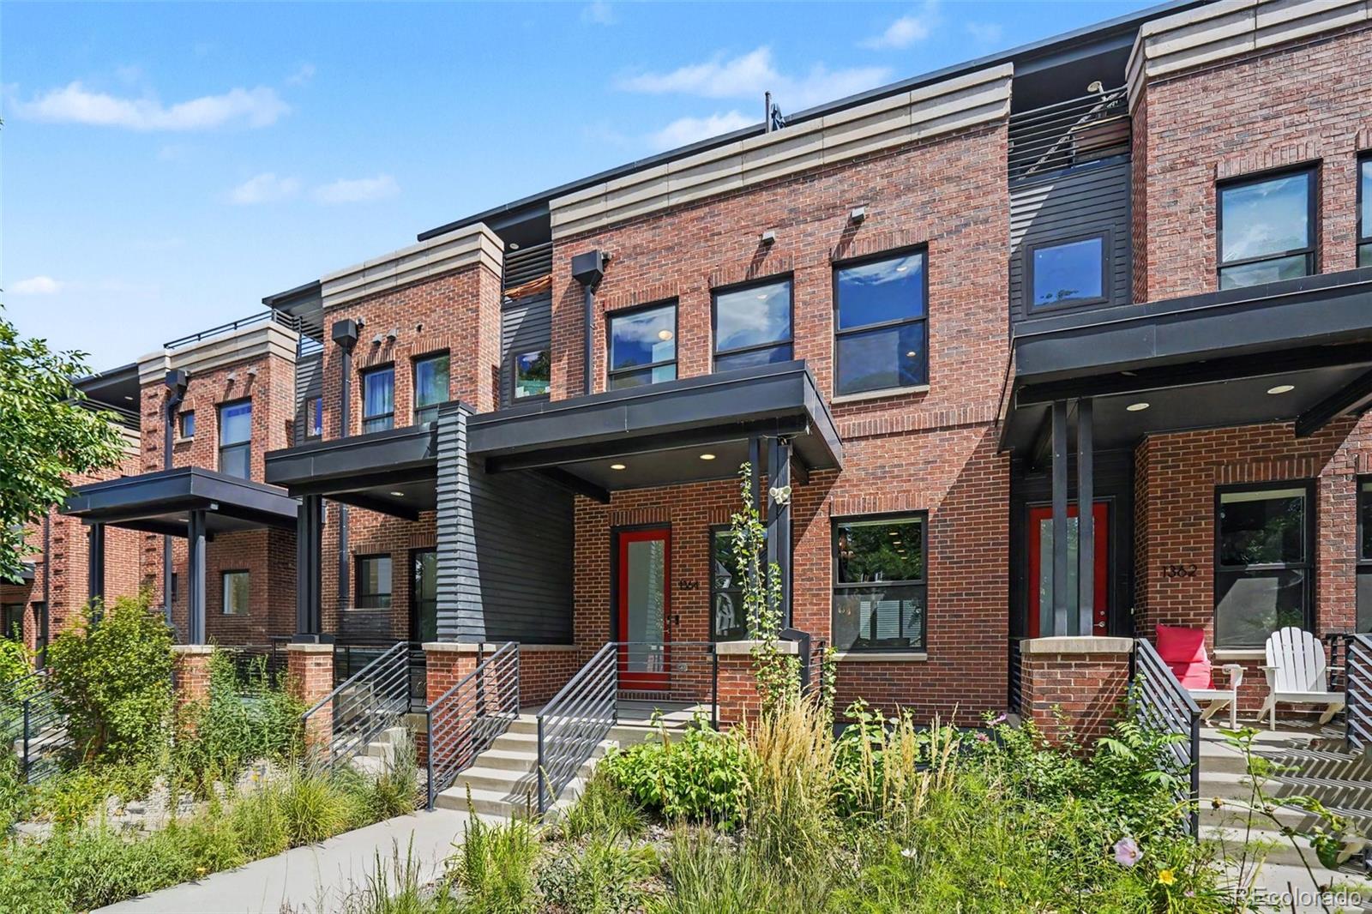
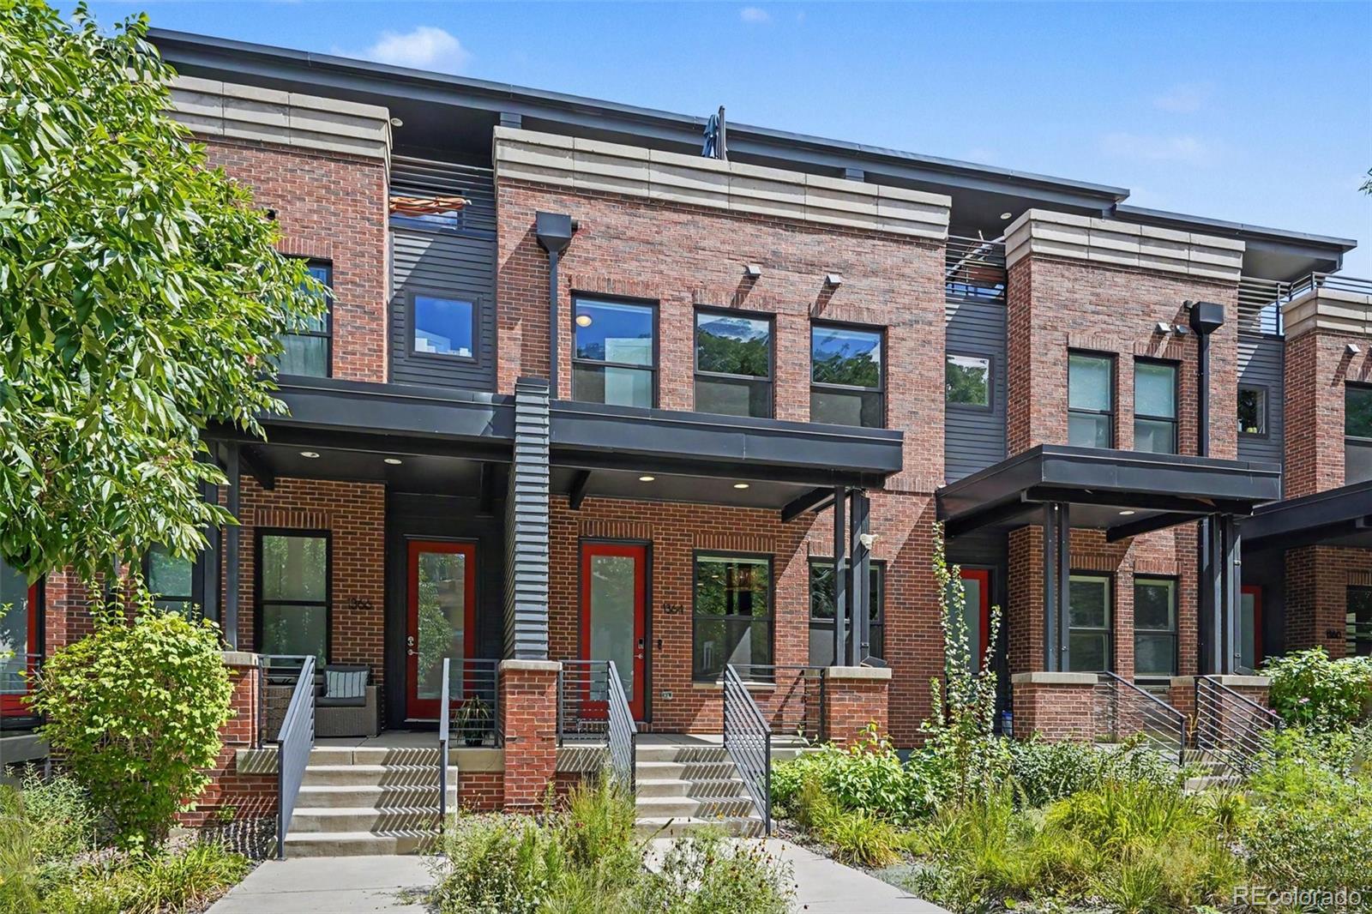
Cheesman Park Urban Contemporary Brownstone Townhome with Finished Basement & 2 Car Garage! Tastefully upgraded with Quartz Slab Counters, Kitchen Aid Stainless Steel Appliances Including a 5 Burner Gas Range Oven, Stainless Steel Farmer Sink, Shaker Style 42" White Cabinetry, Vertical Subway Tile Backsplash, Spacious Quartz Island, Engineered Hardwood Floors & Modern Paint Colors Throughout. Primary Bathroom Suite w/ Textured Tile Shower, Free Standing Tub, Dual Vanity & Elongated Tile Floors. Finished Basement with a 3rd Bedroom and 3/4 Guest Bathroom w/ Walk-In Tile Shower, Open Area for Entertaining & Large Storage Closet. Outdoor Living Area w/ Rooftop Patio on 3rd Level, & Spacious Trex Style Deck on the Back of the Home. Incredible City Living Experience w/ Amazing Dining & Restaurants like Shells & Sauce, Potager & Vine St Pub & Brewery nearby. You can also take a stroll to Denver Botanic Gardens & Cheesman Park right Outside the Door which helps make this location a 93 Walk Score!

Save
Ask
Tour
Hide
Share
Listing Snapshot
Price 
$1,250,000
Days On Site 
18 Days
Bedrooms 
4
Inside Area (SqFt) 
3,299 sqft
Total Baths 
5
Full Baths 
2
Partial Baths 
3
Lot Size 
0.06 Acres
Year Built 
2017
MLS® Number 
3245679
Status 
Active
Property Tax 
$6,129
HOA/Condo/Coop Fees 
N/A
Sq Ft Source 
Public Records
Friends & Family
Recent Activity
a week agoListing updated with changes from the MLS®
3 weeks agoListing first seen on site
General Features
Acres 
0.06
Direction Faces 
West
Garage 
Yes
Garage Spaces 
2
Levels 
Three Or More
Parking 
Concrete
Parking Spaces 
2
Property Condition 
Updated/Remodeled
Property Sub Type 
Townhouse
Security 
Smoke Detector(s)
Sewer 
Public Sewer
SqFt Above 
2390
SqFt Below 
909
SqFt Total 
3299
Style 
Urban Contemporary
Utilities 
Cable AvailableElectricity ConnectedPhone Available
Water Source 
Public
Zoning 
G-MU-3
Interior Features
Appliances 
DishwasherDisposalMicrowaveOvenRangeRefrigerator
Basement 
Finished
Cooling 
Ceiling Fan(s)Central Air
Fireplace 
Yes
Fireplace Features 
Family RoomGas Log
Fireplaces 
1
Flooring 
CarpetTileVinylWood
Furnished 
Unfurnished
Heating 
Forced AirNatural Gas
Interior 
Breakfast BarBuilt-in FeaturesCeiling Fan(s)Eat-in KitchenKitchen IslandOpen FloorplanSaunaWalk-In Closet(s)Wet Bar
Laundry Features 
SinkIn Unit
Window Features 
Double Pane WindowsWindow CoveringsWindow Treatments
Bathroom Full 
Level - UpperDescription - Tile Flooring, Marble Countertops, Freestanding Tub
Bathroom Half 
Level - Main
Bathroom Three Quarter 
Level - BasementDescription - Tile Flooring
Bedroom 
Dimensions - 15 x 13Level - BasementDescription - Luxury Vinyl Flooring
Bonus Room 
Dimensions - 5 x 5Level - Upper
Dining Room 
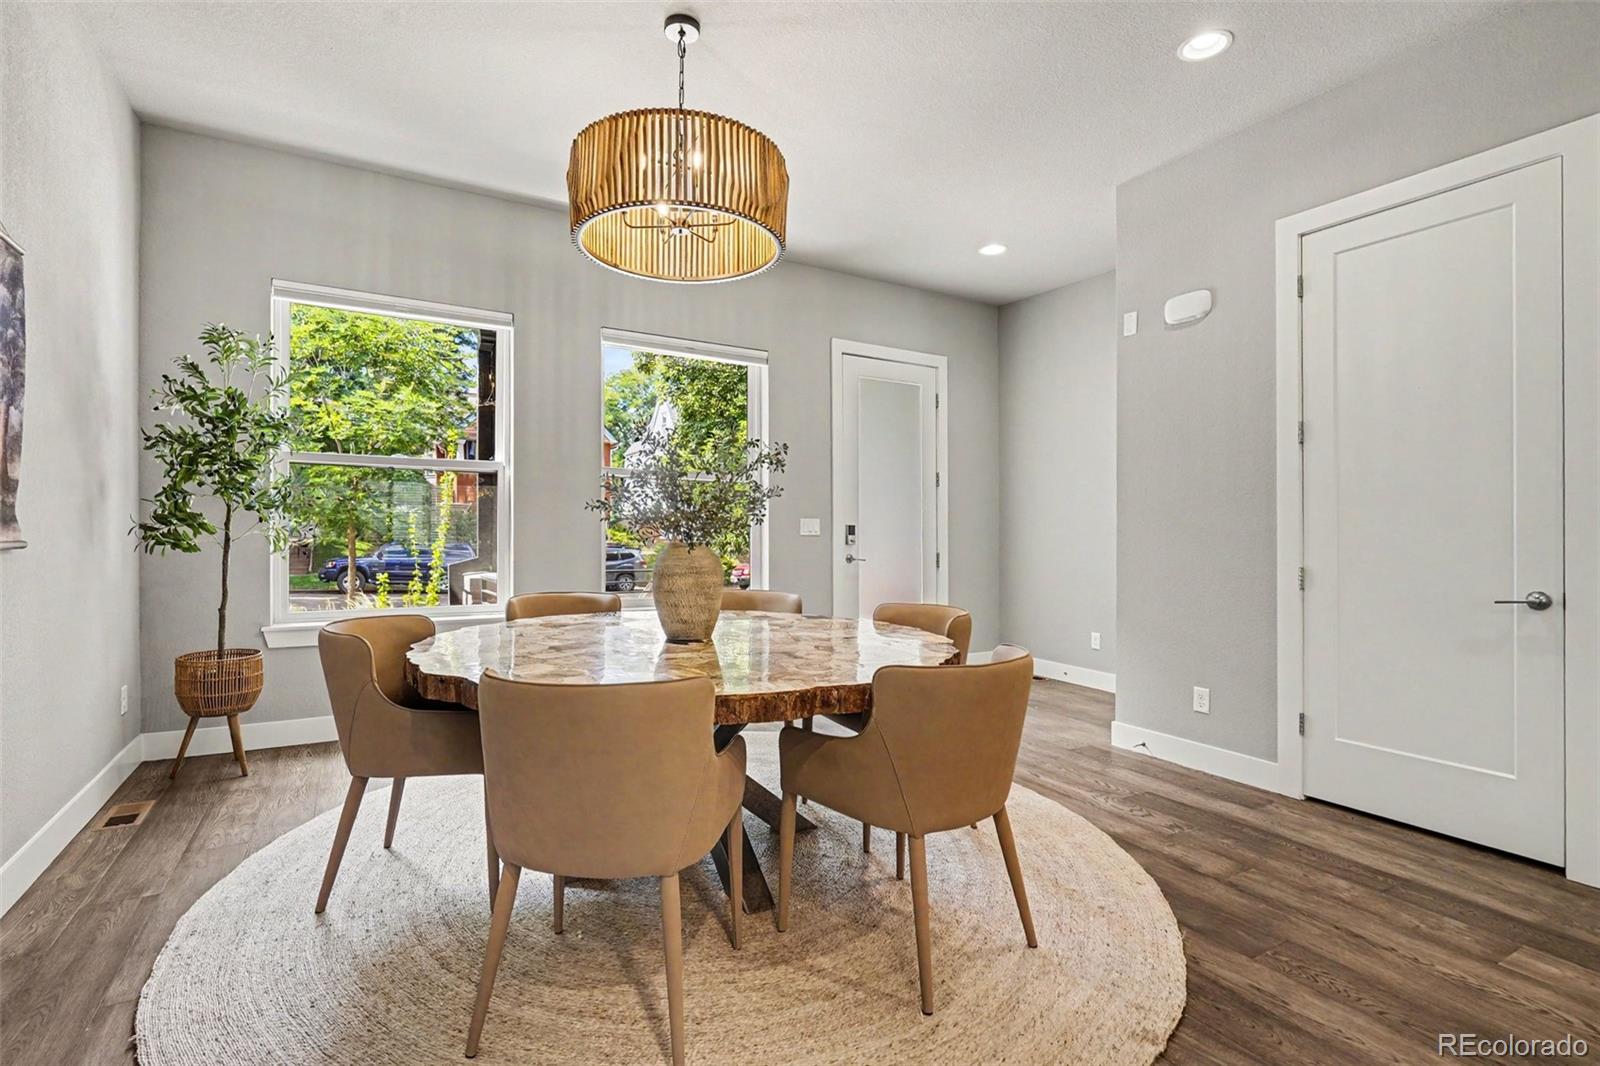
Dimensions - 14 x 14Level - MainDescription - Engineered Hardwood Floors
Kitchen 
Dimensions - 17 x 15Level - MainDescription - Engineered Hardwood Floors, Stainless Steel Appliances
Laundry 
Dimensions - 8 x 6Level - UpperDescription - Tile Flooring, Utility Sink
Living Room 
Dimensions - 18 x 14Level - MainDescription - Engineered Hardwood Floors, Stone Wall Fireplace
Media Room 
Dimensions - 18 x 18Level - BasementDescription - Luxury Vinyl Flooring, Wet Bar, Media/Server Room, Sauna
Utility Room 
Dimensions - 6 x 5Level - Basement
Save
Ask
Tour
Hide
Share
Exterior Features
Construction Details 
BrickWood Siding
Exterior 
BalconyRain Gutters
Fencing 
Partial
Lot Features 
Landscaped
Patio And Porch 
CoveredFront PorchPatio
Roof 
Composition
View 
CityMountain(s)
Waterview 
CityMountain(s)
Windows/Doors 
Double Pane WindowsWindow CoveringsWindow Treatments
Community Features
School District 
Denver 1
Financing Terms Available 
CashConventionalFHAVA Loan
Building Access 
Exterior Access
Roads 
Paved
Schools
School District
Denver 1
Elementary School
Bromwell
Middle School
Morey
High School
East
Listing courtesy of RE/MAX Professionals landinbsmith@gmail.com


The content relating to real estate for sale in this Web site comes in part from the Internet Data eXchange ("IDX") program of METROLIST, INC., DBA RECOLORADO real estate listings held by brokers other than RE/MAX Professionals are marked with the IDX Logo. This information is being provided for the consumers' personal, non-commercial use and may not be used for any other purpose. All information subject to change and should be independently verified.

Neighborhood & Commute
Source: Walkscore
Disclosure: Community information and market data powered by Constellation Data Labs. Information is deemed reliable but not guaranteed.
Save
Ask
Tour
Hide
Share