Ready to Make Your Move?
Text or Call David and Tom
720-408-7409


Save
Ask
Tour
Hide
Share
$775,000
62 Days On Site

16832 E Euclid Lane
Aurora, CO 80016

For Sale|Single Family Residence|Active
4
Beds
4
Total Baths
3
Full Baths
1
Partial Bath
2,930
SqFt
$265
/SqFt
2004
Built
Subdivision:
The Farm
County:
Arapahoe
Call Now: 720.408.7409
Is this the listing for you? We can help make it yours.
720.408.7409
16832 E Euclid Lane16832 E Euclid Lane16832 E Euclid Lane16832 E Euclid Lane
Save
Ask
Tour
Hide
Share

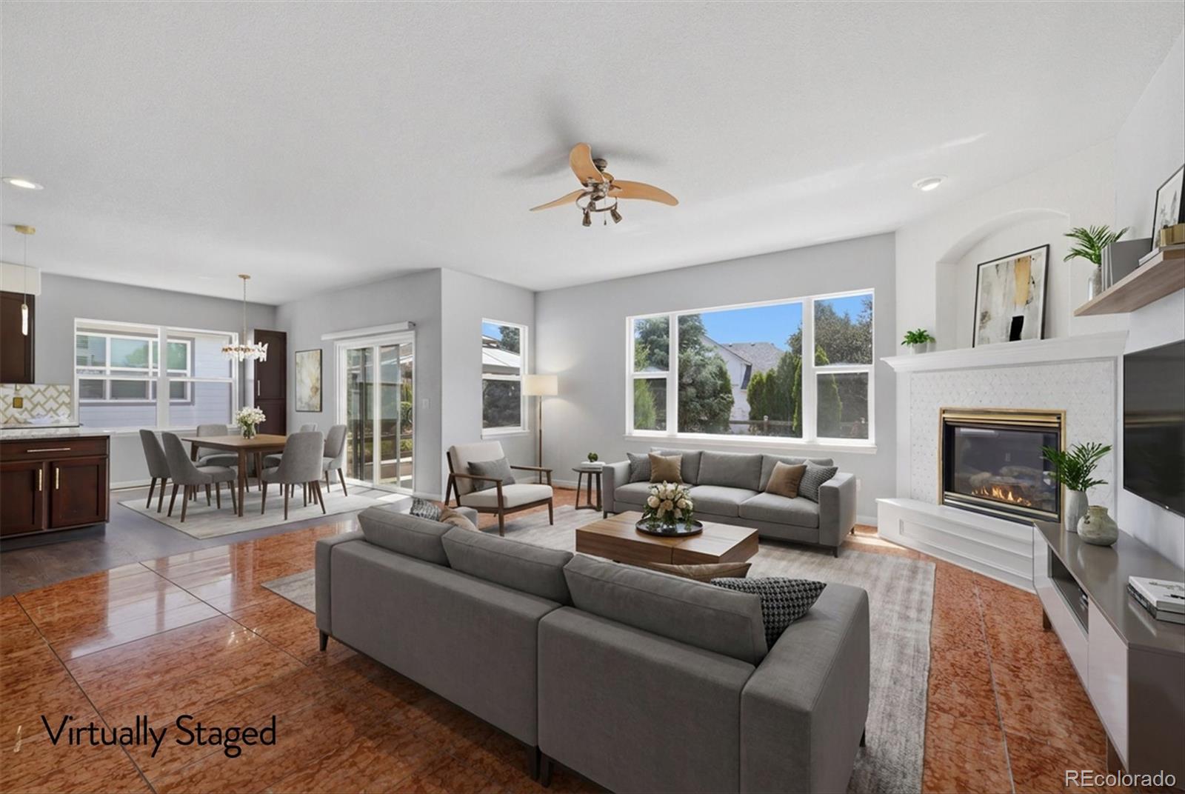
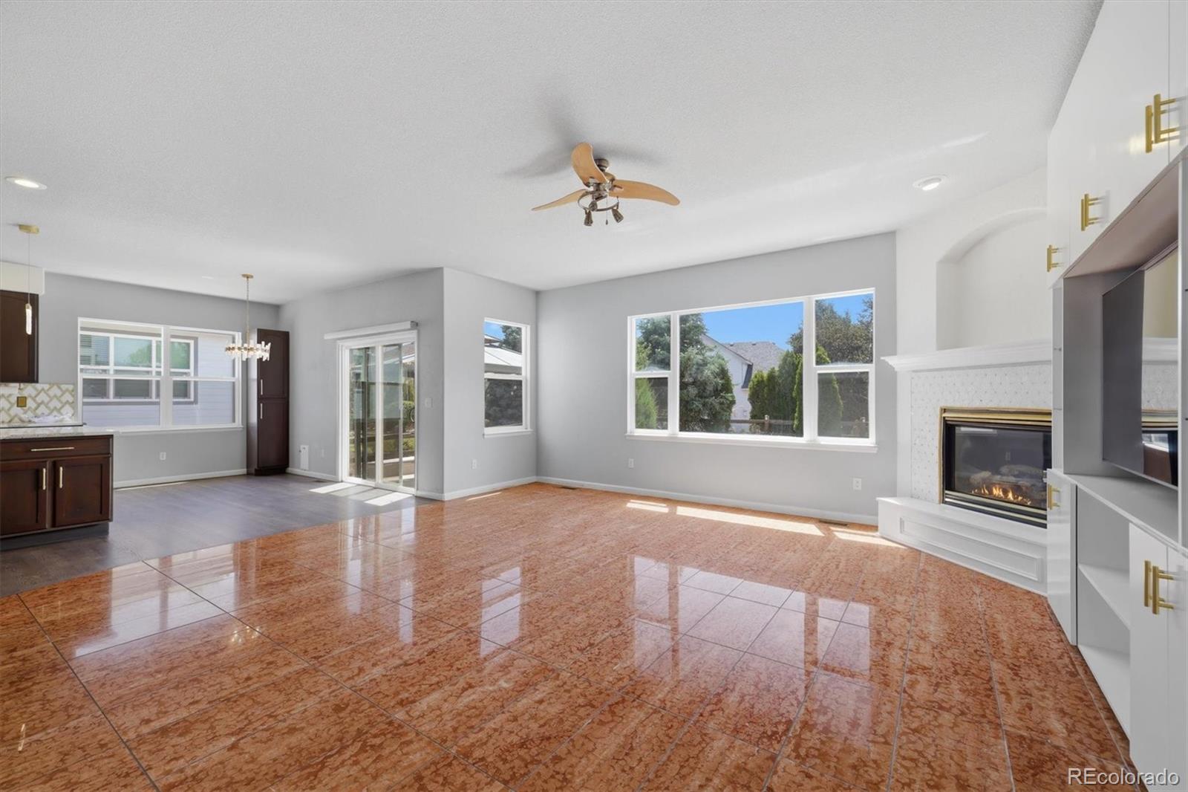
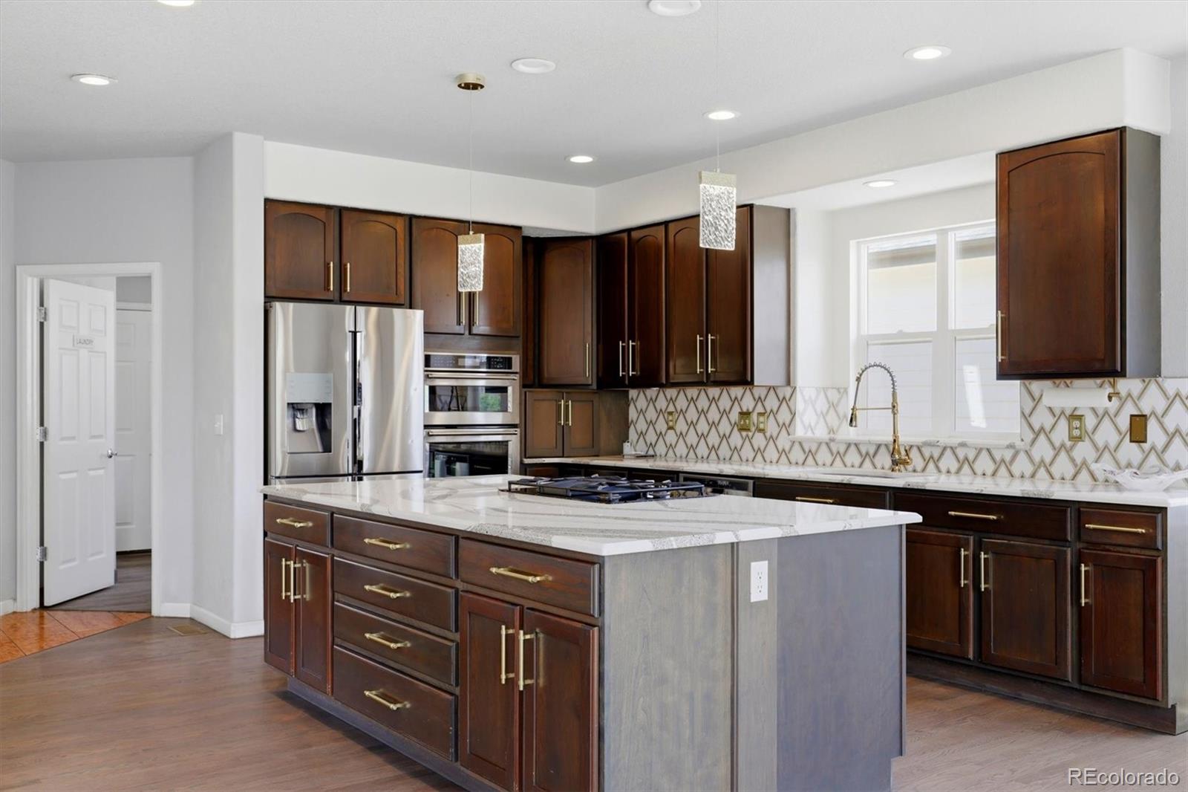
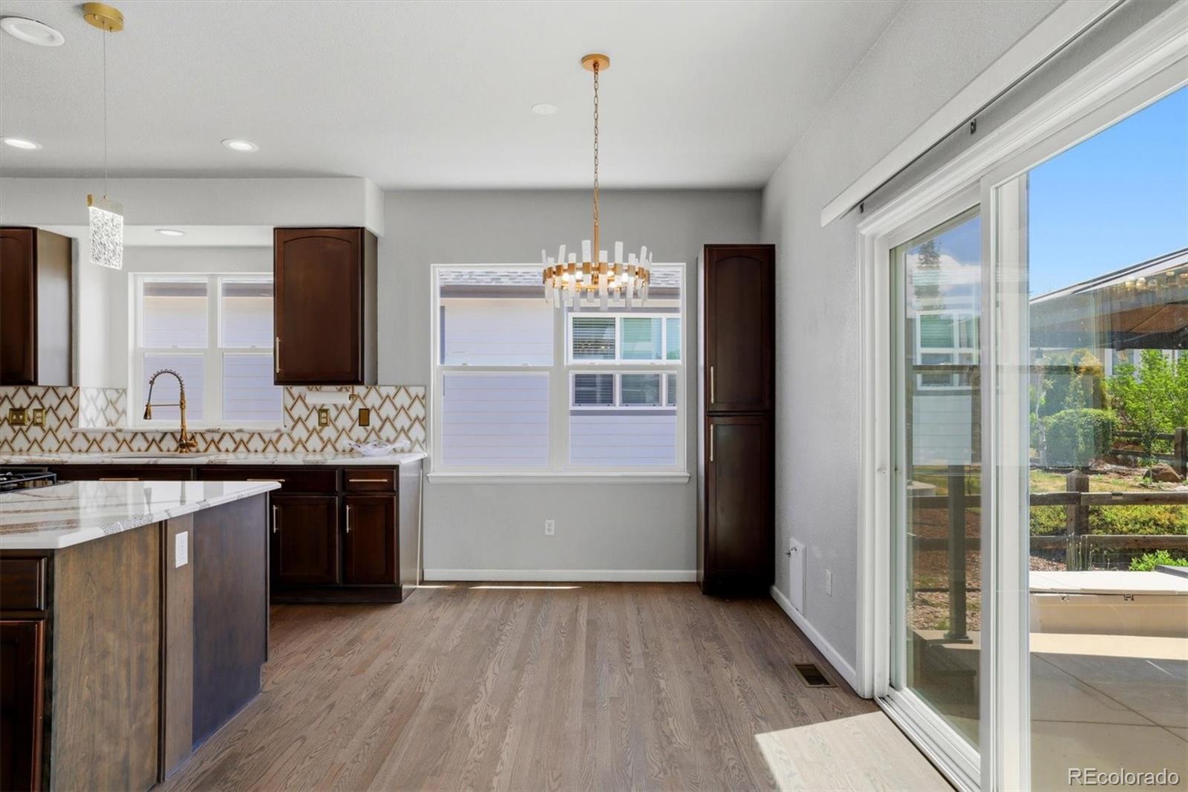
Welcome to this beautifully updated home in the highly desirable Farm at Arapahoe County, where thoughtful updates, timeless design, and an exceptional floor plan create the perfect place to call home. Offering nearly 3,000 square feet above grade, four bedrooms, four bathrooms, a main-floor office, an unfinished basement, and a rare three-car garage, this property delivers the space and flexibility you are searching for. Step inside to soaring vaulted ceilings and abundant natural light. The remodeled kitchen is the heart of the home, featuring stainless steel appliances, a huge center island, generous pantry, abundant cabinetry, and a spacious eat-in area. The kitchen opens seamlessly to the living room, creating an inviting space for everyday living and entertaining. The main level also offers a formal dining room, private office, guest bath, and laundry room. Upstairs, the spacious primary suite features a huge walk-in closet and beautifully remodeled five-piece ensuite bath. A secondary bedroom includes its own ensuite bath, while two additional bedrooms share a full bath, providing an ideal layout. The unfinished basement offers endless possibilities to expand your living space and build future equity. Outside, enjoy a beautifully landscaped backyard with a spacious patio, mature landscaping, and storage shed, perfect for entertaining or relaxing. A rare three-car garage with separate one-car and two-car bays provides ample room for vehicles, hobbies, storage, and includes an EV charger. The home also features a newer roof, and an owned solar system. Located in the award-winning Cherry Creek School District with convenient access to parks, trails, shopping, dining, E-470, DIA, and the Denver Tech Center, this exceptional property combines location, updates, and an outstanding floor plan in one incredible package.

Save
Ask
Tour
Hide
Share
Listing Snapshot
Price 
$775,000
Days On Site 
62 Days
Bedrooms 
4
Inside Area (SqFt) 
2,930 sqft
Total Baths 
4
Full Baths 
3
Partial Baths 
1
Lot Size 
0.21 Acres
Year Built 
2004
MLS® Number 
3223482
Status 
Active
Property Tax 
$6,324
HOA/Condo/Coop Fees 
$55 monthly
Sq Ft Source 
Public Records
Friends & Family
Recent Activity
a week agoListing updated with changes from the MLS®
a week agoPrice changed to $775,000
2 months agoStatus changed to Active
2 months agoListing first seen on site
General Features
Acres 
0.21
Attached Garage 
Yes
Direction Faces 
North
Foundation 
Concrete Perimeter
Garage 
Yes
Garage Spaces 
3
Levels 
Two
Parking 
ConcreteLightedStorageAttached
Parking Spaces 
3
Pets 
Yes
Property Condition 
Updated/Remodeled
Property Sub Type 
Single Family Residence
Security 
Carbon Monoxide Detector(s)Smoke Detector(s)
Sewer 
Public Sewer
SqFt Above 
2930
SqFt Total 
4378
Style 
Contemporary
Utilities 
Natural Gas AvailableCable AvailableElectricity ConnectedNatural Gas ConnectedPhone Available
Water Source 
Public
Zoning 
Residential
Interior Features
Appliances 
CooktopDishwasherDisposalDryerGas Water HeaterMicrowaveOvenRange HoodRefrigeratorWasher
Basement 
Bath/StubbedFullSump PumpUnfinished
Cooling 
Ceiling Fan(s)Central Air
Fireplace 
Yes
Fireplace Features 
GasLiving Room
Fireplaces 
1
Flooring 
CarpetTileWood
Furnished 
Unfurnished
Heating 
Forced Air
Interior 
Built-in FeaturesCeiling Fan(s)Eat-in KitchenEntrance FoyerHigh CeilingsHigh Speed InternetKitchen IslandOpen FloorplanPantryVaulted Ceiling(s)Walk-In Closet(s)
Laundry Features 
SinkIn Unit
Window Features 
Double Pane Windows
Bathroom Full 
Level - UpperDescription - Remodeled shared bathroom
Bathroom Half 
Level - MainDescription - Guest restroom on main floor
Bedroom 
Level - UpperDescription - Large third bedroom
Dining Room 
Level - MainDescription - Formal dining room off the kitchen
Kitchen 
Level - MainDescription - Remodeled kitchen with a huge island, eat in area and stainless-steel appliances
Laundry 
Level - MainDescription - Utiltiy sink and folding counter
Living Room 
Level - MainDescription - Open to the kitchen, gas fireplace
Office 
Level - MainDescription - Main floor office
Utility Room 
Level - BasementDescription - Large unfinished basement
Save
Ask
Tour
Hide
Share
Exterior Features
Construction Details 
BrickFrameWood Siding
Exterior 
GardenPrivate YardRain Gutters
Fencing 
Partial
Lot Features 
LandscapedLevelSprinklers In FrontSprinklers In Rear
Patio And Porch 
Front PorchPatio
Roof 
Shingle
Windows/Doors 
Double Pane Windows
Community Features
Association Fee 
$55.0
Association Fee Frequency 
Monthly
School District 
Cherry Creek 5
Financing Terms Available 
1031 ExchangeCashConventionalFHAVA Loan
Building Access 
Ground
Roads 
Paved
Schools
School District
Cherry Creek 5
Elementary School
Fox Hollow
Middle School
Liberty
High School
Grandview
Listing courtesy of Guide Real Estate seanbrownbroker@gmail.com


The content relating to real estate for sale in this Web site comes in part from the Internet Data eXchange ("IDX") program of METROLIST, INC., DBA RECOLORADO real estate listings held by brokers other than Guide Real Estate are marked with the IDX Logo. This information is being provided for the consumers' personal, non-commercial use and may not be used for any other purpose. All information subject to change and should be independently verified.

Neighborhood & Commute
Source: Walkscore
Disclosure: Community information and market data powered by Constellation Data Labs. Information is deemed reliable but not guaranteed.
Save
Ask
Tour
Hide
Share