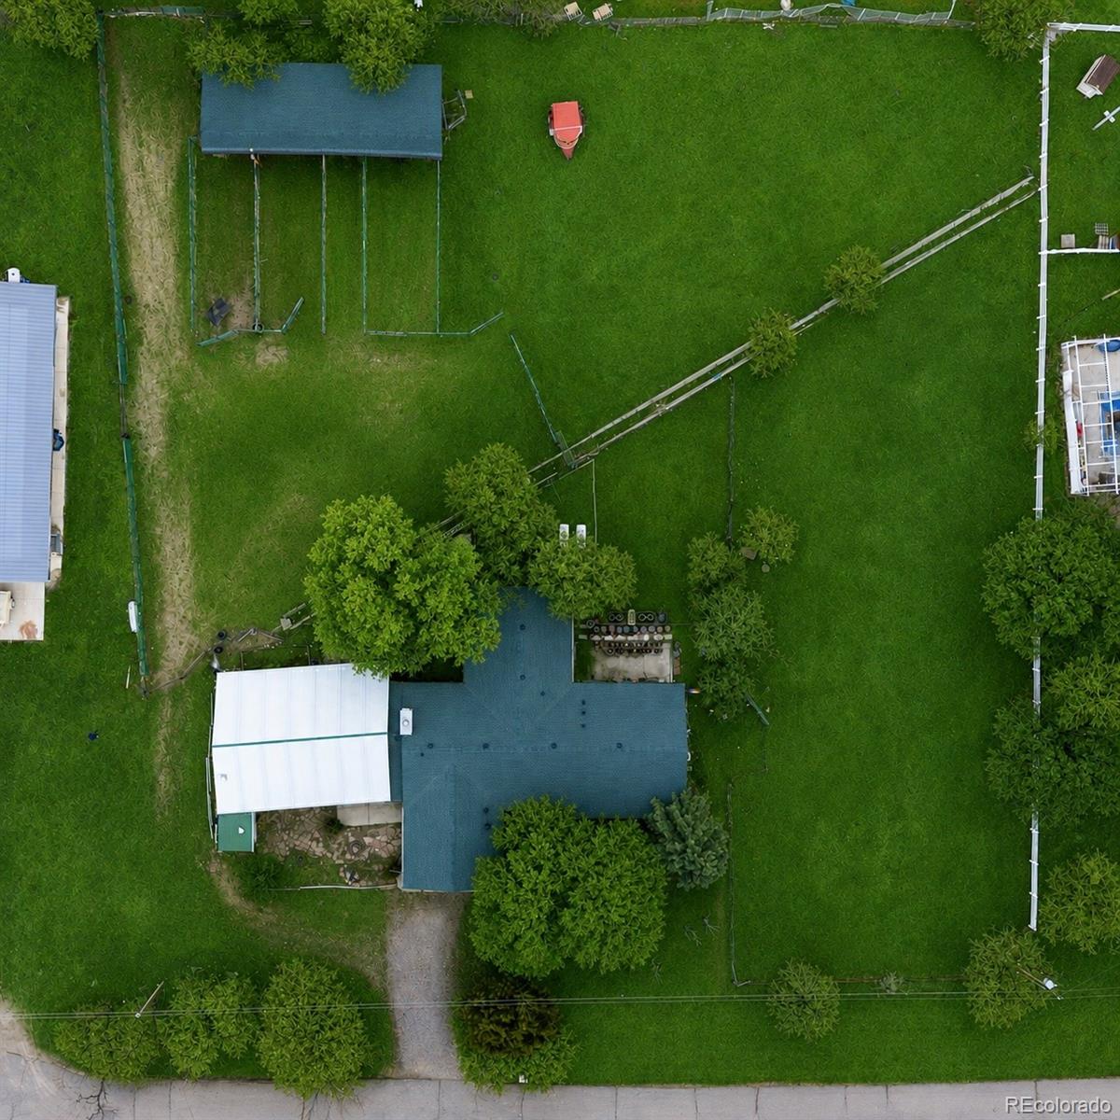
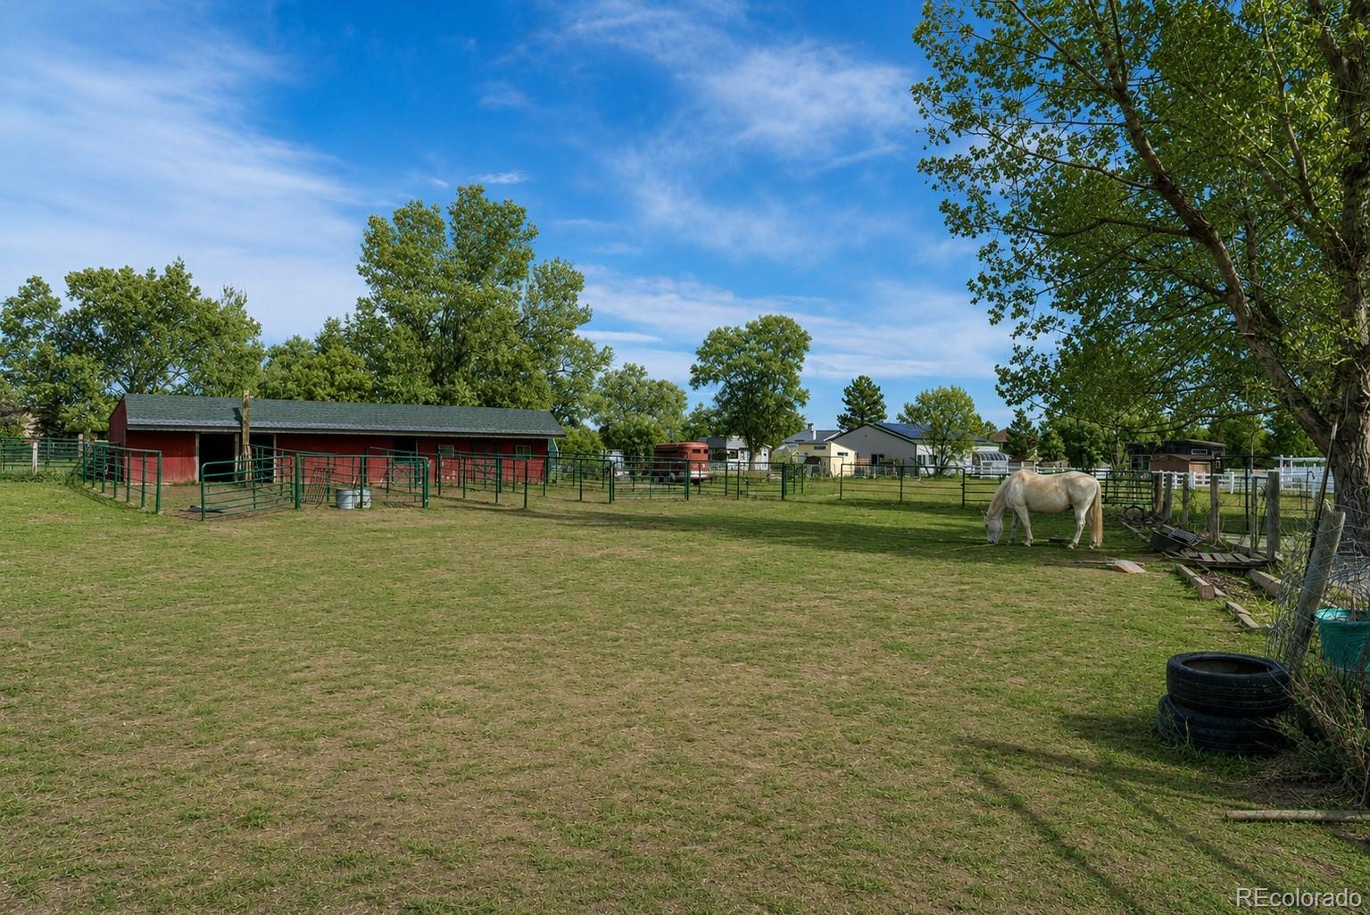
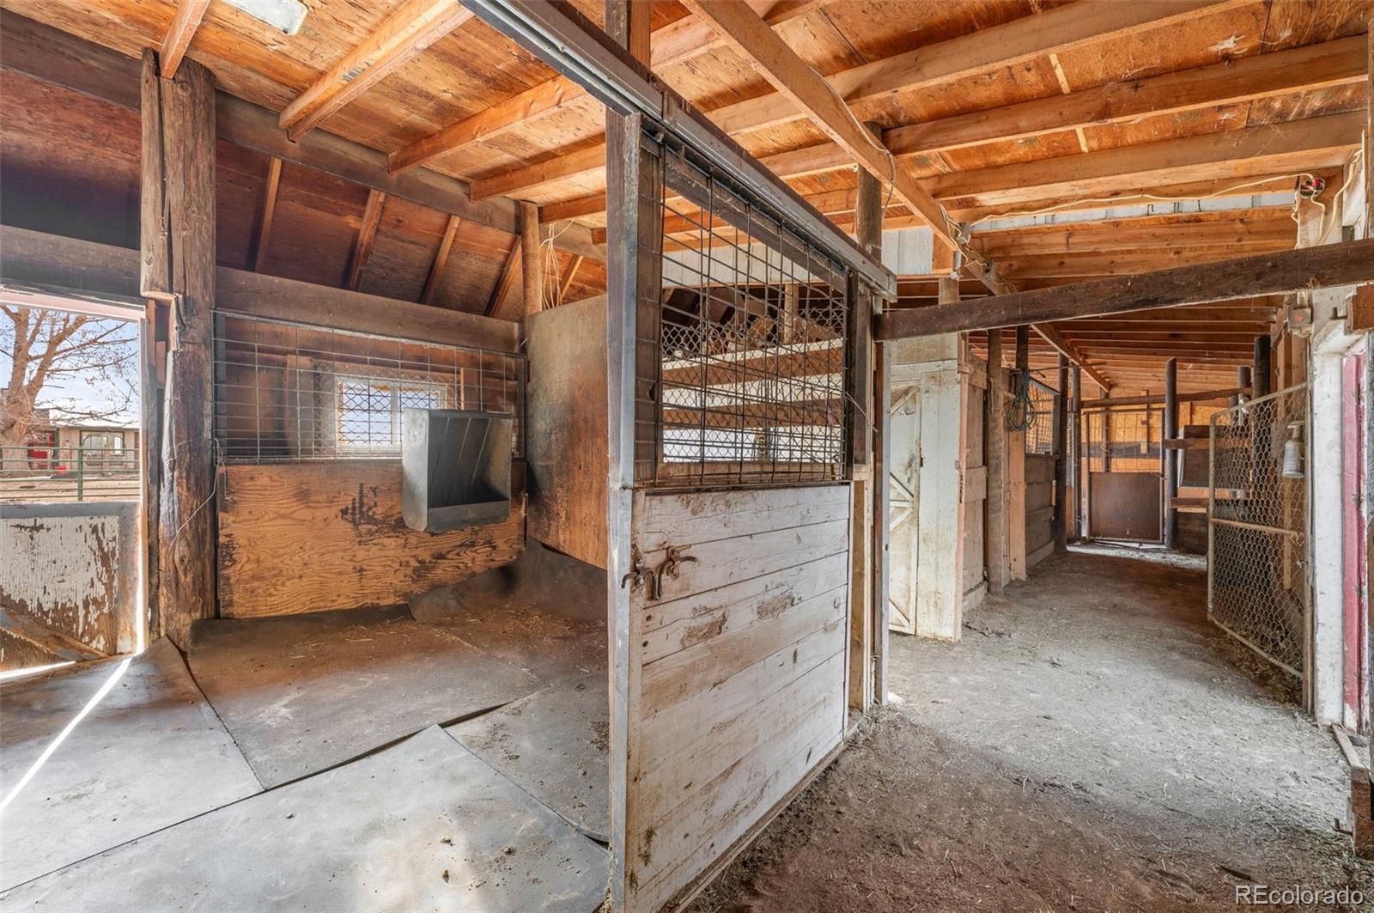
*New furnace, air conditioner, roof, and septic system!* Discover your private Colorado retreat nestled in a peaceful country community between Boulder and Longmont. This unique agriculturally zoned property contains over an acre and offers stunning Rocky Mountain views, a 1,344-square-foot workshop/greenhouse with separate entrance, and a four-stall barn. The inviting ranch-style home features updated finishes, vaulted ceilings, two fireplaces, and an open, functional layout. The kitchen flows seamlessly into the cozy family room, bright living room with three French doors, and convenient dining area—perfect for everyday living and entertaining. Enjoy the privacy and tranquility of country living while remaining just minutes from the conveniences of Boulder and Longmont. Whether you're enjoying a quiet morning, working on a project in the workshop, or enjoying time with your horses, this property offers a rare sense of peace and privacy.
Save
Ask
Tour
Hide
Share
Listing Snapshot
Price
$885,000
Days On Site
1 Day
Bedrooms
3
Inside Area (SqFt)
2,168 sqft
Total Baths
3
Full Baths
1
Partial Baths
2
Lot Size
1.12 Acres
Year Built
1979
MLS® Number
3198767
Status
Active
Property Tax
$5,663
HOA/Condo/Coop Fees
N/A
Sq Ft Source
Public Records
Friends & Family
React
Comment
Invite
No Comments Yet
Did you know? You can invite friends and family to your search. They can join your search, rate and discuss listings with you.
Recent Activity
15 hours ago
Listing updated with changes from the MLS®
yesterday
Status changed to Active
yesterday
Listing first seen on site
General Features
Acres
1.12
Additional Property Use
AgriculturalLivestock
Attached Garage
Yes
Direction Faces
South
Foundation
Slab
Garage
Yes
Garage Spaces
2
Green Energy Efficient
AppliancesRoof
Levels
One
Parking
GravelStorageAttached
Parking Spaces
2
Pets
Yes
Property Condition
Updated/Remodeled
Property Sub Type
Single Family Residence
Security
Carbon Monoxide Detector(s)Smoke Detector(s)
Sewer
Septic Tank
SqFt Above
2168
SqFt Total
2168
Style
Mid-Century Modern
Utilities
Natural Gas AvailableElectricity ConnectedNatural Gas ConnectedPhone Available
Water Source
Public
Zoning
A
Interior Features
Appliances
OvenConvection OvenDishwasherDisposalDryerGas Water HeaterMicrowaveRangeRefrigeratorSelf Cleaning Oven
Cooling
Central Air
Electric
220 Volts
Fireplace
Yes
Fireplace Features
Family RoomLiving Room
Fireplaces
2
Flooring
CarpetTileVinyl
Furnished
Unfurnished
Heating
Forced Air
Interior
Open FloorplanVaulted Ceiling(s)
Laundry Features
In Unit
Main Level Bedrooms
3
Window Features
Double Pane Windows
Bathroom Full
Dimensions - 12 x 5Level - MainDescription - Full Bathroom
Bathroom Half
Dimensions - 5 x 4Level - MainDescription - Half Bathroom
Bathroom Three Quarter
Dimensions - 9 x 5Level - MainDescription - Primary Bathroom
Bedroom
Dimensions - 20 x 13Level - MainDescription - Primary Bedroom
Dining Room
Dimensions - 15 x 13Level - Main
Family Room
Dimensions - 21 x 23Level - Main
Kitchen
Dimensions - 12 x 12Level - Main
Laundry
Dimensions - 10 x 6Level - Main
Living Room
Dimensions - 24 x 18Level - Main
Save
Ask
Tour
Hide
Share
Exterior Features
Construction Details
Cement SidingConcreteFrame
Exterior
Dog RunGardenPrivate YardRain Gutters
Fencing
Fenced
Lot Features
Cul-De-SacMeadow
Patio And Porch
Patio
Roof
Composition
View
LakeMeadowMountain(s)Valley
Waterview
LakeMeadowMountain(s)Valley
Windows/Doors
Double Pane Windows
Community Features
School District
St. Vrain Valley RE-1J
Horse Property
Corral(s)Pasture
Financing Terms Available
CashConventionalFHAVA Loan
Building Access
Ground
Roads
Paved
Horse Allowed
Yes
Schools
School District
St. Vrain Valley RE-1J
Elementary School
Blue Mountain
Middle School
Altona
High School
Silver Creek
Listing courtesy of Boschert Real Estate Properties LLC BoschertREP@gmail.com
The content relating to real estate for sale in this Web site comes in part from the Internet Data eXchange ("IDX") program of METROLIST, INC., DBA RECOLORADO real estate listings held by brokers other than Boschert Real Estate Properties LLC are marked with the IDX Logo. This information is being provided for the consumers' personal, non-commercial use and may not be used for any other purpose. All information subject to change and should be independently verified.
Neighborhood & Commute
Source: Walkscore
Disclosure: Community information and market data powered by Constellation Data Labs. Information is deemed reliable but not guaranteed.

 Ready to Make Your Move?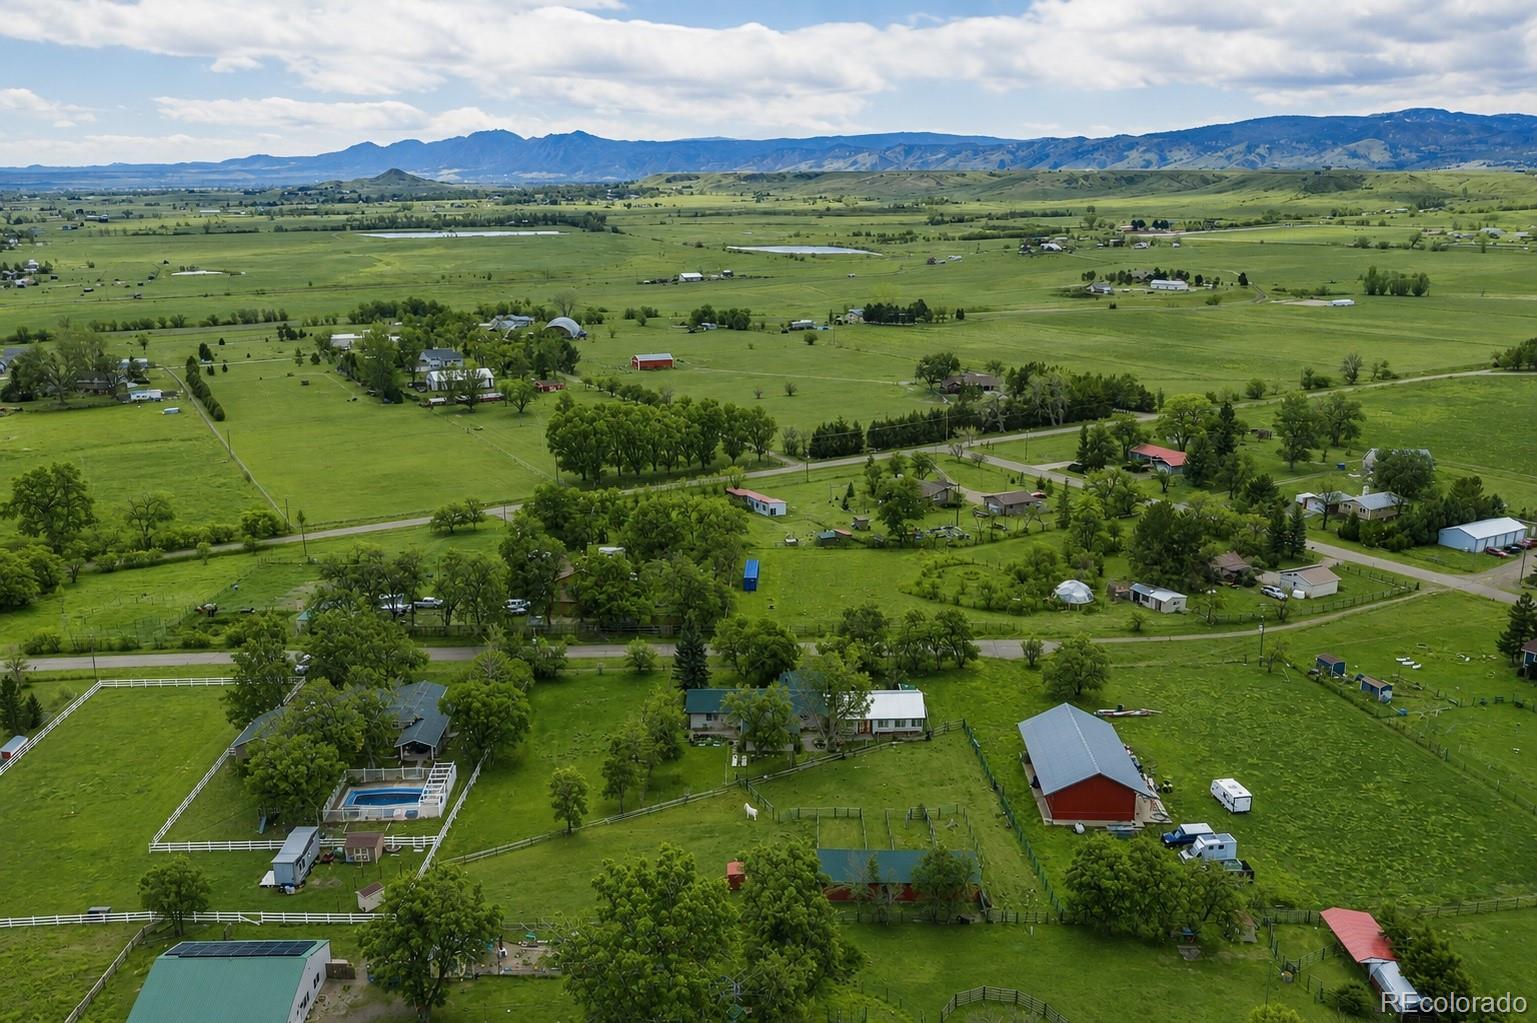

Did you know? You can invite friends and family to your search. They can join your search, rate and discuss listings with you.