
 Ready to Make Your Move?
1801 W 92nd StreetFederal Heights, CO 80260
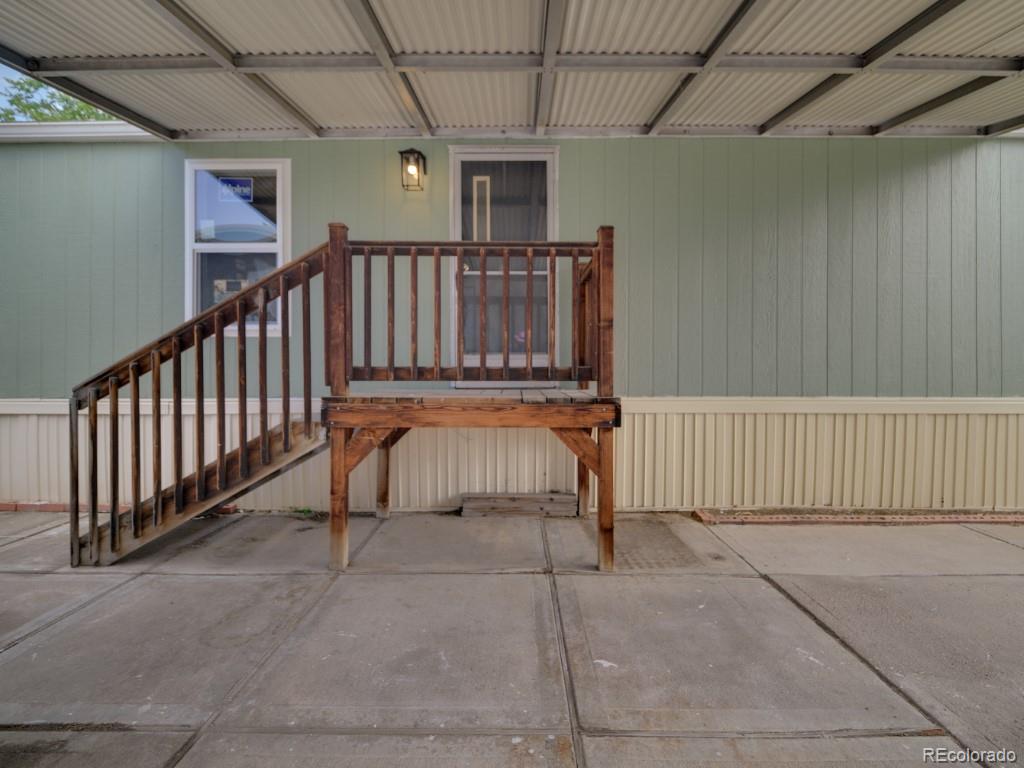
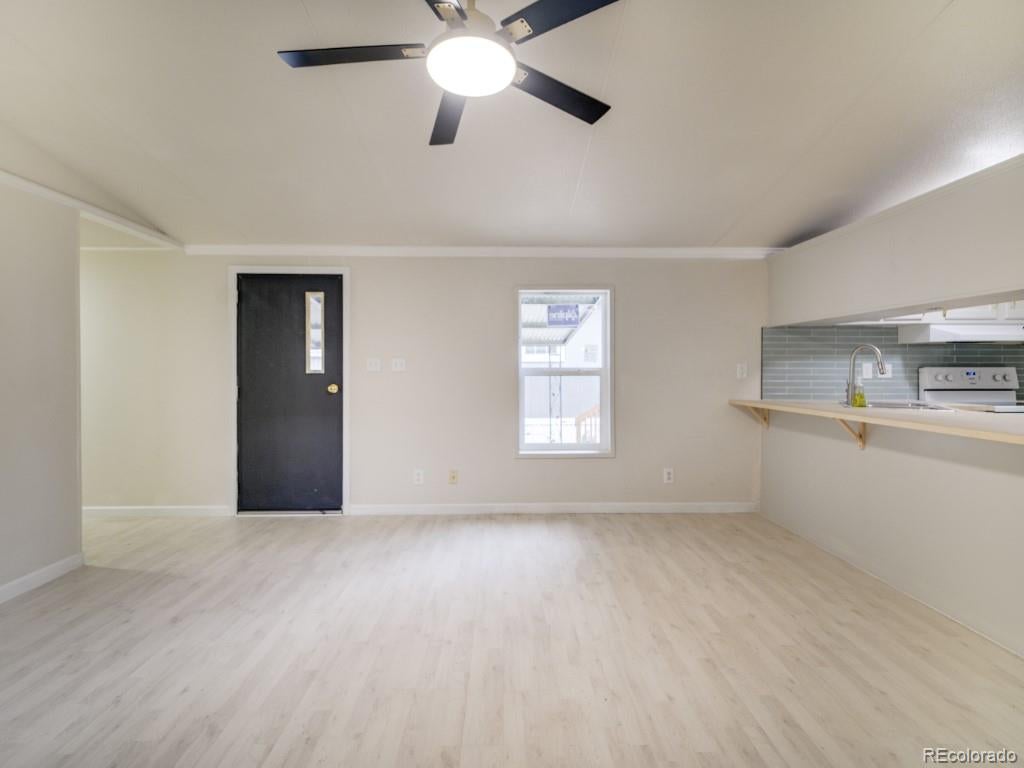
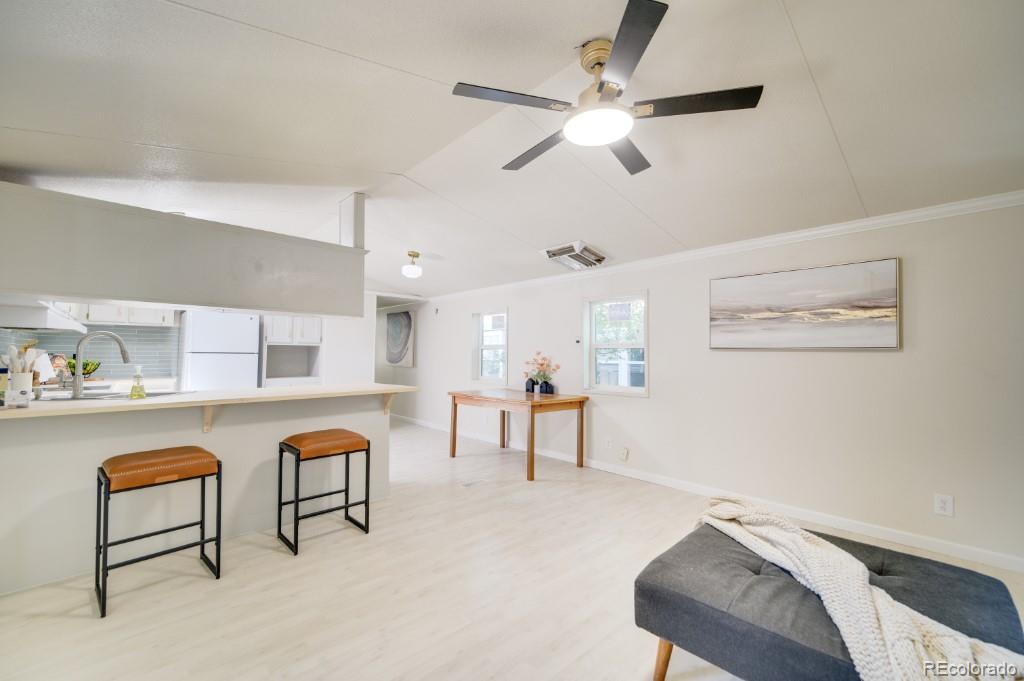
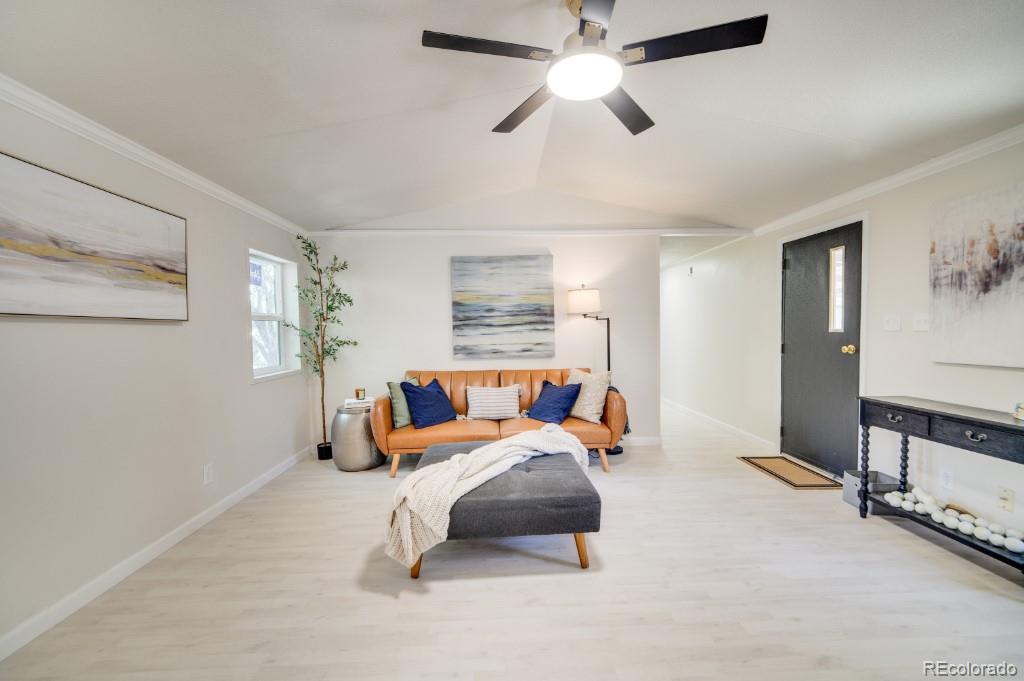
Lot 816 brings designer finishes give this home a look and feel you would not expect at this price point or in a 55+ community. NEW SWAMP COOLER THAT ACTUALLY COOLS. New LVP flooring throughout, all new windows, and new baseboards, trim, and crown molding throughout the entire home. Fresh interior and exterior paint makes every room feel polished and intentional. **IF your buyer wants exterior landscaping done, please ask! We will make a deal!** Do you already own land? If you can imagine this beautiful little home sitting on your own property, that may be a possibility too! ** The kitchen features a peninsula with bar stool seating, brand new appliances, a tiled backsplash, updated plumbing, and new fixtures. Both bathrooms have been fully updated with new vanities, new faucets, tiled floors, and new fixtures. All plumbing and electrical have been updated throughout. New light fixtures in every room. Watertight shed for ample storage. Washer and dryer included. Four bedrooms is rare here and it opens up options. Keep a guest room ready for visiting kids and grandkids, set up a craft or hobby room, carve out a home office, or create a quiet den. Space you actually get to use for yourself. The community is the reason people stay. The heated pool is genuinely beautiful and rarely crowded, so it feels more like a private pool than a community one. Add the hot tub, clubhouse, fitness room, billiards, and library, plus a full calendar of neighborhood events including bingo nights and ice cream socials. This is an active, friendly place to land. Lot rent is $1,283 per month and includes trash, sewer, snow removal, and grounds maintenance. Park approval required. At least one occupant must be 55+. No work needed. Have financing available. Just move in. Bring an offer.
| 2 weeks ago | Listing updated with changes from the MLS® | |
| 2 weeks ago | Price changed to $84,500 | |
| 3 months ago | Listing first seen on site |

The content relating to real estate for sale in this Web site comes in part from the Internet Data eXchange ("IDX") program of METROLIST, INC., DBA RECOLORADO real estate listings held by brokers other than Sterling Real Estate Group Inc are marked with the IDX Logo. This information is being provided for the consumers' personal, non-commercial use and may not be used for any other purpose. All information subject to change and should be independently verified.