Ready to Make Your Move?
Text or Call David and Tom
720-408-7409


Save
Ask
Tour
Hide
Share
$924,900
171 Days On Site

12099 Hazy Hills Drive
Parker, CO 80138

For Sale|Single Family Residence|Active
5
Beds
4
Total Baths
3
Full Baths
1
Partial Bath
4,311
SqFt
$215
/SqFt
2004
Built
Subdivision:
Villages of Parker
County:
Douglas
Call Now: 720.408.7409
Is this the listing for you? We can help make it yours.
720.408.7409
12099 Hazy Hills Drive12099 Hazy Hills Drive12099 Hazy Hills Drive12099 Hazy Hills Drive
Save
Ask
Tour
Hide
Share

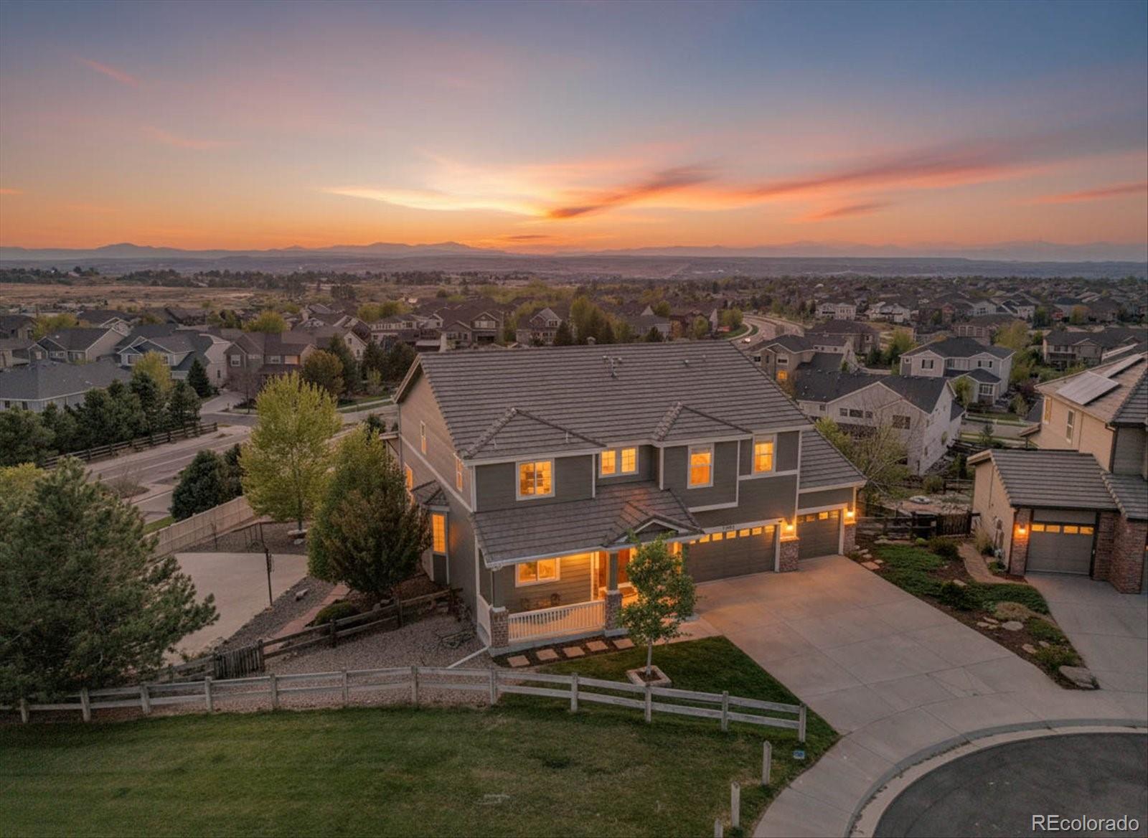
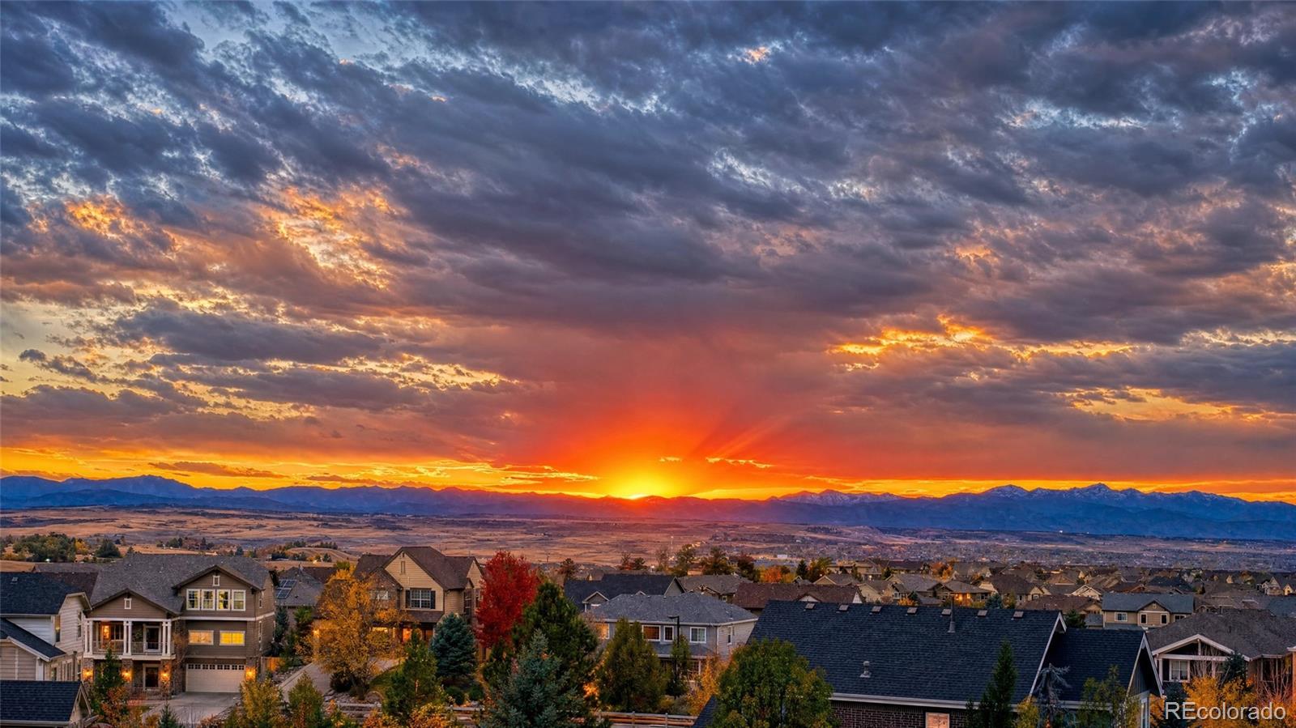
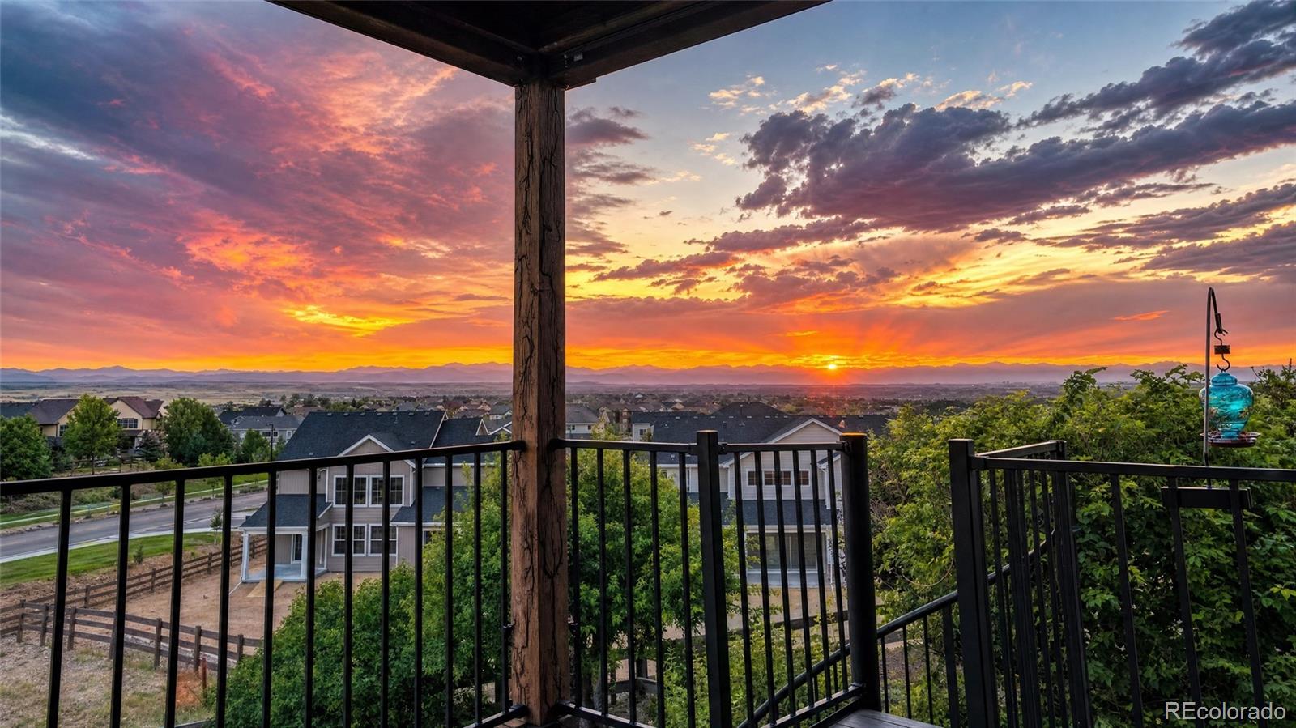
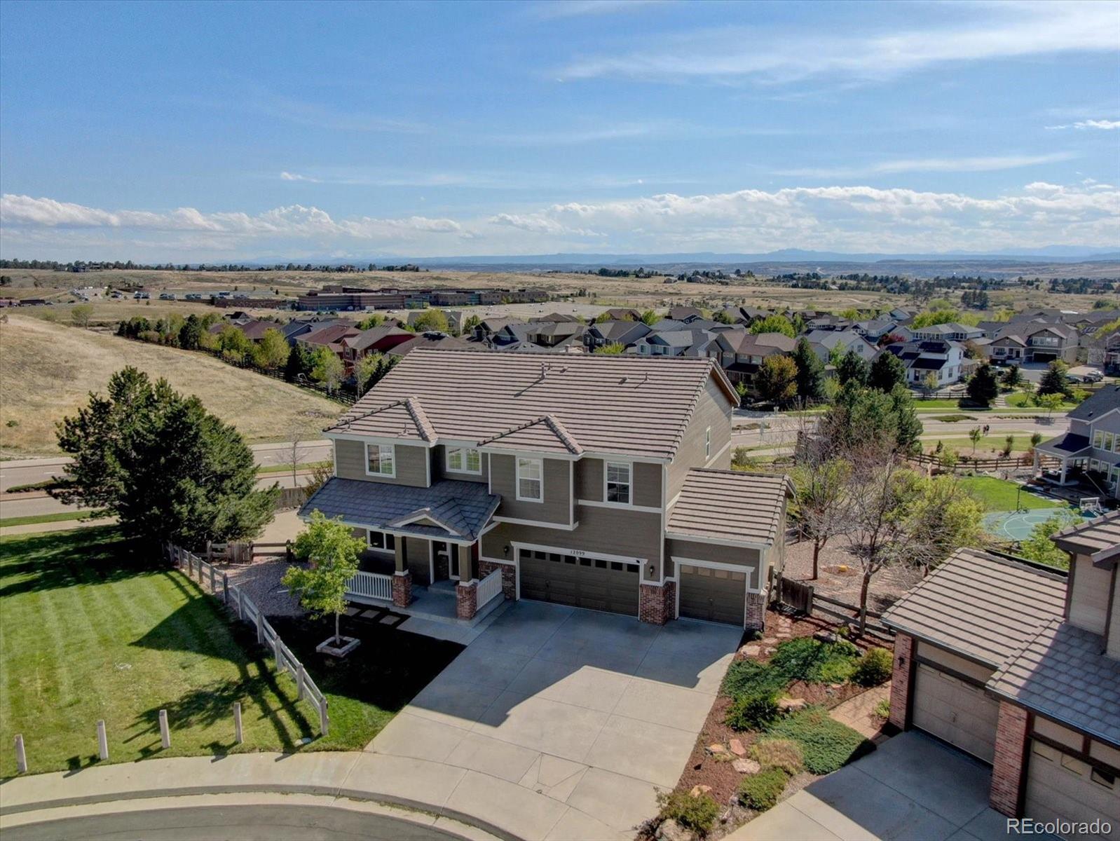
Back on Market, buyer had financial issues. Villages of Parker - unobstructed Front Range mountain views - beautiful 0.36-acre lot - Canterberry Crossing amenities – 4 season outdoor living space - finished walkout basement + sport/ basketball court Five bedrooms, four baths, 4,311 finished square feet, built in 2004. Eat-in kitchen with island, breakfast bar, solid alder wood cabinetry and expansive counter space. Main floor bedroom with adjacent full bath. Main floor study. Primary suite with vaulted ceiling, unobstructed mountain views, walk-in closet, and five-piece bath with soaking tub and stand-alone shower. Remodeled great room has a fireplace, vaulted ceiling and a an entire wall of custom doors opening to the outdoor living space. Finished walkout basement with wet bar, fireplace and game room. Three-car garage. Custom-built covered deck with built-in heaters, speakers and grill. Large patio overlooking the water feature and landscaped yard. Well maintained. Interior and exterior painted 2026. New designer carpet 2026. Concrete tile roof. Furnace and central A/C replaced 2022. Douglas County School District. HOA $108 per month dues, community pool, tennis courts, parks, playgrounds & trails. A home for people who want a true connection to the Colorado outdoor lifestyle - room to wander, play, create and entertain - inside and out, with full Front Range Mountain views from almost every room in the home. View the virtual tour & floor plan with measurements at https://24krealestatedavekupernik.com/13356/p/31679/DBt1IhLpB

Save
Ask
Tour
Hide
Share
Listing Snapshot
Price 
$924,900
Days On Site 
171 Days
Bedrooms 
5
Inside Area (SqFt) 
4,311 sqft
Total Baths 
4
Full Baths 
3
Partial Baths 
1
Lot Size 
0.36 Acres
Year Built 
2004
MLS Number 
3165926
Status 
Active
Property Tax 
$6,412
HOA/Condo/Coop Fees 
$107.75 monthly
Sq Ft Source 
Public Records
Friends & Family
Recent Activity
4 days agoListing updated with changes from the MLS
a month agoStatus changed to Active
3 months agoPrice changed to $924,900
6 months agoListing first seen on site
General Features
Acres 
0.36
Attached Garage 
Yes
Direction Faces 
East
Foundation 
Slab
Garage 
Yes
Garage Spaces 
3
Green Energy Efficient 
HVACThermostatWindows
Levels 
Two
Parking 
ConcreteAttached
Parking Spaces 
3
Pets 
Cats OKDogs OK
Property Sub Type 
Single Family Residence
Security 
Carbon Monoxide Detector(s)Smoke Detector(s)
Sewer 
Public Sewer
SqFt Above 
2911
SqFt Below 
1400
SqFt Total 
4336
Style 
Traditional
Utilities 
Natural Gas AvailableCable AvailableElectricity ConnectedNatural Gas ConnectedPhone Available
Water Source 
Public
Zoning 
RES
Interior Features
Appliances 
OvenConvection OvenCooktopDishwasherDisposalDouble OvenDryerGas Water HeaterHumidifierMicrowaveSelf Cleaning OvenWasher
Basement 
Sump PumpBath/StubbedExterior EntryFinishedFullWalk-Out Access
Cooling 
Ceiling Fan(s)Central Air
Electric 
220 Volts
Fireplace 
Yes
Fireplace Features 
BasementFamily Room
Fireplaces 
2
Flooring 
VinylCarpetLinoleumStoneTile
Heating 
Forced AirNatural Gas
Interior 
Breakfast BarCeiling Fan(s)Eat-in KitchenHigh CeilingsHigh Speed InternetIn-Law FloorplanKitchen IslandOpen FloorplanSmart ThermostatSound SystemVaulted Ceiling(s)Walk-In Closet(s)Wet BarWired for Data
Main Level Bedrooms 
1
Spa 
Yes
Window Features 
Double Pane Windows
Bathroom Full 
Level - Main
Bathroom Three Quarter 
Level - Basement
Bedroom 
Level - Upper
Dining Room 
Level - Main
Game Room 
Level - Basement
Great Room 
Level - Main
Kitchen 
Level - Main
Laundry 
Level - Upper
Living Room 
Level - Main
Media Room 
Level - Basement
Save
Ask
Tour
Hide
Share
Exterior Features
Construction Details 
BrickWood Siding
Exterior 
Dog RunFire PitGardenGas GrillLightingPlaygroundPrivate YardRain GuttersTennis Court(s)
Fencing 
FencedFull
Lot Features 
Cul-De-SacLandscapedMany TreesSprinklers In FrontSprinklers In Rear
Patio And Porch 
CoveredDeckFront PorchPatio
Roof 
Composition
Spa 
Yes
View 
Mountain(s)
Waterview 
Mountain(s)
Windows/Doors 
Double Pane Windows
Community Features
Association Amenities 
ClubhouseParkPlaygroundPoolTennis Court(s)Trail(s)
Association Fee 
$255.0
Association Fee Frequency 
Quarterly
Additional Association Fee 
$273.0
Additional Association Fee Frequency 
Annually
School District 
Douglas RE-1
Financing Terms Available 
CashConventionalVA Loan
Roads 
Paved
Schools
School District
Douglas RE-1
Elementary School
Frontier Valley
Middle School
Cimarron
High School
Legend
Listing courtesy of 24K Real Estate dave@davekupernik.com


The content relating to real estate for sale in this Web site comes in part from the Internet Data eXchange ("IDX") program of METROLIST, INC., DBA RECOLORADO real estate listings held by brokers other than 24K Real Estate are marked with the IDX Logo. This information is being provided for the consumers' personal, non-commercial use and may not be used for any other purpose. All information subject to change and should be independently verified.

Neighborhood & Commute
Source: Walkscore
Disclosure: Community information and market data powered by Constellation Data Labs. Information is deemed reliable but not guaranteed.
Save
Ask
Tour
Hide
Share