Ready to Make Your Move?
Text or Call David and Tom
720-408-7409


Save
Ask
Tour
Hide
Share
$725,000
113 Days On Site

5873 W Maplewood Drive
Littleton, CO 80123

For Sale|Single Family Residence|Active
4
Beds
3
Total Baths
1
Full Bath
2
Partial Baths
2,369
SqFt
$306
/SqFt
1971
Built
Subdivision:
Leawood
County:
Jefferson
Call Now: 720.408.7409
Is this the listing for you? We can help make it yours.
720.408.7409
5873 W Maplewood Drive5873 W Maplewood Drive5873 W Maplewood Drive5873 W Maplewood Drive
Save
Ask
Tour
Hide
Share

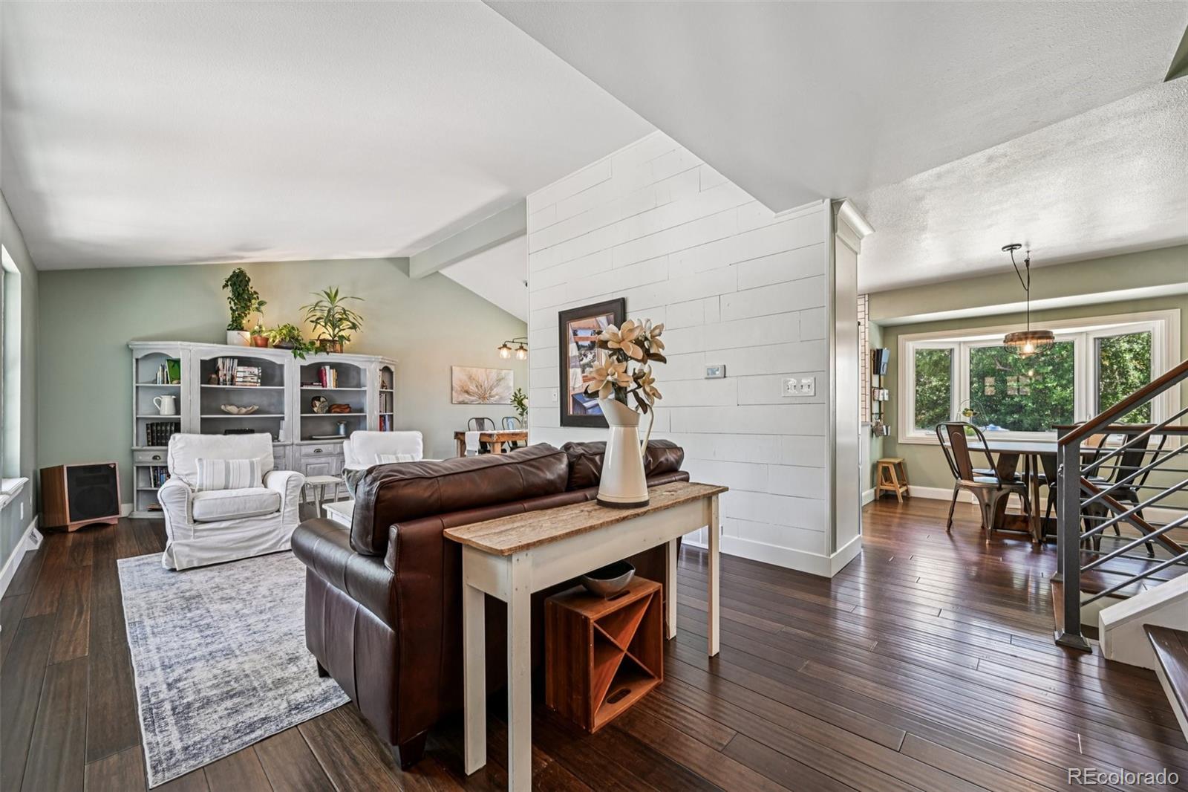
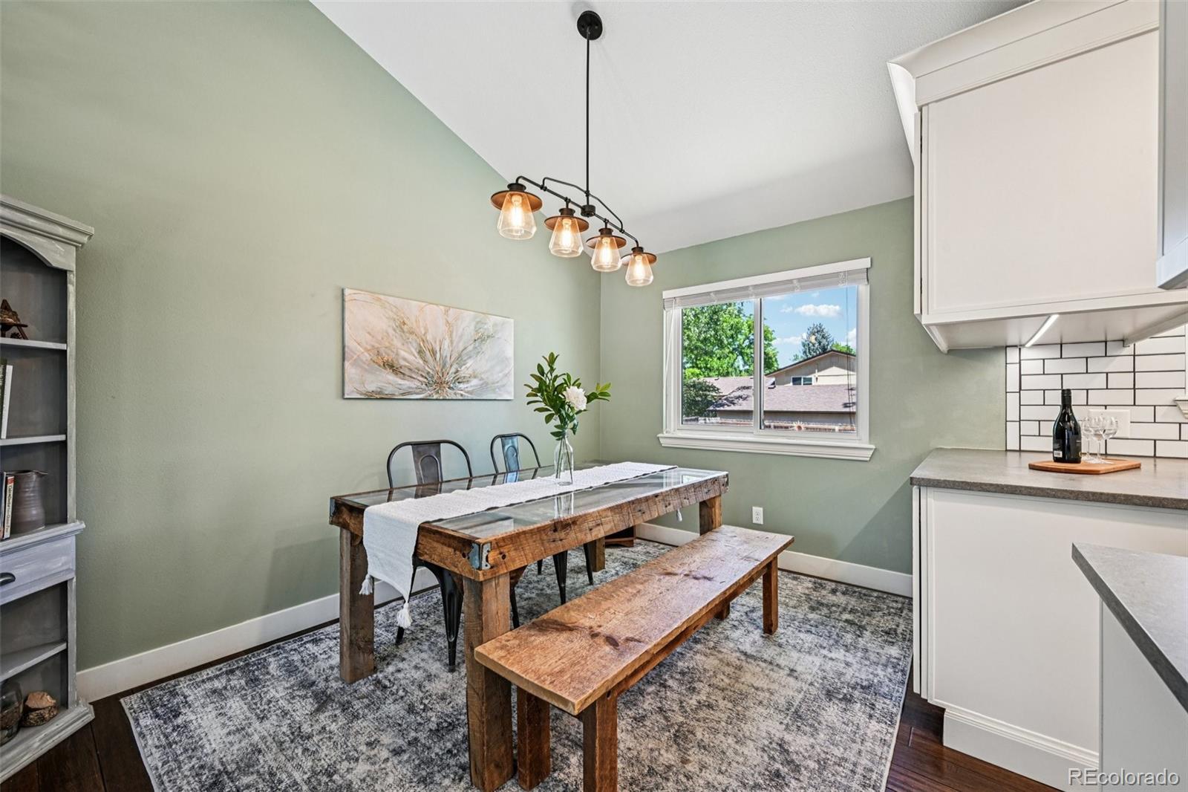
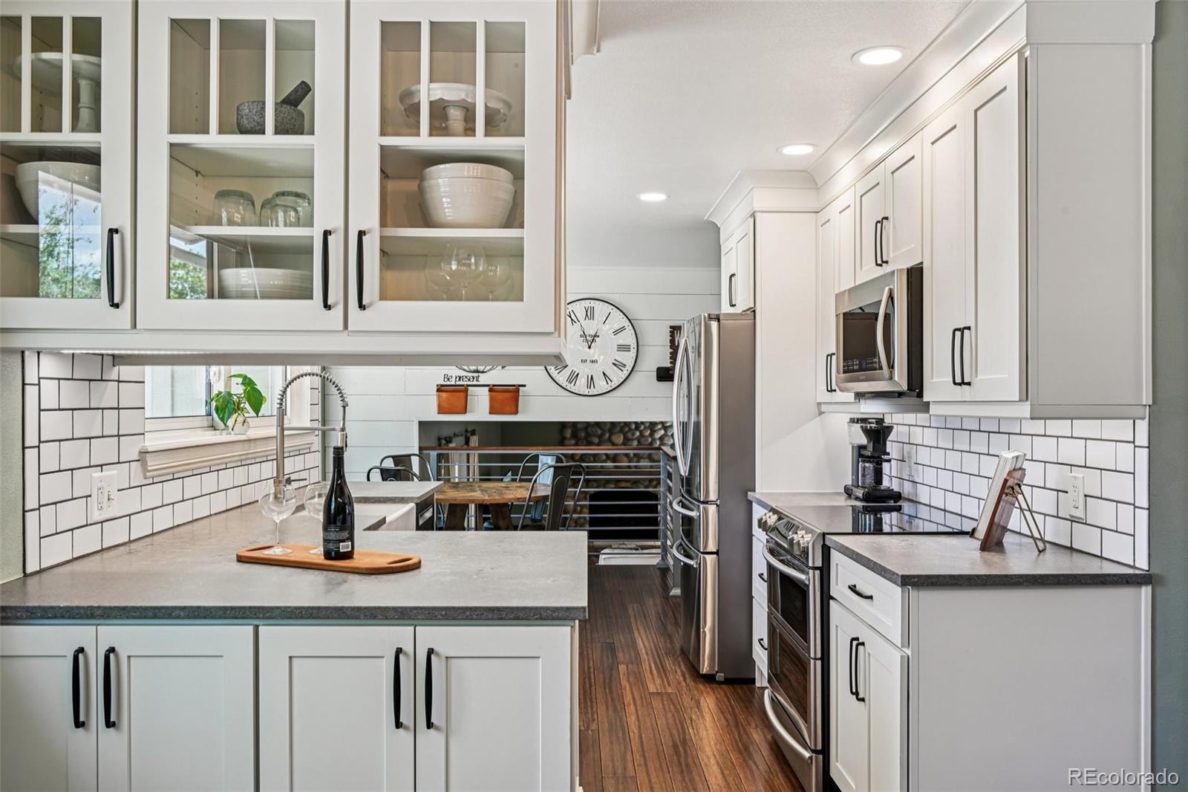
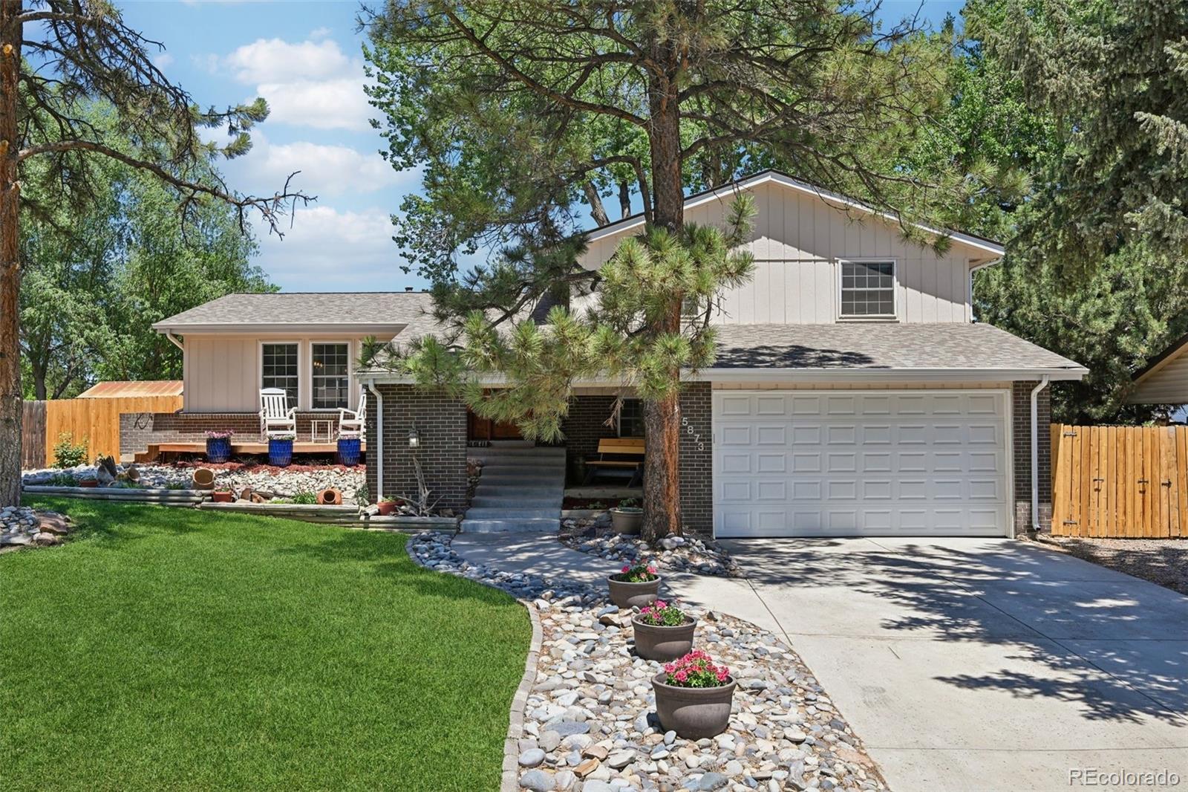
Thoughtfully updated and meticulously maintained, this home reflects pride of ownership throughout. RECENT UPDATES: Exterior Paint (2025), New Redwood Front Deck (2025), Basement Remodel (2024), New Roof (2023), Primary Bathroom Remodel (2023), New Hot Water Heather (2021), Backyard Improvements (2020). Located in the highly regarded Leawood neighborhood, this home offers space, functionality, unmatched outdoor amenities and no HOA. A bright, open floor plan with vaulted ceilings welcomes you inside, where bamboo hardwood flooring extends throughout the main level. The fully remodeled kitchen serves as the heart of the home, featuring updated cabinetry, quartz countertops, stainless steel appliances, a farmhouse sink, under-cabinet lighting, and a bay window. It seamlessly connects to the dining and living room creating the ideal setup for hosting and everyday living. Upstairs are three spacious bedrooms including the primary featuring dual closets and a recently updated en-suite with a double vanity and subway tile shower with glass enclosure. The hall bathroom features a jetted tub, skylight, and updated vanity. The lower level family room offers a warm gathering space with a stone gas fireplace and built-in office nook. An updated powder bath with wainscoting adds style and functionality. The finished basement provides additional space with newer carpet and a non-conforming bedroom area making it ideal for guests, teens or hobbies. The laundry room includes added cabinetry and drying rods. A newly improved backyard includes a covered patio with built-in speakers, fire pit, sandbox and planters. The attached two-car garage includes built-in shelving, a workbench, and an 8 foot insulated garage door, along with dedicated RV parking. Located within walking distance of Leawood Park, Clement Park, Raccoon Creek Trail, and neighborhood schools, this home offers excellent access to recreation, shopping, dining, grocery stores, Downtown Littleton, and Downtown Denver.

Save
Ask
Tour
Hide
Share
Listing Snapshot
Price 
$725,000
Days On Site 
113 Days
Bedrooms 
4
Inside Area (SqFt) 
2,369 sqft
Total Baths 
3
Full Baths 
1
Partial Baths 
2
Lot Size 
0.21 Acres
Year Built 
1971
MLS® Number 
3110895
Status 
Active
Property Tax 
$3,768
HOA/Condo/Coop Fees 
N/A
Sq Ft Source 
Public Records
Friends & Family
Recent Activity
7 days agoListing updated with changes from the MLS®
2 weeks agoPrice changed to $725,000
4 months agoStatus changed to Active
4 months agoListing first seen on site
General Features
Acres 
0.21
Attached Garage 
Yes
Direction Faces 
South
Garage 
Yes
Garage Spaces 
2
Levels 
Multi/Split
Parking 
ConcreteAttached
Parking Spaces 
3
Property Condition 
Updated/Remodeled
Property Sub Type 
Single Family Residence
Security 
Carbon Monoxide Detector(s)Smoke Detector(s)
Sewer 
Public Sewer
SqFt Above 
1773
SqFt Below 
596
SqFt Total 
2369
Utilities 
Natural Gas AvailableElectricity ConnectedNatural Gas Connected
Water Source 
Public
Zoning 
R-1A
Interior Features
Appliances 
DishwasherDisposalDouble OvenDryerMicrowaveRangeRefrigeratorWasher
Basement 
Crawl SpaceFinishedFull
Cooling 
Ceiling Fan(s)Central Air
Fireplace 
Yes
Fireplace Features 
Family RoomGas Log
Fireplaces 
1
Flooring 
BambooCarpetTileWood
Heating 
Forced Air
Interior 
Ceiling Fan(s)Eat-in KitchenOpen FloorplanVaulted Ceiling(s)Walk-In Closet(s)
Window Features 
Double Pane WindowsWindow Coverings
Bathroom Full 
Level - UpperDescription - Skylight for great natural lighting
Bathroom Half 
Level - LowerDescription - Updated powder room
Bathroom Three Quarter 
Level - UpperDescription - Beautiful updated en-suite bathroom with dual vanity and glass enclosed walk-in shower
Bedroom 
Level - UpperDescription - Great size secondary bedroom
Dining Room 
Level - MainDescription - Large space for hosting gatherings with updated lighting
Family Room 
Level - LowerDescription - Warm and inviting space with stone gas fireplace, office nook and sliding door to backyard
Great Room 
Level - BasementDescription - Spacious area for additional media room, hobby space, or play room. Crawl-space for extra storage.
Kitchen 
Level - MainDescription - Fully updated kitchen with stainless appliances, modern cabinetry, farmhouse sink and room for an eat-in kitchen
Laundry 
Level - BasementDescription - Enhanced with shelving, cabinets and drying rods!
Living Room 
Level - MainDescription - Inviting and sunny room with vaulted ceilings, bamboo hardwood and shiplap accent wall
Save
Ask
Tour
Hide
Share
Exterior Features
Construction Details 
BrickFrame
Exterior 
Fire PitGardenPrivate YardRain Gutters
Fencing 
FencedFull
Lot Features 
Landscaped
Patio And Porch 
CoveredFront PorchPatio
Roof 
Composition
Spa Features 
Bath
Windows/Doors 
Double Pane WindowsWindow Coverings
Community Features
School District 
Jefferson County R-1
Financing Terms Available 
CashConventionalFHAVA Loan
Roads 
Paved
Schools
School District
Jefferson County R-1
Elementary School
Leawood
Middle School
Ken Caryl
High School
Columbine
Listing courtesy of RE/MAX Professionals mollieowston@remax.net


The content relating to real estate for sale in this Web site comes in part from the Internet Data eXchange ("IDX") program of METROLIST, INC., DBA RECOLORADO real estate listings held by brokers other than RE/MAX Professionals are marked with the IDX Logo. This information is being provided for the consumers' personal, non-commercial use and may not be used for any other purpose. All information subject to change and should be independently verified.

Neighborhood & Commute
Source: Walkscore
Disclosure: Community information and market data powered by Constellation Data Labs. Information is deemed reliable but not guaranteed.
Save
Ask
Tour
Hide
Share