Ready to Make Your Move?
Text or Call David and Tom
720-408-7409


Save
Ask
Tour
Hide
Share
$350,000
New Listing

21121 E 46th Avenue
Denver, CO 80249

Single Family Residence|Coming Soon
3
Beds
3
Total Baths
1
Full Bath
2
Partial Baths
1,220
SqFt
$287
/SqFt
1990
Built
Subdivision:
Green Valley Ranch
County:
Denver
Call Now: 720.408.7409
Is this the listing for you? We can help make it yours.
720.408.7409
21121 E 46th Avenue21121 E 46th Avenue21121 E 46th Avenue21121 E 46th Avenue
Save
Ask
Tour
Hide
Share

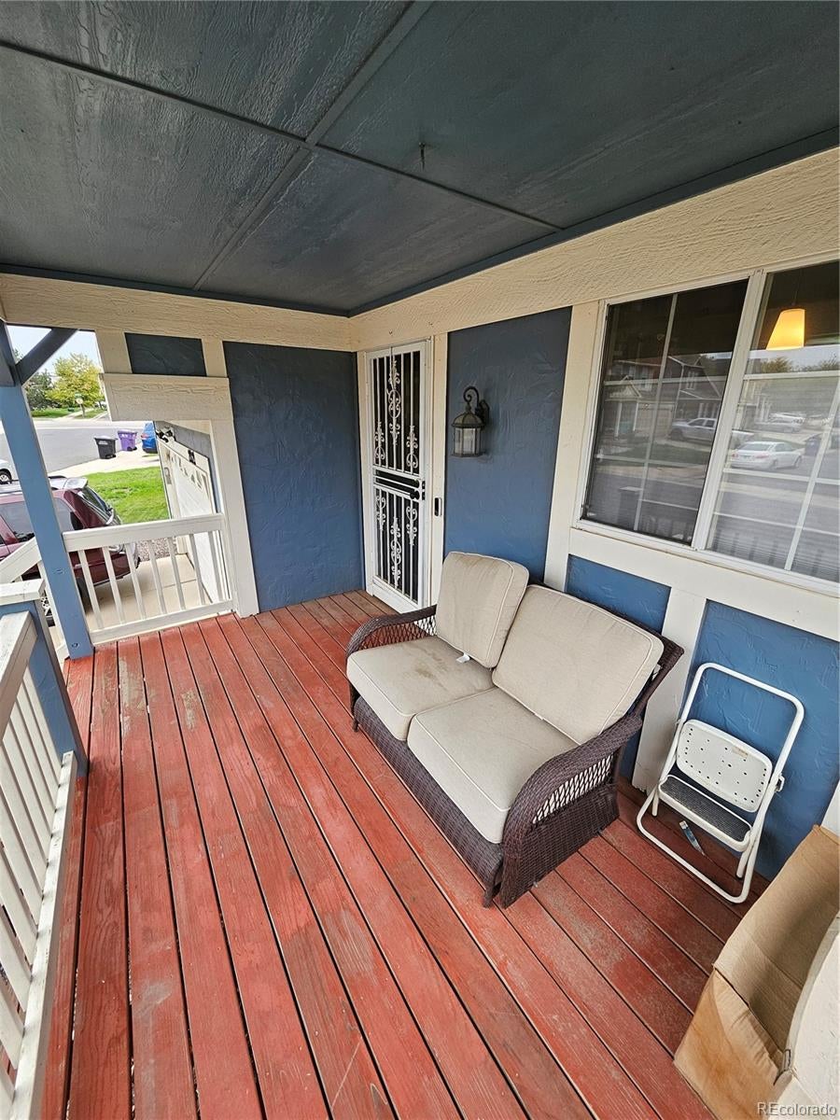
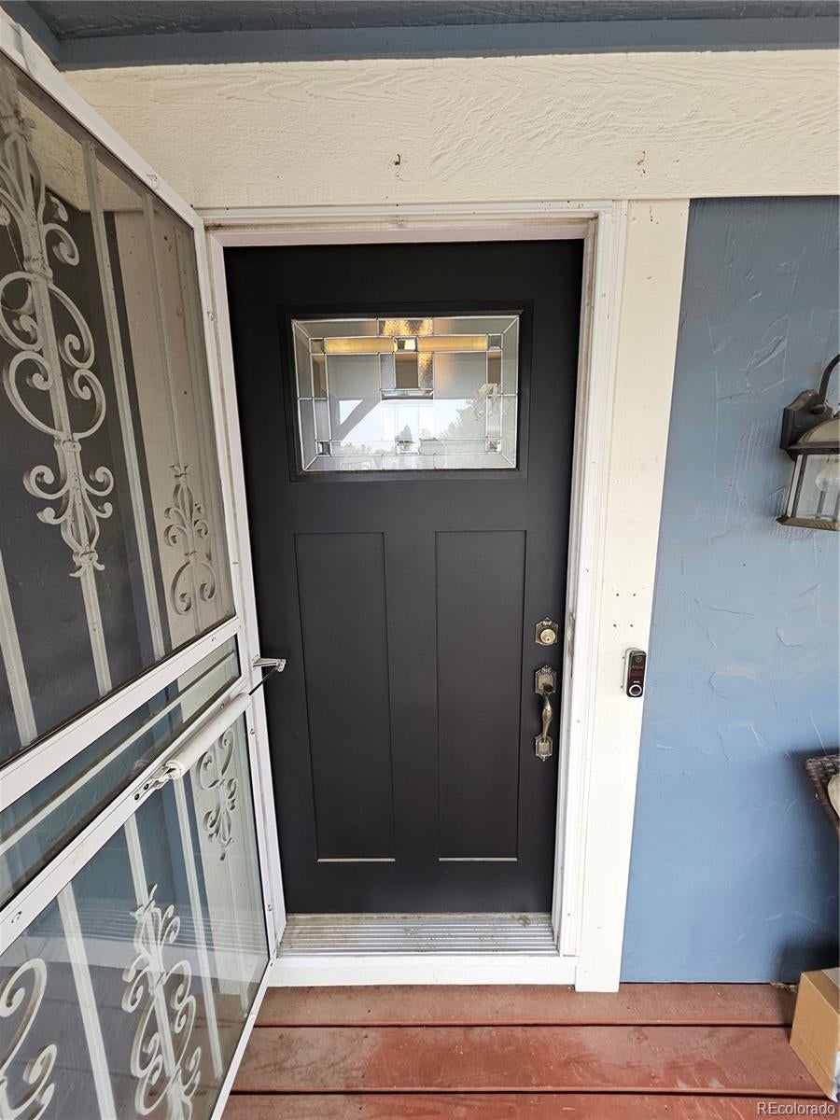
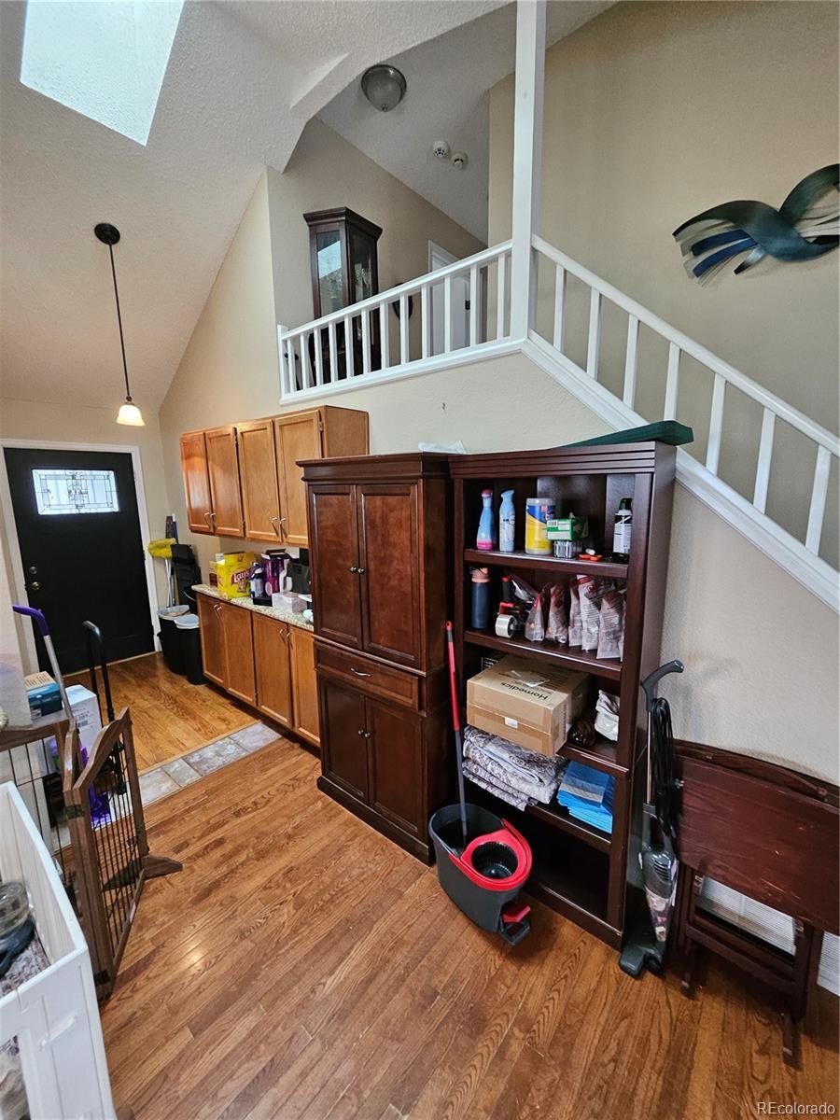
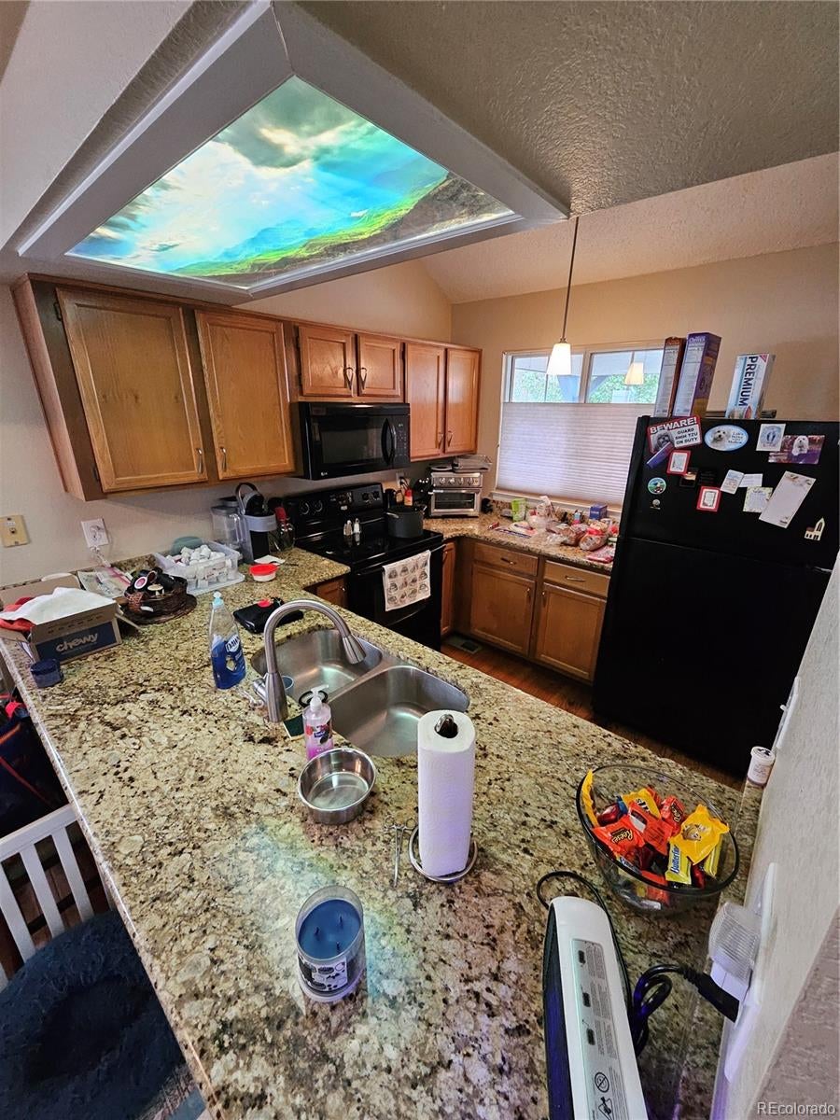
INVESTOR SPECIAL - PRICED TO SELL! Bring your vision and your contractor. This 3 bed, 2.5 bath home needs a full remodel and is priced accordingly, giving you room to build equity on your own terms. THIS IS THE OPPORTUNITY YOU'VE BEEN LOOKING FOR! The home is sold as-is with NO repairs. The seller will provide the SPD, inspection report and sewer scope. Sold WITH personal items excluding clothing. Seller will pay for property clean out post closing. There will be a 10 day window between closing and possession to allow for item clean out. Showings are 2 days ONLY. All showings will be held at the open house on SATURDAY, 10/10 and SUNDAY, 10/11. To attend, you MUST submit a showing time request or contact the listing agent. All offers will be reviewed TUESDAY, 10/13. The location is 10 minutes from the Denver Airport. Elementary, middle, and high schools are all within a 5-minute drive. Shopping, grocery, and entertainment are all within a 10-minute drive. The homes is 0.5 miles from Green Valley Ranch East Park, Hogan Park is 4 miles away and Morrison Nature Center is 5 miles away. THIS ONE WON'T LAST! ACCEPTING HIGHEST AND BEST OFFER Contact Listing Agent: Matiah (Tiah) Ulysse 720-500-7455

Save
Ask
Tour
Hide
Share
Listing Snapshot
Price 
$350,000
Days On Site 
0 Days
Bedrooms 
3
Inside Area (SqFt) 
1,220 sqft
Total Baths 
3
Full Baths 
1
Partial Baths 
2
Lot Size 
0.09 Acres
Year Built 
1990
MLS® Number 
3106774
Status 
Coming Soon
Property Tax 
$2,139
HOA/Condo/Coop Fees 
N/A
Sq Ft Source 
Public Records
Friends & Family
Recent Activity
an hour agoListing updated with changes from the MLS®
2 hours agoListing first seen on site
General Features
Acres 
0.09
Attached Garage 
Yes
Direction Faces 
South
Garage 
Yes
Garage Spaces 
2
Levels 
Two
Parking 
ConcreteAttached
Parking Spaces 
4
Property Condition 
Fixer
Property Sub Type 
Single Family Residence
Security 
Carbon Monoxide Detector(s)Security SystemSmoke Detector(s)
Sewer 
Public Sewer
SqFt Above 
1220
SqFt Total 
1800
Style 
Traditional
Utilities 
Cable AvailableElectricity Connected
Water Source 
Public
Zoning 
R-2
Interior Features
Appliances 
DishwasherDryerGas Water HeaterMicrowaveRangeRefrigerator
Basement 
Unfinished
Cooling 
Central Air
Electric 
220 Volts
Flooring 
Wood
Furnished 
Negotiable
Heating 
Forced AirNatural Gas
Interior 
Granite CountersHigh Ceilings
Laundry Features 
In Unit
Window Features 
Bay Window(s)Skylight(s)
Bathroom Full 
Level - UpperDescription - Secondary bathroom - tub/shower combo
Bathroom Half 
Level - Main
Bathroom Three Quarter 
Level - UpperDescription - Primary bath - standing shower only
Bedroom 
Level - Upper
Dining Room 
Level - Main
Kitchen 
Level - Main
Living Room 
Level - Main
Save
Ask
Tour
Hide
Share
Exterior Features
Construction Details 
StuccoVinyl Siding
Exterior 
Fire PitPrivate Yard
Lot Features 
LevelNear Public Transit
Patio And Porch 
DeckFront Porch
Roof 
Composition
Windows/Doors 
Bay Window(s)Skylight(s)
Community Features
School District 
Denver 1
Financing Terms Available 
CashConventional
Building Access 
Stairs
Roads 
Paved
Schools
School District
Denver 1
Elementary School
Green Valley
Middle School
DSST: Green Valley Ranch
High School
DSST: Green Valley Ranch
Listing courtesy of Brokers Guild Homes tiahthecloser@gmail.com


The content relating to real estate for sale in this Web site comes in part from the Internet Data eXchange ("IDX") program of METROLIST, INC., DBA RECOLORADO real estate listings held by brokers other than Brokers Guild Homes are marked with the IDX Logo. This information is being provided for the consumers' personal, non-commercial use and may not be used for any other purpose. All information subject to change and should be independently verified.

Neighborhood & Commute
Source: Walkscore
Disclosure: Community information and market data powered by Constellation Data Labs. Information is deemed reliable but not guaranteed.
Save
Ask
Tour
Hide
Share