Ready to Make Your Move?
Text or Call David and Tom
720-408-7409


Save
Ask
Tour
Hide
Share
$815,000
17 Days On Site

22937 Pawnee Road
Indian Hills, CO 80454

For Sale|Single Family Residence|Active
2
Beds
2
Total Baths
2
Full Baths
2,066
SqFt
$394
/SqFt
1955
Built
Subdivision:
Indian Hills
County:
Jefferson
Call Now: 720.408.7409
Is this the listing for you? We can help make it yours.
720.408.7409
22937 Pawnee Road22937 Pawnee Road22937 Pawnee Road22937 Pawnee Road
Save
Ask
Tour
Hide
Share

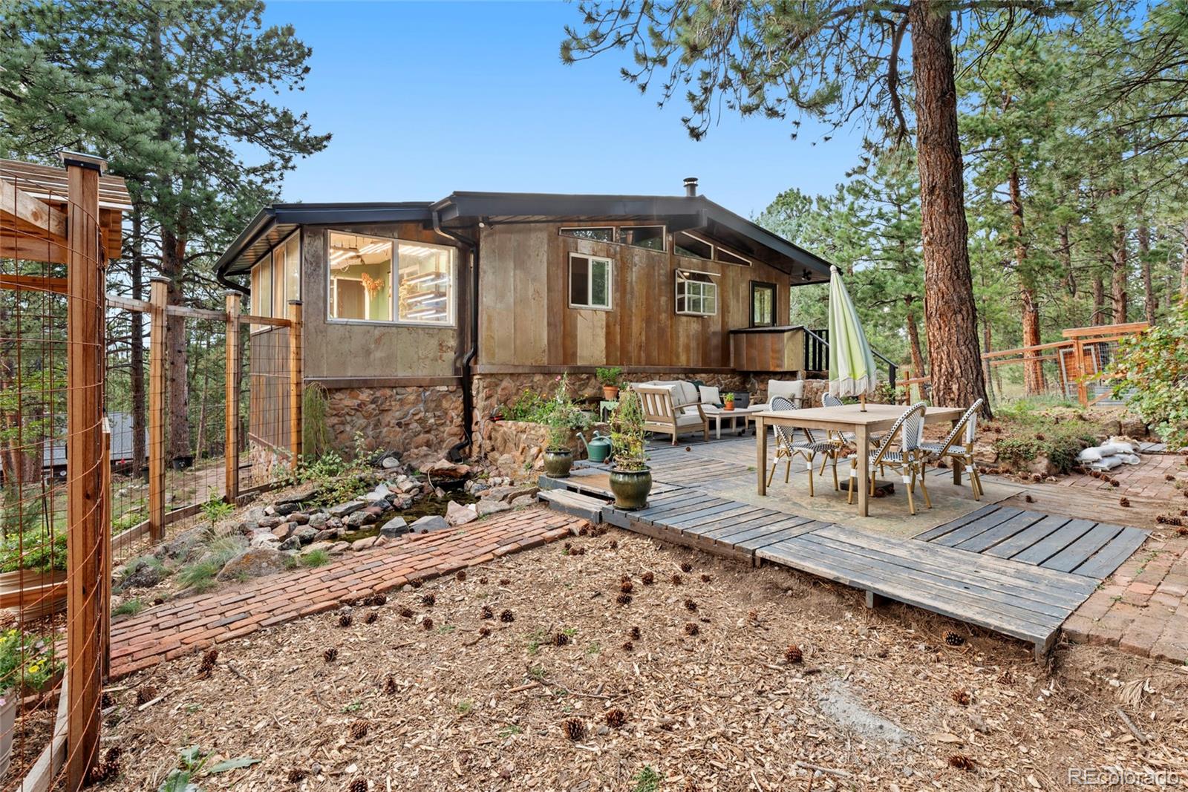
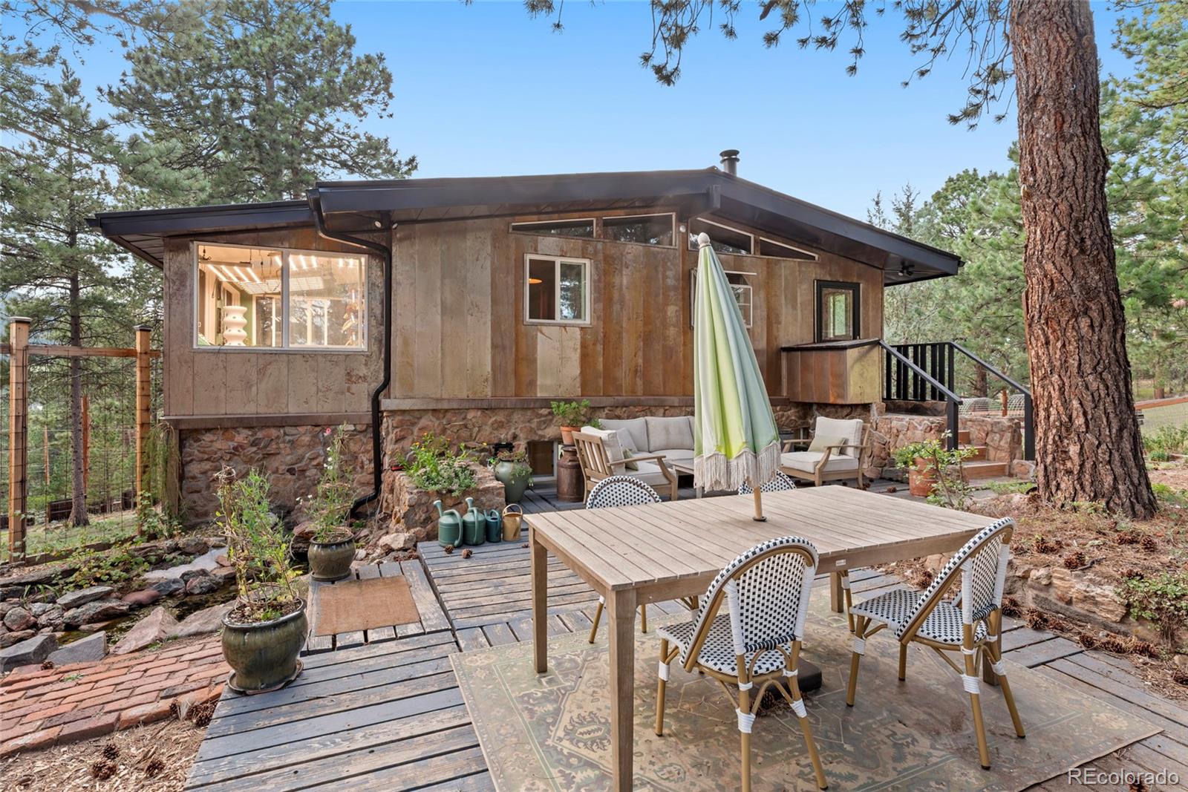
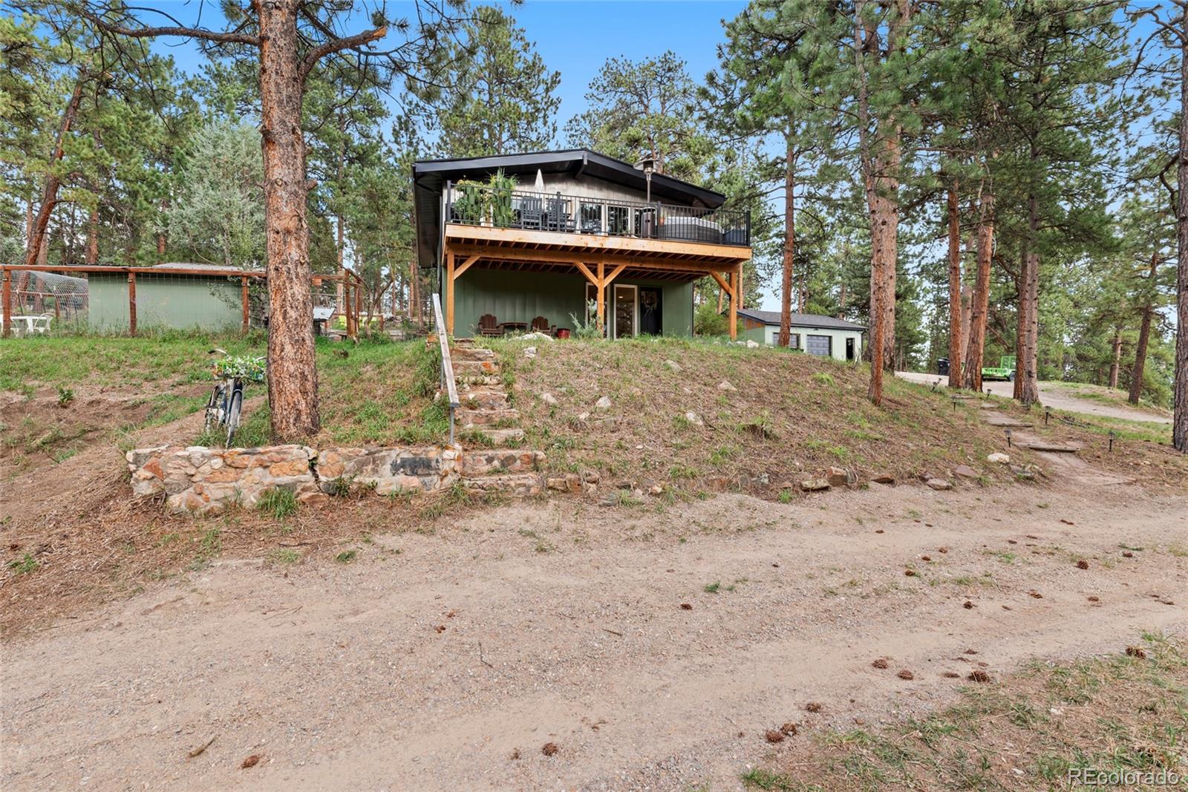
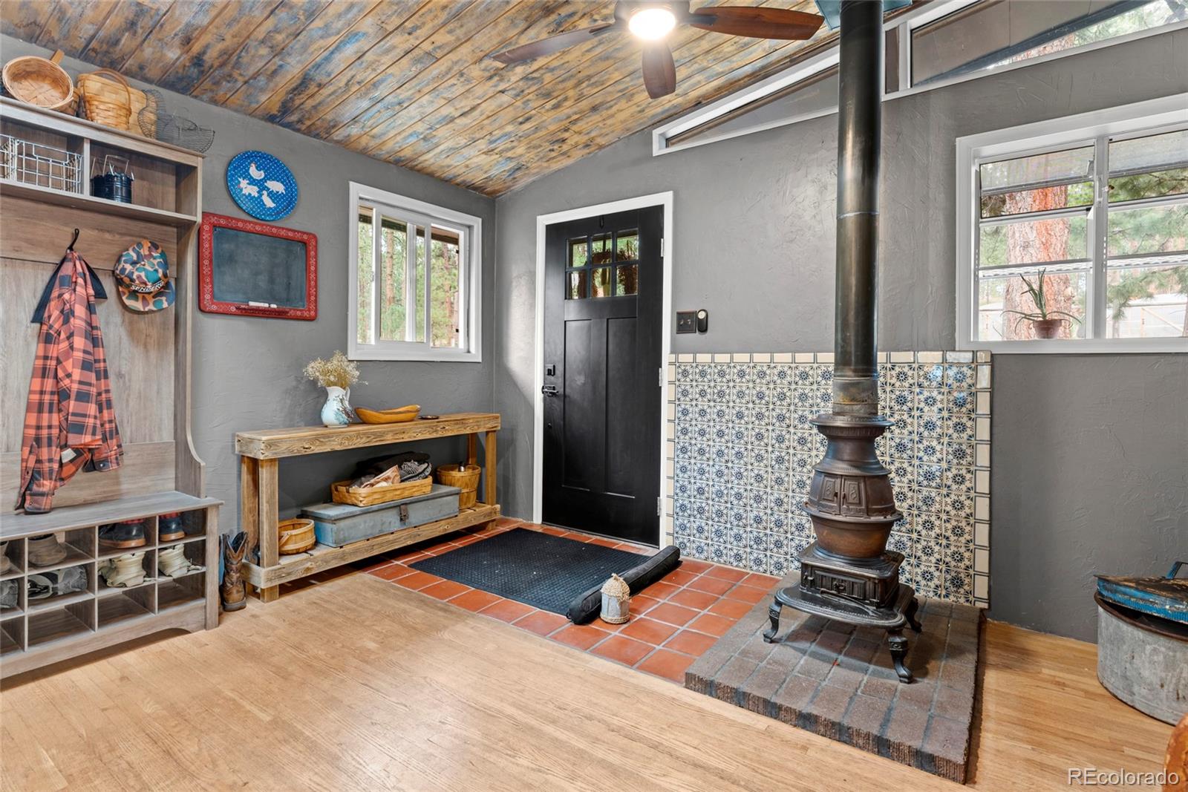
Welcome to 22937 Pawnee Road — a fully renovated mountain homestead tucked into 2.04 private acres in one of Indian Hills' most serene and sought-after pockets. This is not your average mountain retreat. It's a property with purpose, privacy, and a lifestyle most people only dream about — fifteen minutes from C-470 and eight miles from Red Rocks Amphitheatre. The home has been completely transformed. Living quarters, including the primary suite and both bathrooms, have been fully renovated with a level of care and detail that sets this apart from anything else in the area. Brand-new cold-rolled steel siding, new roofing, and a new deck finished in 2026 mean the big-ticket exterior items are already done. The property also performed Class A fire mitigation — a meaningful benefit when it comes to insurance acquisition in the Colorado foothills. Outside is where this property truly becomes something special. A roofed and insulated chicken and rabbit coop, three functional greenhouses, and a deer proofed fence for the garden and dog run make this a fully operational homestead. City water hookup and a private well available give you redundancy and flexibility. A detached oversized 2-car garage rounds out the infrastructure. Mature trees surround the property with no visible neighbors behind — the kind of privacy that's genuinely hard to find at this price point. Newly renamed Mount Blue Sky — sits on the horizon from your new deck. Ten minutes to Evergreen. Fifteen minutes to C-470. Under an hour to Colorado's world-class ski resorts. Eight miles to Red Rocks. Indian Hills is the rare community that feels completely secluded while keeping everything you love about Colorado within easy reach. This is mountain living with intention. Come see it for yourself.

Save
Ask
Tour
Hide
Share
Listing Snapshot
Price 
$815,000
Days On Site 
17 Days
Bedrooms 
2
Inside Area (SqFt) 
2,066 sqft
Total Baths 
2
Full Baths 
2
Partial Baths 
N/A
Lot Size 
2.04 Acres
Year Built 
1955
MLS® Number 
3075379
Status 
Active
Property Tax 
$5,055
HOA/Condo/Coop Fees 
N/A
Sq Ft Source 
Public Records
Friends & Family
Recent Activity
17 hours agoListing updated with changes from the MLS®
2 weeks agoStatus changed to Active
2 weeks agoListing first seen on site
General Features
Acres 
2.04
Direction Faces 
West
Garage 
Yes
Garage Spaces 
2
Levels 
Two
Parking Spaces 
2
Property Sub Type 
Single Family Residence
Security 
Smoke Detector(s)
Sewer 
Septic Tank
SqFt Above 
2066
SqFt Total 
2066
Style 
Mid-Century Modern
Utilities 
Cable AvailableElectricity Connected
Water Source 
PrivatePublicWell
Zoning 
MR-1
Interior Features
Appliances 
CooktopDishwasherDryerMicrowaveRefrigeratorWasher
Cooling 
Ceiling Fan(s)None
Fireplace 
Yes
Fireplace Features 
Family RoomKitchenWood BurningWood Burning Stove
Fireplaces 
1
Flooring 
CarpetTileWood
Heating 
Forced AirNatural GasWoodWood Stove
Interior 
Ceiling Fan(s)Eat-in KitchenLaminate CountersPantryTile CountersVaulted Ceiling(s)Walk-In Closet(s)
Laundry Features 
Sink
Main Level Bedrooms 
2
Window Features 
Double Pane Windows
Bathroom Full 
Dimensions - 8.5 x 6.5Level - Main
Bedroom 
Level - MainDescription - Spacious primary bedroom with walk-out access.
Bonus Room 
Dimensions - 12 x 12Level - MainDescription - Primary closet and access to safe room
Den 
Dimensions - 12.5 x 7.5Level - UpperDescription - Cozy place to read a book, do some homework, or just watch the chipmunks play
Dining Room 
Dimensions - 10 x 9Level - UpperDescription - Enjoy the fireplace or the smell of fresh pines right off the kitchen
Family Room 
Dimensions - 12 x 29Level - UpperDescription - Vaulted ceilings, natural light, fireplace and sliding door to the raised deck
Kitchen 
Dimensions - 9 x 17Level - UpperDescription - Great space with built-in work station for the chef
Laundry 
Level - MainDescription - Washer and Dryer included, utility sink, counter & storage
Save
Ask
Tour
Hide
Share
Exterior Features
Construction Details 
FrameWood Siding
Exterior 
Balcony
Fencing 
FencedFullPartial
Lot Features 
SlopedWooded
Patio And Porch 
Covered
Roof 
Composition
View 
Mountain(s)
Waterview 
Mountain(s)
Windows/Doors 
Double Pane Windows
Community Features
School District 
Jefferson County R-1
Financing Terms Available 
1031 ExchangeCashConventionalFHAVA Loan
Roads 
Paved
Horse Allowed 
Yes
Schools
School District
Jefferson County R-1
Elementary School
Parmalee
Middle School
West Jefferson
High School
Conifer
Listing courtesy of Real Broker, LLC DBA Real nick@nickrizzi.com


The content relating to real estate for sale in this Web site comes in part from the Internet Data eXchange ("IDX") program of METROLIST, INC., DBA RECOLORADO real estate listings held by brokers other than Real Broker, LLC DBA Real are marked with the IDX Logo. This information is being provided for the consumers' personal, non-commercial use and may not be used for any other purpose. All information subject to change and should be independently verified.

Neighborhood & Commute
Source: Walkscore
Disclosure: Community information and market data powered by Constellation Data Labs. Information is deemed reliable but not guaranteed.
Save
Ask
Tour
Hide
Share