Ready to Make Your Move?
Text or Call David and Tom
720-408-7409


Save
Ask
Tour
Hide
Share
$1,325,000
32 Days On Site

10852 Bobcat Terrace
Lone Tree, CO 80124

For Sale|Single Family Residence|Active
7
Beds
5
Total Baths
2
Full Baths
3
Partial Baths
4,947
SqFt
$268
/SqFt
1998
Built
Subdivision:
Wildcat Ridge
County:
Douglas
Call Now: 720.408.7409
Is this the listing for you? We can help make it yours.
720.408.7409
10852 Bobcat Terrace10852 Bobcat Terrace10852 Bobcat Terrace10852 Bobcat Terrace
Save
Ask
Tour
Hide
Share

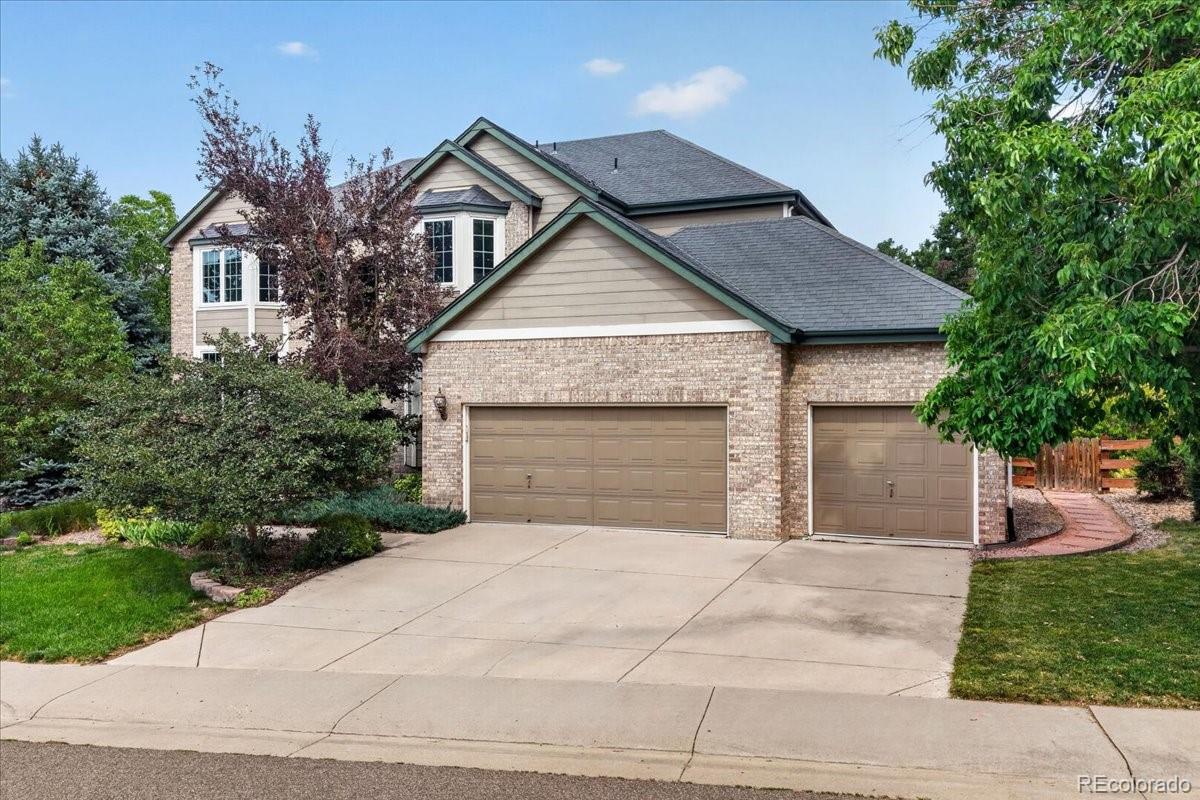
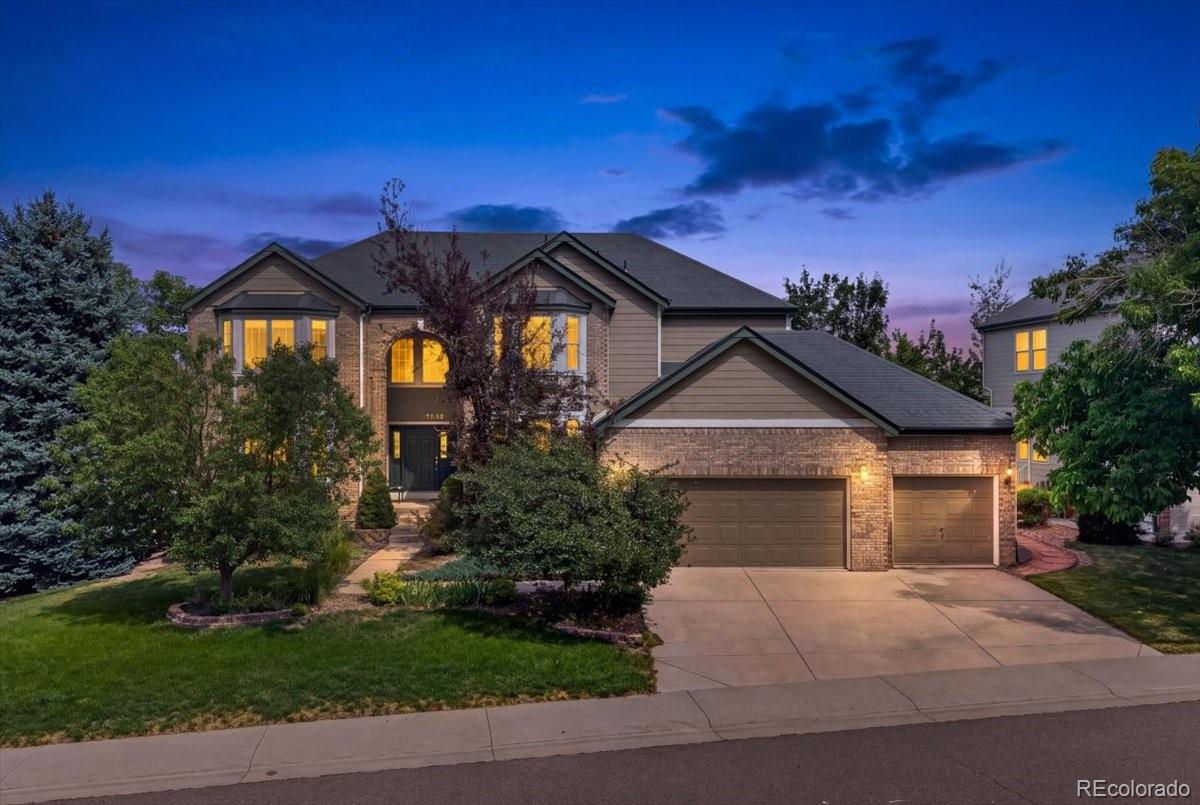
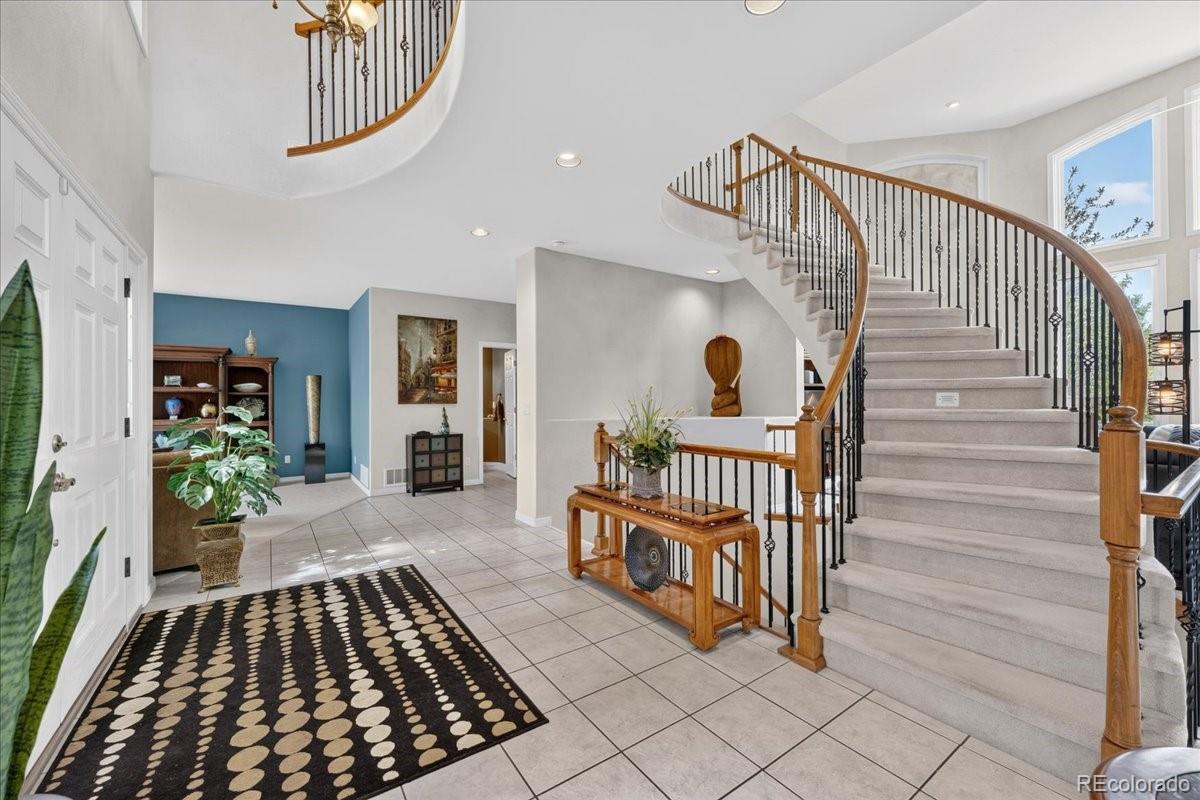
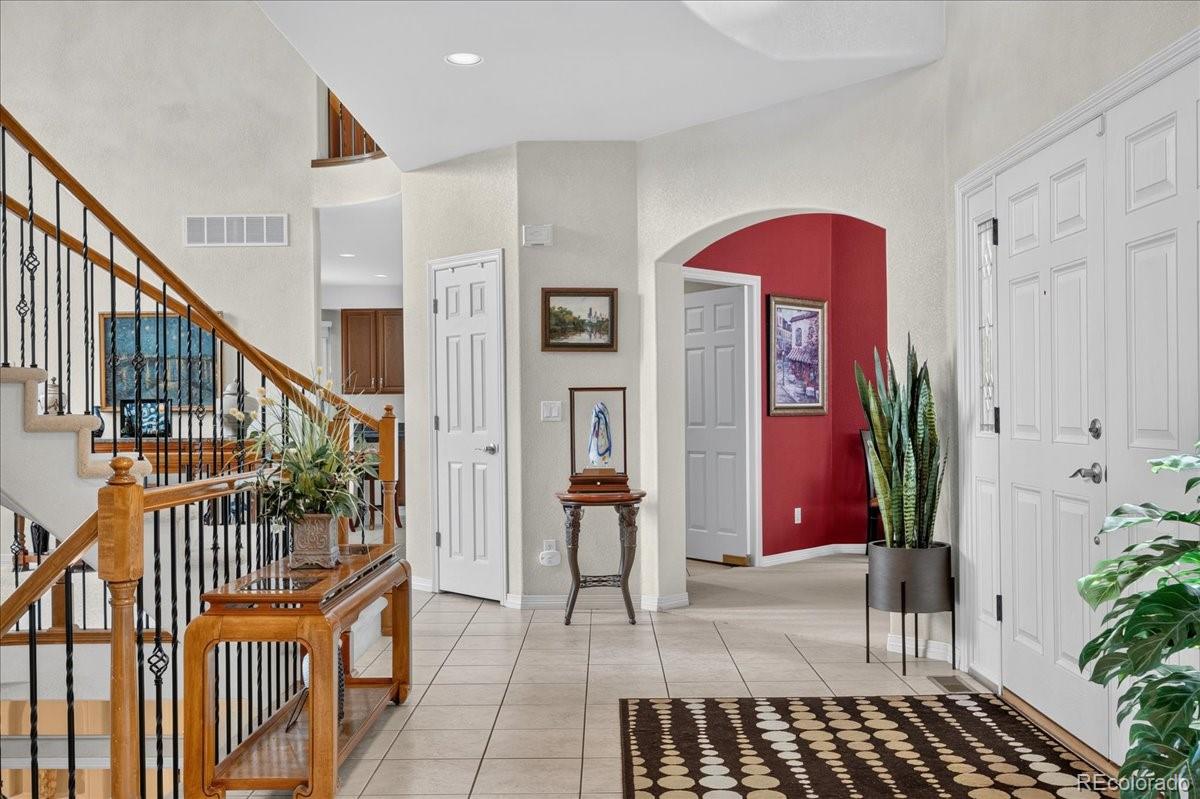
LARGEST MODEL IN THE NEIGHBORHOOD—with 7 bedrooms! This stunning home offers exceptional space, style, and natural light, featuring four large bay windows in front and 2-story dramatic windows in the great room overlooking the rear deck. A striking three-story spiral staircase creates an impressive architectural centerpiece, while the open layout provides the perfect setting for entertaining, relaxing, and enjoying the peace and quiet of Wildcat Ridge. The home features a high impact hail-resistant roof, two new high-end furnaces and heat pumps, new water heater, newer front and rear windows, and a renewed deck. A main-level powder room—conveniently located next to a spacious bedroom/office—could easily be converted into a full bathroom, making the home ideal for multigenerational living. Additional highlights include a large backyard, west-facing driveway, and a three-car garage, creating a phenomenal opportunity in one of Lone Tree's most sought-after neighborhoods!

Save
Ask
Tour
Hide
Share
Listing Snapshot
Price 
$1,325,000
Days On Site 
32 Days
Bedrooms 
7
Inside Area (SqFt) 
4,947 sqft
Total Baths 
5
Full Baths 
2
Partial Baths 
3
Lot Size 
0.26 Acres
Year Built 
1998
MLS® Number 
3062122
Status 
Active
Property Tax 
$7,039
HOA/Condo/Coop Fees 
$95.67 monthly
Sq Ft Source 
Public Records
Friends & Family
Recent Activity
5 days agoListing updated with changes from the MLS®
5 days agoPrice changed to $1,325,000
4 weeks agoStatus changed to Active
a month agoListing first seen on site
General Features
Acres 
0.26
Attached Garage 
Yes
Garage 
Yes
Garage Spaces 
3
Green Energy Efficient 
AppliancesHVACInsulationLightingThermostatWater HeaterWindows
Levels 
Two
Parking 
ConcreteLightedStorageAttached
Parking Spaces 
3
Pets 
Cats OKDogs OKYes
Property Sub Type 
Single Family Residence
Security 
Carbon Monoxide Detector(s)Security SystemSmoke Detector(s)
Sewer 
Public Sewer
SqFt Above 
3747
SqFt Below 
1200
SqFt Total 
5552
Utilities 
Natural Gas AvailableCable AvailableElectricity AvailableElectricity ConnectedNatural Gas ConnectedPhone Available
Water Source 
Public
Zoning 
PDU
Interior Features
Appliances 
OvenCooktopDishwasherDisposalDouble OvenElectric Water HeaterFreezerMicrowaveSelf Cleaning Oven
Basement 
Sump PumpBath/StubbedDaylightFinishedFullInterior Entry
Cooling 
Ceiling Fan(s)Central Air
Fireplace 
Yes
Fireplace Features 
Master BedroomBedroomFamily RoomGasGas Log
Fireplaces 
2
Flooring 
CarpetTileWood
Heating 
Forced AirHeat PumpHot WaterNatural Gas
Interior 
Breakfast BarCeiling Fan(s)Eat-in KitchenEntrance FoyerGranite CountersHigh CeilingsHigh Speed InternetKitchen IslandOpen FloorplanPantrySmart ThermostatSound SystemTile CountersVaulted Ceiling(s)Walk-In Closet(s)
Laundry Features 
SinkIn Unit
Main Level Bedrooms 
1
Window Features 
Bay Window(s)Double Pane WindowsWindow CoveringsWindow Treatments
Bathroom Full 
Dimensions - 5 x 10Level - UpperDescription - Jack & Jill
Bathroom Half 
Dimensions - 6 x 7Level - MainDescription - Guest Bath
Bathroom Three Quarter 
Dimensions - 11 x 9Level - BasementDescription - Walk-In Shower
Bedroom 
Dimensions - 11 x 16Level - UpperDescription - Carpet
Dining Room 
Dimensions - 11 x 19Level - MainDescription - Formal
Family Room 
Dimensions - 24 x 15Level - MainDescription - Fireplace
Game Room 
Dimensions - 33 x 15Level - BasementDescription - Bar
Kitchen 
Dimensions - 17 x 14Level - MainDescription - Kitchen Island, Stainless Steel Appliances
Living Room 
Dimensions - 14 x 24Level - MainDescription - Picture Window
Save
Ask
Tour
Hide
Share
Exterior Features
Construction Details 
BrickConcreteFrameWood Siding
Exterior 
GardenLightingPrivate YardRain Gutters
Fencing 
FencedFull
Lot Features 
LandscapedMany TreesSprinklers In FrontSprinklers In Rear
Patio And Porch 
CoveredDeckFront PorchPatio
Roof 
Composition
Spa Features 
Bath
Windows/Doors 
Bay Window(s)Double Pane WindowsWindow CoveringsWindow Treatments
Community Features
Association Amenities 
ClubhouseParkPlaygroundPoolSpa/Hot Tub
Association Fee 
$287.0
Association Fee Frequency 
Quarterly
School District 
Douglas RE-1
Financing Terms Available 
CashConventionalFHAVA Loan
Roads 
Paved
Schools
School District
Douglas RE-1
Elementary School
Wildcat Mountain
Middle School
Rocky Heights
High School
Rock Canyon
Listing courtesy of Redfin Corporation valerie.franklin@redfin.com


The content relating to real estate for sale in this Web site comes in part from the Internet Data eXchange ("IDX") program of METROLIST, INC., DBA RECOLORADO real estate listings held by brokers other than Redfin Corporation are marked with the IDX Logo. This information is being provided for the consumers' personal, non-commercial use and may not be used for any other purpose. All information subject to change and should be independently verified.

Neighborhood & Commute
Source: Walkscore
Disclosure: Community information and market data powered by Constellation Data Labs. Information is deemed reliable but not guaranteed.
Save
Ask
Tour
Hide
Share