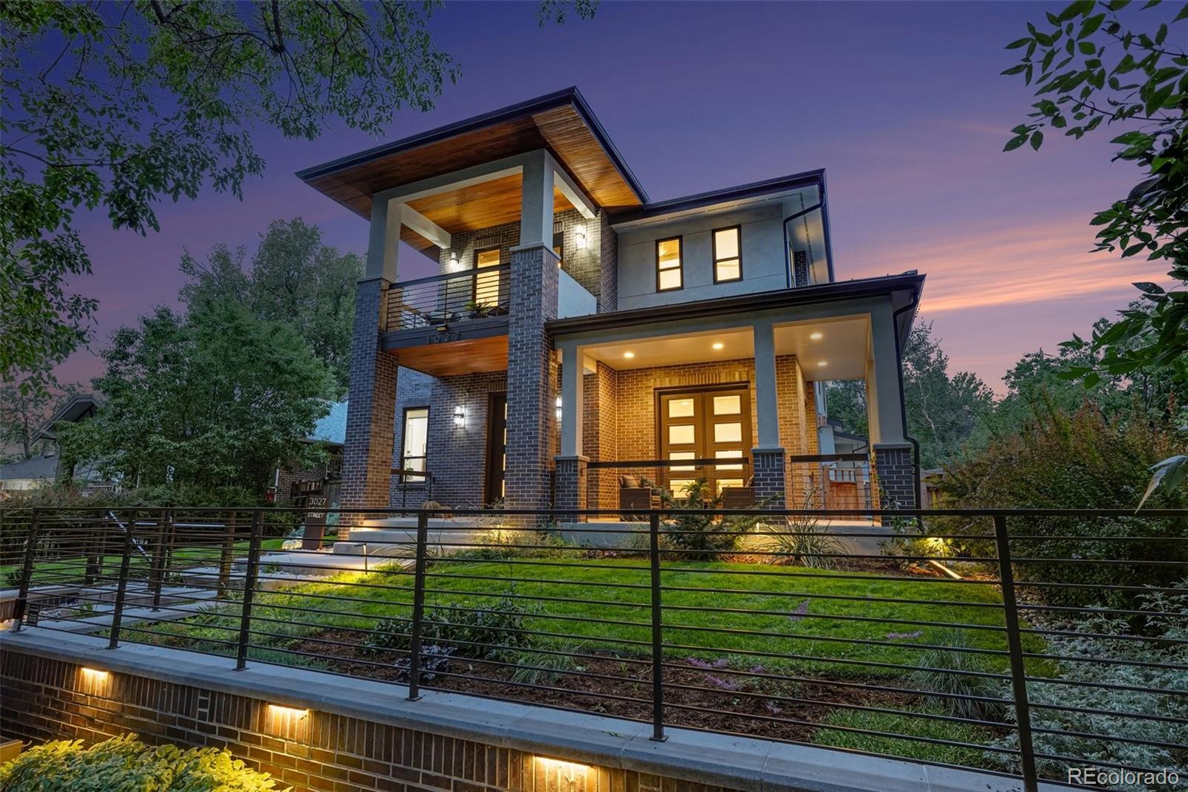
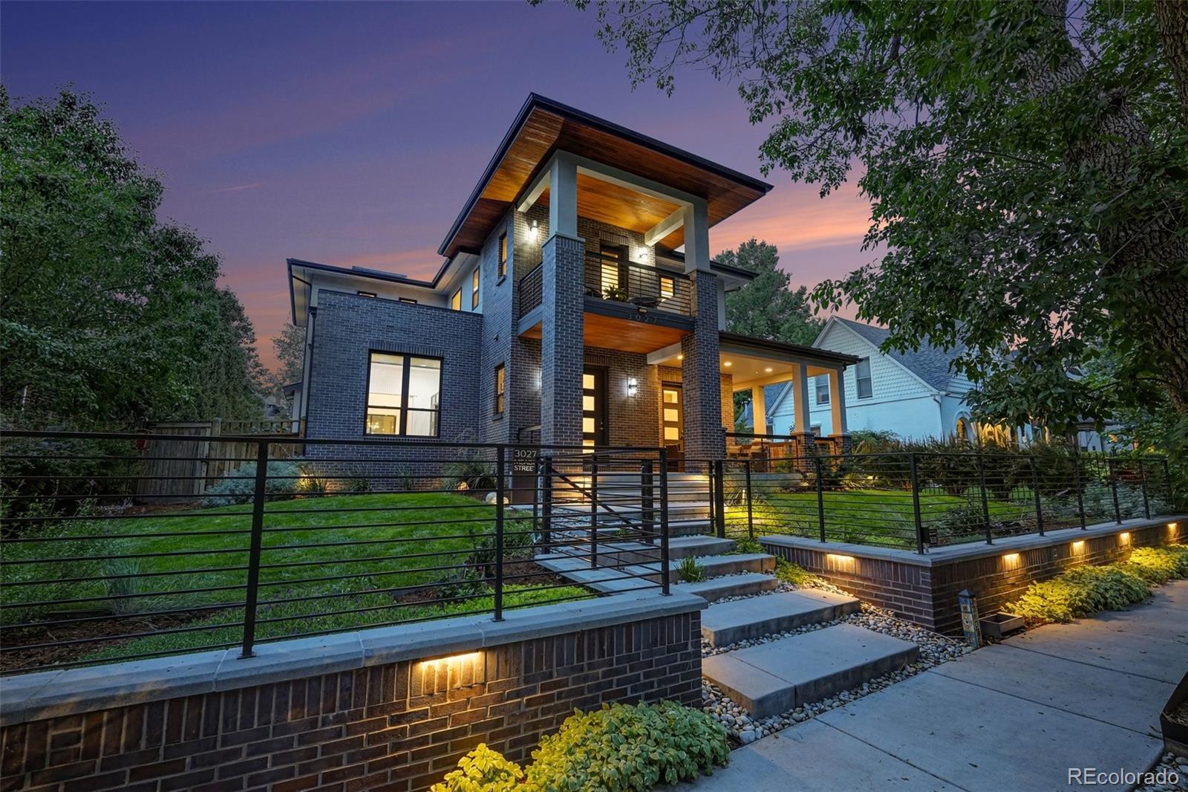
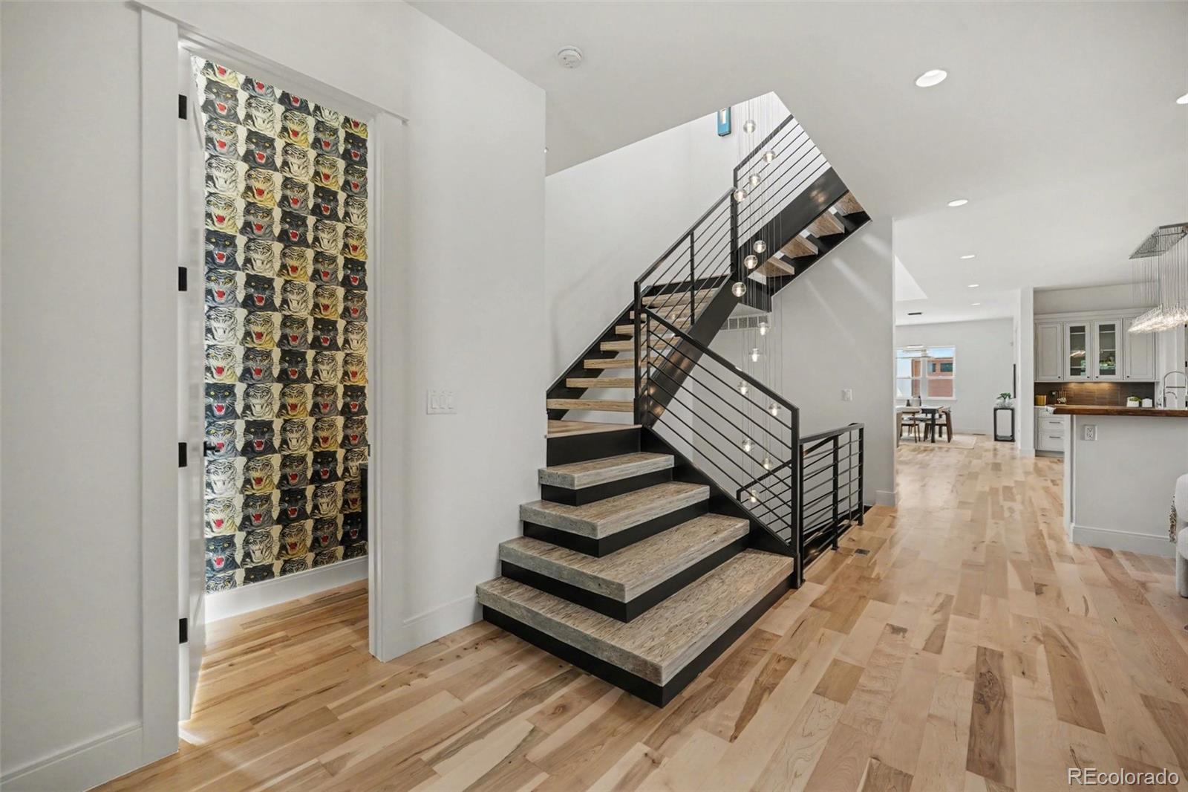
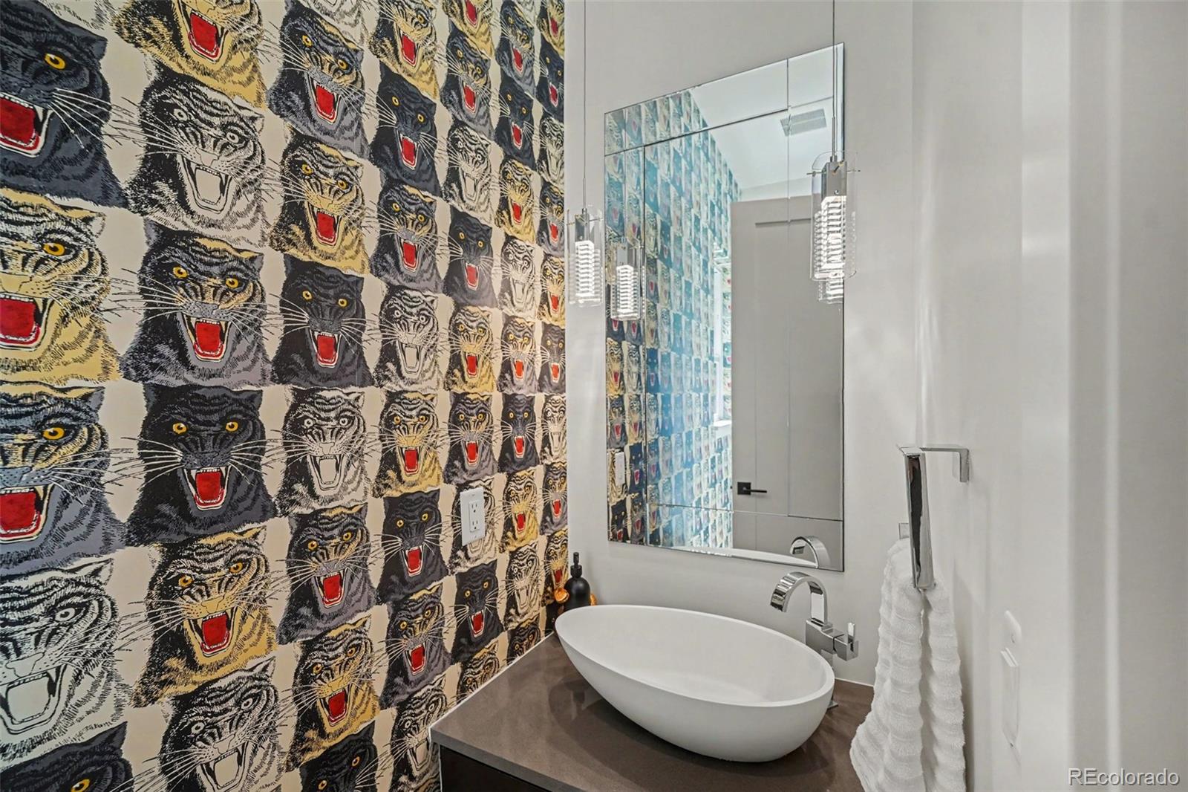
Custom-built luxury, exceptional condition, and an unbeatable West Highland location. Set in Denver's coveted Wolff Place Historic District, this meticulously maintained home pairs distinctive architecture with modern updates and established neighborhood charm. Recent improvements include a 2026 Class 4 roof, newly refinished wide-plank maple floors, and new kitchen appliances. Just two blocks from Highland Cork & Café and Wordshop, with Highland Square favorites like Blue Pan Pizza and El Camino nearby, the location is hard to beat. *** A fenced front-yard oasis, new retaining wall with custom iron gate, landscaping, and wraparound porch create a memorable first impression. Inside, 10' ceilings and abundant natural light complement an open staircase, dramatic three-story Bocci light fixture, and Gucci-wallpapered powder room. *** The chef's kitchen features Decora cabinetry, a striking KitchenAid 36" commercial-style range, double ovens, butler's pantry, and expansive 11' island anchoring the open kitchen, dining, and great room. Soaring 27' ceilings and folding glass walls open to a covered patio with fire table and BBQ, overlooking a spacious backyard with low-maintenance turf and room to entertain. *** The private primary suite spans the west wing, with fireplace, five-piece bath, soaking tub, walk-in closet, and private balcony. Two additional bedrooms share a full bath, alongside a second balcony and spacious laundry room. The finished lower level offers a family room with wet bar and custom built-in shelving, two bedrooms, a full bath, and a second laundry room. A well-appointed mudroom connects to the three-car garage with 220V EV charging. Owned solar panels add energy-conscious appeal. *** Thoughtfully custom-built with timeless character and continually updated for modern living, this home combines distinctive craftsmanship with the comfort and conveniences of today's newest homes.
Dimensions - 4.9 x 10.8Level - BasementDescription - Full Bath in the Basement
Bathroom Half
Dimensions - 8 x 2.1Level - MainDescription - Second Main Level Powder Room
Bedroom
Dimensions - 18.7 x 14.7Level - BasementDescription - Currently set up as a workout space, this large flexible space with closet and egress window could easily be converted back to a bedroom.
Dining Room
Dimensions - 13.1 x 15.9Level - MainDescription - Formal Dining Area Connects to Covered Back Patio
Family Room
Dimensions - 27.7 x 24.1Level - BasementDescription - Cozy Basement Family Room perfect for game night
Great Room
Dimensions - 21.4 x 18.4Level - MainDescription - Open Great Room at the Heart of the Home
LandscapedLevelNear Public TransitSprinklers In FrontSprinklers In Rear
Patio And Porch
CoveredFront PorchPatioWrap Around
Roof
CompositionMetal
Windows/Doors
Double Pane Windows
Community Features
School District
Denver 1
Financing Terms Available
CashConventionalVA Loan
Schools
School District
Denver 1
Elementary School
Edison
Middle School
Skinner
High School
North
Listing courtesy of RE/MAX of Cherry Creek erin@theelevatedteam.com
The content relating to real estate for sale in this Web site comes in part from the Internet Data eXchange ("IDX") program of METROLIST, INC., DBA RECOLORADO real estate listings held by brokers other than RE/MAX of Cherry Creek are marked with the IDX Logo. This information is being provided for the consumers' personal, non-commercial use and may not be used for any other purpose. All information subject to change and should be independently verified.
Neighborhood & Commute
Source: Walkscore
Disclosure: Community information and market data powered by Constellation Data Labs. Information is deemed reliable but not guaranteed.

 Ready to Make Your Move?