Ready to Make Your Move?
Text or Call David and Tom
720-408-7409


Save
Ask
Tour
Hide
Share
$645,000
61 Days On Site

5703 S Hannibal Way
Centennial, CO 80015

For Sale|Single Family Residence|Active
4
Beds
4
Total Baths
4
Full Baths
2,699
SqFt
$239
/SqFt
1994
Built
Subdivision:
Piney Creek
County:
Arapahoe
Call Now: 720.408.7409
Is this the listing for you? We can help make it yours.
720.408.7409
5703 S Hannibal Way5703 S Hannibal Way5703 S Hannibal Way5703 S Hannibal Way
Save
Ask
Tour
Hide
Share

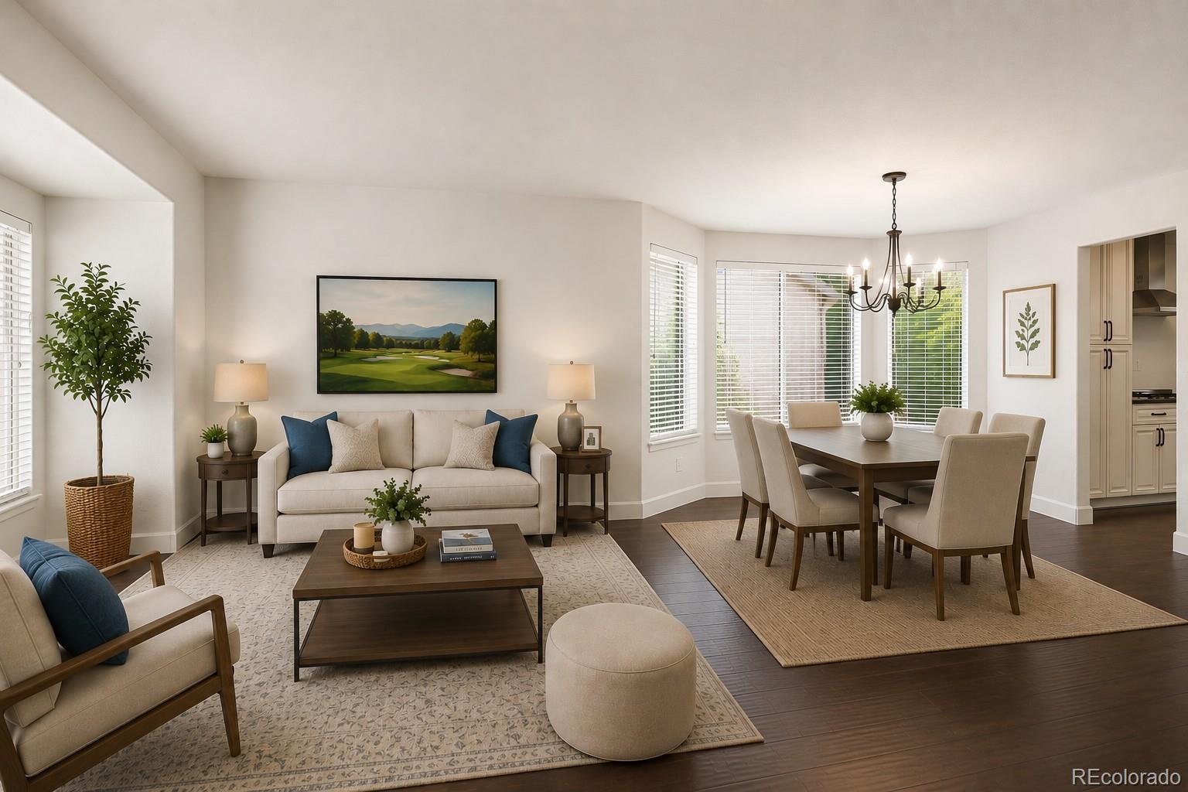
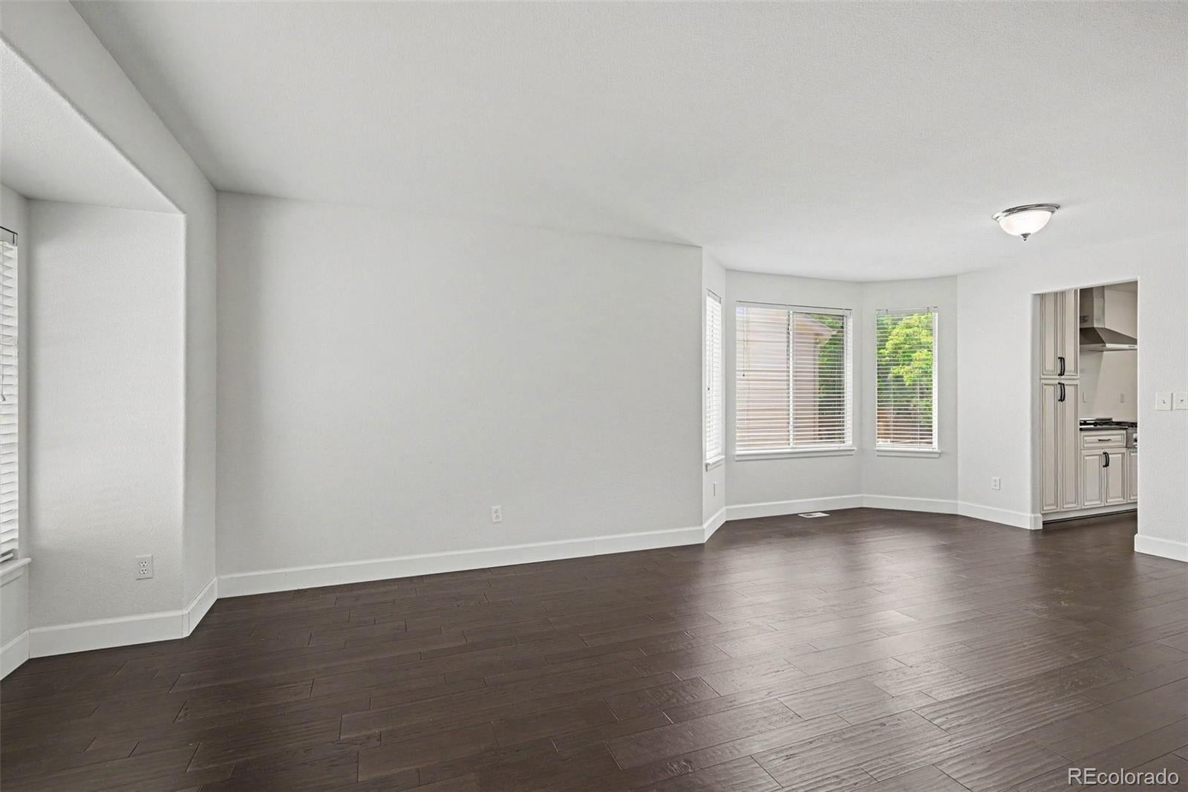
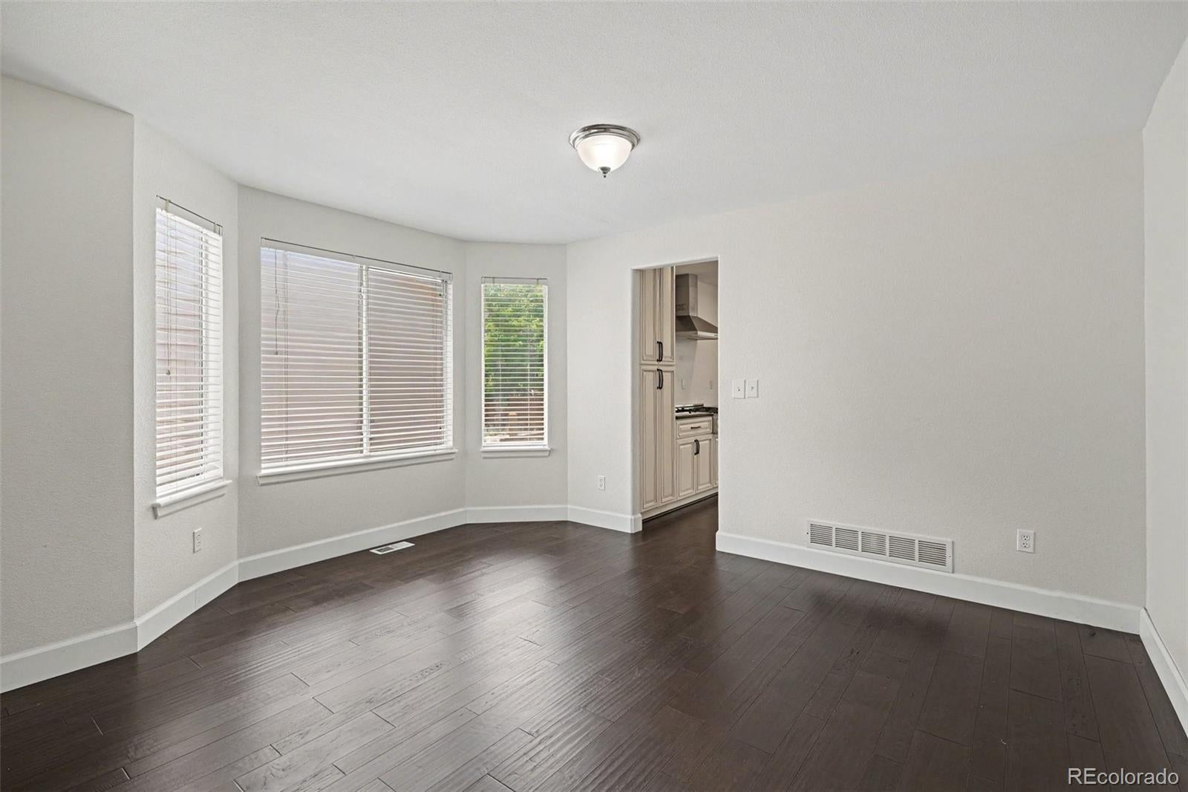
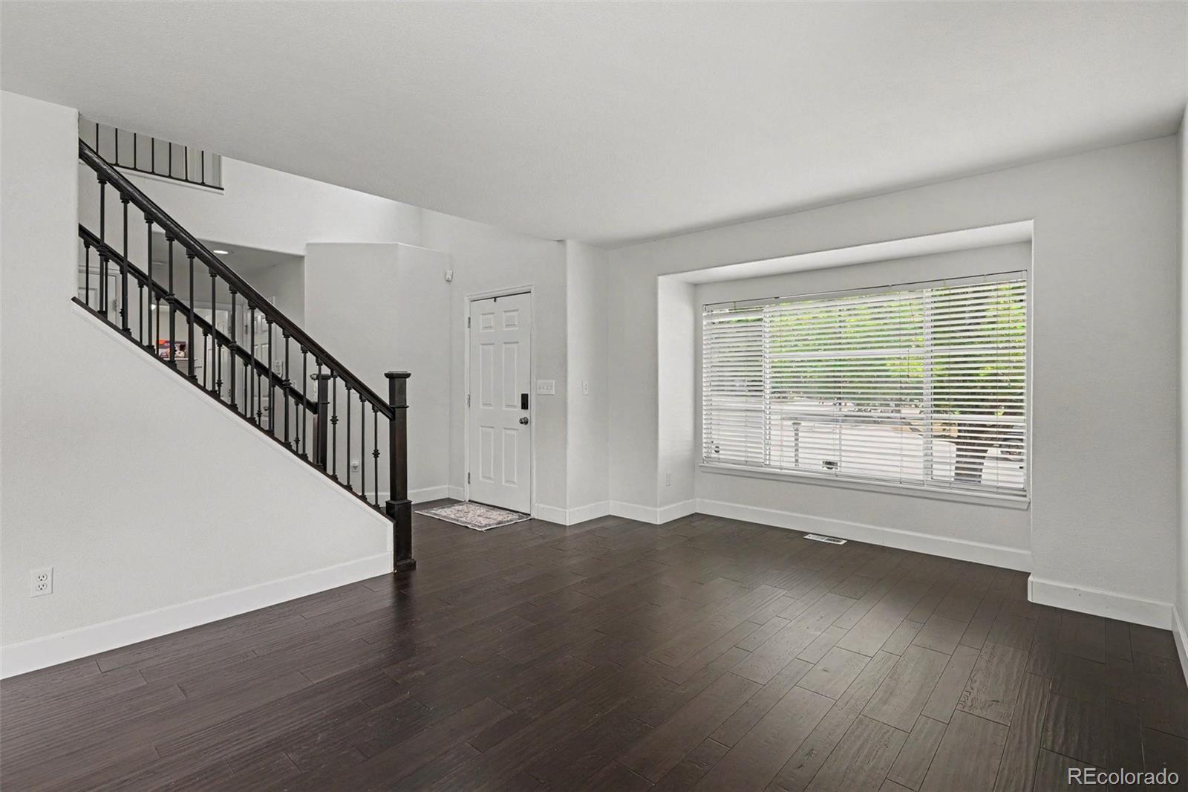
Welcome home to this beautifully updated 4-bedroom, 4-bath home in the highly sought-after Cherry Creek School District! This move-in ready home features engineered hardwood flooring throughout the main and upper levels, warm, modern, and easy to maintain. The remodeled kitchen boasts updated cabinetry, stylish finishes, and newer stainless steel appliances, opening to a family room with a cozy fireplace. A main-floor fourth bedroom offers flexible use as a guest room or home office. The finished basement adds plush carpet, a wet bar, and a 3/4 bath, perfect for entertaining or a media room. Outside, enjoy a large covered deck, newly re-sanded for year-round use. Recent updates: new A/C system (10-year warranty), finished garage, Ting Fiber Internet available. Maintained as a pet-free home. Located just minutes from Walmart, Home Depot, King Soopers, Target, parks, and restaurants, in one of Centennial’s most desirable neighborhoods.

Save
Ask
Tour
Hide
Share
Listing Snapshot
Price 
$645,000
Days On Site 
61 Days
Bedrooms 
4
Inside Area (SqFt) 
2,699 sqft
Total Baths 
4
Full Baths 
4
Partial Baths 
N/A
Lot Size 
0.15 Acres
Year Built 
1994
MLS® Number 
3047131
Status 
Active
Property Tax 
$4,919
HOA/Condo/Coop Fees 
$118 monthly
Sq Ft Source 
Public Records
Friends & Family
Recent Activity
5 days agoListing updated with changes from the MLS®
5 days agoPrice changed to $645,000
2 months agoListing first seen on site
General Features
Acres 
0.15
Attached Garage 
Yes
Direction Faces 
East
Foundation 
Concrete Perimeter
Garage 
Yes
Garage Spaces 
3
Levels 
Two
Parking 
ConcreteLightedAttached
Parking Spaces 
3
Property Sub Type 
Single Family Residence
Sewer 
Public Sewer
SqFt Above 
2145
SqFt Below 
554
SqFt Total 
2890
Utilities 
Natural Gas AvailableElectricity AvailableNatural Gas Connected
Water Source 
Public
Interior Features
Appliances 
CooktopDishwasherDisposalDryerGas Water HeaterMicrowaveRange HoodRefrigeratorWasher
Basement 
Sump PumpFinishedPartial
Cooling 
Ceiling Fan(s)Central Air
Fireplace 
Yes
Fireplace Features 
Family Room
Fireplaces 
1
Flooring 
CarpetLaminateTile
Heating 
Forced AirNatural Gas
Interior 
Ceiling Fan(s)Eat-in KitchenGranite CountersHigh CeilingsSmart ThermostatWalk-In Closet(s)
Main Level Bedrooms 
1
Window Features 
Bay Window(s)Double Pane Windows
Bathroom Full 
Level - Main
Bedroom 
Level - Upper
Save
Ask
Tour
Hide
Share
Exterior Features
Construction Details 
Wood Siding
Exterior 
Private Yard
Fencing 
FencedFull
Lot Features 
Level
Patio And Porch 
CoveredDeck
Roof 
Composition
Spa Features 
Bath
Windows/Doors 
Bay Window(s)Double Pane Windows
Community Features
Association Amenities 
ClubhousePoolTennis Court(s)
Association Fee 
$118.0
Association Fee Frequency 
Monthly
School District 
Cherry Creek 5
Financing Terms Available 
CashConventionalFHA
Schools
School District
Cherry Creek 5
Elementary School
Indian Ridge
Middle School
Laredo
High School
Smoky Hill
Listing courtesy of The Cascade Team Real Estate, Inc. doug@tctrealestate.com


The content relating to real estate for sale in this Web site comes in part from the Internet Data eXchange ("IDX") program of METROLIST, INC., DBA RECOLORADO real estate listings held by brokers other than The Cascade Team Real Estate, Inc. are marked with the IDX Logo. This information is being provided for the consumers' personal, non-commercial use and may not be used for any other purpose. All information subject to change and should be independently verified.

Neighborhood & Commute
Source: Walkscore
Disclosure: Community information and market data powered by Constellation Data Labs. Information is deemed reliable but not guaranteed.
Save
Ask
Tour
Hide
Share