Ready to Make Your Move?
Text or Call David and Tom
720-408-7409


Save
Ask
Tour
Hide
Share
$679,900
New Listing

17951 Sky Pilot Lane
Parker, CO 80134

For Sale|Single Family Residence|Active
5
Beds
3
Total Baths
2
Full Baths
1
Partial Bath
2,745
SqFt
$248
/SqFt
2022
Built
Subdivision:
Trails At Crowfoot
County:
Douglas
Call Now: 720.408.7409
Is this the listing for you? We can help make it yours.
720.408.7409
17951 Sky Pilot Lane17951 Sky Pilot Lane17951 Sky Pilot Lane17951 Sky Pilot Lane
Save
Ask
Tour
Hide
Share

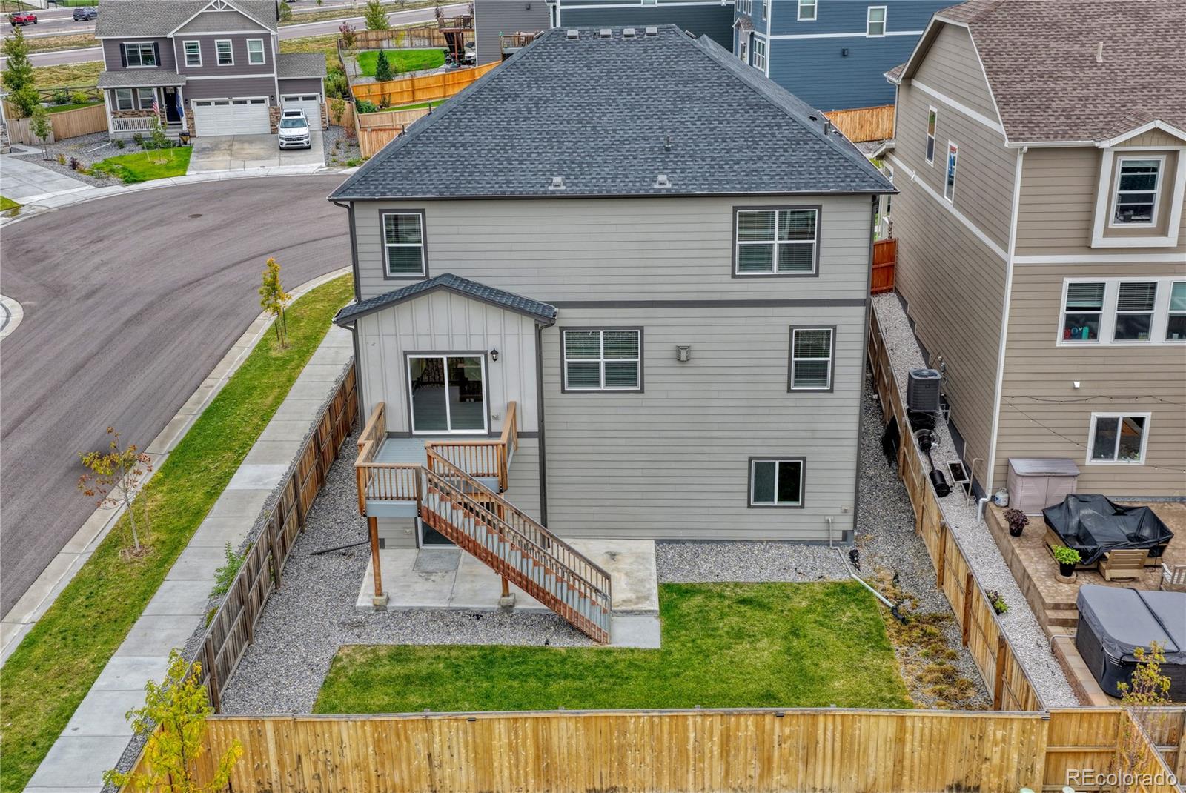
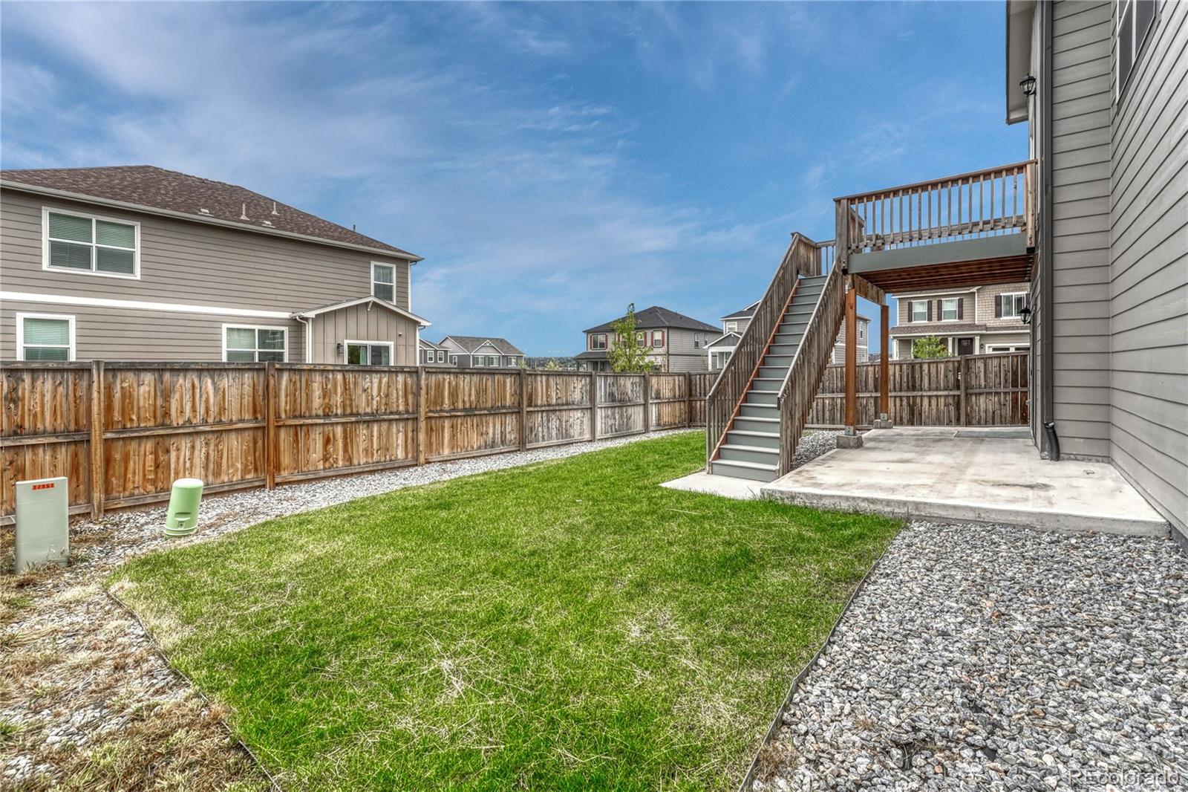
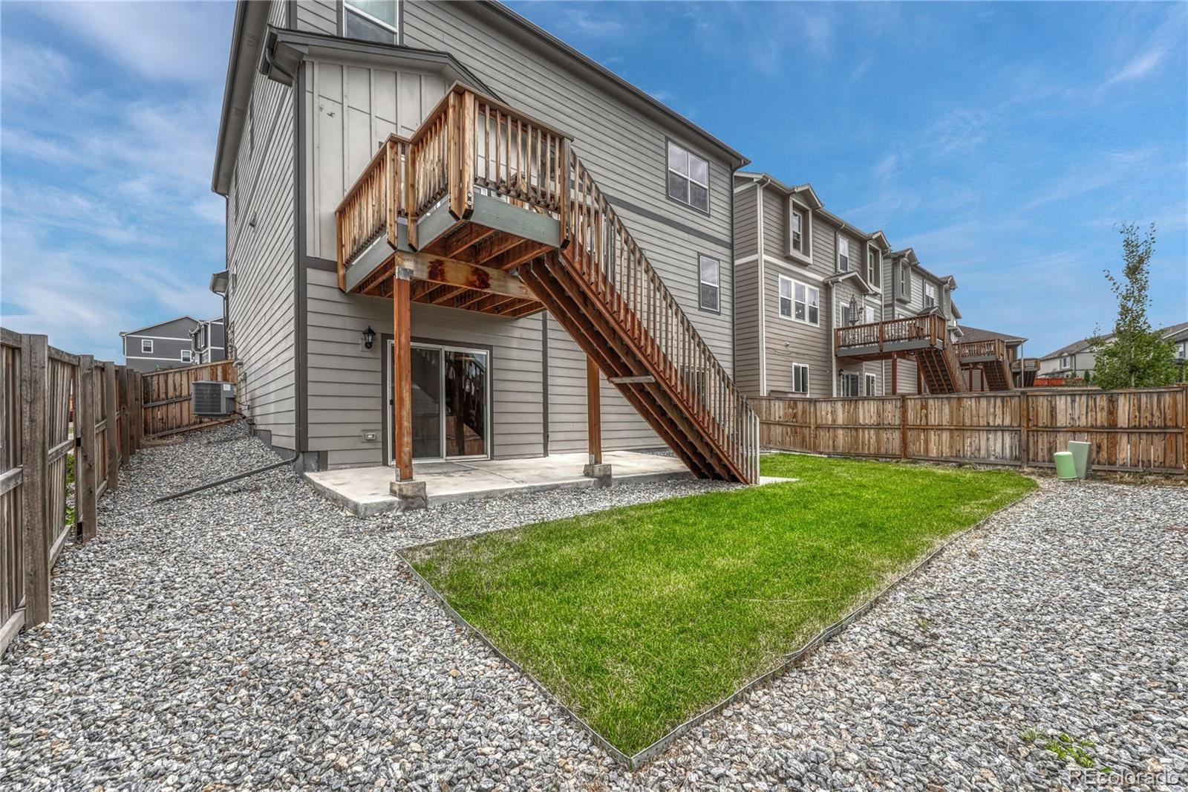
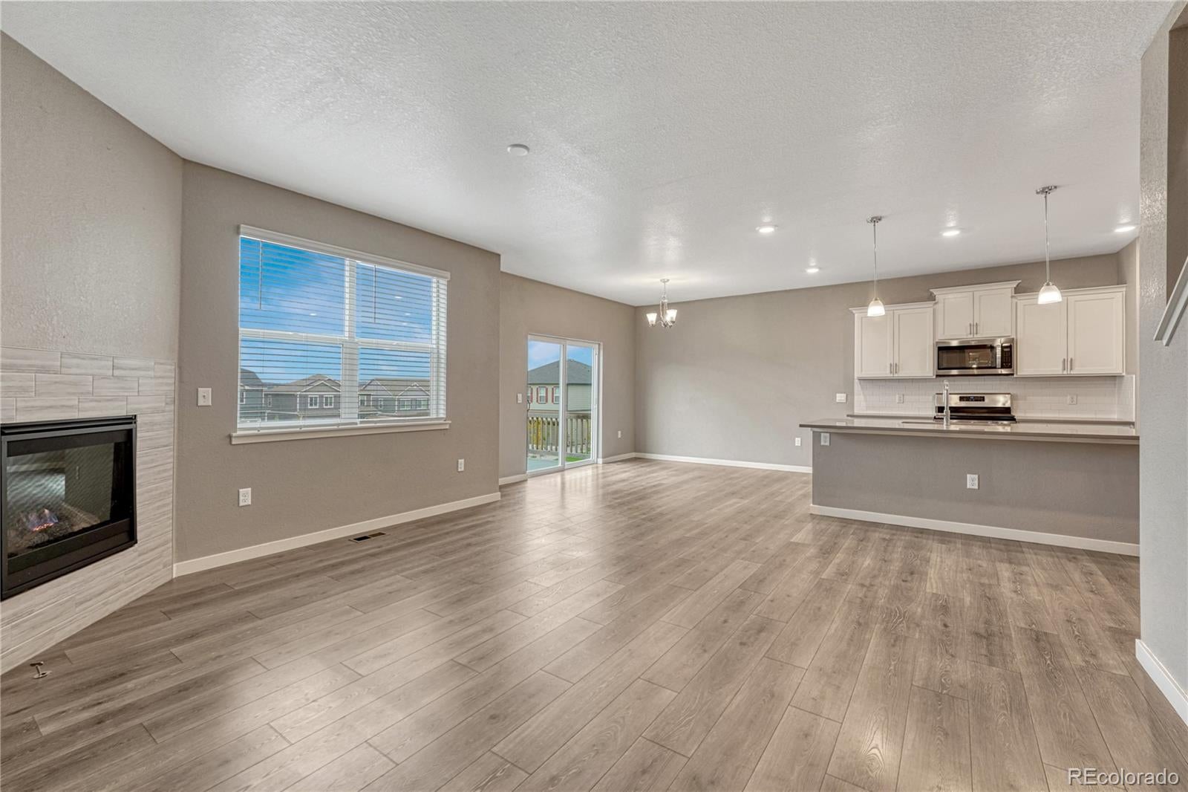
*** $20,000 OFFERED TO BUY DOWN BUYERS INTEREST RATES & PAY CLOSING COSTS *** This newer built home has tasteful upgrades throughout with a nicely flowing family floor plan and is move-in ready. The main level has a very warm & cozy open concept between the kitchen, living room, and breakfast nook areas including a beautiful gas fireplace facing the main living area. Chef's kitchen features a large slab quartz island with room for 4 stools, stainless steel appliances, gas stove, walk-in pantry, decorative pendant lighting, and crown molding - A perfect layout for entertaining. Main level also includes a bedroom, full bathroom, office, 9' ceilings, LVP flooring, and walks-out to a mountain facing composite deck. Upper level has four bedrooms, two upgraded bathrooms with dual sinks, slab granite counter tops, tile floors, loft, laundry room, and upgraded carpet. Loft could easily be converted into an another bedroom. Washer & dryer are included. Primary bedroom is a good size with a large walk-in closet, fully upgraded bathroom with slab quartz, tile floors, pantry, and larger sized shower. Full unfinished walk out basement is a great area to add additional living space and build equity. Additional items include a covered front porch, fully fenced yard with a grassy play area, cement patio that is hot tub ready, central A/C, auto sprinkler system, and a tankless water heater. The Trails at Crowfoot community offers over 100 acres of open space, walking and biking trails, neighborhood pool, and The Trails Great Park featuring sports fields, tennis/pickleball courts, basketball, playgrounds, and a 9-hole disk golf course.

Save
Ask
Tour
Hide
Share
Listing Snapshot
Price 
$679,900
Days On Site 
0 Days
Bedrooms 
5
Inside Area (SqFt) 
2,745 sqft
Total Baths 
3
Full Baths 
2
Partial Baths 
1
Lot Size 
0.15 Acres
Year Built 
2022
MLS® Number 
3031360
Status 
Active
Property Tax 
$7,396
HOA/Condo/Coop Fees 
$100 monthly
Sq Ft Source 
Public Records
Friends & Family
Recent Activity
11 hours agoListing updated with changes from the MLS®
12 hours agoListing first seen on site
General Features
Acres 
0.15
Attached Garage 
Yes
Garage 
Yes
Garage Spaces 
2
Levels 
Two
Parking 
Attached
Parking Spaces 
2
Pets 
Cats OKDogs OKYes
Property Condition 
Updated/Remodeled
Property Sub Type 
Single Family Residence
Security 
Carbon Monoxide Detector(s)Smoke Detector(s)
Sewer 
Public Sewer
SqFt Above 
2745
SqFt Total 
3928
Utilities 
Natural Gas AvailableElectricity ConnectedNatural Gas Connected
Interior Features
Appliances 
DishwasherDryerMicrowaveRangeRefrigeratorWasher
Basement 
FullUnfinishedWalk-Out Access
Cooling 
Central Air
Fireplace 
Yes
Fireplace Features 
GasGreat Room
Fireplaces 
1
Flooring 
CarpetTile
Heating 
Forced AirNatural Gas
Interior 
Breakfast BarHigh CeilingsKitchen IslandOpen FloorplanPantryWalk-In Closet(s)
Main Level Bedrooms 
1
Bathroom Full 
Level - Main
Bathroom Three Quarter 
Level - UpperDescription - Good Size Shower Area
Bedroom 
Dimensions - 16 x 13Level - UpperDescription - Walk-in Closet, Mountain Views
Laundry 
Level - UpperDescription - Washer & Dryer Included
Loft 
Dimensions - 15 x 10Level - UpperDescription - 5th Upper Level Bedroom Option
Office 
Dimensions - 12 x 11Level - Main
Save
Ask
Tour
Hide
Share
Exterior Features
Construction Details 
Cement Siding
Fencing 
FencedFull
Lot Features 
Corner Lot
Patio And Porch 
CoveredDeckPatio
Roof 
Composition
View 
Mountain(s)
Waterview 
Mountain(s)
Community Features
Association Amenities 
ParkPlaygroundPoolTennis Court(s)
Association Fee 
$100.0
Association Fee Frequency 
Monthly
School District 
Douglas RE-1
Financing Terms Available 
CashConventionalFHAVA Loan
Roads 
Paved
Schools
School District
Douglas RE-1
Elementary School
Legacy Point
Middle School
Sagewood
High School
Ponderosa
Listing courtesy of RE/MAX Professionals JimGarcia100@gmail.com


The content relating to real estate for sale in this Web site comes in part from the Internet Data eXchange ("IDX") program of METROLIST, INC., DBA RECOLORADO real estate listings held by brokers other than RE/MAX Professionals are marked with the IDX Logo. This information is being provided for the consumers' personal, non-commercial use and may not be used for any other purpose. All information subject to change and should be independently verified.

Neighborhood & Commute
Source: Walkscore
Disclosure: Community information and market data powered by Constellation Data Labs. Information is deemed reliable but not guaranteed.
Save
Ask
Tour
Hide
Share