Ready to Make Your Move?
Text or Call David and Tom
720-408-7409


Save
Ask
Tour
Hide
Share
$300,000
195 Days On Site

7468 S Alkire Street 104
Littleton, CO 80127

For Sale|Condominium|Active
2
Beds
2
Total Baths
2
Full Baths
962
SqFt
$312
/SqFt
1986
Built
Subdivision:
Mountain Gate at Ken Caryl
County:
Jefferson
Call Now: 720.408.7409
Is this the listing for you? We can help make it yours.
720.408.7409
7468 S Alkire Street 1047468 S Alkire Street 1047468 S Alkire Street 1047468 S Alkire Street 104
Save
Ask
Tour
Hide
Share

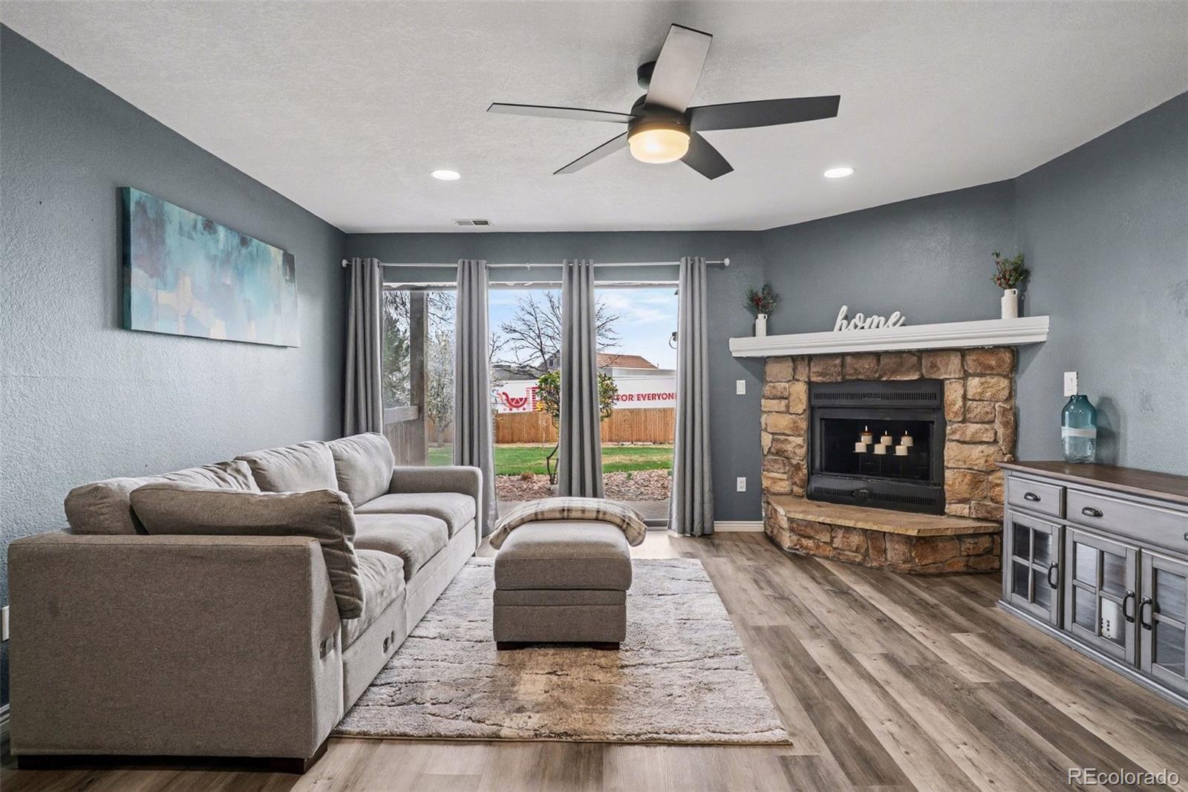
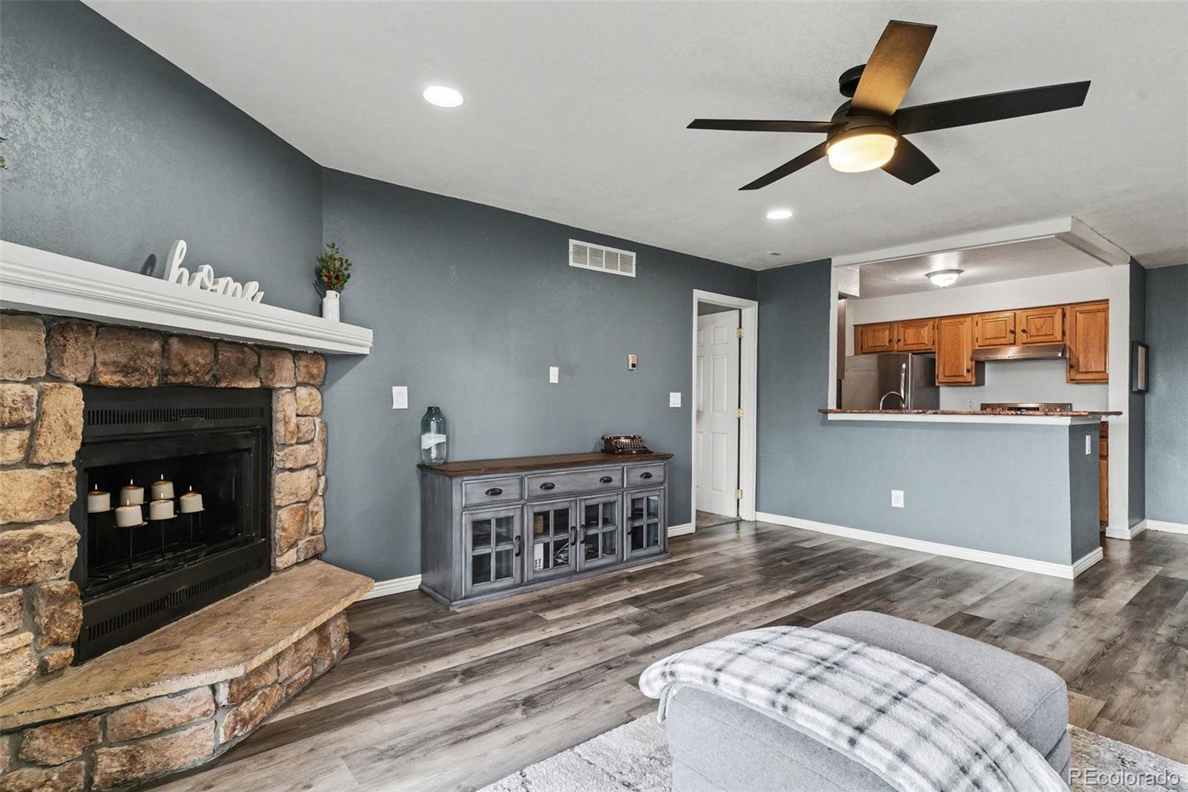
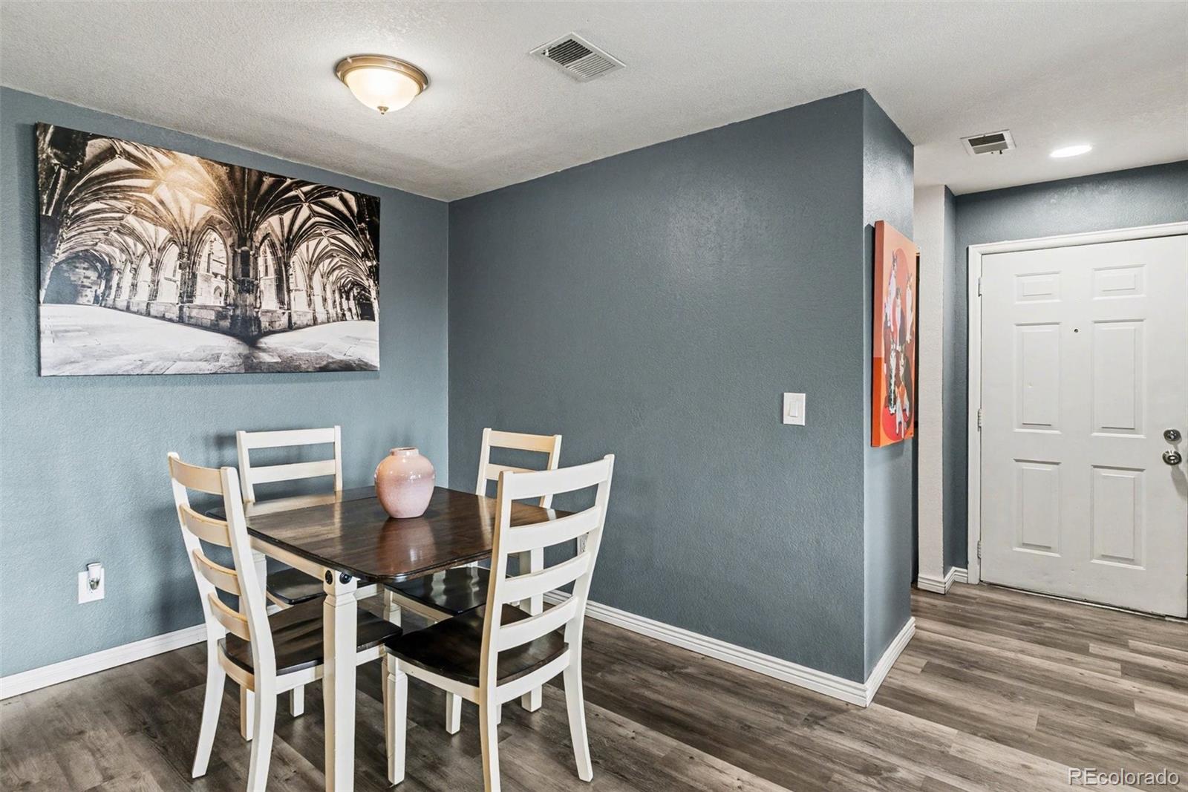
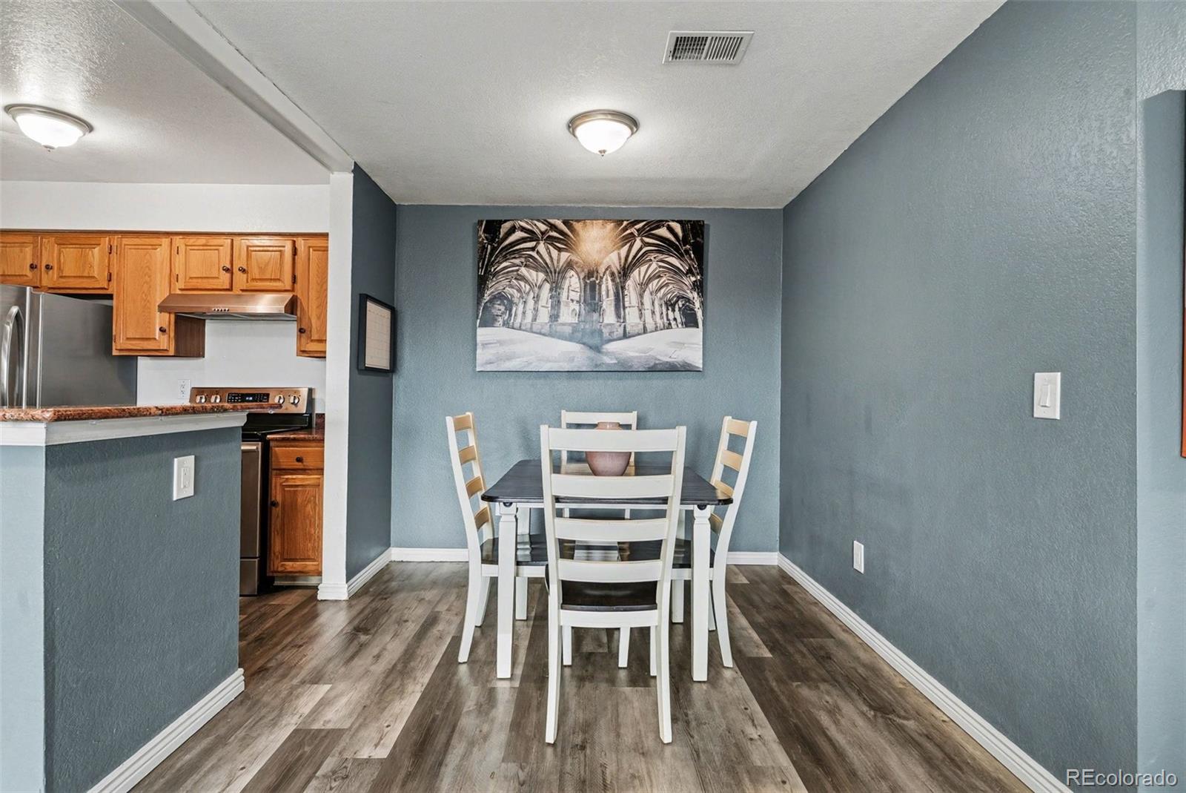
This main-floor condo in the Mountain Gate community of Ken Caryl Ranch offers comfortable, single-level living with two bedrooms and two full bathrooms. There are no stairs to navigate, making entry and movement easy for residents and guests. Inside, you’ll find a bright, open living room anchored by a wood-burning fireplace and cooled by a ceiling fan. A large sliding door leads from the living room to a covered patio, seamlessly extending your living space outdoors. The kitchen is equipped with granite counters, stainless-steel appliances and a bar-height eating counter—ideal for casual meals or entertaining. The layout separates the bedrooms for added privacy. The spacious primary suite is located opposite the main entrance, features a walk-in closet and an en-suite bath with dual sinks. On the other side of the unit is the second bedroom with a shared full bathroom. A convenient laundry closet accommodates full-size stacked units. The covered patio provides direct access to an open courtyard and includes a large storage closet that houses the utilities and offers room for extra belongings. Residents of Mountain Gate enjoy access to the amenities of the Ken Caryl Ranch Master Association, which include a state-of-the-art fitness center, swimming pools and tennis courts. The Master Association also offers miles of private hiking and biking trails and even an equestrian center. Ideally situated near scenic parks and trails, this community also offers quick access to C-470 and a variety of nearby shops and restaurants.

Save
Ask
Tour
Hide
Share
Listing Snapshot
Price 
$300,000
Days On Site 
195 Days
Bedrooms 
2
Inside Area (SqFt) 
962 sqft
Total Baths 
2
Full Baths 
2
Partial Baths 
N/A
Lot Size 
N/A
Year Built 
1986
MLS® Number 
3012856
Status 
Active
Property Tax 
$1,580
HOA/Condo/Coop Fees 
$405.25 monthly
Sq Ft Source 
Public Records
Friends & Family
Recent Activity
a month agoListing updated with changes from the MLS®
a month agoPrice changed to $300,000
6 months agoListing first seen on site
General Features
Levels 
One
Pets 
Cats OKDogs OK
Property Sub Type 
Condominium
Sewer 
Public Sewer
SqFt Above 
962
SqFt Total 
962
Water Source 
Public
Interior Features
Appliances 
DishwasherDisposalGas Water HeaterOvenRange HoodRefrigerator
Cooling 
Ceiling Fan(s)None
Fireplace 
Yes
Fireplace Features 
Living RoomWood Burning
Fireplaces 
1
Flooring 
CarpetTileVinyl
Heating 
Forced Air
Interior 
Ceiling Fan(s)Granite CountersWalk-In Closet(s)
Laundry Features 
Laundry Closet
Main Level Bedrooms 
2
Window Features 
Window Coverings
Bathroom Full 
Level - Main
Bedroom 
Level - Main
Dining Room 
Level - Main
Kitchen 
Level - MainDescription - granite counters, stainless appliances, bar height counter
Laundry 
Level - MainDescription - closet fits full size stacked
Living Room 
Level - MainDescription - fireplace, ceiling fan, sliding door to patio
Save
Ask
Tour
Hide
Share
Exterior Features
Construction Details 
FrameVinyl Siding
Patio And Porch 
CoveredPatio
Roof 
Composition
Windows/Doors 
Window Coverings
Community Features
Association Fee 
$322.25
Association Fee Frequency 
Monthly
Additional Association Fee 
$83.0
Additional Association Fee Frequency 
Monthly
School District 
Jefferson County R-1
Financing Terms Available 
CashConventionalFHAVA Loan
Building Access 
Ground
Schools
School District
Jefferson County R-1
Elementary School
Ute Meadows
Middle School
Deer Creek
High School
Chatfield
Listing courtesy of RE/MAX Synergy robert.sharpe@remax.net


The content relating to real estate for sale in this Web site comes in part from the Internet Data eXchange ("IDX") program of METROLIST, INC., DBA RECOLORADO real estate listings held by brokers other than RE/MAX Synergy are marked with the IDX Logo. This information is being provided for the consumers' personal, non-commercial use and may not be used for any other purpose. All information subject to change and should be independently verified.

Neighborhood & Commute
Source: Walkscore
Disclosure: Community information and market data powered by Constellation Data Labs. Information is deemed reliable but not guaranteed.
Save
Ask
Tour
Hide
Share