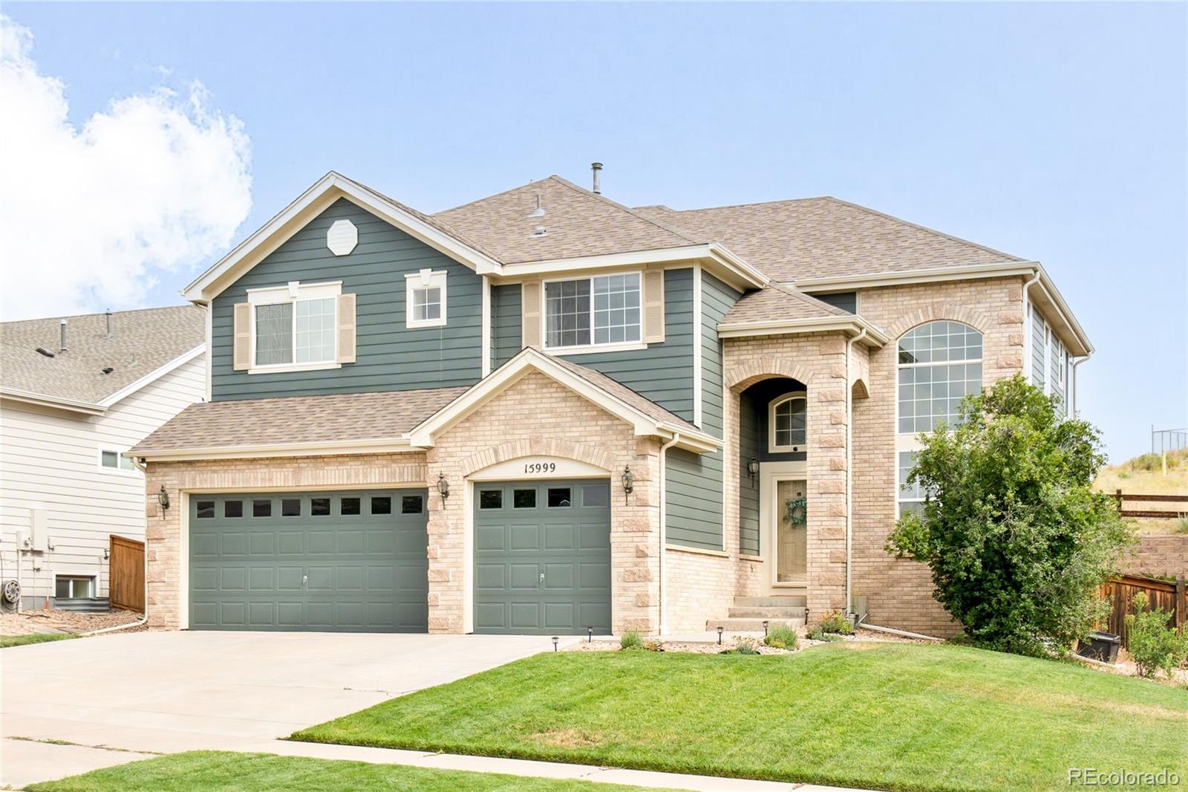
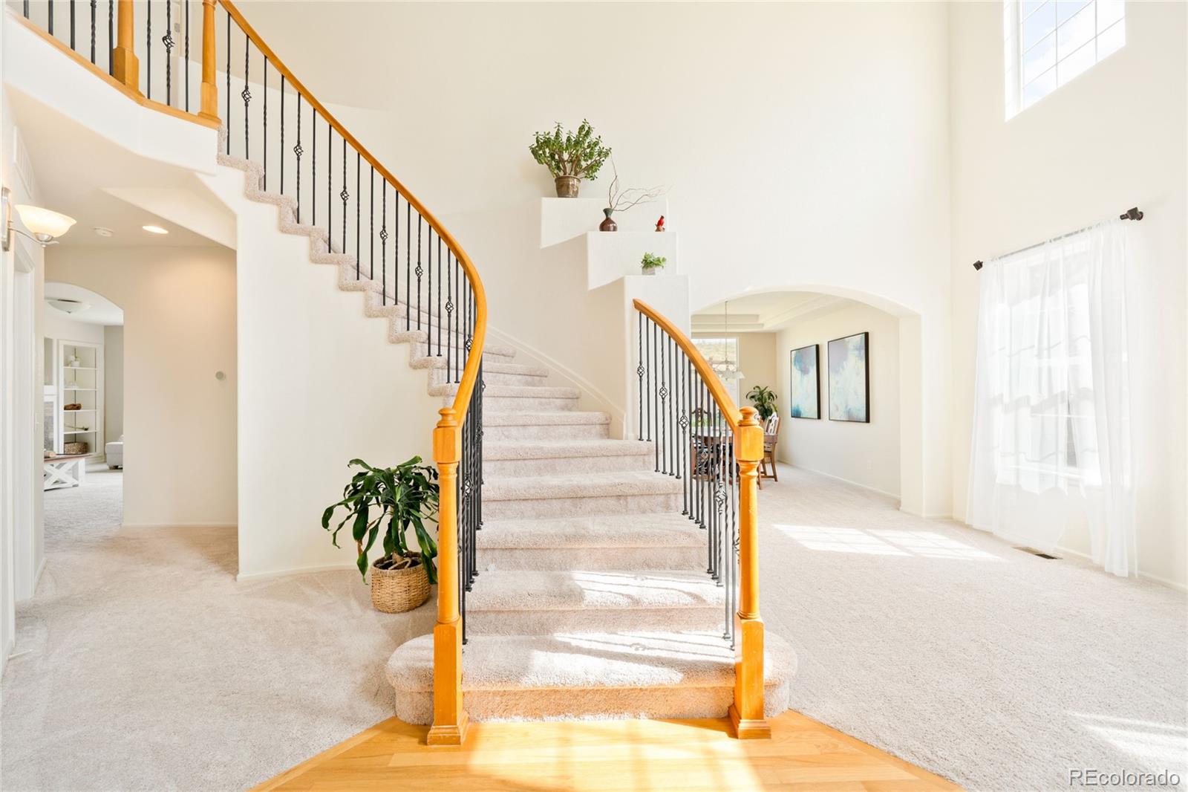
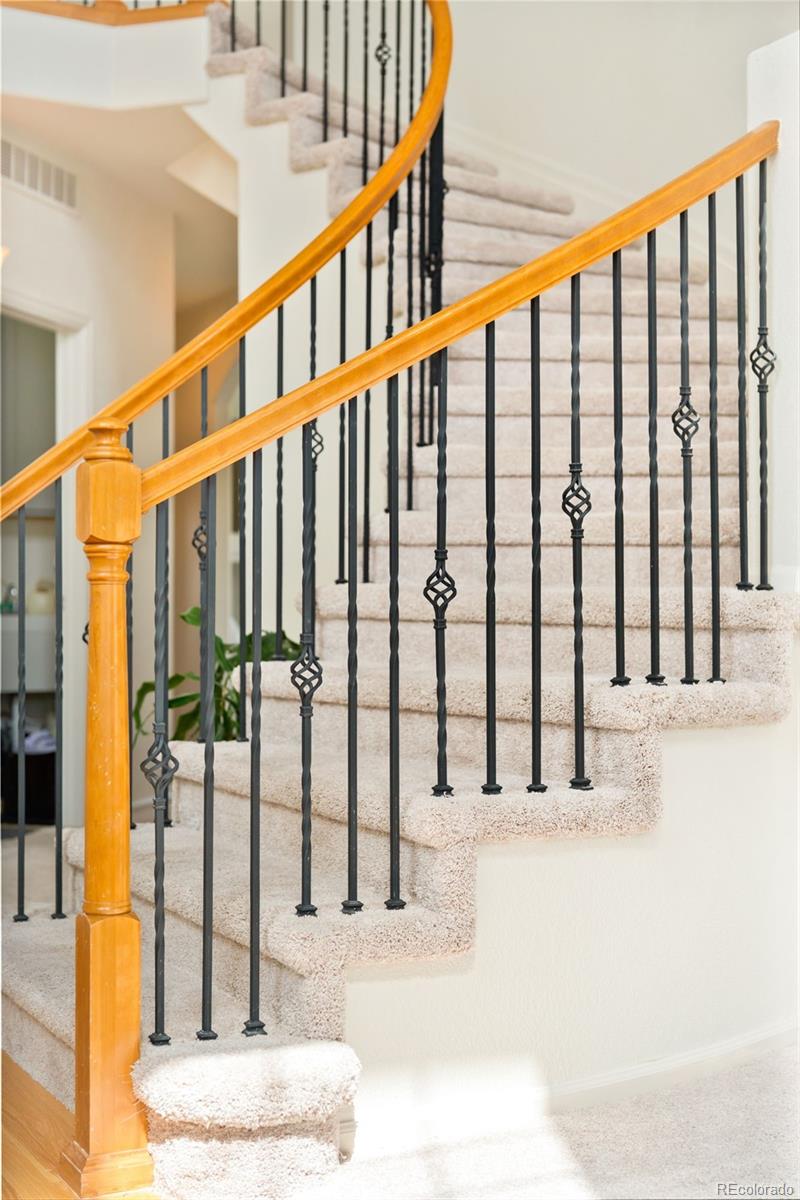
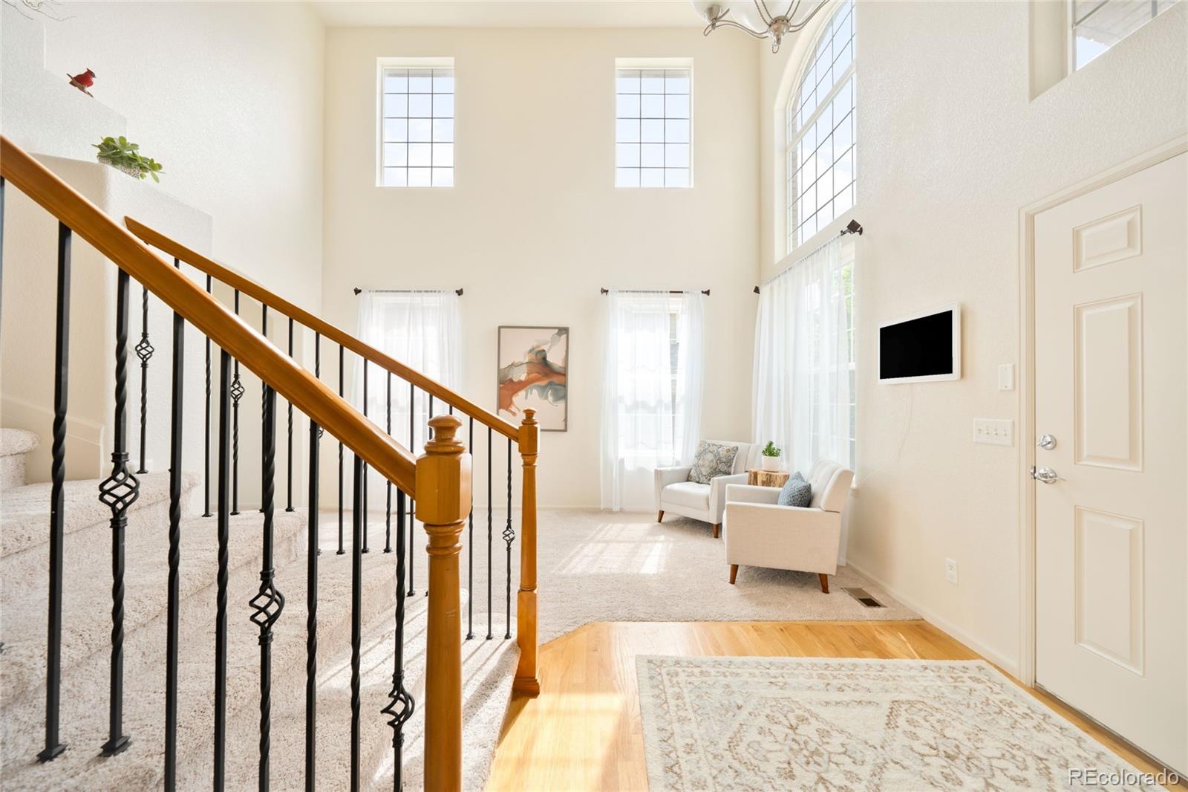
Perfectly positioned on a south-facing lot with no rear neighbors, this Horse Creek residence showcases a fully renovated primary suite with nearly $50k in recent updates. A curved staircase greets residents in the foyer, leading to a formal living area with dramatic two-story ceilings and a main living area warmed by a cozy fireplace. Sliding glass doors open to a large patio in a private, fenced backyard, ideal for relaxing or entertaining. The kitchen impresses with a center island, a new LG refrigerator and a breakfast nook, complemented by a formal dining room. The primary suite offers a fireplace, seating area, spa-like five-piece bath and a walk-in closet, while a home office and versatile secondary bedrooms add everyday flexibility. Recent updates include two new furnaces, two AC units, a new roof and a whole-house humidifier, with an unfinished basement ready for personalization. Residents enjoy proximity to the neighborhood elementary school, trails, and Horse Creek Park and Pool.
Save
Ask
Tour
Hide
Share
Listing Snapshot
Price
$774,000
Days On Site
75 Days
Bedrooms
4
Inside Area (SqFt)
3,011 sqft
Total Baths
3
Full Baths
2
Partial Baths
1
Lot Size
0.2 Acres
Year Built
2007
MLS Number
2999989
Status
Active
Property Tax
$5,304
HOA/Condo/Coop Fees
$144 monthly
Sq Ft Source
Public Records
Friends & Family
React
Invite
Recent Activity
a month ago
Listing updated with changes from the MLS
2 months ago
Price changed to $774,000
2 months ago
Listing first seen on site
General Features
Acres
0.2
Attached Garage
Yes
Direction Faces
South
Garage
Yes
Garage Spaces
3
Levels
Two
Parking
OversizedAttached
Parking Spaces
3
Property Condition
Updated/Remodeled
Property Sub Type
Single Family Residence
Sewer
Public Sewer
SqFt Above
3011
SqFt Total
4391
Utilities
Natural Gas AvailableCable AvailableElectricity ConnectedNatural Gas Connected
Level - UpperDescription - Renovated in 2026. Double Vanity
Bathroom Half
Level - MainDescription - Powder room off family room and office
Bedroom
Dimensions - 12 x 14Level - UpperDescription - With ceiling fan
Dining Room
Dimensions - 11 x 14Level - MainDescription - With views to the backyard
Family Room
Dimensions - 18 x 16Level - MainDescription - With Gas Fireplace
Great Room
Dimensions - 11 x 15Level - MainDescription - Two story ceilings
Kitchen
Dimensions - 15 x 11Level - MainDescription - Open concept looking into family room
Laundry
Level - Main
Office
Dimensions - 10 x 12Level - MainDescription - French Doors
Save
Ask
Tour
Hide
Share
Exterior Features
Construction Details
BrickFrame
Exterior
LightingPrivate YardRain Gutters
Fencing
Partial
Lot Features
LandscapedSprinklers In FrontSprinklers In Rear
Patio And Porch
Deck
Roof
Composition
Windows/Doors
Window Coverings
Community Features
Association Amenities
ParkPlaygroundPool
Association Fee
$144.0
Association Fee Frequency
Monthly
School District
Douglas RE-1
Financing Terms Available
CashConventional
Roads
Paved
Schools
School District
Douglas RE-1
Elementary School
Gold Rush
Middle School
Cimarron
High School
Legend
Listing courtesy of Milehimodern maureen@milehimodern.com
The content relating to real estate for sale in this Web site comes in part from the Internet Data eXchange ("IDX") program of METROLIST, INC., DBA RECOLORADO real estate listings held by brokers other than Milehimodern are marked with the IDX Logo. This information is being provided for the consumers' personal, non-commercial use and may not be used for any other purpose. All information subject to change and should be independently verified.
Neighborhood & Commute
Source: Walkscore
Disclosure: Community information and market data powered by Constellation Data Labs. Information is deemed reliable but not guaranteed.

 Ready to Make Your Move?