Ready to Make Your Move?
Text or Call David and Tom
720-408-7409


Save
Ask
Tour
Hide
Share
$799,000
16 Days On Site

Windsor Castle
1777 Larimer Street 610
Denver, CO 80202

For Sale|Condominium|Active
2
Beds
2
Total Baths
1
Full Bath
1
Partial Bath
1,851
SqFt
$432
/SqFt
1981
Built
Subdivision:
LoDo
County:
Denver
Call Now: 720.408.7409
Is this the listing for you? We can help make it yours.
720.408.7409
1777 Larimer Street 6101777 Larimer Street 6101777 Larimer Street 6101777 Larimer Street 610
Save
Ask
Tour
Hide
Share

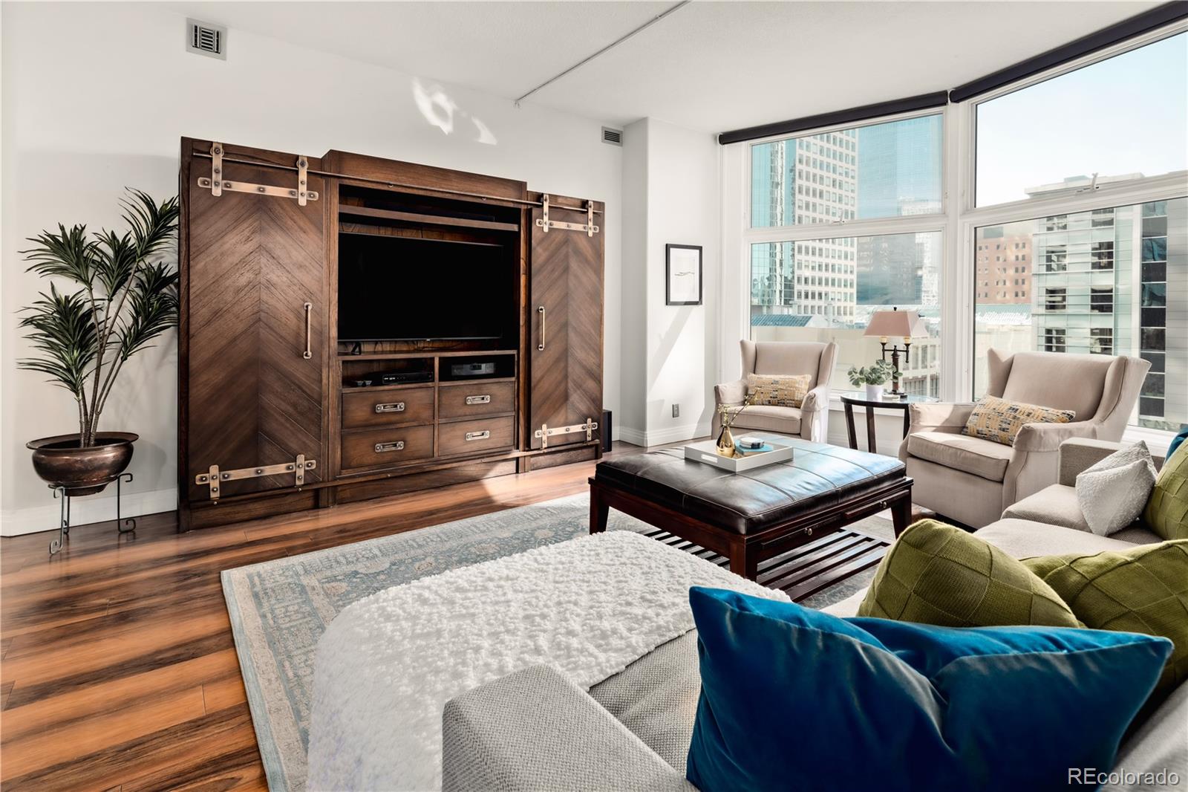
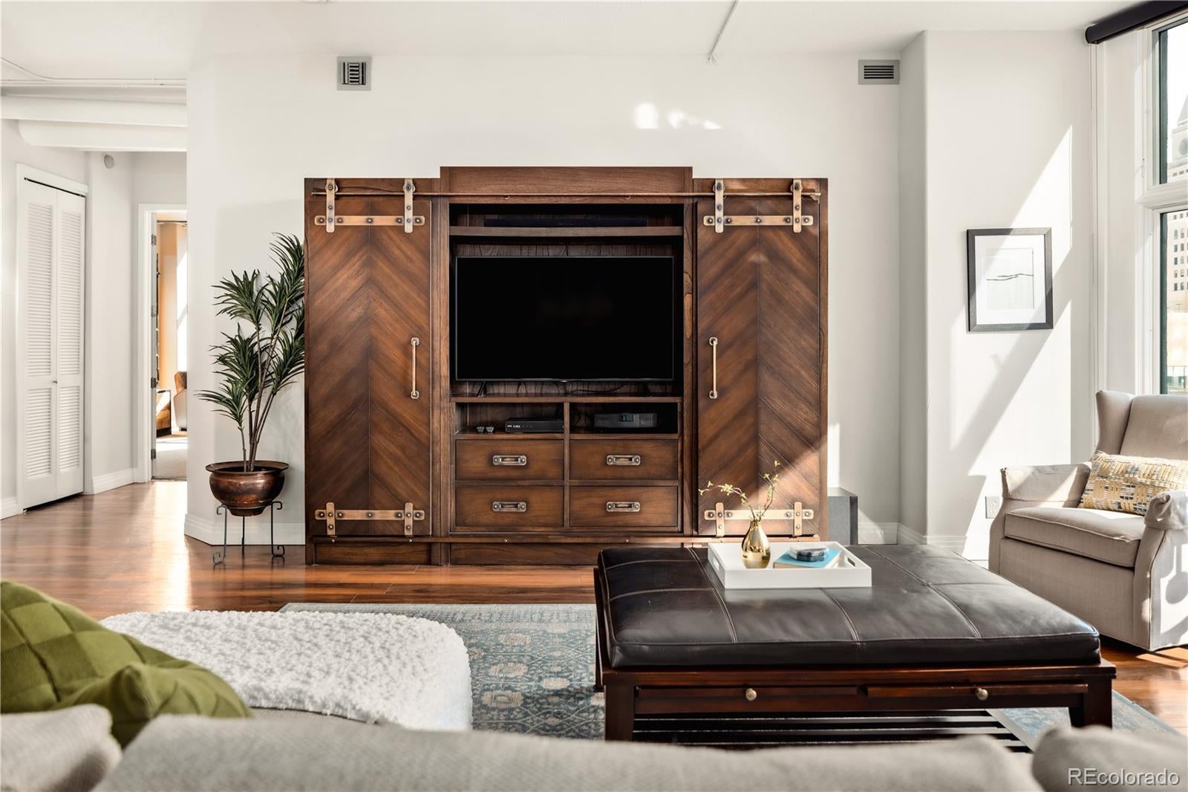
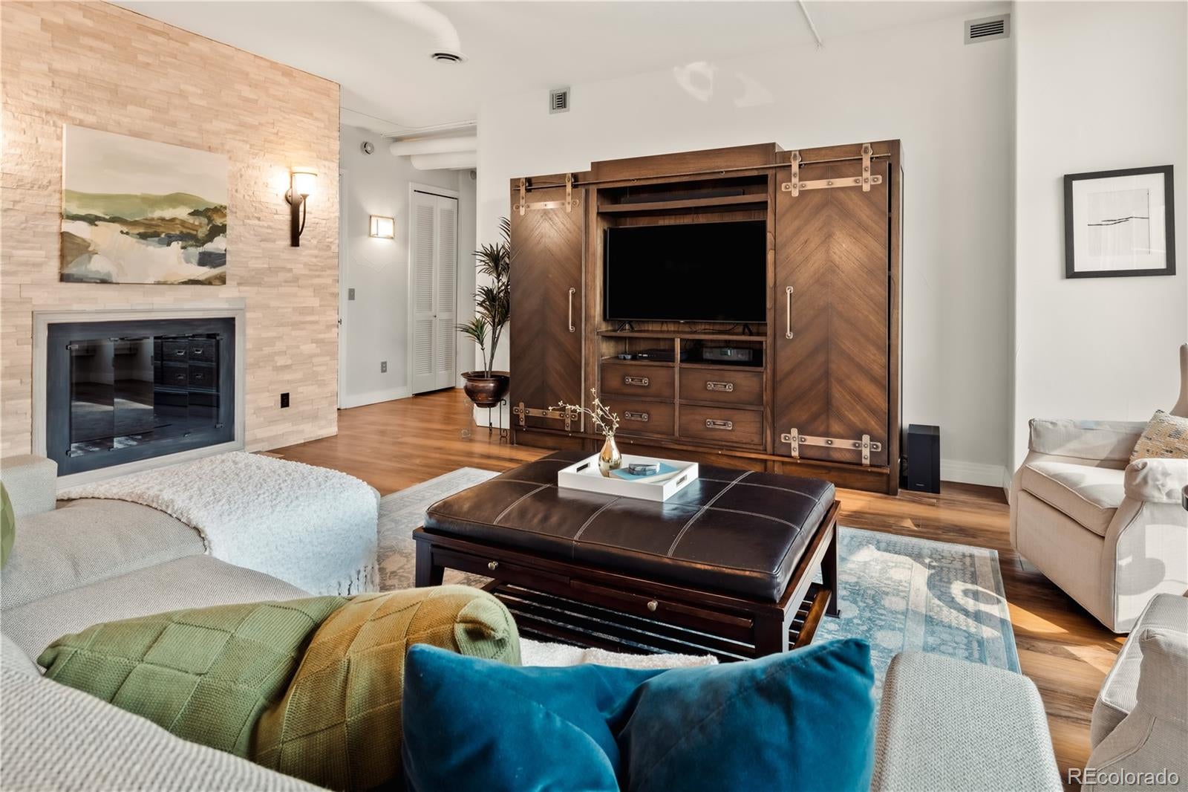
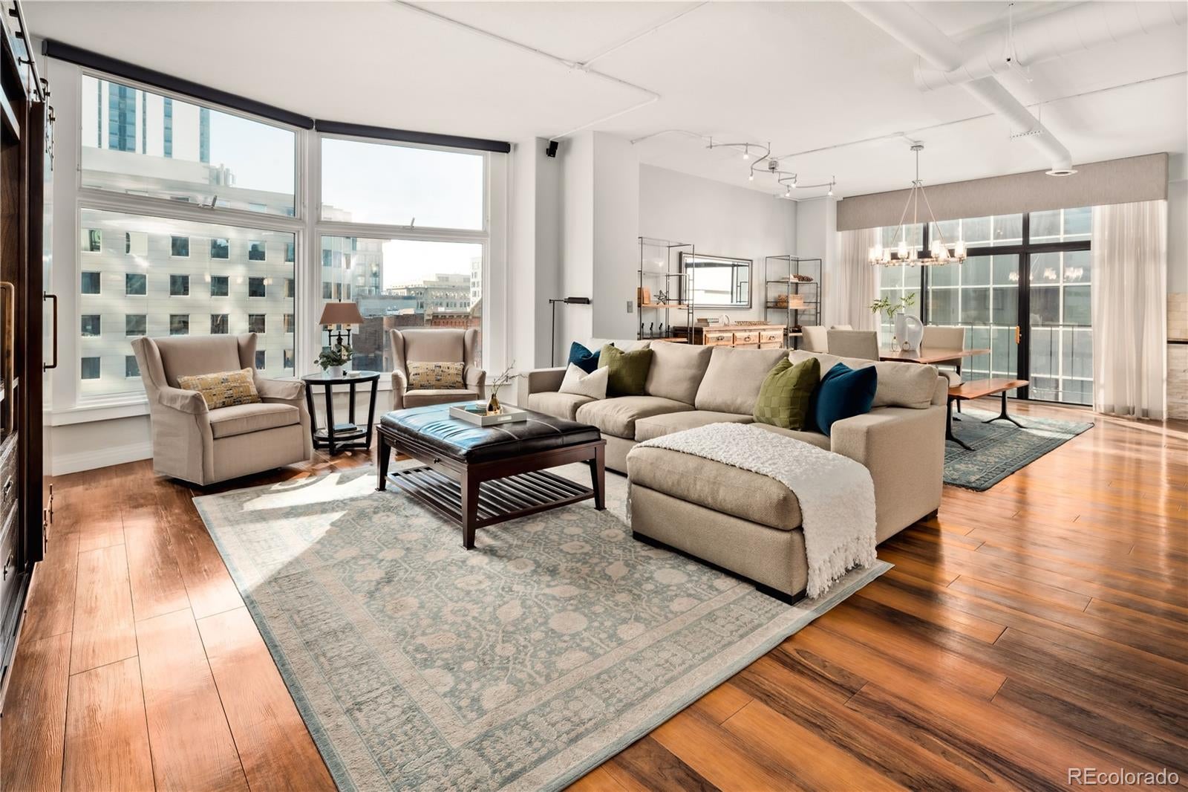
Step into the ultimate urban retreat at Windsor Condos in the heart of Denver. This stunning, fully furnished end-unit offers a rare investment opportunity, with the building explicitly allowing both short-term and long-term rentals. Enjoy striking downtown views, 1,851 square feet of open-concept living, and rare 10-foot ceilings that create an airy, expansive feel. The spacious living room features a wood-burning fireplace with floor-to-ceiling stone surround, while the updated kitchen offers quartz countertops, marble backsplash, breakfast bar, and wine fridge. The primary suite includes a private office/den with Juliette balcony and a luxurious five-piece bath, while the second bedroom provides excellent privacy. Additional highlights include 8-foot wood panel doors, newer heat pumps, a full laundry room, two deeded parking spaces, and same-level storage. HOA amenities include 24-hour security, fitness center, steam room and sauna, community room, rooftop terrace with grills, full size outdoor track, basketball court, and pickleball court. With a Walk Score of 96, you're steps from Denver's best dining, sports, and nightlife. Whether you're looking for a stylish primary residence or turnkey investment, this Windsor condo delivers.

Save
Ask
Tour
Hide
Share
Listing Snapshot
Price 
$799,000
Days On Site 
16 Days
Bedrooms 
2
Inside Area (SqFt) 
1,851 sqft
Total Baths 
2
Full Baths 
1
Partial Baths 
1
Lot Size 
N/A
Year Built 
1981
MLS® Number 
2999168
Status 
Active
Property Tax 
$4,708
HOA/Condo/Coop Fees 
$1,052.09 monthly
Sq Ft Source 
Public Records
Friends & Family
Recent Activity
22 hours agoListing updated with changes from the MLS®
2 weeks agoStatus changed to Active
2 weeks agoListing first seen on site
General Features
Attached Garage 
Yes
Garage 
Yes
Garage Spaces 
2
Levels 
One
Parking 
ConcreteStorageAttached
Parking Spaces 
2
Pets 
Dogs OK
Property Sub Type 
Condominium
Security 
24 Hour SecurityKey Card EntrySecured Garage/ParkingSecurity GuardSmoke Detector(s)
Sewer 
Public Sewer
SqFt Above 
1851
SqFt Total 
1851
Style 
Contemporary
Utilities 
Cable AvailableElectricity Connected
Water Source 
Public
Zoning 
D-C
Interior Features
Appliances 
OvenDishwasherDryerMicrowaveRangeRange HoodRefrigeratorSelf Cleaning OvenWasherWine Cooler
Cooling 
Ceiling Fan(s)Central Air
Fireplace 
Yes
Fireplace Features 
Living Room
Fireplaces 
1
Flooring 
CarpetTileVinyl
Furnished 
Negotiable
Heating 
Forced AirRadiant
Interior 
Ceiling Fan(s)Eat-in KitchenEntrance FoyerHigh CeilingsOpen FloorplanPantrySmart Thermostat
Laundry Features 
In Unit
Main Level Bedrooms 
2
Window Features 
Double Pane WindowsWindow CoveringsWindow Treatments
Bathroom Full 
Level - Main
Bathroom Three Quarter 
Level - Main
Bedroom 
Level - Main
Den 
Level - Main
Dining Room 
Level - Main
Kitchen 
Level - Main
Laundry 
Level - Main
Living Room 
Level - Main
Save
Ask
Tour
Hide
Share
Exterior Features
Construction Details 
Metal SidingConcreteFrameSteel SidingStucco
Exterior 
BalconyBarbecueFire PitGas GrillLightingTennis Court(s)
Pool Features 
Outdoor Pool
View 
CityMountain(s)
Waterview 
CityMountain(s)
Windows/Doors 
Double Pane WindowsWindow CoveringsWindow Treatments
Community Features
Association Fee 
$1052.09
Association Fee Frequency 
Monthly
School District 
Denver 1
Financing Terms Available 
1031 ExchangeCashConventional
Building Access 
Ground
Schools
School District
Denver 1
Elementary School
Greenlee
Middle School
Kepner
High School
West
Listing courtesy of Compass - Denver Shelby.Crisman@compass.com


The content relating to real estate for sale in this Web site comes in part from the Internet Data eXchange ("IDX") program of METROLIST, INC., DBA RECOLORADO real estate listings held by brokers other than Compass - Denver are marked with the IDX Logo. This information is being provided for the consumers' personal, non-commercial use and may not be used for any other purpose. All information subject to change and should be independently verified.

Neighborhood & Commute
Source: Walkscore
Disclosure: Community information and market data powered by Constellation Data Labs. Information is deemed reliable but not guaranteed.
Save
Ask
Tour
Hide
Share