Ready to Make Your Move?
Text or Call David and Tom
720-408-7409


Save
Ask
Tour
Hide
Share
$1,195,000
13 Days On Site

4307 Vallejo Street
Denver, CO 80211

For Sale|Single Family Residence|Active
3
Beds
4
Total Baths
2
Full Baths
2
Partial Baths
2,423
SqFt
$493
/SqFt
2019
Built
Subdivision:
Sunnyside
County:
Denver
Call Now: 720.408.7409
Is this the listing for you? We can help make it yours.
720.408.7409
4307 Vallejo Street4307 Vallejo Street4307 Vallejo Street4307 Vallejo Street
Save
Ask
Tour
Hide
Share

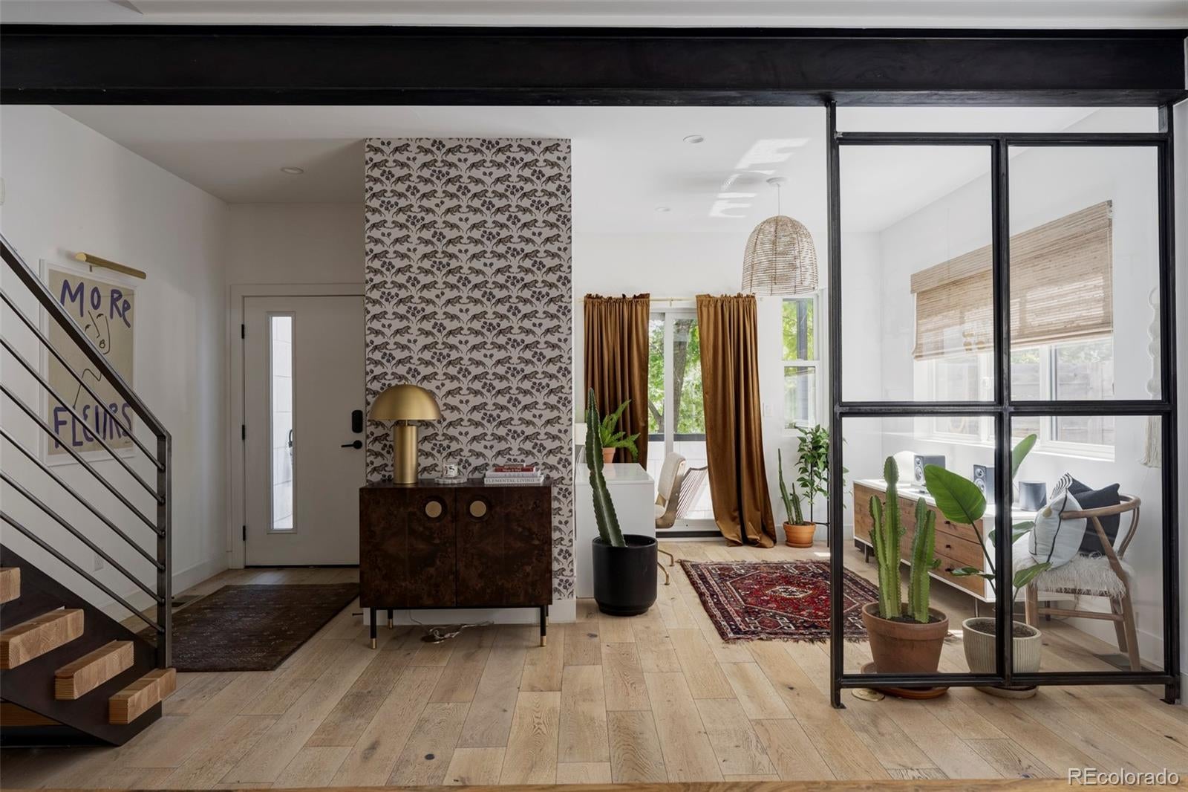
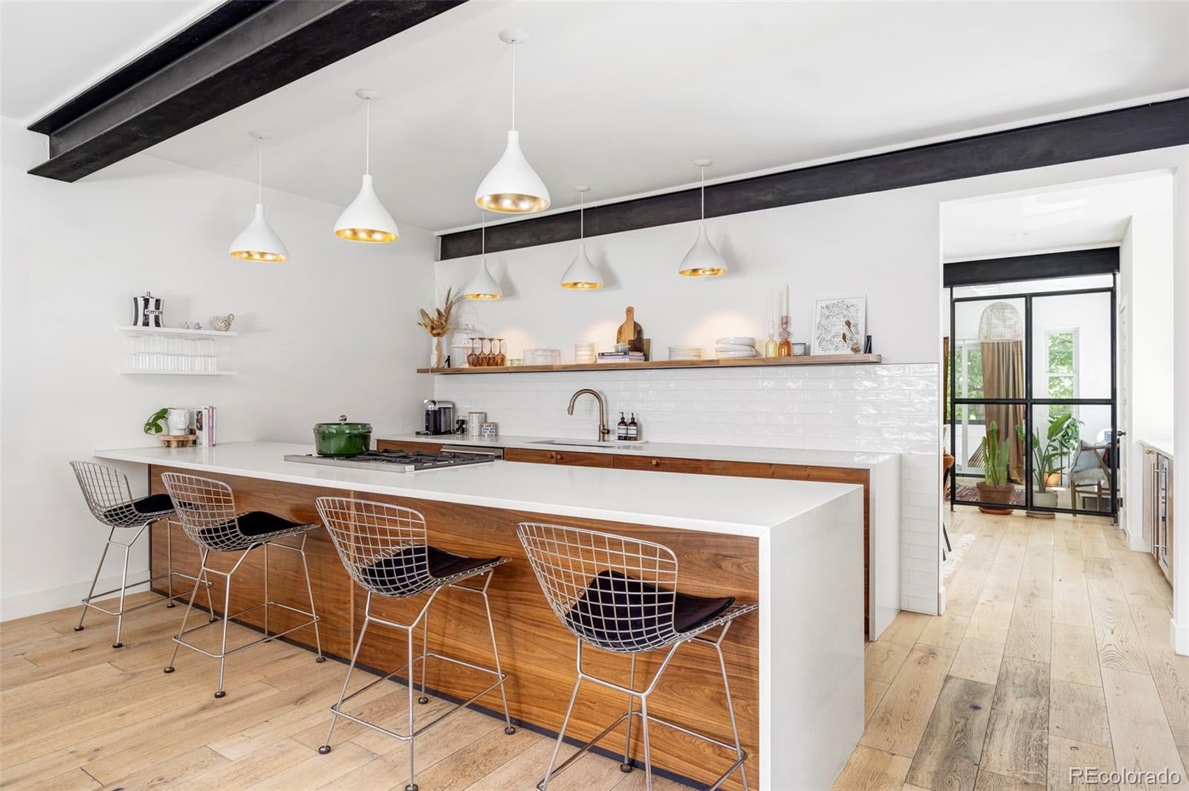
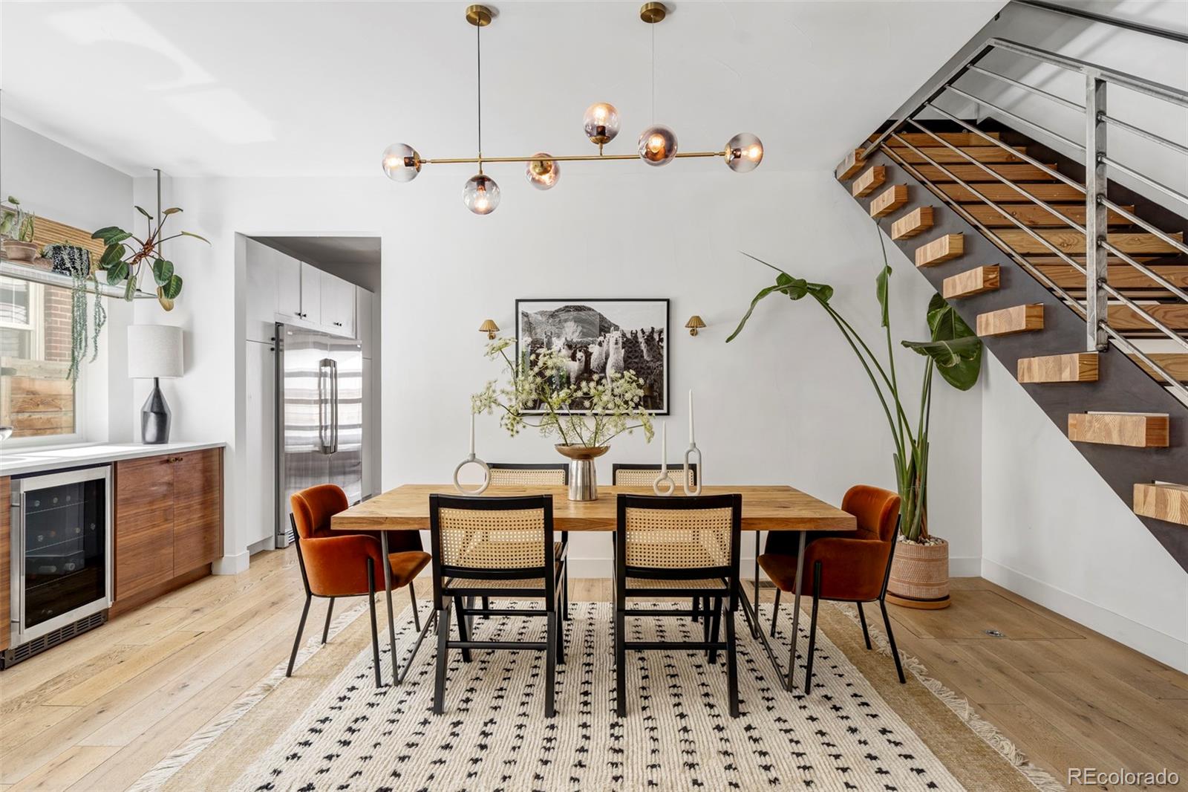
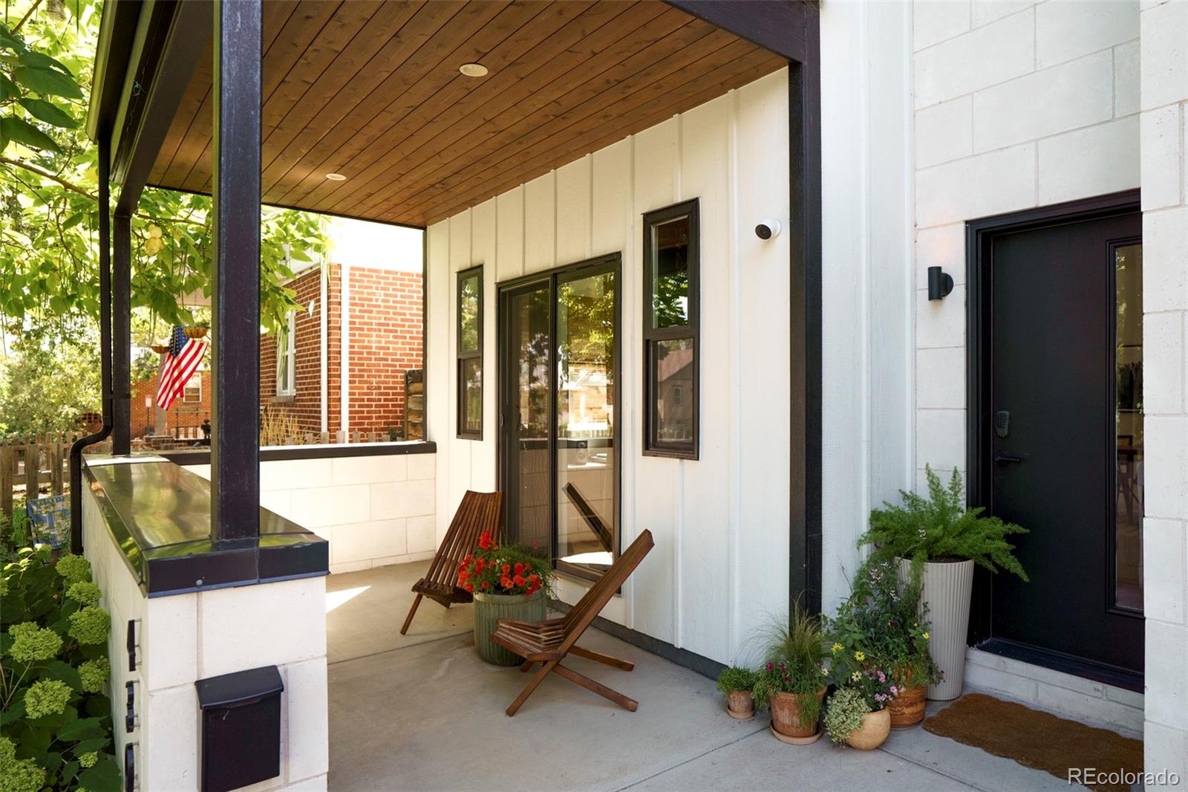
A unique expression of contemporary design in coveted Sunnyside, this spacious + wide duplex by Workshop pairs elevated finishes with a versatile three-level layout. Thoughtfully designed with custom-fabricated wood, iron and glass elements throughout, the home has a distinctive, custom feel. A striking floating staircase creates a dramatic focal point on the main level, where an open-concept design connects the living, dining and kitchen spaces. The chef-inspired kitchen features walnut cabinetry, expansive quartz countertops, butcher-block accents, a generous peninsula, a Bertazzoni range, full-size Electrolux refrigerator and freezer columns, and a wine fridge. An office or flex space with outdoor access adds flexibility, while the living room centers around a gas fireplace and opens to the backyard. Upstairs, the serene primary suite features a walk-in closet and spa-like five-piece bath with a freestanding tub. A secondary bedroom with a private balcony and an additional full bath complete the second floor. The third level introduces a private suite with a bedroom, full bath, wet bar and rooftop deck showcasing mountain views. Built-in storage and abundant flex space further elevate the interiors. Outdoors, recently refreshed landscaping, mature hydrangeas and established trees create a lush, private setting, while the turf backyard offers a low-maintenance retreat. A detached two-car garage completes this sophisticated offering. Ideally located just blocks from neighborhood restaurants, bars, coffee shops, boutiques and parks, with easy access to I-70 and I-25.

Save
Ask
Tour
Hide
Share
Listing Snapshot
Price 
$1,195,000
Days On Site 
13 Days
Bedrooms 
3
Inside Area (SqFt) 
2,423 sqft
Total Baths 
4
Full Baths 
2
Partial Baths 
2
Lot Size 
0.07 Acres
Year Built 
2019
MLS® Number 
2990549
Status 
Active
Property Tax 
$6,073
HOA/Condo/Coop Fees 
N/A
Sq Ft Source 
Public Records
Friends & Family
Recent Activity
2 weeks agoListing updated with changes from the MLS®
2 weeks agoStatus changed to Active
2 weeks agoListing first seen on site
General Features
Acres 
0.07
Direction Faces 
East
Garage 
Yes
Garage Spaces 
2
Levels 
Three Or More
Parking Spaces 
2
Property Sub Type 
Single Family Residence
Sewer 
Public Sewer
SqFt Above 
2423
SqFt Total 
2423
Utilities 
Natural Gas AvailableElectricity ConnectedNatural Gas ConnectedPhone Available
Water Source 
Public
Zoning 
U-TU-C
Interior Features
Appliances 
DishwasherDryerFreezerMicrowaveOvenRangeRefrigeratorWasher
Basement 
Crawl Space
Cooling 
Ceiling Fan(s)Central Air
Fireplace 
Yes
Fireplace Features 
Living Room
Fireplaces 
1
Flooring 
CarpetTileWood
Heating 
Forced AirNatural Gas
Interior 
Built-in FeaturesCeiling Fan(s)Eat-in KitchenHigh CeilingsOpen FloorplanWalk-In Closet(s)Wet Bar
Laundry Features 
In Unit
Window Features 
Window Coverings
Bathroom Full 
Level - Upper
Bathroom Half 
Level - MainDescription - unique wallpaper and mirror
Bathroom Three Quarter 
Level - Upper
Bedroom 
Level - UpperDescription - Spacious primary suite with walk-in closet
Dining Room 
Level - MainDescription - open dining space with custom built in shelving
Family Room 
Level - UpperDescription - bonus space with rooftop deck
Kitchen 
Level - MainDescription - spacious kitchen with ample storage
Living Room 
Level - MainDescription - cozy living room with fireplace and direct access to backyard
Office 
Level - MainDescription - custom partial glass wall and access to the front patio
Save
Ask
Tour
Hide
Share
Exterior Features
Construction Details 
Frame
Exterior 
BalconyLightingPrivate YardRain Gutters
Fencing 
Partial
Lot Features 
LandscapedLevel
Patio And Porch 
CoveredFront PorchPatio
Roof 
Metal
View 
Mountain(s)
Waterview 
Mountain(s)
Windows/Doors 
Window Coverings
Community Features
School District 
Denver 1
Financing Terms Available 
CashConventional
Roads 
Paved
Schools
School District
Denver 1
Elementary School
Trevista at Horace Mann
Middle School
Strive Sunnyside
High School
North
Listing courtesy of Milehimodern Hoholiks@milehimodern.com


The content relating to real estate for sale in this Web site comes in part from the Internet Data eXchange ("IDX") program of METROLIST, INC., DBA RECOLORADO real estate listings held by brokers other than Milehimodern are marked with the IDX Logo. This information is being provided for the consumers' personal, non-commercial use and may not be used for any other purpose. All information subject to change and should be independently verified.

Neighborhood & Commute
Source: Walkscore
Disclosure: Community information and market data powered by Constellation Data Labs. Information is deemed reliable but not guaranteed.
Save
Ask
Tour
Hide
Share