Ready to Make Your Move?
Text or Call David and Tom
720-408-7409


Save
Ask
Tour
Hide
Share
$399,000
3 Days On Site

Bergen
31819 Rocky Village Drive 205
Evergreen, CO 80439

For Sale|Condominium|Active
2
Beds
2
Total Baths
2
Partial Baths
974
SqFt
$410
/SqFt
1992
Built
Subdivision:
Rocky Mountain Village Estates
County:
Jefferson
Call Now: 720.408.7409
Is this the listing for you? We can help make it yours.
720.408.7409
31819 Rocky Village Drive 20531819 Rocky Village Drive 20531819 Rocky Village Drive 20531819 Rocky Village Drive 205
Save
Ask
Tour
Hide
Share

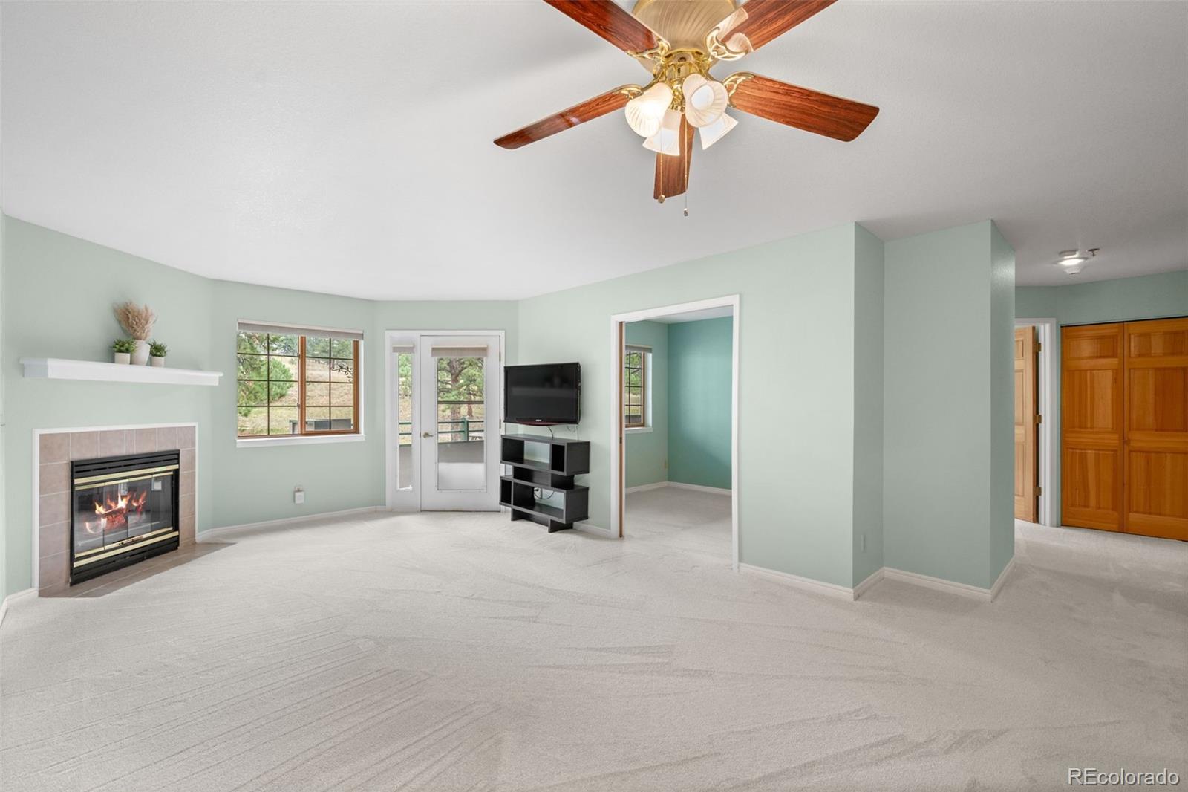
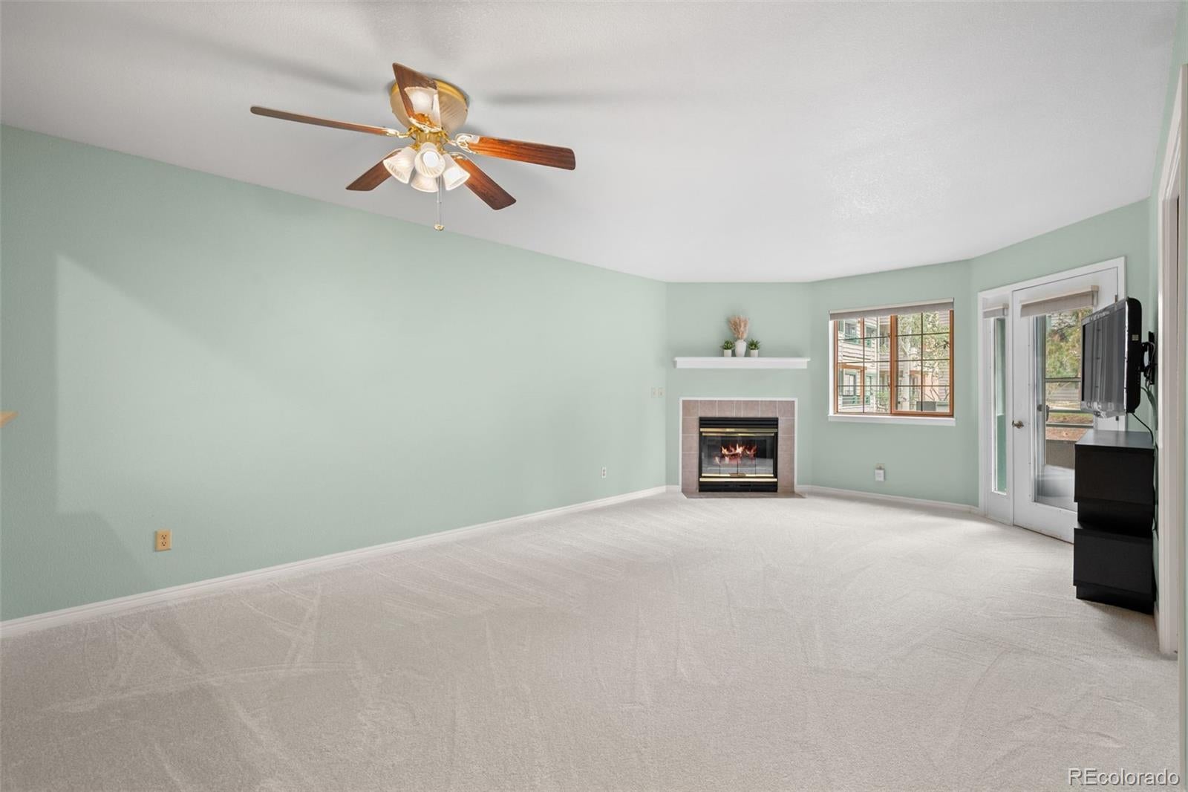
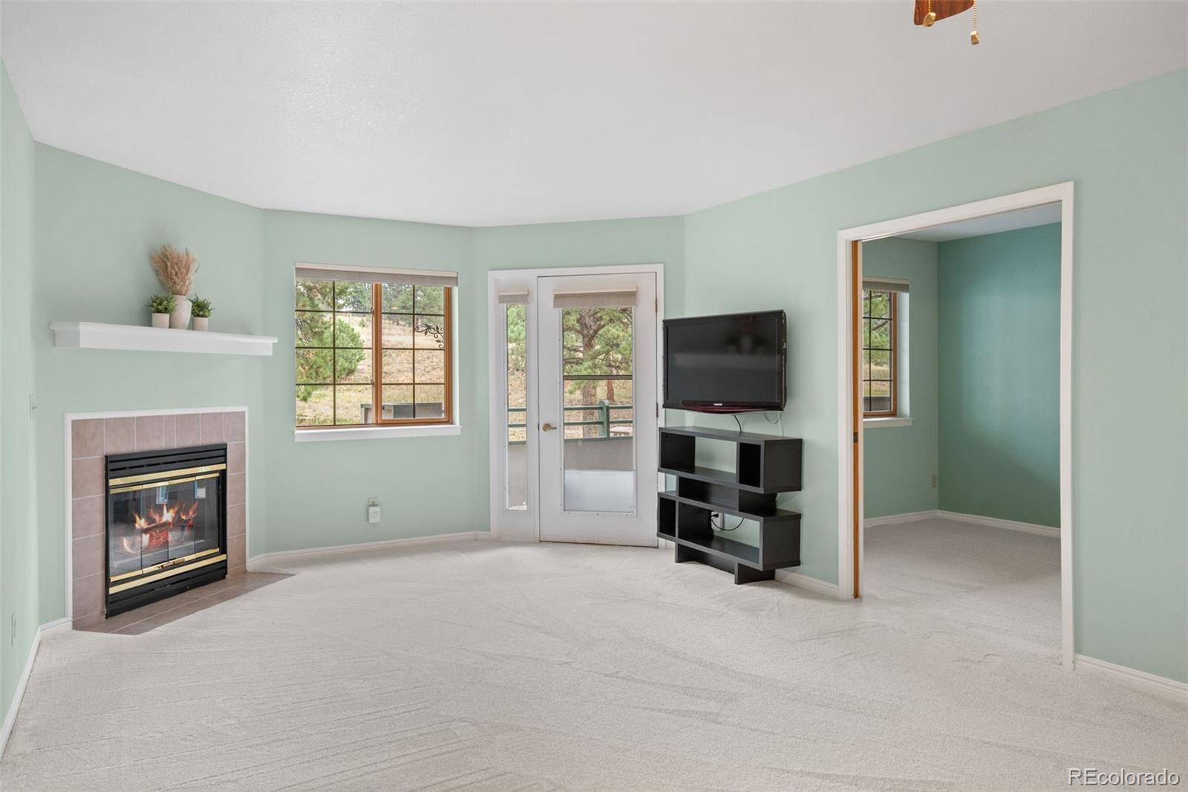
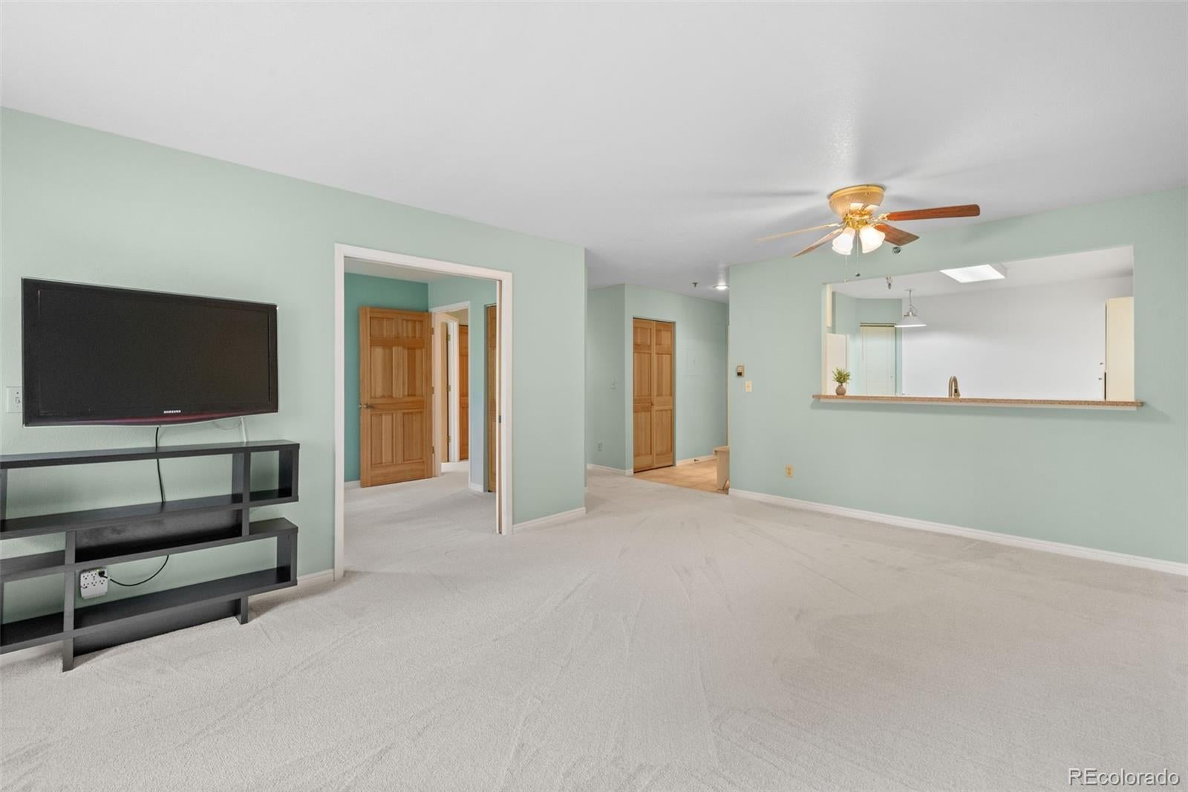
Welcome to Rocky Mountain Village, where beautiful mountain surroundings meet easy, low-maintenance living in North Evergreen. This bright 55+ condo in the Bergen building offers 2 bedrooms, 2 baths, an open floor plan, and a large patio with serene views. It’s a comfortable home base for enjoying all that Evergreen has to offer. Inside, the functional floor plan is inviting and spacious, with a gas fireplace anchoring the living room and creating a cozy spot to unwind. The kitchen features granite countertops and an eat-in area that’s perfect for casual meals, while the adjacent dining area provides a nice space for a more formal table setting. The spacious primary suite offers generous closet space and a private en-suite bath with a soaking tub. A second bedroom and ¾ bath give guests their own space and provide flexibility for hobbies or a home office. Then there’s the patio—and the views. Step outside and enjoy a beautiful mountain backdrop while you sip your coffee, relax with a book, or simply take in the fresh Evergreen air. Add a few potted plants and make it your own, all without worrying about mowing, shoveling, or maintaining a yard. Rocky Mountain Village brings the social side of mountain living right to your doorstep. Catch up with neighbors in the community room, settle in with a good book in the library, work out in the fitness room, or challenge a friend to a game of billiards. There’s even a guest suite available when company comes to town. Close to shopping, dining, and walking paths, this North Evergreen condo offers the best of both worlds: the beauty and character of the mountains with the convenience of a community designed for an active, connected lifestyle. If Evergreen is calling, this could be your chance to answer. https://rockymountainvillageestates.com/

Save
Ask
Tour
Hide
Share
Listing Snapshot
Price 
$399,000
Days On Site 
3 Days
Bedrooms 
2
Inside Area (SqFt) 
974 sqft
Total Baths 
2
Full Baths 
N/A
Partial Baths 
2
Lot Size 
N/A
Year Built 
1992
MLS® Number 
2974765
Status 
Active
Property Tax 
$2,450
HOA/Condo/Coop Fees 
$599 monthly
Sq Ft Source 
Public Records
Friends & Family
Recent Activity
2 days agoListing updated with changes from the MLS®
3 days agoListing first seen on site
General Features
Foundation 
Slab
Levels 
One
Parking 
AsphaltCircular Driveway
Parking Spaces 
1
Pets 
Cats OKNumber Limit
Property Sub Type 
Condominium
Security 
24 Hour SecurityCarbon Monoxide Detector(s)Secured Garage/ParkingSmoke Detector(s)
Sewer 
Public Sewer
SqFt Above 
974
SqFt Total 
974
Style 
Mountain Contemporary
Utilities 
Natural Gas AvailableCable AvailableElectricity ConnectedNatural Gas Connected
Water Source 
Public
Interior Features
Appliances 
DishwasherDisposalDryerMicrowaveRangeRefrigeratorWasher
Cooling 
Ceiling Fan(s)None
Fireplace 
Yes
Fireplace Features 
Gas LogLiving Room
Fireplaces 
1
Flooring 
CarpetTile
Heating 
Natural GasRadiant Floor
Interior 
Ceiling Fan(s)Eat-in KitchenGranite CountersHigh CeilingsHigh Speed InternetOpen FloorplanWalk-In Closet(s)
Laundry Features 
In Unit
Main Level Bedrooms 
2
Bathroom Three Quarter 
Level - MainDescription - Primary bathroom with large soaking tub
Bedroom 
Level - MainDescription - Natural light, 2 sliding door closets plus a walk through closet
Dining Room 
Level - MainDescription - Open concept
Kitchen 
Level - MainDescription - Light, spacious, granite countertops, lots of cabinetry, eat-in
Living Room 
Level - MainDescription - Gas log fireplace and patio access
Save
Ask
Tour
Hide
Share
Exterior Features
Construction Details 
FrameStucco
Exterior 
Balcony
Lot Features 
Near Public Transit
Patio And Porch 
CoveredPatio
Roof 
Composition
Community Features
Association Amenities 
Elevator(s)Fitness CenterParkingSecurityStorageTrail(s)
Association Fee 
$599.0
Association Fee Frequency 
Monthly
School District 
Jefferson County R-1
Senior Community 
Yes
Financing Terms Available 
CashConventional
Roads 
Paved
Schools
School District
Jefferson County R-1
Elementary School
Bergen
Middle School
Evergreen
High School
Evergreen
Listing courtesy of Berkshire Hathaway HomeServices Elevated Living RE dawn@bhhselevated.com


The content relating to real estate for sale in this Web site comes in part from the Internet Data eXchange ("IDX") program of METROLIST, INC., DBA RECOLORADO real estate listings held by brokers other than Berkshire Hathaway HomeServices Elevated Living RE are marked with the IDX Logo. This information is being provided for the consumers' personal, non-commercial use and may not be used for any other purpose. All information subject to change and should be independently verified.

Neighborhood & Commute
Source: Walkscore
Disclosure: Community information and market data powered by Constellation Data Labs. Information is deemed reliable but not guaranteed.
Save
Ask
Tour
Hide
Share