Ready to Make Your Move?
Text or Call David and Tom
720-408-7409


Save
Ask
Tour
Hide
Share
$949,000
New Listing

Riverfront Condos
1620 Little Raven Street 101
Denver, CO 80202

For Sale|Condominium|Active
2
Beds
2
Total Baths
2
Full Baths
1,494
SqFt
$635
/SqFt
2005
Built
Subdivision:
Central Platte Valley
County:
Denver
Call Now: 720.408.7409
Is this the listing for you? We can help make it yours.
720.408.7409
1620 Little Raven Street 1011620 Little Raven Street 1011620 Little Raven Street 1011620 Little Raven Street 101
Save
Ask
Tour
Hide
Share

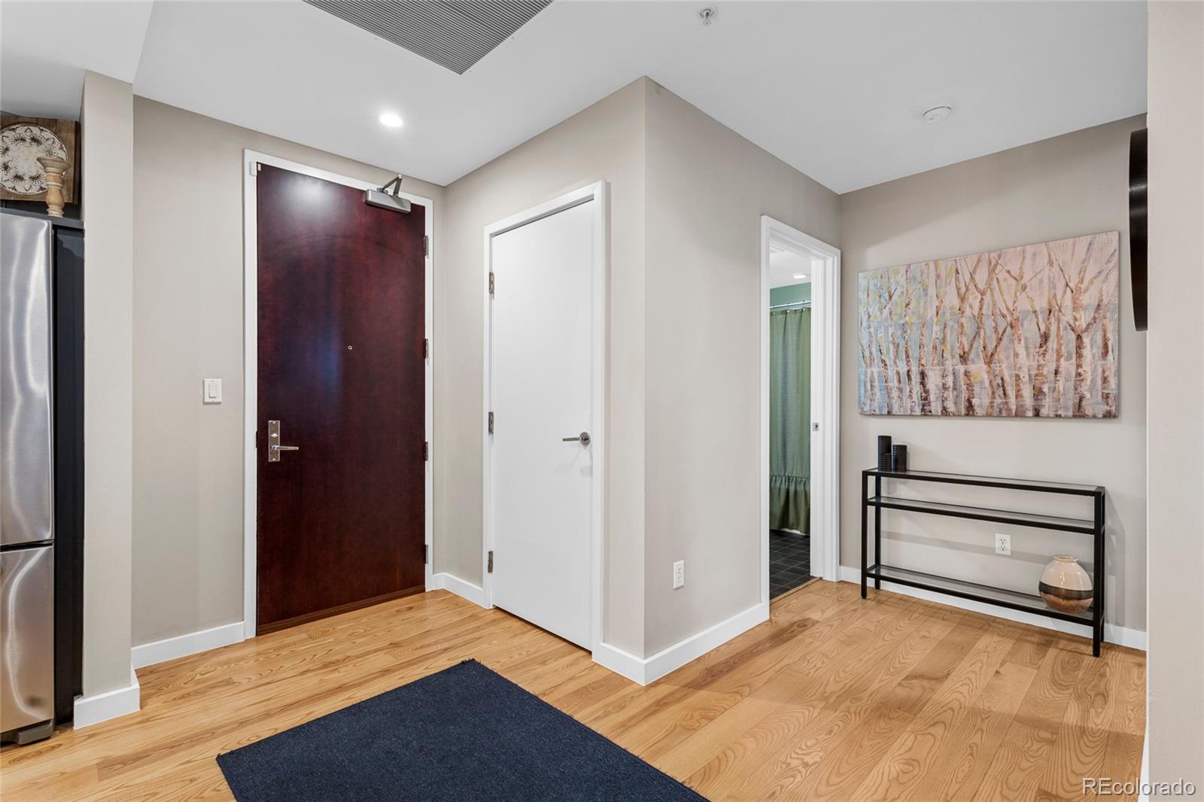
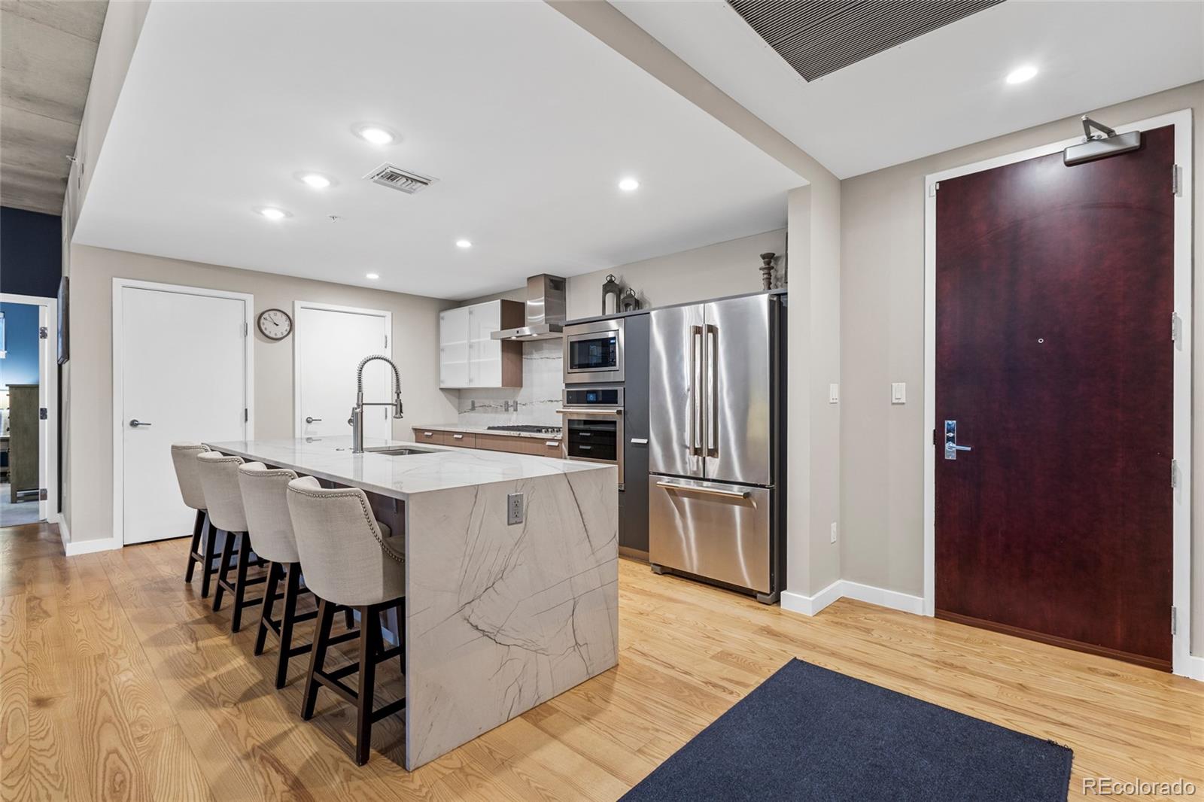
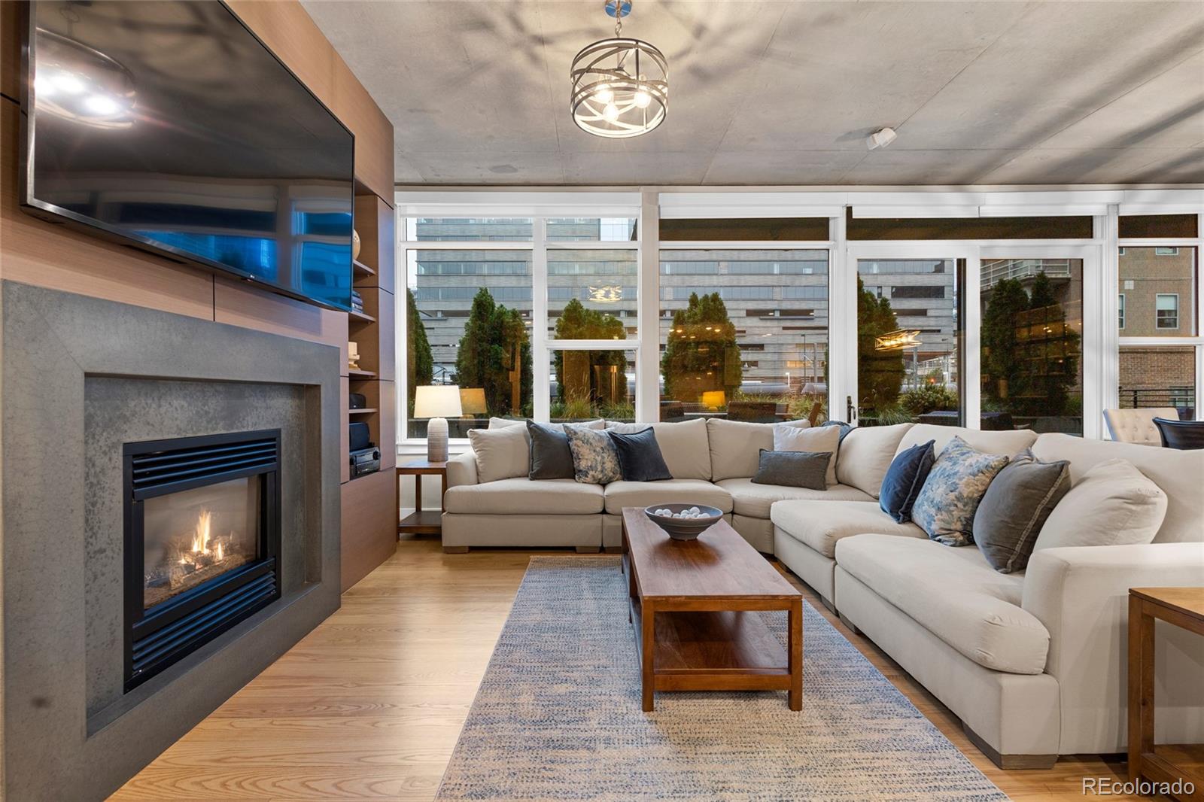
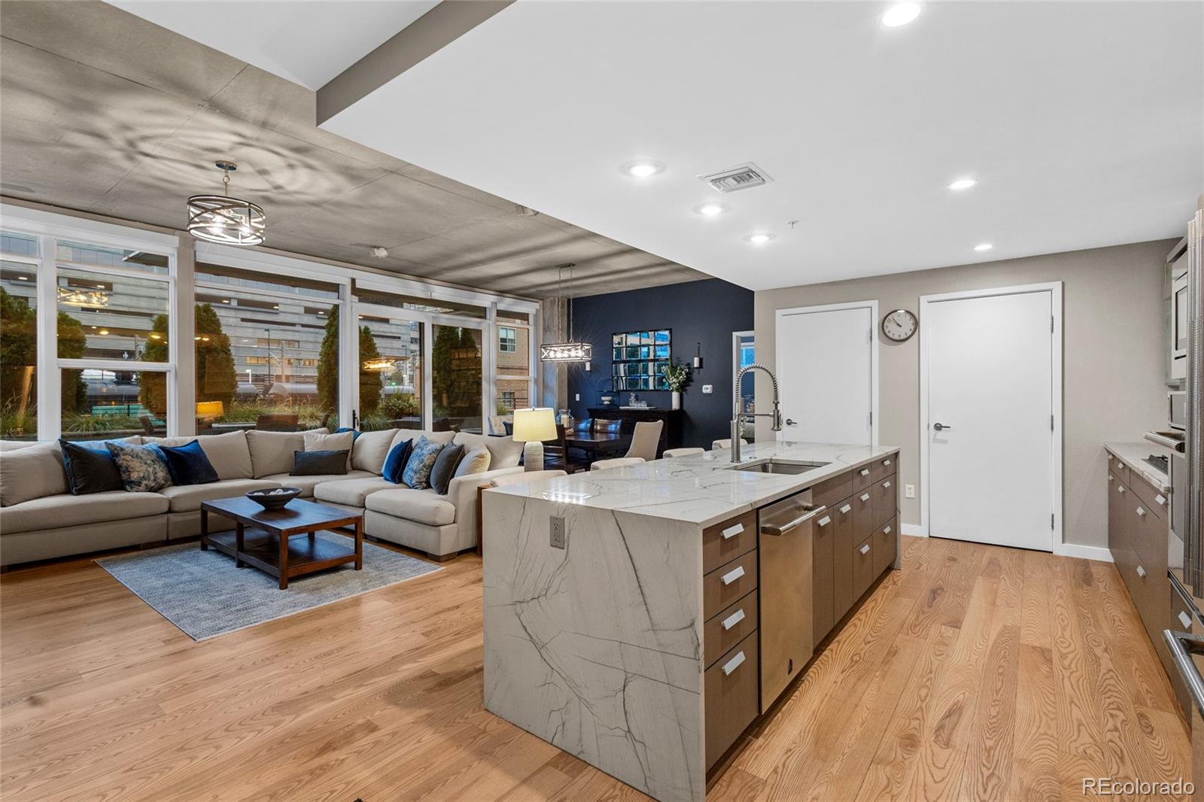
Experience elevated living in Denver’s sought-after Riverfront Park! Just steps from vibrant restaurants, shops and parks, this stunning 2-bedroom, 2-bath residence in ONE Riverfront offers 1,494 square feet of true loft-style living with soaring ceilings, a cozy fireplace, and an open, airy design. The enclosed bedrooms offer privacy, and custom closet built-ins, with the second ideal for guests or a home office. Extensively updated, the downtown condo features a gorgeous new kitchen with $19,000 in new appliances (2023) and beautiful custom designer quartzite countertops, another $18,000 investment into the home. There is also a new HVAC worth $17k, seven new windows and beautifully refinished floors. The expansive outdoor patio is a true highlight, perfect for entertaining or relaxing, with all furniture, accessories, and the grill included! Overlooking the nearby train tracks, the space offers a front-row seat to passing trains and a touch of urban character, while the new windows help create and keep a peaceful interior retreat. Additional perks include convenient first-floor living, an included washer and dryer, two parking spaces (one with EV charging) and dedicated extra storage. A well-managed HOA ($875/month) includes water, gas, and several additional services. The Riverfront Park Athletic Club is also available for an additional monthly fee. An exceptional opportunity to enjoy a stylish, move-in-ready, lifestyle.

Save
Ask
Tour
Hide
Share
Listing Snapshot
Price 
$949,000
Days On Site 
0 Days
Bedrooms 
2
Inside Area (SqFt) 
1,494 sqft
Total Baths 
2
Full Baths 
2
Partial Baths 
N/A
Lot Size 
N/A
Year Built 
2005
MLS Number 
2948581
Status 
Active
Property Tax 
$5,800
HOA/Condo/Coop Fees 
$875 monthly
Sq Ft Source 
Public Records
Friends & Family
Recent Activity
59 minutes agoListing updated with changes from the MLS
an hour agoStatus changed to Active
13 hours agoListing first seen on site
General Features
Levels 
One
Parking 
Electric Vehicle Charging Station(s)Lighted
Parking Spaces 
2
Pets 
Yes
Property Sub Type 
Condominium
Security 
Smoke Detector(s)
Sewer 
Public Sewer
SqFt Above 
1494
SqFt Total 
1494
Style 
Contemporary
Utilities 
Natural Gas AvailableCable AvailableElectricity ConnectedNatural Gas ConnectedPhone Available
Water Source 
Public
Interior Features
Appliances 
OvenCooktopDishwasherDisposalDryerMicrowaveRange HoodRefrigeratorSelf Cleaning OvenWasher
Cooling 
Central Air
Fireplace 
Yes
Fireplace Features 
Living Room
Fireplaces 
1
Flooring 
CarpetTileWood
Heating 
Forced AirNatural Gas
Interior 
Built-in FeaturesHigh CeilingsHigh Speed InternetKitchen IslandOpen FloorplanPantryWalk-In Closet(s)
Laundry Features 
In Unit
Main Level Bedrooms 
2
Window Features 
Double Pane WindowsWindow Treatments
Bathroom Full 
Level - Main
Bedroom 
Level - Main
Dining Room 
Level - Main
Kitchen 
Level - Main
Laundry 
Level - MainDescription - Washer and Dryer are included!
Living Room 
Level - Main
Save
Ask
Tour
Hide
Share
Exterior Features
Construction Details 
Metal SidingVinyl Siding
Exterior 
BarbecueGardenLightingRain Gutters
Lot Features 
Landscaped
Patio And Porch 
Patio
View 
City
Waterview 
City
Windows/Doors 
Double Pane WindowsWindow Treatments
Community Features
Association Amenities 
Elevator(s)GatedParking
Association Fee 
$875.0
Association Fee Frequency 
Monthly
School District 
Denver 1
Financing Terms Available 
CashConventionalVA Loan
Roads 
Paved
Schools
School District
Denver 1
Elementary School
Greenlee
Middle School
Kepner
High School
KIPP Denver Collegiate High School
Listing courtesy of Compass - Denver Laura@NeirTeam.com


The content relating to real estate for sale in this Web site comes in part from the Internet Data eXchange ("IDX") program of METROLIST, INC., DBA RECOLORADO real estate listings held by brokers other than Compass - Denver are marked with the IDX Logo. This information is being provided for the consumers' personal, non-commercial use and may not be used for any other purpose. All information subject to change and should be independently verified.

Neighborhood & Commute
Source: Walkscore
Disclosure: Community information and market data powered by Constellation Data Labs. Information is deemed reliable but not guaranteed.
Save
Ask
Tour
Hide
Share