Ready to Make Your Move?
Text or Call David and Tom
720-408-7409


Save
Ask
Tour
Hide
Share
$650,000
125 Days On Site

2253 S Raleigh Street
Denver, CO 80219

For Sale|Single Family Residence|Active
3
Beds
2
Total Baths
1
Full Bath
1
Partial Bath
1,595
SqFt
$408
/SqFt
1955
Built
Subdivision:
Harvey Park
County:
Denver
Call Now: 720.408.7409
Is this the listing for you? We can help make it yours.
720.408.7409
2253 S Raleigh Street2253 S Raleigh Street2253 S Raleigh Street2253 S Raleigh Street
Save
Ask
Tour
Hide
Share

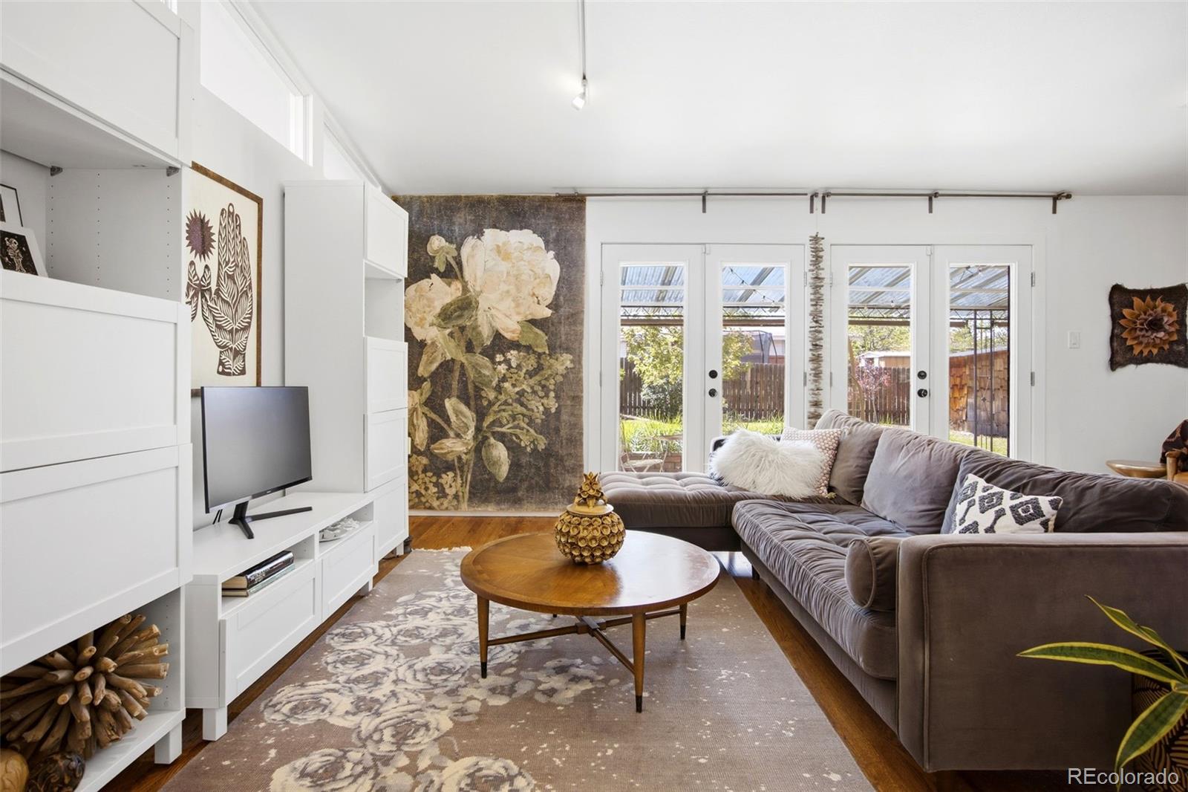
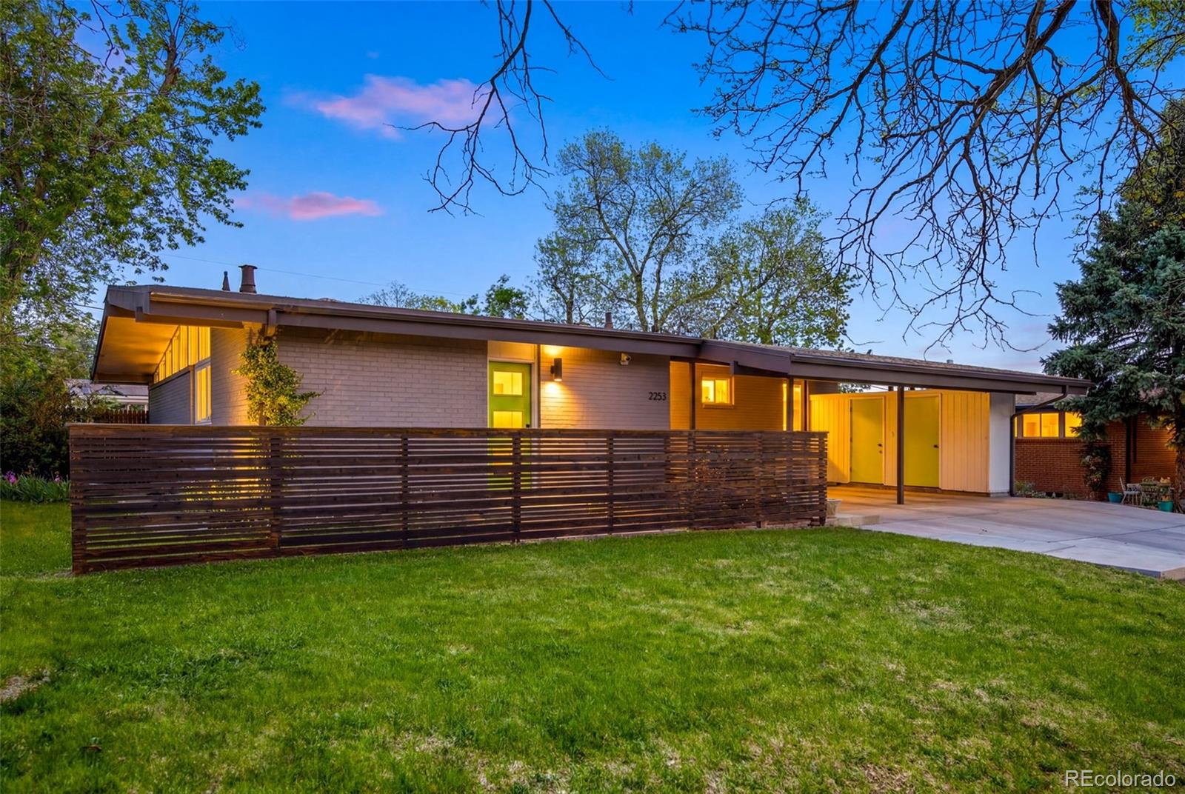
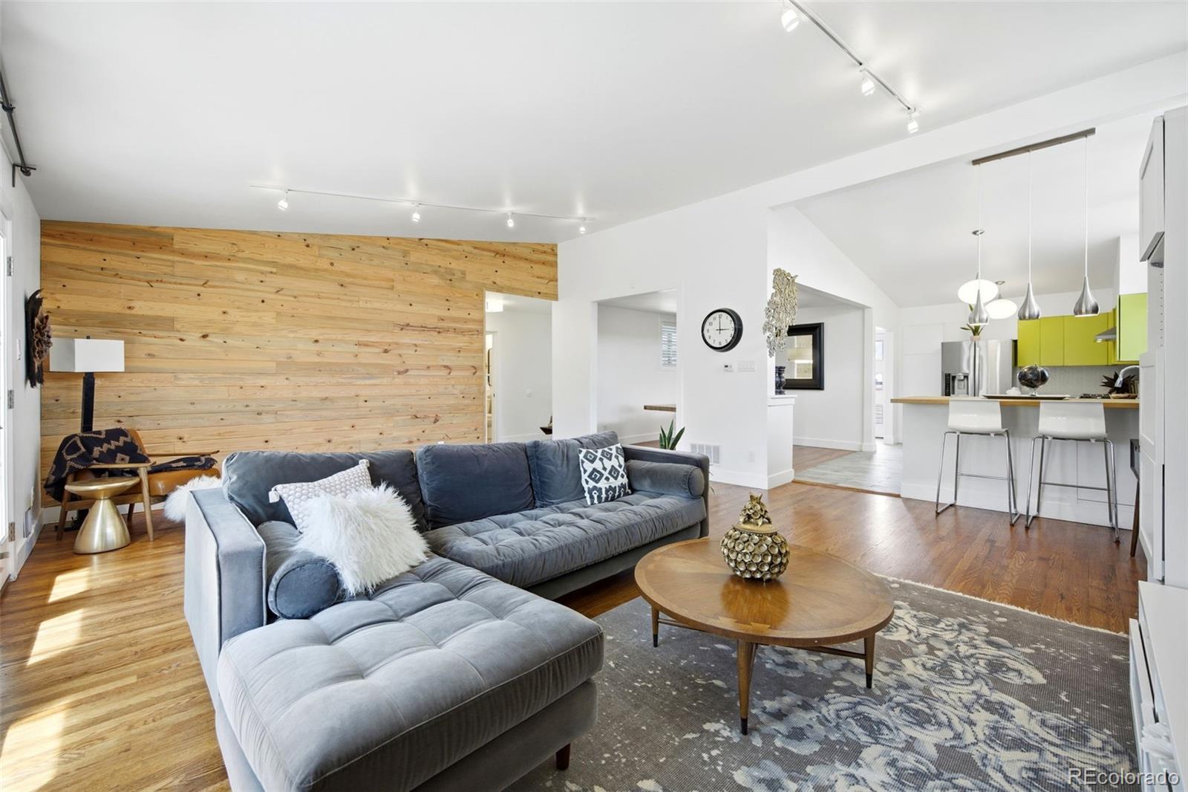
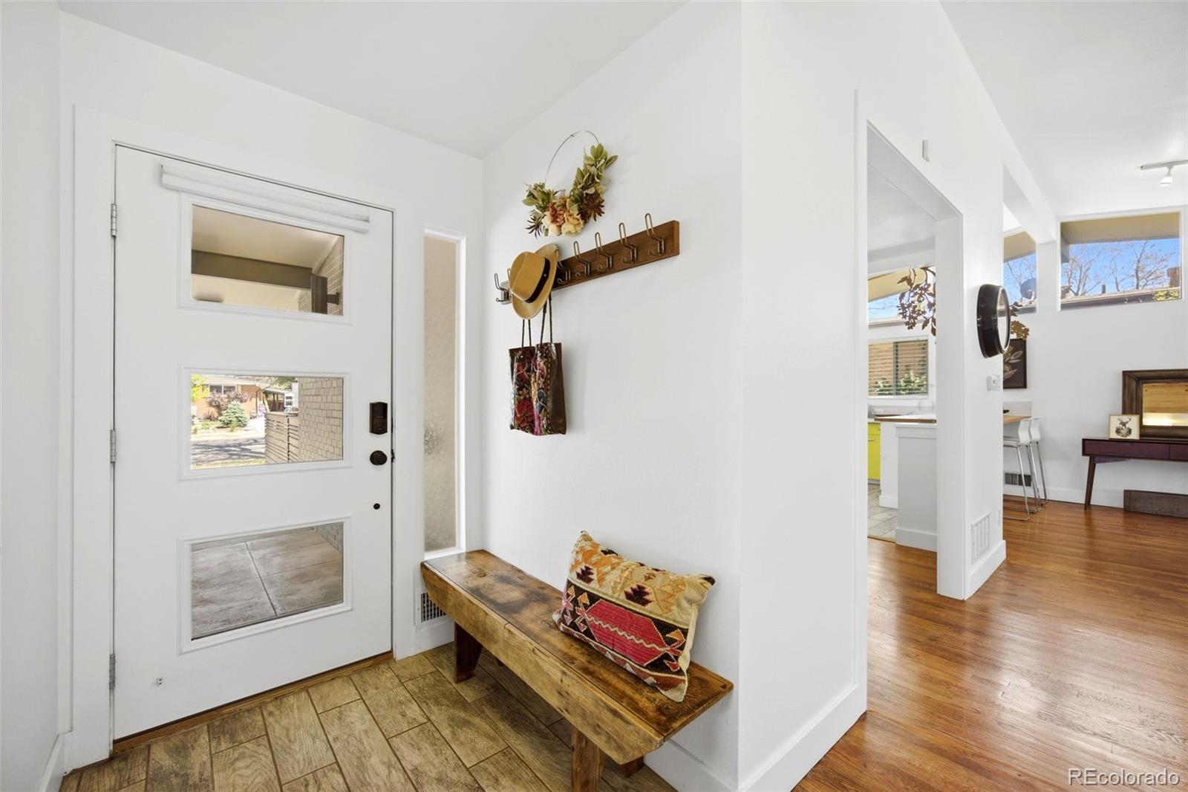
Welcome to one of Harvey Park's best-kept secrets — a coveted Lou Carey build that's about to hit the market, and trust us, you'll want to be first in line. This solid 3-bedroom, 2-bathroom home offers 1,595 square feet of thoughtfully designed living space, and the quality of construction speaks for itself. Lou Carey homes are legendary in Denver for a reason. The craftsmanship, attention to detail, and integrity of these builds have stood the test of time, and this one is no exception. From the bones to the finishes, you can feel the difference the moment you enter through the door. The layout flows naturally, giving you plenty of room to spread out without feeling like you're rattling around in a warehouse. Three comfortable bedrooms, including a spacious primary bedroom, provide a versatile layout for any lifestyle or living arrangement. Two full bathrooms add everyday convenience and comfort. Outside, you're moments away from everything that makes this neighborhood so lovable. Harvey Park is right around the corner with its recreation center, green space, and the popular Harvey Park Farmers Market practically at your doorstep. Fresh produce and a great home? That's the dream right there. Homes with this kind of build quality in this neighborhood don't come around every day. Get in touch now to learn more and schedule your showing.

Save
Ask
Tour
Hide
Share
Listing Snapshot
Price 
$650,000
Days On Site 
125 Days
Bedrooms 
3
Inside Area (SqFt) 
1,595 sqft
Total Baths 
2
Full Baths 
1
Partial Baths 
1
Lot Size 
0.17 Acres
Year Built 
1955
MLS® Number 
2934837
Status 
Active
Property Tax 
$3,374
HOA/Condo/Coop Fees 
N/A
Sq Ft Source 
Public Records
Friends & Family
Recent Activity
24 hours agoListing updated with changes from the MLS®
3 weeks agoPrice changed to $650,000
4 months agoStatus changed to Active
4 months agoListing first seen on site
General Features
Acres 
0.17
Carport 
2
Levels 
One
Parking Spaces 
4
Property Condition 
Updated/Remodeled
Property Sub Type 
Single Family Residence
Sewer 
Public Sewer
SqFt Above 
1595
SqFt Total 
1595
Style 
Mid-Century Modern
Water Source 
Public
Zoning 
S-SU-D
Interior Features
Appliances 
DishwasherDisposalOvenRangeRange HoodRefrigerator
Basement 
Crawl Space
Cooling 
Central Air
Flooring 
TileWood
Heating 
Forced Air
Interior 
Open Floorplan
Main Level Bedrooms 
3
Window Features 
Double Pane Windows
Bathroom Full 
Level - Main
Bathroom Three Quarter 
Level - Main
Bedroom 
Dimensions - 13 x 12Level - Main
Dining Room 
Dimensions - 12 x 11Level - Main
Kitchen 
Dimensions - 18 x 10Level - Main
Laundry 
Level - Main
Living Room 
Dimensions - 21 x 18Level - Main
Save
Ask
Tour
Hide
Share
Exterior Features
Construction Details 
Brick
Exterior 
Private Yard
Lot Features 
LevelSprinklers In FrontSprinklers In Rear
Patio And Porch 
CoveredPatio
Roof 
Tar/Gravel
Windows/Doors 
Double Pane Windows
Community Features
School District 
Denver 1
Financing Terms Available 
CashConventionalFHAVA Loan
Schools
School District
Denver 1
Elementary School
Doull
Middle School
Henry
High School
John F. Kennedy
Listing courtesy of RE/MAX of Cherry Creek realestatemeco@gmail.com


The content relating to real estate for sale in this Web site comes in part from the Internet Data eXchange ("IDX") program of METROLIST, INC., DBA RECOLORADO real estate listings held by brokers other than RE/MAX of Cherry Creek are marked with the IDX Logo. This information is being provided for the consumers' personal, non-commercial use and may not be used for any other purpose. All information subject to change and should be independently verified.

Neighborhood & Commute
Source: Walkscore
Disclosure: Community information and market data powered by Constellation Data Labs. Information is deemed reliable but not guaranteed.
Save
Ask
Tour
Hide
Share