Ready to Make Your Move?
Text or Call David and Tom
720-408-7409


Save
Ask
Tour
Hide
Share
$700,000
New Listing

2879 Clairton Drive
Highlands Ranch, CO 80126

Single Family Residence|Coming Soon
3
Beds
2
Total Baths
1
Full Bath
1
Partial Bath
1,994
SqFt
$351
/SqFt
1994
Built
Subdivision:
Highlands Ranch
County:
Douglas
Call Now: 720.408.7409
Is this the listing for you? We can help make it yours.
720.408.7409
2879 Clairton Drive2879 Clairton Drive2879 Clairton Drive2879 Clairton Drive
Save
Ask
Tour
Hide
Share

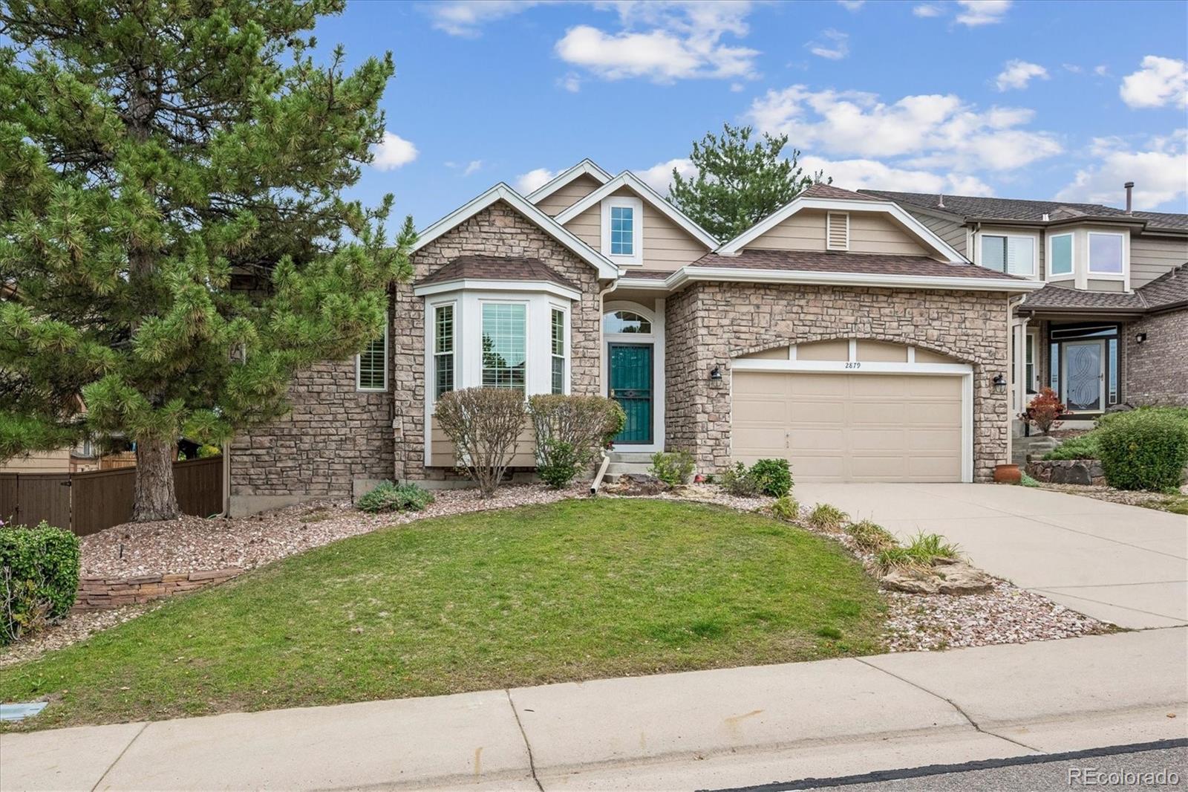
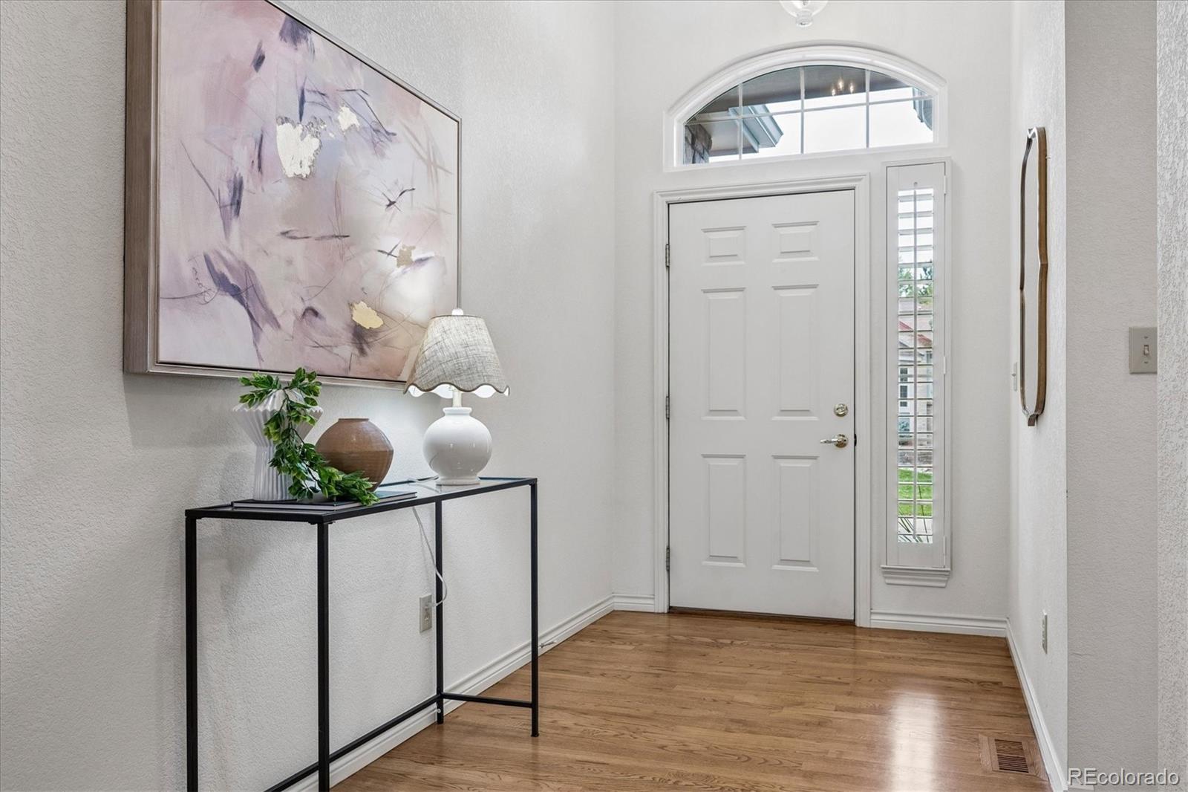
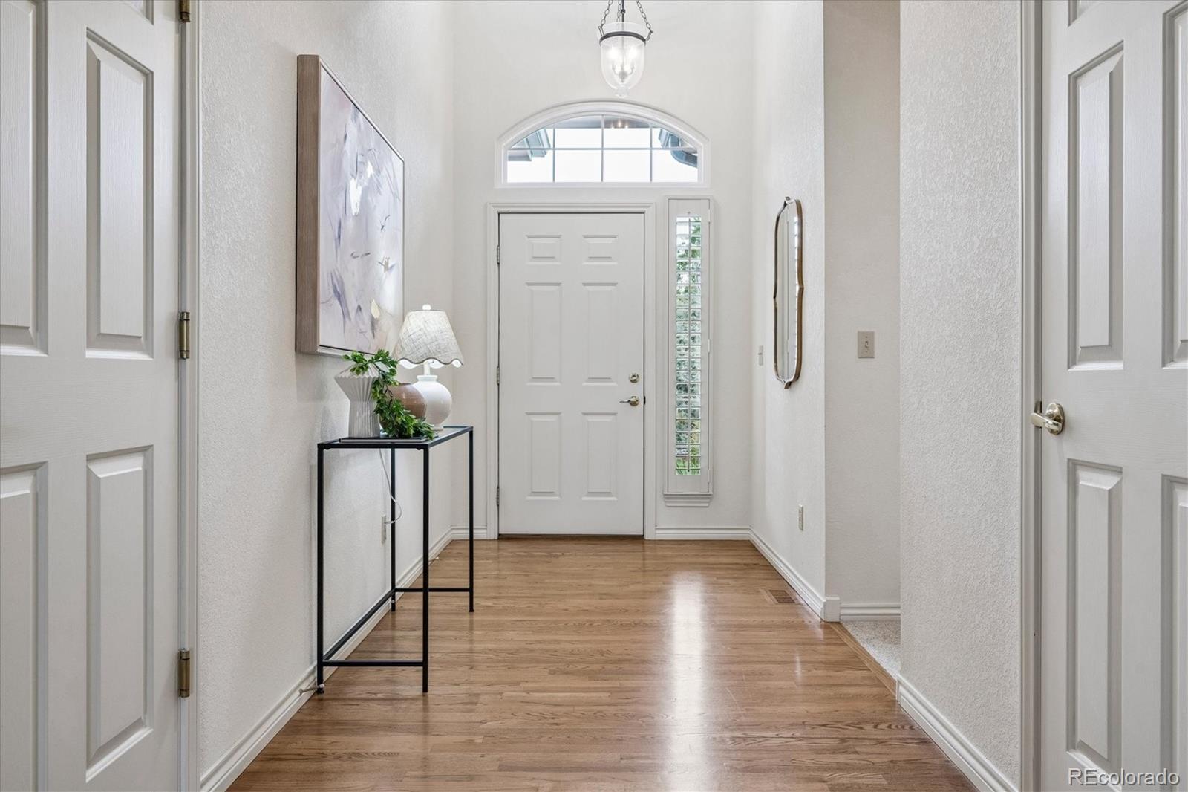
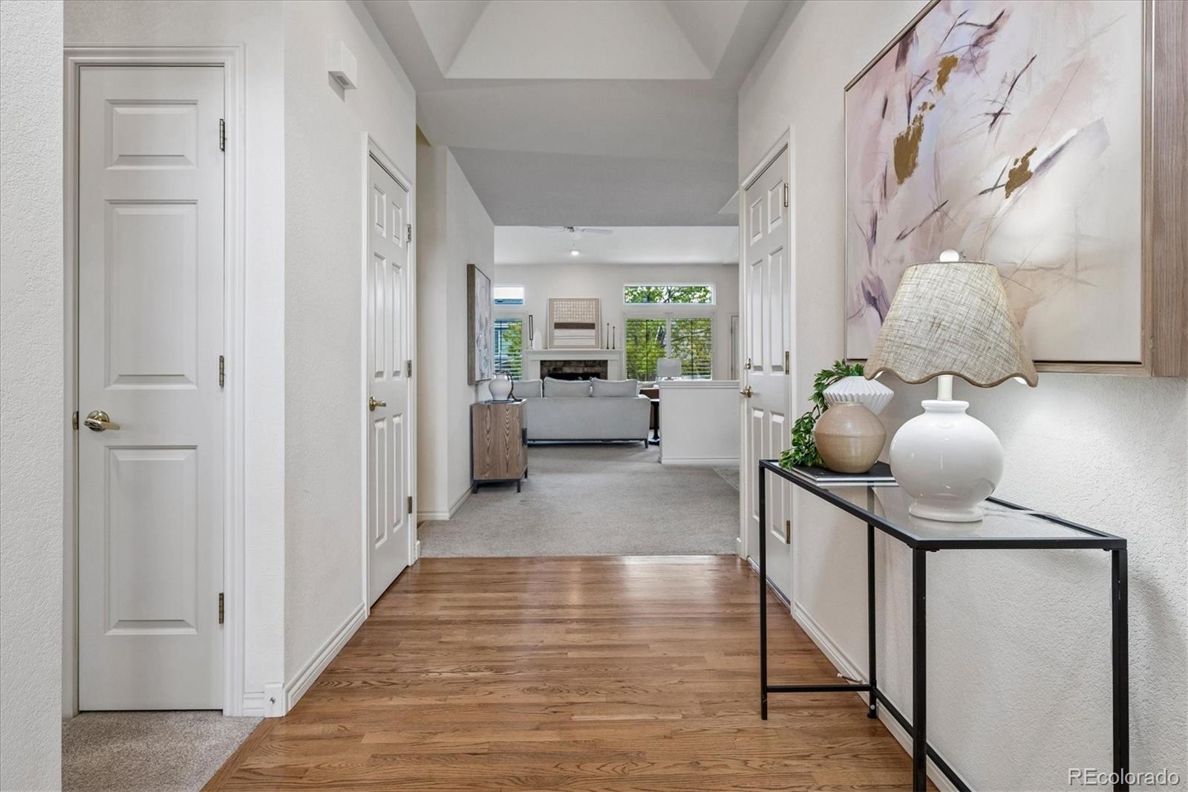
Not many houses feel immediately warm & inviting like this extremely RARE, Immaculate Ranch/1-story home! Located in highly desired central Highlands Ranch community, this is True Main Floor Living w/3 Beds (or 2 + Office) & accessible ramp in garage. Very livable, open floorplan lives like a great room, perfect for everyday & entertaining alike. Full unfinished basement offers chance for built-in equity; doubles the living space when finished! Enter to find gleaming hardwood floors plus vaulted & high ceilings throughout adding an extra spacious feel. Generous Family Room features stone fireplace, many windows & door to yard. Upgraded Kitchen boasts HW floor, 42in alder cabinets w/molding, Granite counters/tile backsplash & stainless appliances (Brand New dishwasher installed after photos). Improved lighting includes dimmable cans & pendants, hard-wired undercabinet lights. Plenty of seating in Breakfast Nook, kitchen counter/bar & attached Dining Room w/unique open sightline to Family Rm. Grand Primary Suite is the perfect haven with sitting area/bay window, tray ceiling & lots of light. Stylish LVP flooring in attached 5-pc Bath (soaking tub, dual vanities) extends into sizeable walk-in closet. Ultra-convenient Laundry Room across from Primary offers cabinets, utility sink & W&D stay. Semi-custom secondary bedroom boasts expanded room with added door to updated 3/4 Bath. Bed #3 (non-conforming/no closet) currently an Office w/LVP floor, bay window & French doors. Outside enjoy the spacious but manageable yard that gives privacy, mature landscaping w/many trees & 2 patios. Oversized deep & tall garage has ramp plus useful exterior door to yard. Other Highlights: Plantation Shutters, Front & Back Security Storm Doors, Upgraded Chandeliers, Lg Capacity Water Heater (2018), Dupont Impact Resistant Roof (2015), HVAC (2018), Newer Fence. Low HOA gets 4 rec centers, pools, tennis, pickleball, fitness. Miles of trails! Top schools! Great Opportunity- don’t miss out.

Save
Ask
Tour
Hide
Share
Listing Snapshot
Price 
$700,000
Days On Site 
0 Days
Bedrooms 
3
Inside Area (SqFt) 
1,994 sqft
Total Baths 
2
Full Baths 
1
Partial Baths 
1
Lot Size 
0.15 Acres
Year Built 
1994
MLS® Number 
2923579
Status 
Coming Soon
Property Tax 
$4,400
HOA/Condo/Coop Fees 
$58 monthly
Sq Ft Source 
Public Records
Friends & Family
Recent Activity
57 minutes agoListing updated with changes from the MLS®
3 hours agoListing first seen on site
General Features
Acres 
0.15
Attached Garage 
Yes
Direction Faces 
West
Garage 
Yes
Garage Spaces 
2
Home Warranty 
Yes
Levels 
One
Parking 
ConcreteLightedOversizedStorageAttached
Parking Spaces 
2
Pets 
Yes
Property Condition 
Updated/Remodeled
Property Sub Type 
Single Family Residence
Security 
Carbon Monoxide Detector(s)Smoke Detector(s)
Sewer 
Public Sewer
SqFt Above 
1994
SqFt Total 
3934
Style 
Contemporary
Utilities 
Natural Gas AvailableCable AvailableElectricity AvailableElectricity ConnectedNatural Gas ConnectedPhone AvailablePhone Connected
Water Source 
Public
Zoning 
PDU
Interior Features
Appliances 
DishwasherDisposalDryerGas Water HeaterMicrowaveOvenRangeRefrigeratorWasher
Basement 
Bath/StubbedDaylightFullInterior EntryUnfinished
Cooling 
Ceiling Fan(s)Central AirOther
Fireplace 
Yes
Fireplace Features 
Family RoomGas
Fireplaces 
1
Flooring 
CarpetTileVinylWood
Furnished 
Unfurnished
Heating 
Forced AirNatural Gas
Interior 
Breakfast BarCeiling Fan(s)Entrance FoyerGranite CountersHigh CeilingsHigh Speed InternetOpen FloorplanVaulted Ceiling(s)Walk-In Closet(s)
Laundry Features 
SinkIn Unit
Main Level Bedrooms 
3
Window Features 
Bay Window(s)Double Pane WindowsWindow CoveringsWindow Treatments
Bathroom Full 
Level - MainDescription - LVP Floor, 5-pc, Dual Vanities, Large Walk-In Closet
Bathroom Three Quarter 
Level - MainDescription - Tile Floor, Updated, Hall & Bedroom Access Doors
Bedroom 
Level - MainDescription - Carpet, Tray Ceiling, Sitting Area
Bonus Room 
Level - MainDescription - Breakfast Nook: HW Floor, Upgraded Light
Dining Room 
Level - MainDescription - Carpet, Tray Ceiling, Door to Kitchen, Open to Family Room
Family Room 
Level - MainDescription - Carpet, Vaulted Ceiling, Fan, Gas Fireplace
Kitchen 
Level - MainDescription - HW Floor, Upgraded Cabinets & Lights, SS Appliances, Granite Counter, Bar Seating
Laundry 
Level - MainDescription - Cabinets, Sink, W&D Included
Utility Room 
Level - BasementDescription - Full Unfinished Basement
Save
Ask
Tour
Hide
Share
Exterior Features
Construction Details 
StoneWood Siding
Exterior 
GardenPrivate YardRain Gutters
Fencing 
FencedFull
Lot Features 
LandscapedLevelMany TreesNear Public TransitSprinklers In FrontSprinklers In Rear
Patio And Porch 
CoveredFront PorchPatio
Roof 
Composition
Windows/Doors 
Bay Window(s)Double Pane WindowsWindow CoveringsWindow Treatments
Community Features
Accessibility Features 
Accessible EntranceAccessible Approach with Ramp
Association Amenities 
ClubhouseFitness CenterParkPlaygroundPoolSpa/Hot TubTennis Court(s)Trail(s)
Association Fee 
$174.0
Association Fee Frequency 
Quarterly
School District 
Douglas RE-1
Financing Terms Available 
CashConventionalFHAVA Loan
Roads 
Paved
Schools
School District
Douglas RE-1
Elementary School
Mountain Peak
Middle School
Mountain Ridge
High School
Mountain Vista
Listing courtesy of RE/MAX Professionals bminer@remax.net


The content relating to real estate for sale in this Web site comes in part from the Internet Data eXchange ("IDX") program of METROLIST, INC., DBA RECOLORADO real estate listings held by brokers other than RE/MAX Professionals are marked with the IDX Logo. This information is being provided for the consumers' personal, non-commercial use and may not be used for any other purpose. All information subject to change and should be independently verified.

Neighborhood & Commute
Source: Walkscore
Disclosure: Community information and market data powered by Constellation Data Labs. Information is deemed reliable but not guaranteed.
Save
Ask
Tour
Hide
Share