Ready to Make Your Move?
Text or Call David and Tom
720-408-7409


Save
Ask
Tour
Hide
Share
$599,000
1 Day On Site

12668 W Prentice Drive
Littleton, CO 80127

For Sale|Single Family Residence|Active
3
Beds
3
Total Baths
1
Full Bath
2
Partial Baths
1,820
SqFt
$329
/SqFt
1994
Built
Subdivision:
Westgold Meadows
County:
Jefferson
Call Now: 720.408.7409
Is this the listing for you? We can help make it yours.
720.408.7409
12668 W Prentice Drive12668 W Prentice Drive12668 W Prentice Drive12668 W Prentice Drive
Save
Ask
Tour
Hide
Share

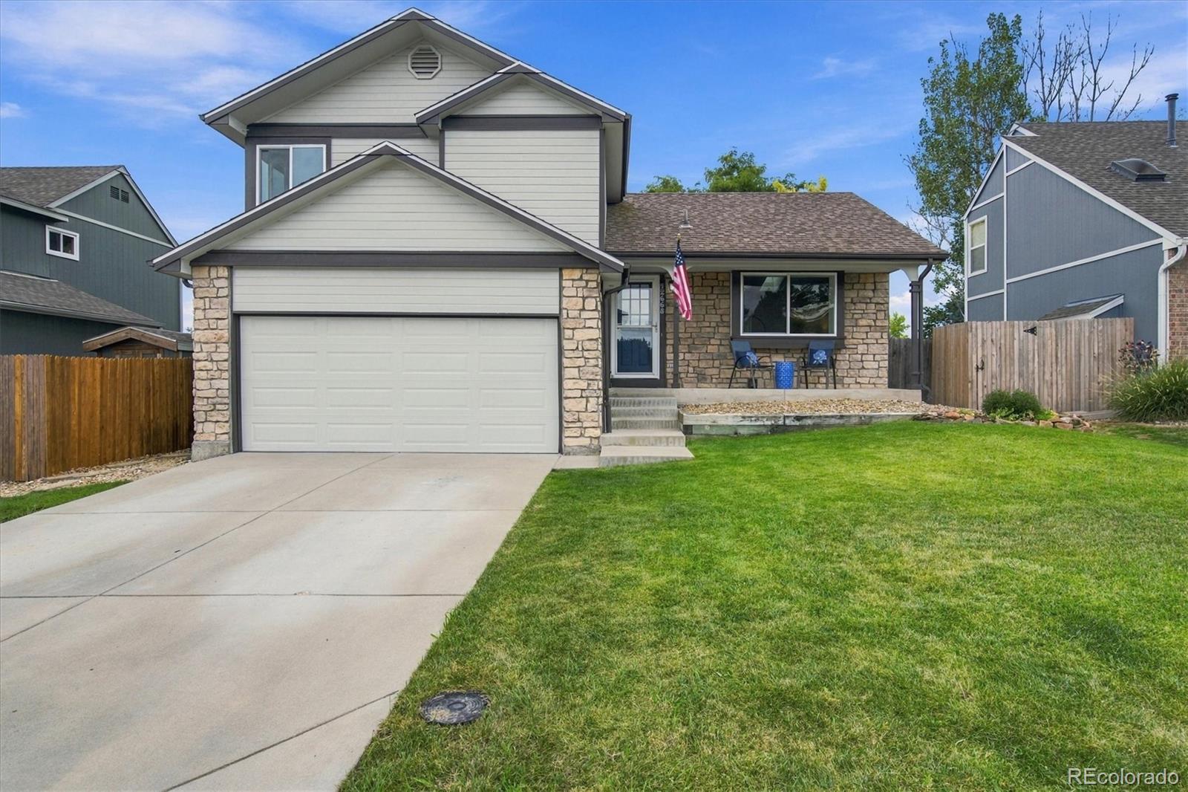
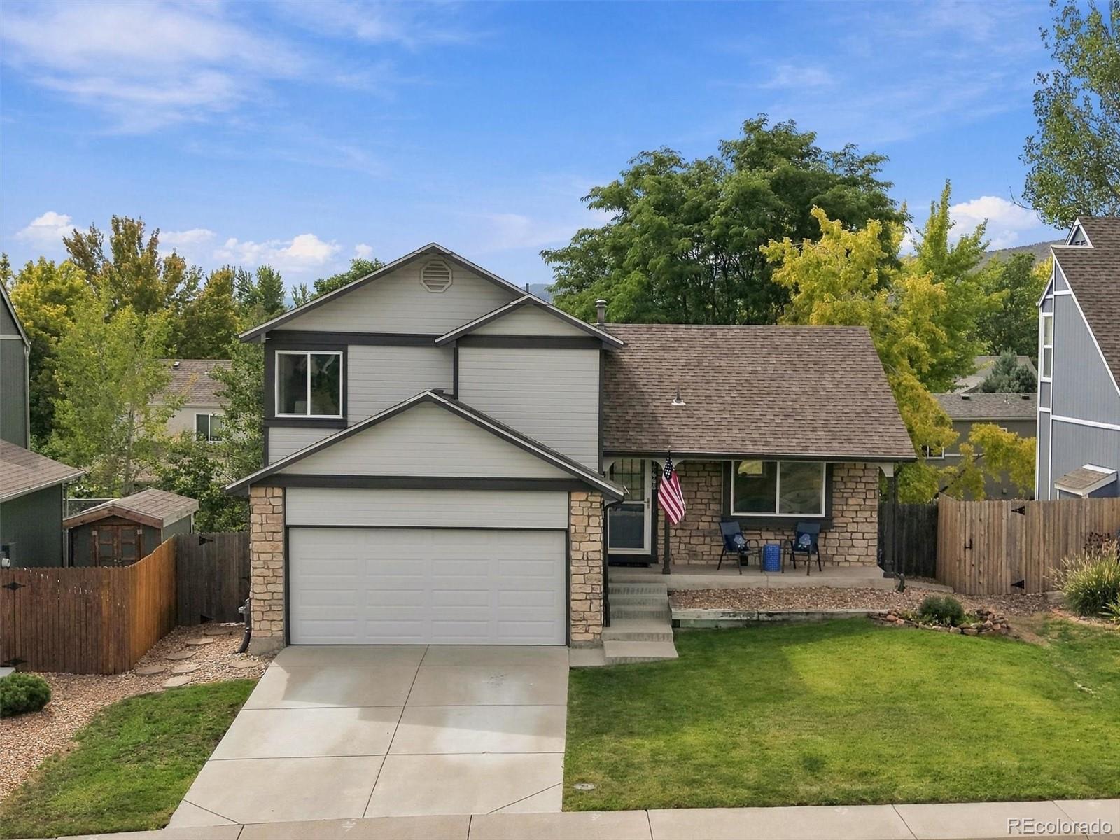
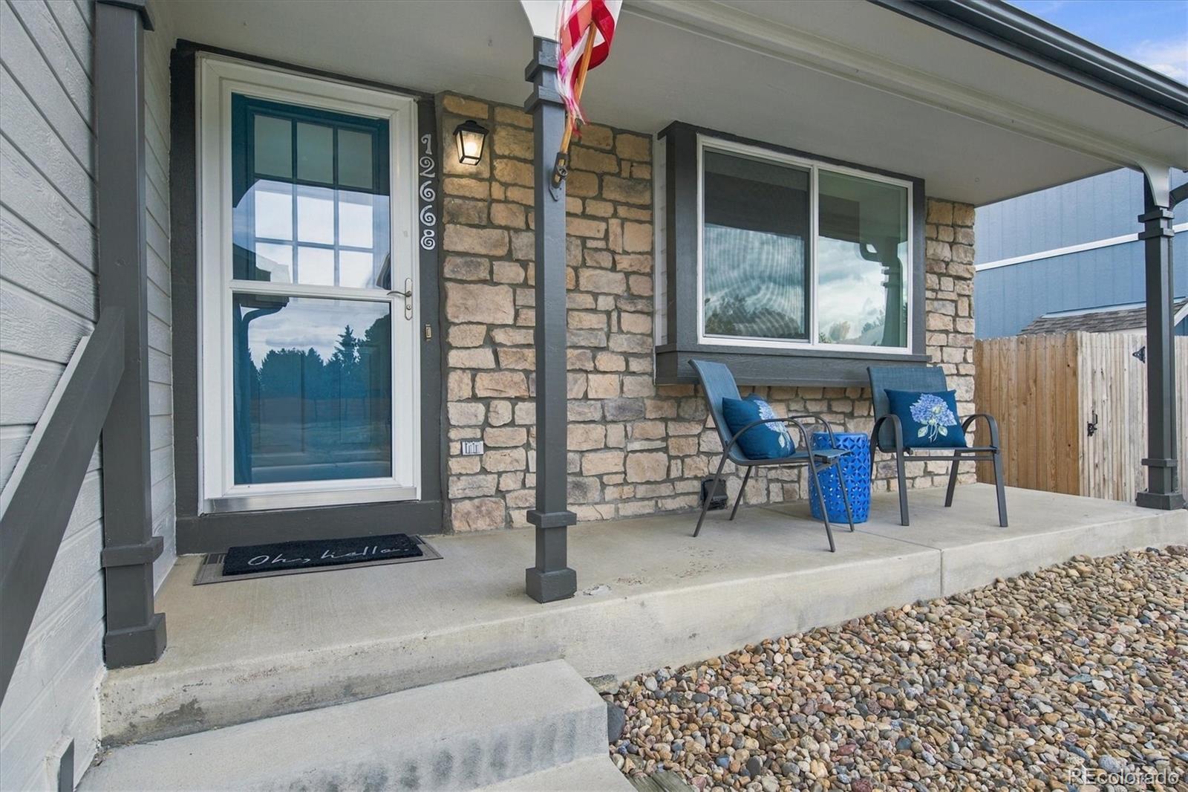
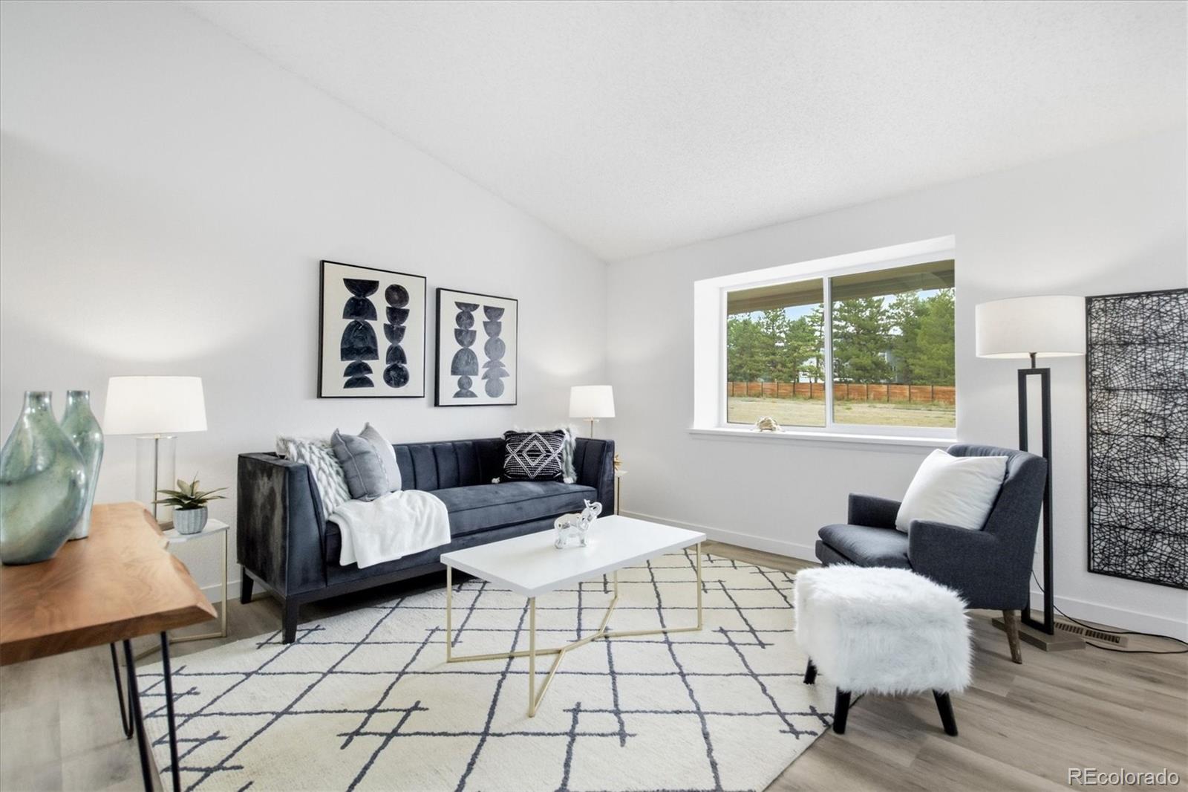
Welcome to this beautifully refreshed, move-in-ready home in desirable Westgold Meadows! With 3 bedrooms, 3 bathrooms and 1,876 finished square feet, this home offers extensive updates, flexible living space and a fantastic Littleton location directly across from neighborhood open space—with no homes directly in front. Inside, you’ll find fresh brand new neutral finishes throughout, including new LVP flooring, baseboards, interior paint and windows. The updated kitchen features solid cabinetry, quartz countertops and brand-new stainless-steel appliances, while all three bathrooms have been refreshed with new vanities, fixtures, toilets and fans. The finished walk-out lower level adds even more versatility with a bathroom, laundry room and plenty of space for a guest area, home office, gym, media room or additional bedroom. There’s also a spacious unfinished storage area with existing shelving. Outside, enjoy a perfectly sized 5,000+ sq ft lot, fresh exterior paint, new sliding doors, updated roof, concrete driveway poured about 10 years ago, and an attached garage with built-in workbench and storage cabinetry. Best of all, walking paths and open space are right across the street, giving the home a more open and peaceful setting. With easy access to parks, the foothills, Red Rocks, commuter routes and everything Littleton has to offer, this is Littleton suburban living at its best!

Save
Ask
Tour
Hide
Share
Listing Snapshot
Price 
$599,000
Days On Site 
1 Day
Bedrooms 
3
Inside Area (SqFt) 
1,820 sqft
Total Baths 
3
Full Baths 
1
Partial Baths 
2
Lot Size 
0.11 Acres
Year Built 
1994
MLS® Number 
2921043
Status 
Active
Property Tax 
$3,616
HOA/Condo/Coop Fees 
$65 monthly
Sq Ft Source 
Public Records
Friends & Family
Recent Activity
16 hours agoListing updated with changes from the MLS®
yesterdayListing first seen on site
General Features
Acres 
0.11
Attached Garage 
Yes
Garage 
Yes
Garage Spaces 
2
Levels 
Multi/Split
Parking 
Attached
Parking Spaces 
2
Property Condition 
Updated/Remodeled
Property Sub Type 
Single Family Residence
Security 
Carbon Monoxide Detector(s)Smoke Detector(s)
Sewer 
Public Sewer
SqFt Above 
1444
SqFt Below 
376
SqFt Total 
1876
Style 
Traditional
Utilities 
Natural Gas AvailableCable AvailableElectricity ConnectedNatural Gas ConnectedPhone Available
Water Source 
Public
Zoning 
P-D
Interior Features
Appliances 
DishwasherDisposalMicrowaveRangeRefrigerator
Basement 
Sump PumpFinishedWalk-Out Access
Cooling 
Central Air
Fireplace 
Yes
Fireplaces 
1
Flooring 
Carpet
Heating 
Forced Air
Window Features 
Double Pane Windows
Bathroom Full 
Level - Upper
Bathroom Three Quarter 
Level - Basement
Bedroom 
Level - Upper
Dining Room 
Level - Main
Family Room 
Level - Basement
Kitchen 
Level - Main
Living Room 
Level - Main
Save
Ask
Tour
Hide
Share
Exterior Features
Construction Details 
StoneWood Siding
Exterior 
Private Yard
Fencing 
None
Lot Features 
Landscaped
Patio And Porch 
DeckFront Porch
Roof 
Composition
Windows/Doors 
Double Pane Windows
Community Features
Association Amenities 
ClubhousePlaygroundPoolTennis Court(s)
Association Fee 
$65.0
Association Fee Frequency 
Monthly
School District 
Jefferson County R-1
Senior Community 
Yes
Financing Terms Available 
CashConventionalFHAVA Loan
Roads 
Paved
Schools
School District
Jefferson County R-1
Elementary School
Mount Carbon
Middle School
Summit Ridge
High School
Dakota Ridge
Listing courtesy of RE/MAX Professionals cboyer4re@gmail.com


The content relating to real estate for sale in this Web site comes in part from the Internet Data eXchange ("IDX") program of METROLIST, INC., DBA RECOLORADO real estate listings held by brokers other than RE/MAX Professionals are marked with the IDX Logo. This information is being provided for the consumers' personal, non-commercial use and may not be used for any other purpose. All information subject to change and should be independently verified.

Neighborhood & Commute
Source: Walkscore
Disclosure: Community information and market data powered by Constellation Data Labs. Information is deemed reliable but not guaranteed.
Save
Ask
Tour
Hide
Share