Ready to Make Your Move?
Text or Call David and Tom
720-408-7409


Save
Ask
Tour
Hide
Share
$380,000
1 Day On Site

755 Newark Street
Aurora, CO 80010

For Sale|Single Family Residence|Active
2
Beds
1
Total Bath
1
Full Bath
931
SqFt
$408
/SqFt
1954
Built
Subdivision:
Burns Aurora
County:
Arapahoe
Call Now: 720.408.7409
Is this the listing for you? We can help make it yours.
720.408.7409
755 Newark Street755 Newark Street755 Newark Street755 Newark Street
Save
Ask
Tour
Hide
Share

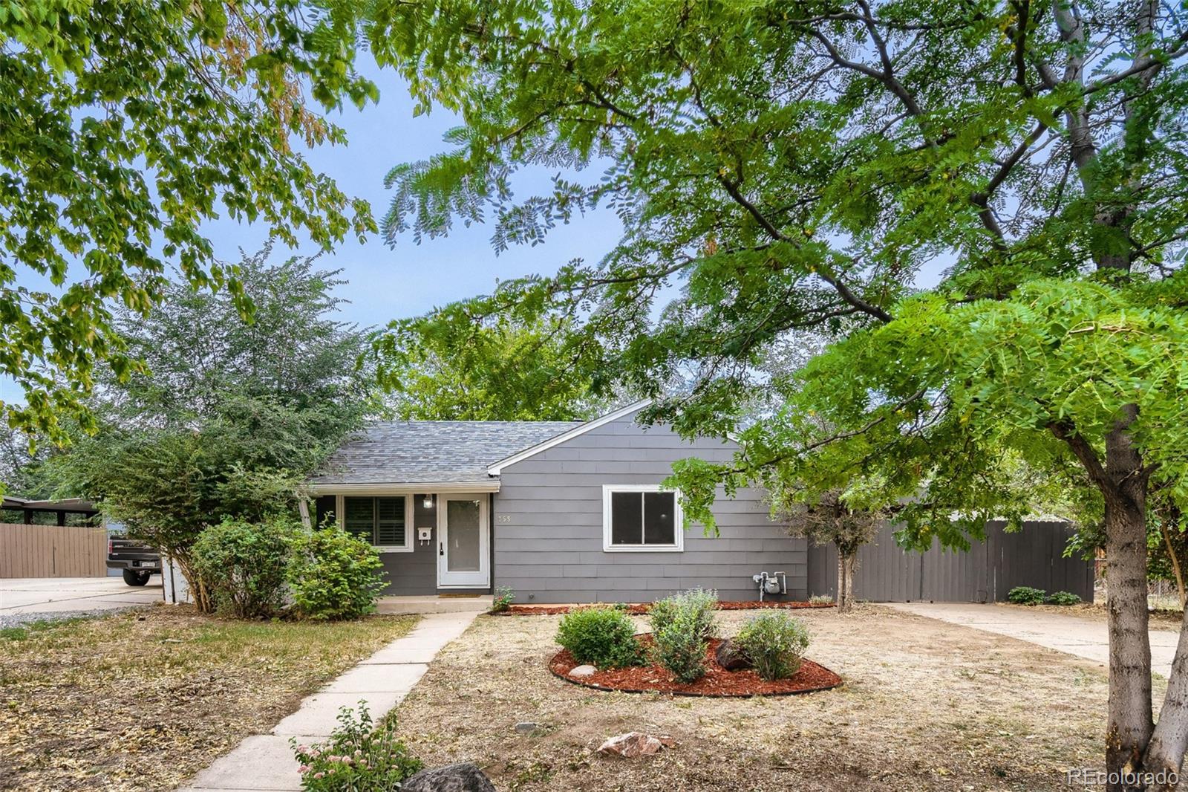
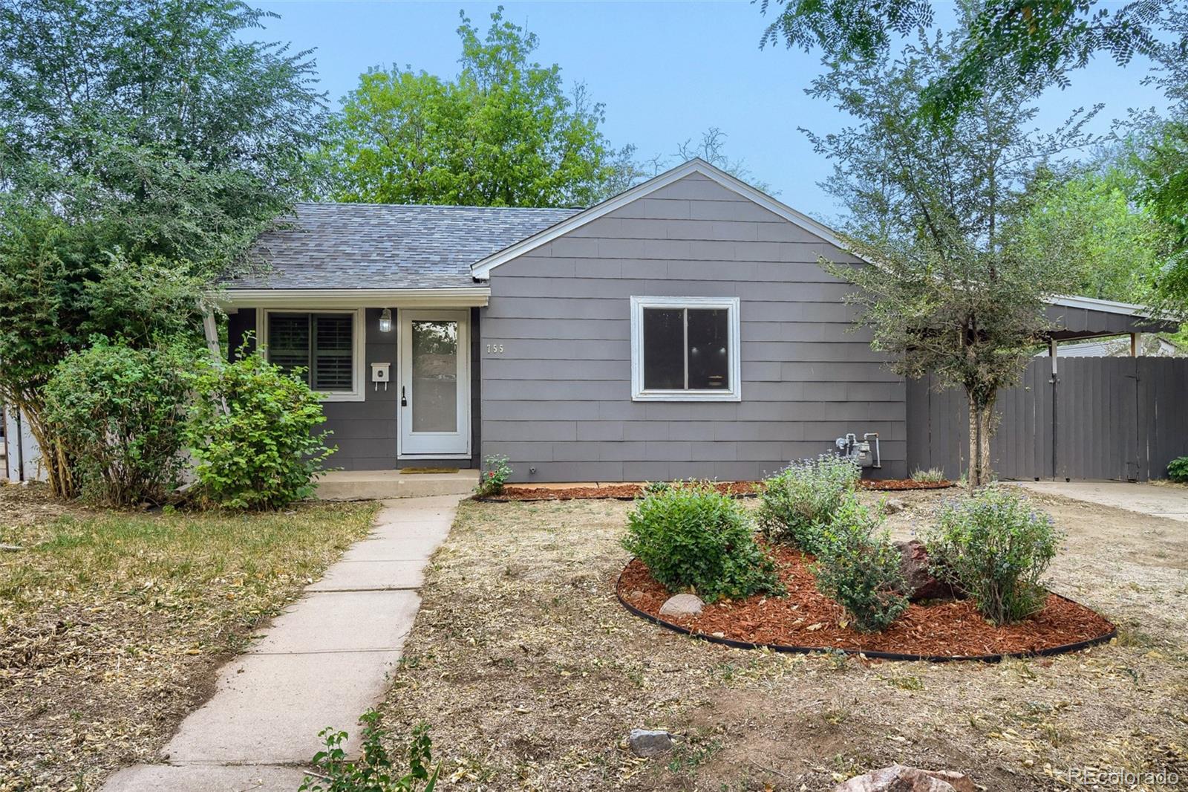
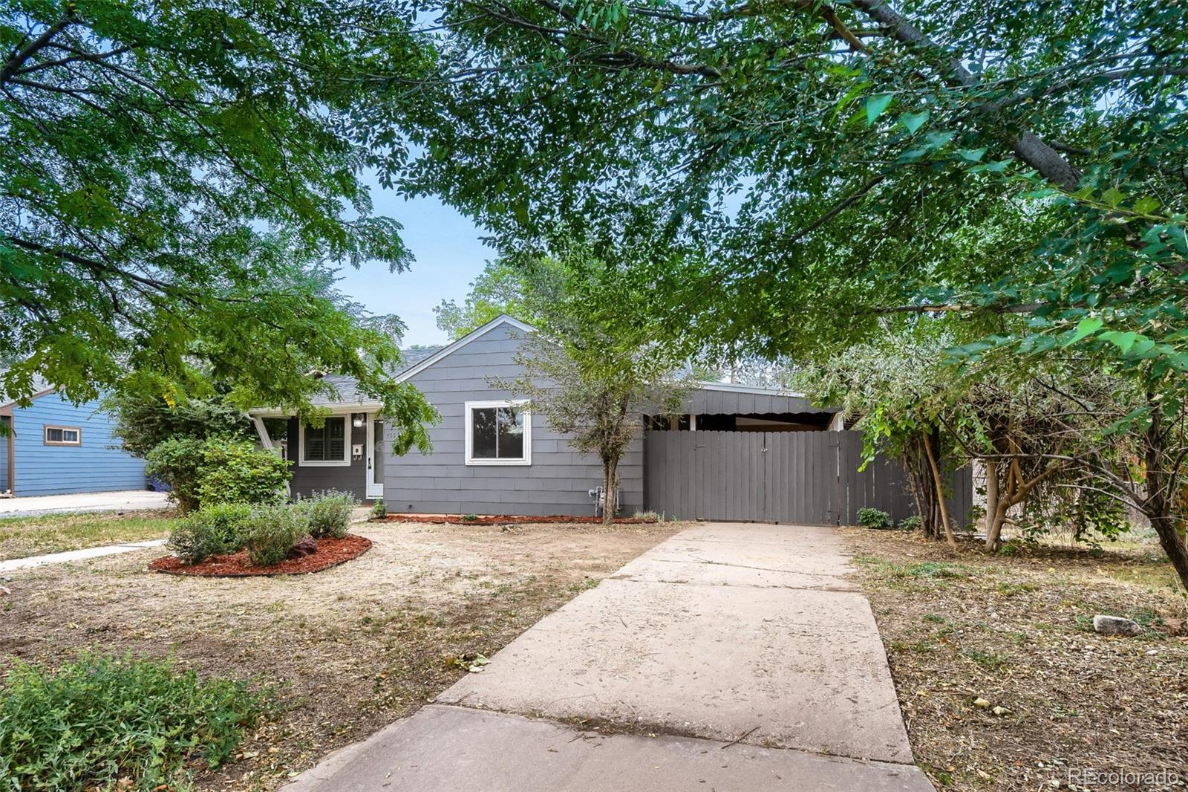
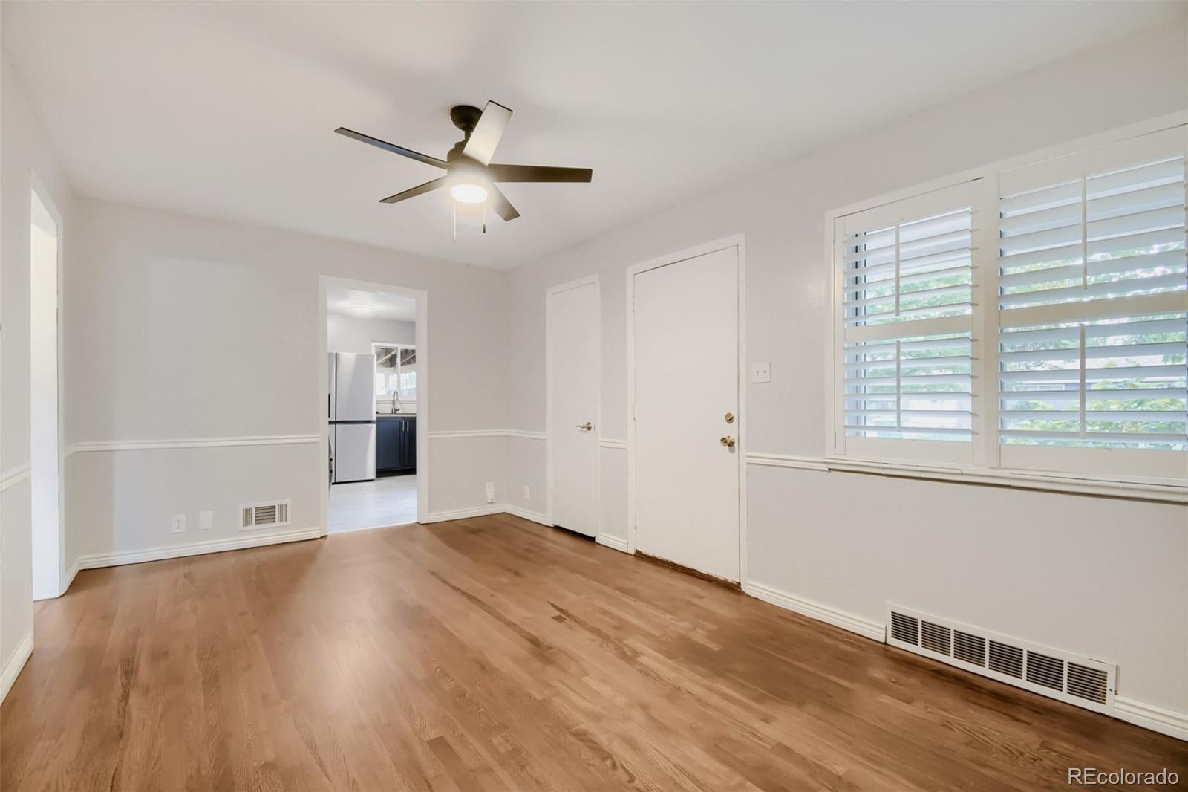
Looking for a beautifully updated 2 bed, 1 bath ranch in the heart of central Aurora? Welcome home to 755 Newark Street. This move-in-ready home features a thoughtfully renovated kitchen with stylish tile, brand-new cabinetry, an LG stainless steel appliance suite, butcher block countertops, and a spacious pantry. The eat-in kitchen area is perfect for enjoying meals with friends and family. Step into the inviting living room, where gorgeous hardwood floors, abundant natural light, and extra storage create a warm and welcoming space. Both bedrooms are bright and airy, complete with ceiling fans for year-round comfort. One bedroom connects to a large sunroom with brand-new vinyl plank flooring, offering the perfect flex space for a home office, home gym, TV lounge, or even a third bedroom. The fully remodeled bathroom boasts brand-new LVP flooring, a new vanity, mirror, lighting, and a modern tiled tub/shower. Fresh paint throughout the home adds to the crisp, updated feel. Outside, a spacious, fully fenced yard, ideal for pets, is ready for summer entertaining, and the raised garden beds are ideal to grow a bounty of fresh produce. The large carport with an attached storage closet and a huge backyard shed provide ample space for tools, bikes, and outdoor gear. Don’t miss the opportunity to make this charming, updated home yours! 755 Newark Street is only minutes from multiple dining spots, shopping, coffee shops, and walking distance to DelMar Park. It provides easy access to Stanley Marketplace, Fitzsimons CU Anschutz Medical Campus, public transportation, and I-225. Do not hesitate to book your showing for this turnkey property today!

Save
Ask
Tour
Hide
Share
Listing Snapshot
Price 
$380,000
Days On Site 
1 Day
Bedrooms 
2
Inside Area (SqFt) 
931 sqft
Total Baths 
1
Full Baths 
1
Partial Baths 
N/A
Lot Size 
0.16 Acres
Year Built 
1954
MLS® Number 
2920467
Status 
Active
Property Tax 
$2,555
HOA/Condo/Coop Fees 
N/A
Sq Ft Source 
Public Records
Friends & Family
Recent Activity
yesterdayListing updated with changes from the MLS®
yesterdayListing first seen on site
General Features
Acres 
0.16
Carport 
1
Direction Faces 
East
Levels 
One
Parking Spaces 
1
Property Condition 
Updated/Remodeled
Property Sub Type 
Single Family Residence
Security 
Carbon Monoxide Detector(s)Smoke Detector(s)
Sewer 
Public Sewer
SqFt Above 
931
SqFt Total 
931
Style 
Traditional
Utilities 
Natural Gas AvailableCable AvailableElectricity ConnectedNatural Gas Connected
Water Source 
Public
Interior Features
Appliances 
DishwasherDisposalDryerGas Water HeaterRangeRefrigeratorWasher
Cooling 
Ceiling Fan(s)Central Air
Electric 
220 Volts
Flooring 
TileVinylWood
Furnished 
Unfurnished
Heating 
Forced Air
Interior 
Breakfast BarCeiling Fan(s)Eat-in KitchenPantryVaulted Ceiling(s)
Laundry Features 
In Unit
Main Level Bedrooms 
2
Bathroom Full 
Level - MainDescription - Completely remodeled bathroom with new surround tile and tub, new light, new vanity and mirror, and new tile like LVP floor
Bedroom 
Level - MainDescription - Bright bedroom with big windows and new light and paint
Dining Room 
Level - MainDescription - Part of kitchen area with updated chandelier and large window
Kitchen 
Level - MainDescription - Recently remodeled with stainless steel appliances, butcher block countertops, large pantry, and lots of cabinet storage
Laundry 
Level - MainDescription - Part of kitchen area, new large capacity machines
Living Room 
Level - MainDescription - Bright and open to kitchen area
Sun Room 
Level - MainDescription - Off back bedroom, new vinyl flooring, full of light
Save
Ask
Tour
Hide
Share
Exterior Features
Construction Details 
FrameWood Siding
Exterior 
GardenPrivate YardRain Gutters
Fencing 
FencedFull
Lot Features 
LandscapedLevelMany Trees
Patio And Porch 
Front Porch
Roof 
Composition
Community Features
School District 
Adams-Arapahoe 28J
Financing Terms Available 
CashConventionalFHAVA Loan
Roads 
Paved
Schools
School District
Adams-Arapahoe 28J
Elementary School
Fulton
Middle School
South
High School
Aurora Central
Listing courtesy of RE/MAX Professionals kleckner.realty@gmail.com


The content relating to real estate for sale in this Web site comes in part from the Internet Data eXchange ("IDX") program of METROLIST, INC., DBA RECOLORADO real estate listings held by brokers other than RE/MAX Professionals are marked with the IDX Logo. This information is being provided for the consumers' personal, non-commercial use and may not be used for any other purpose. All information subject to change and should be independently verified.

Neighborhood & Commute
Source: Walkscore
Disclosure: Community information and market data powered by Constellation Data Labs. Information is deemed reliable but not guaranteed.
Save
Ask
Tour
Hide
Share