Ready to Make Your Move?
Text or Call David and Tom
720-408-7409


Save
Ask
Tour
Hide
Share
$899,900
33 Days On Site

4964 Malaya Street
Denver, CO 80249

For Sale|Single Family Residence|Active
6
Beds
4
Total Baths
3
Full Baths
1
Partial Bath
4,593
SqFt
$196
/SqFt
2019
Built
Subdivision:
Green Valley Ranch Filing 39
County:
Denver
Call Now: 720.408.7409
Is this the listing for you? We can help make it yours.
720.408.7409
4964 Malaya Street4964 Malaya Street4964 Malaya Street4964 Malaya Street
Save
Ask
Tour
Hide
Share

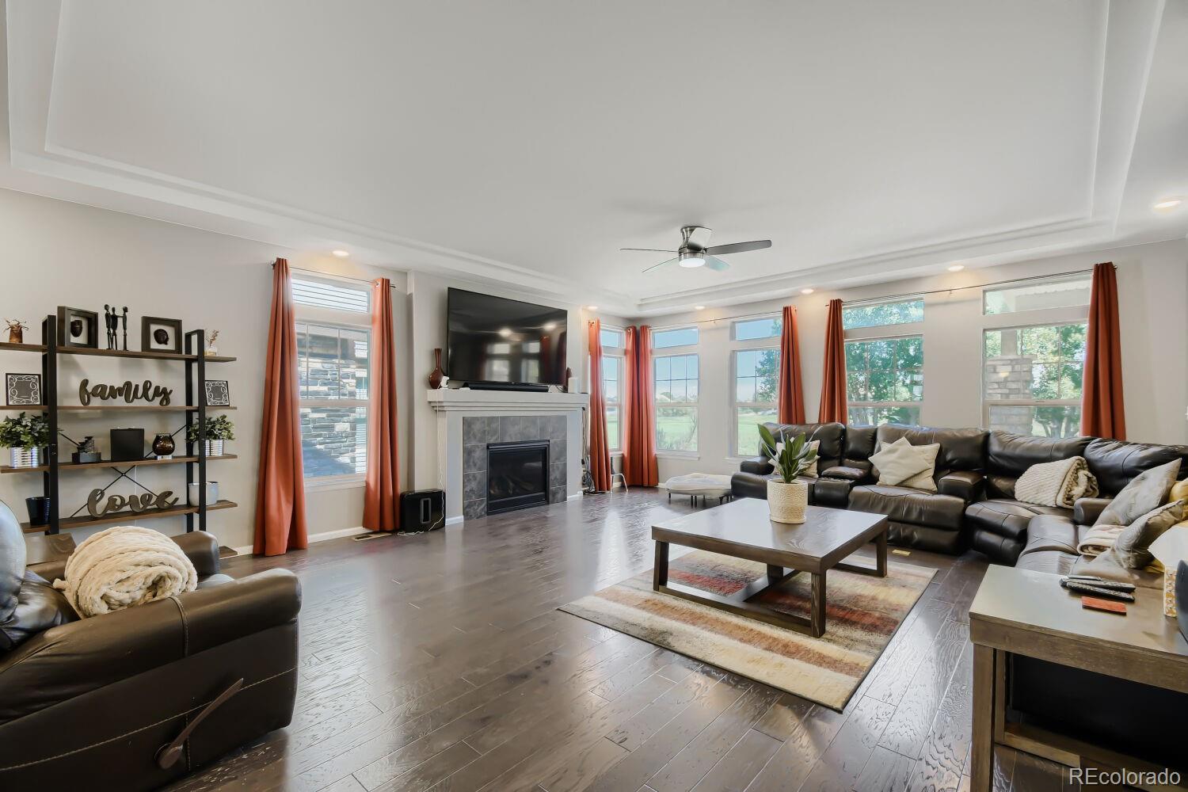
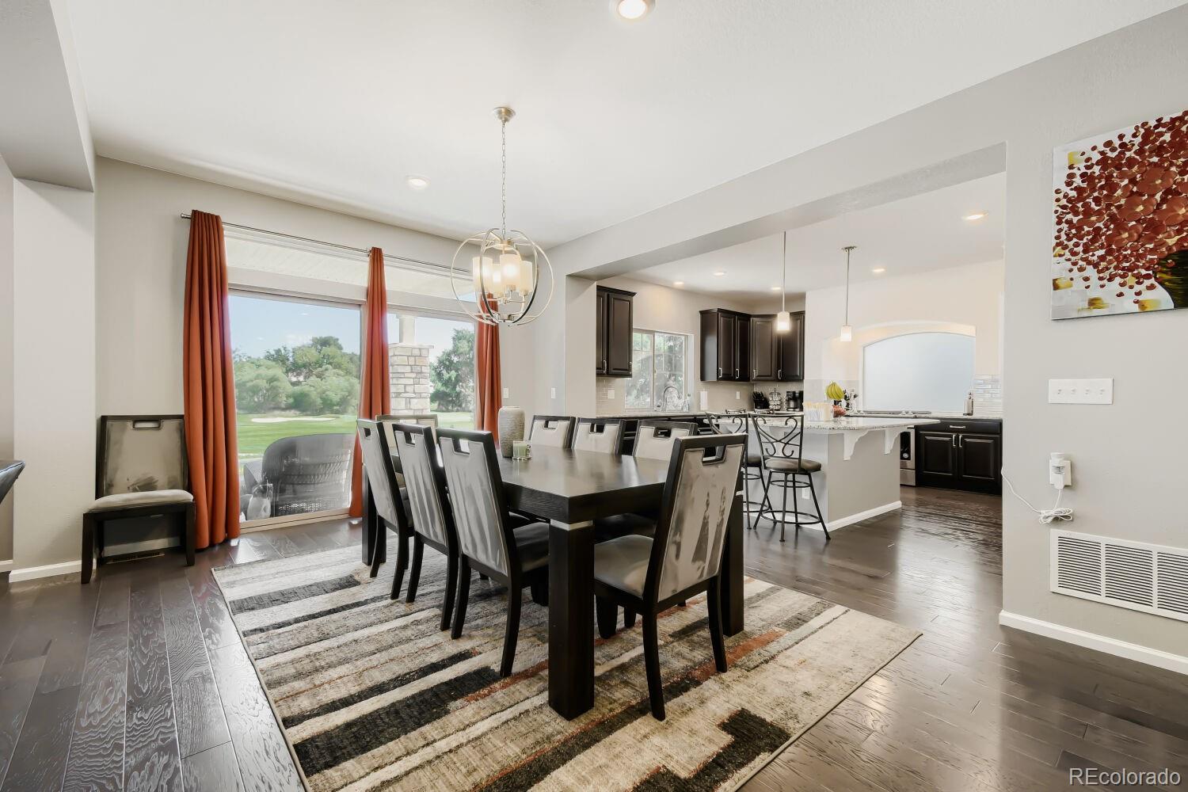
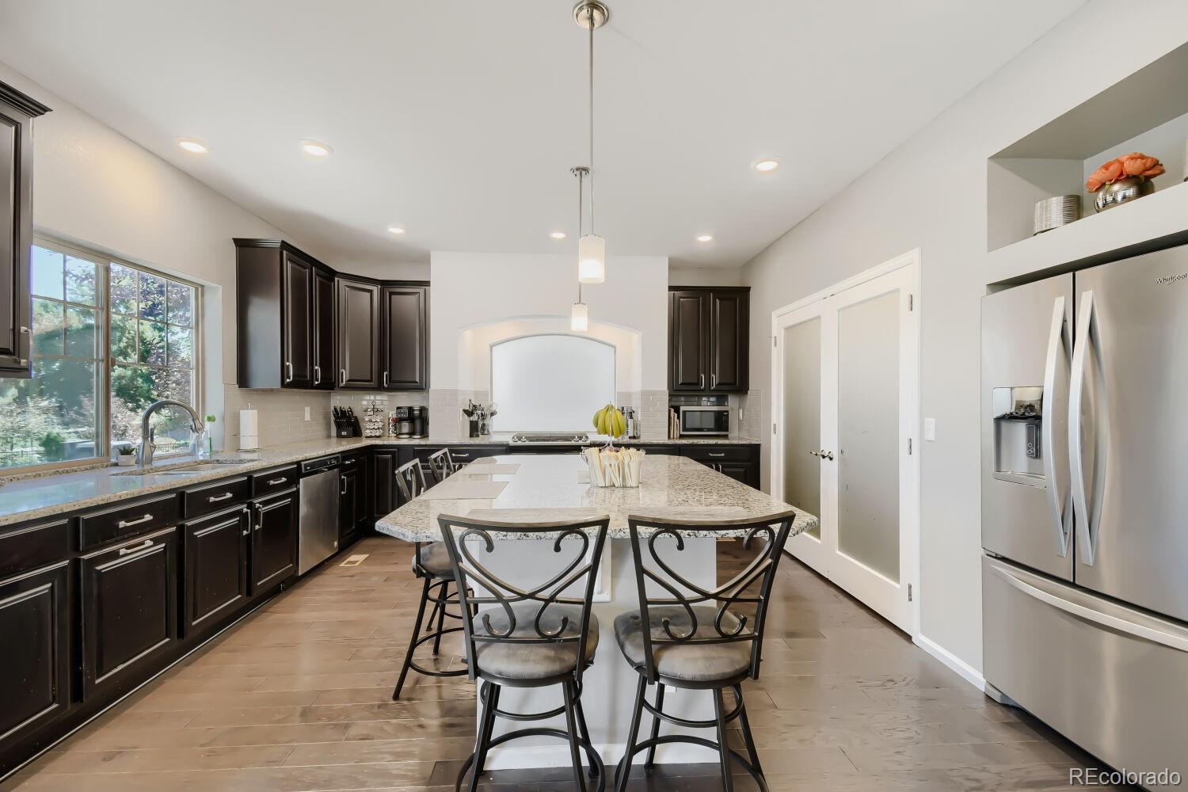
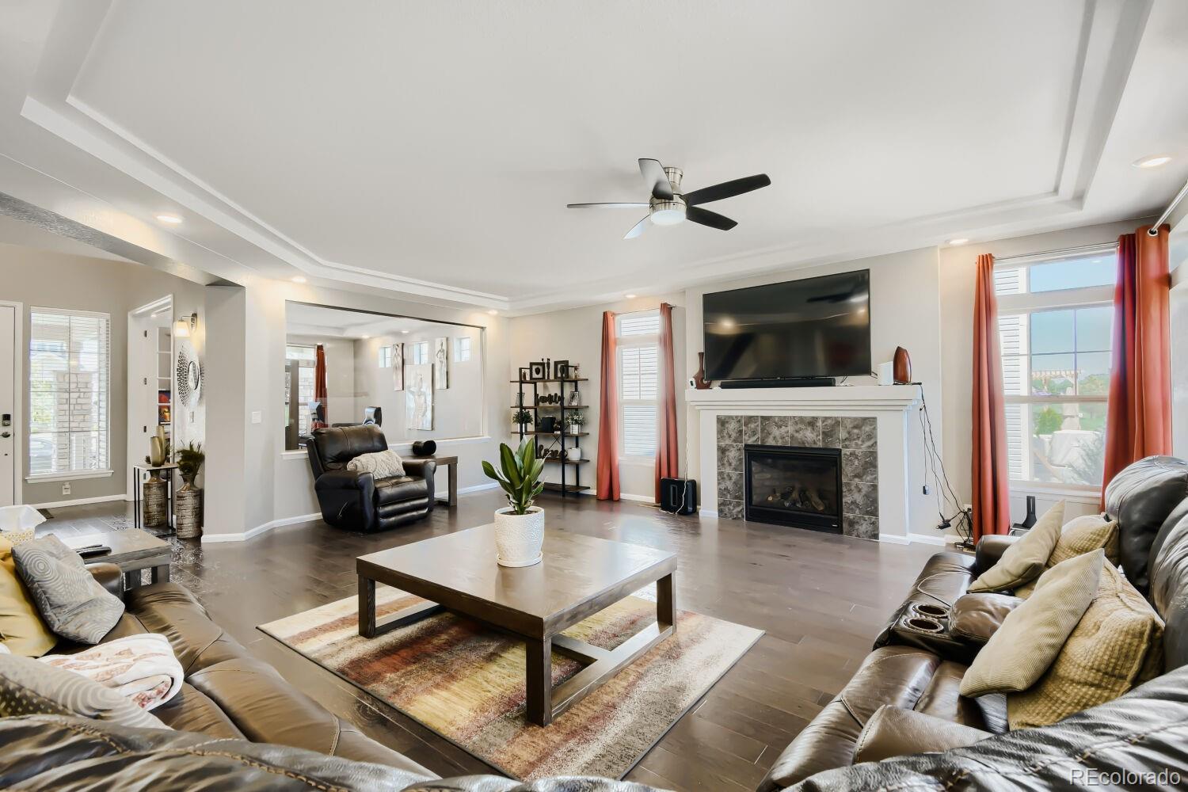
Welcome to this spacious three-story home that sits on hole 7 of the Green Valley Ranch Golf Club, offering an open layout, abundant natural light & beautiful views of the golf course and surrounding open space. A covered front porch welcomes you into a bright and inviting main level featuring engineered hardwood floors throughout, a living room with fireplace, high tray ceilings, ceiling fan & abundance of windows with views. The living room flows seamlessly into the dining area & open kitchen, complete with granite countertops, breakfast bar, ample cabinetry, pantry & sliding glass doors leading to the backyard. Great for everyday & entertainment. A private office with French doors & excellent natural light. Upstairs, a generously sized primary suite features a walk-in closet and five-piece ensuite bath with a large soaking tub and walk-in shower. Three additional spacious bedrooms, a full hall bathroom, laundry room, loft & versatile media room complete the upper level. The finished basement provides even more living space with an additional family room, wet bar, two more bedrooms & a full bathroom, ideal for guests, rec space or flexible living needs. With generously sized bedrooms throughout, there is room for everyone. Enjoy outdoor living in the private backyard with a covered patio and direct access to neighborhood walking trails & golf course views. Updates include a 2024 roof, 2019 HVAC system, and 2026 tankless water heater. With its thoughtful floor plan, abundant windows & natural light, spacious finished basement, private outdoor spaces & desirable golf course/open-space views, this home offers exceptional space and convenience in Green Valley Ranch. Discounted rate options and no lender fee future refinancing may be available for qualified buyers of this home.

Save
Ask
Tour
Hide
Share
Listing Snapshot
Price 
$899,900
Days On Site 
33 Days
Bedrooms 
6
Inside Area (SqFt) 
4,593 sqft
Total Baths 
4
Full Baths 
3
Partial Baths 
1
Lot Size 
0.21 Acres
Year Built 
2019
MLS® Number 
2917466
Status 
Active
Property Tax 
$12,918
HOA/Condo/Coop Fees 
N/A
Sq Ft Source 
Public Records
Friends & Family
Recent Activity
6 days agoListing updated with changes from the MLS®
2 weeks agoPrice changed to $899,900
4 weeks agoStatus changed to Active
a month agoListing first seen on site
General Features
Acres 
0.21
Attached Garage 
Yes
Direction Faces 
West
Garage 
Yes
Garage Spaces 
3
Levels 
Two
Parking 
ConcreteAttached
Parking Spaces 
3
Property Sub Type 
Single Family Residence
Sewer 
Public Sewer
SqFt Above 
3468
SqFt Below 
1125
SqFt Total 
4742
Utilities 
Natural Gas AvailableCable AvailableElectricity ConnectedNatural Gas ConnectedPhone Available
Water Source 
Public
Zoning 
R-MU-20
Interior Features
Appliances 
DishwasherDisposalMicrowaveRangeRefrigeratorTankless Water Heater
Basement 
FinishedInterior Entry
Cooling 
Ceiling Fan(s)Central Air
Electric 
220 Volts
Fireplace Features 
Living Room
Flooring 
CarpetTileWood
Furnished 
Unfurnished
Heating 
Forced AirNatural Gas
Interior 
Built-in FeaturesCeiling Fan(s)Eat-in KitchenEntrance FoyerGranite CountersHigh CeilingsHigh Speed InternetKitchen IslandOpen FloorplanPantrySmart ThermostatWalk-In Closet(s)Wet Bar
Laundry Features 
In Unit
Window Features 
Window Coverings
Bathroom Full 
Dimensions - 5 x 7Level - BasementDescription - Full size bath conveniently located in the basement
Bathroom Half 
Dimensions - 5 x 8Level - MainDescription - Half bathroom on main, could be converted to a 3/4 bath
Bedroom 
Dimensions - 10 x 13Level - UpperDescription - Additional bedroom upstairs
Dining Room 
Dimensions - 13 x 21Level - MainDescription - Dining room features engineered hardwood floors, abundant natural light & an open layout connecting the kitchen & living room. Sliding door to the patio & gold course views
Family Room 
Dimensions - 26 x 20Level - BasementDescription - The finished basement family room features a wet bar with seating and plenty of space for entertaining, relaxing or movie nights.
Kitchen 
Dimensions - 16 x 17Level - MainDescription - Kitchen features granite countertops, ample cabinetry, stainless steel appliances, a large center island with seating, and an open layout connecting the main living spaces.
Laundry 
Dimensions - 6 x 9Level - UpperDescription - Up stairs laundry with storage space
Living Room 
Dimensions - 18 x 25Level - MainDescription - Spacious living room with engineered hardwood floors, a gas fireplace, tray ceiling & abundant natural light. Looking out to backyard and golf course views.
Loft 
Level - UpperDescription - Cozy loft space overlooking the front entry way
Media Room 
Dimensions - 13 x 15Level - UpperDescription - Roomy upstairs loft offers a versatile space, additional bedroom, second office, living area ideal for a media room, playroom or additional lounge space. Features French doors & built ins.
Office 
Dimensions - 11 x 15Level - MainDescription - The bright main-level office features French doors and interior windows overlooking the living room, allowing natural light to flow between the spaces while maintaining a dedicated workspace
Save
Ask
Tour
Hide
Share
Exterior Features
Construction Details 
BrickFrameWood Siding
Exterior 
LightingPrivate YardRain Gutters
Fencing 
FencedFull
Lot Features 
Level
Patio And Porch 
CoveredFront PorchPatio
Roof 
Composition
View 
Golf Course
Waterview 
Golf Course
Windows/Doors 
Window Coverings
Community Features
Association Amenities 
PoolTrail(s)
School District 
Denver 1
Financing Terms Available 
CashConventionalFHAVA Loan
Roads 
Paved
Schools
School District
Denver 1
Elementary School
Green Valley
Middle School
DSST: Green Valley Ranch
High School
DSST: Green Valley Ranch
Listing courtesy of Orchard Brokerage LLC nakaya.kolz@orchard.com


The content relating to real estate for sale in this Web site comes in part from the Internet Data eXchange ("IDX") program of METROLIST, INC., DBA RECOLORADO real estate listings held by brokers other than Orchard Brokerage LLC are marked with the IDX Logo. This information is being provided for the consumers' personal, non-commercial use and may not be used for any other purpose. All information subject to change and should be independently verified.

Neighborhood & Commute
Source: Walkscore
Disclosure: Community information and market data powered by Constellation Data Labs. Information is deemed reliable but not guaranteed.
Save
Ask
Tour
Hide
Share