Ready to Make Your Move?
Text or Call David and Tom
720-408-7409


Save
Ask
Tour
Hide
Share
$560,000
38 Days On Site

3525 E 141st Drive
Brighton, CO 80602

For Sale|Single Family Residence|Active
3
Beds
3
Total Baths
2
Full Baths
1
Partial Bath
2,315
SqFt
$242
/SqFt
2008
Built
Subdivision:
Fallbrook Farms
County:
Adams
Call Now: 720.408.7409
Is this the listing for you? We can help make it yours.
720.408.7409
3525 E 141st Drive3525 E 141st Drive3525 E 141st Drive3525 E 141st Drive
Save
Ask
Tour
Hide
Share

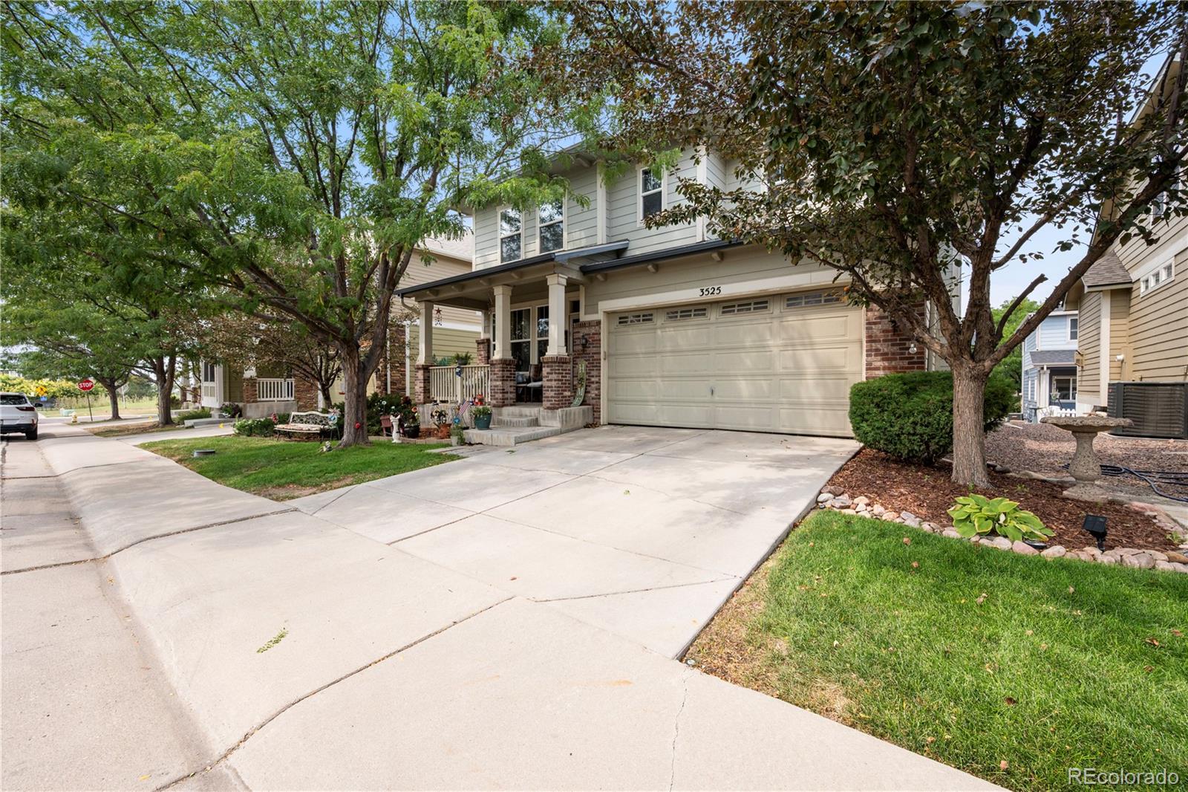
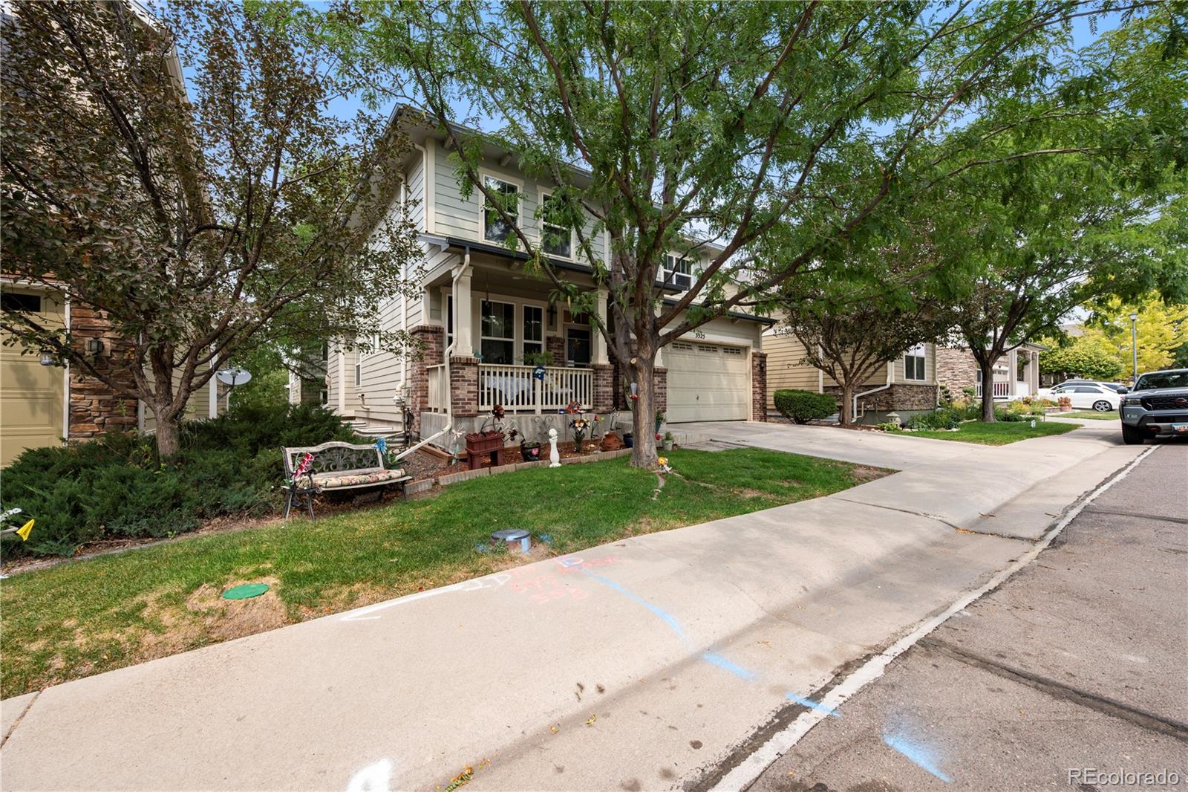
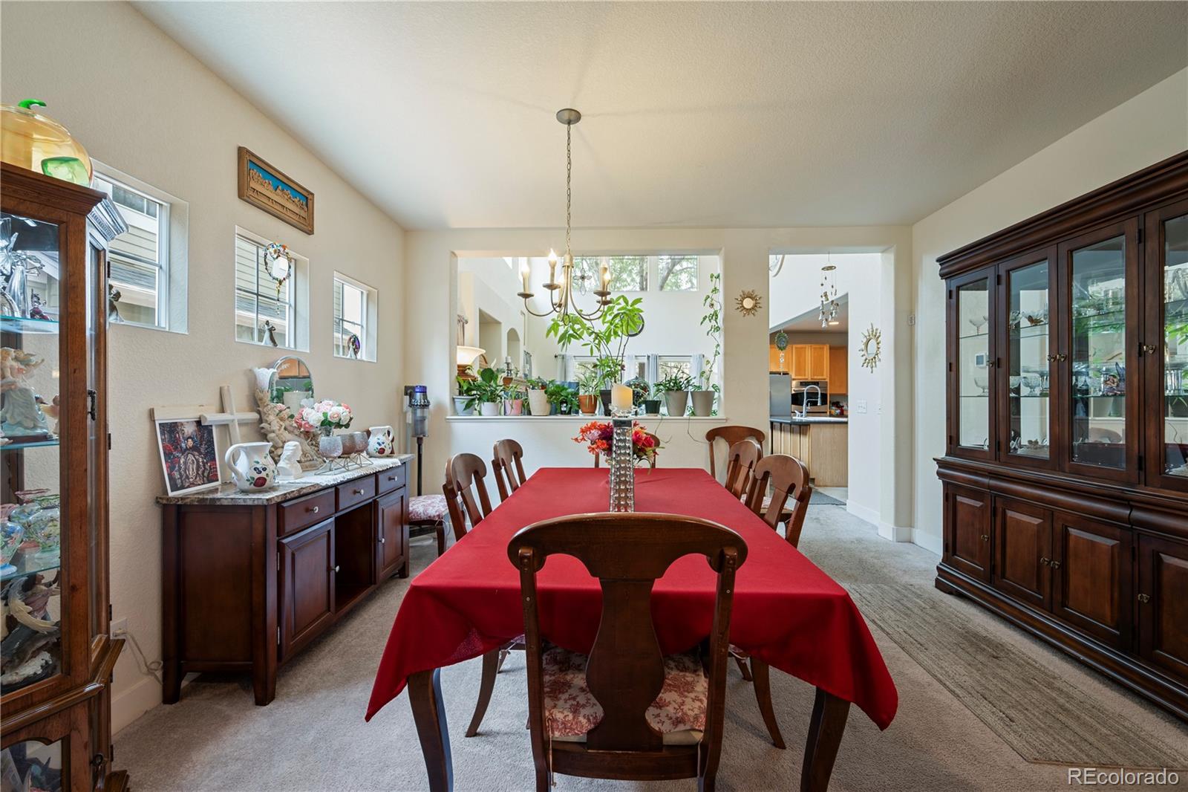
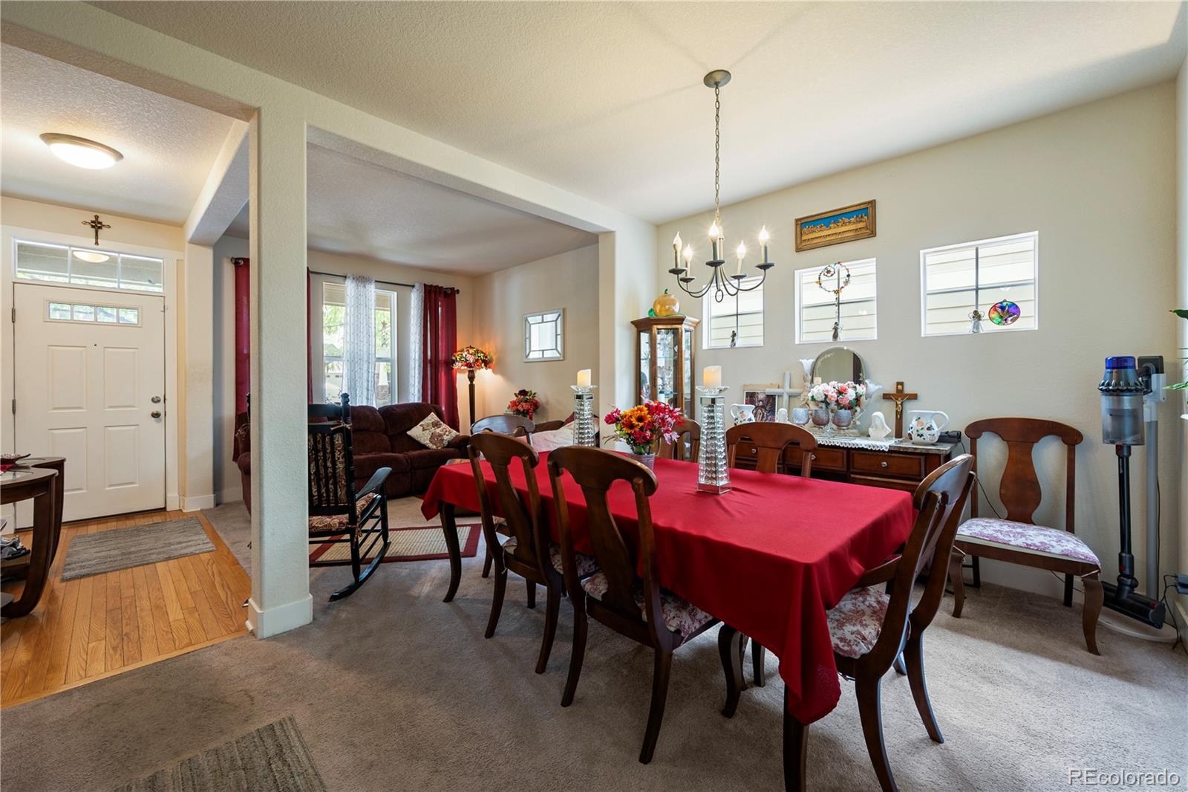
Welcome home to this beautifully maintained two-story home in the desirable Fallbrook community! Pride of ownership shines throughout this 3-bedroom, 3-bath home, offering 2,315 finished square feet plus a spacious unfinished basement ready for your personal touch. The inviting main level offers comfortable living spaces, a cozy gas fireplace, and a layout designed for both everyday living and entertaining. Overlooking the main living area is a spacious loft, creating an open and airy feel while offering flexible space for a home office, reading nook, play area, or additional lounge space. Upstairs, you’ll find all three bedrooms, including the primary suite featuring its own private five-piece en-suite bathroom plus an additional full bathroom for the secondary bedrooms. The upstairs laundry room adds everyday convenience! Major updates and thoughtful maintenance provide added peace of mind, including a new roof, newer furnace, newer water heater, and recently serviced HVAC system. A brand-new garage door, opener, and all-new garage hardware have been installed, adding even more value to this already well-cared-for home. The unfinished basement offers over 1,100 square feet of additional space and endless possibilities—create a home gym, theater, office, additional living space, or simply enjoy the extra storage. Complete with an attached 2-car garage and located in the established Fallbrook community, this home has been lovingly maintained and is ready for its next chapter. Come see all that it has to offer!

Save
Ask
Tour
Hide
Share
Listing Snapshot
Price 
$560,000
Days On Site 
38 Days
Bedrooms 
3
Inside Area (SqFt) 
2,315 sqft
Total Baths 
3
Full Baths 
2
Partial Baths 
1
Lot Size 
0.09 Acres
Year Built 
2008
MLS® Number 
2913274
Status 
Active
Property Tax 
$4,691
HOA/Condo/Coop Fees 
$99 monthly
Sq Ft Source 
Public Records
Friends & Family
Recent Activity
4 weeks agoListing updated with changes from the MLS®
4 weeks agoPrice changed to $560,000
a month agoListing first seen on site
General Features
Acres 
0.09
Attached Garage 
Yes
Foundation 
Slab
Garage 
Yes
Garage Spaces 
2
Green Energy Efficient 
AppliancesHVACLightingThermostatWater Heater
Levels 
Two
Parking 
ConcreteOversizedAttached
Parking Spaces 
2
Pets 
Cats OKDogs OK
Property Sub Type 
Single Family Residence
Security 
Carbon Monoxide Detector(s)Smoke Detector(s)
Sewer 
Public Sewer
SqFt Above 
2315
SqFt Total 
3491
Style 
A-Frame
Utilities 
Cable AvailableElectricity AvailableElectricity ConnectedPhone AvailablePhone ConnectedPropane
Water Source 
Public
Interior Features
Appliances 
CooktopDishwasherDisposalDouble OvenGas Water HeaterMicrowaveOvenRangeRefrigerator
Basement 
Sump PumpUnfinished
Cooling 
Ceiling Fan(s)Central Air
Fireplace 
Yes
Fireplace Features 
Family Room
Fireplaces 
1
Flooring 
CarpetLaminate
Heating 
Forced Air
Interior 
Breakfast BarCeiling Fan(s)Eat-in KitchenEntrance FoyerHigh CeilingsHigh Speed InternetKitchen IslandOpen FloorplanPantrySmart ThermostatVaulted Ceiling(s)Walk-In Closet(s)Wired for Data
Laundry Features 
SinkCommon Area
Window Features 
Double Pane Windows
Bathroom Full 
Level - Upper
Bathroom Half 
Level - Main
Bedroom 
Level - Upper
Dining Room 
Level - Main
Kitchen 
Level - Main
Laundry 
Level - Upper
Living Room 
Level - Main
Loft 
Level - Upper
Save
Ask
Tour
Hide
Share
Exterior Features
Construction Details 
Frame
Exterior 
GardenLightingPrivate YardRain Gutters
Fencing 
FencedFull
Patio And Porch 
CoveredFront Porch
Roof 
Composition
Windows/Doors 
Double Pane Windows
Community Features
Association Amenities 
ParkPlaygroundTrail(s)
Association Fee 
$99.0
Association Fee Frequency 
Monthly
School District 
Adams 12 5 Star Schl
Financing Terms Available 
CashConventionalFHAUSDA LoanVA Loan
Roads 
Paved
Schools
School District
Adams 12 5 Star Schl
Elementary School
Prairie Hills
Middle School
Rocky Top
High School
Horizon
Listing courtesy of Keller Williams Preferred Realty stephv13@gmail.com


The content relating to real estate for sale in this Web site comes in part from the Internet Data eXchange ("IDX") program of METROLIST, INC., DBA RECOLORADO real estate listings held by brokers other than Keller Williams Preferred Realty are marked with the IDX Logo. This information is being provided for the consumers' personal, non-commercial use and may not be used for any other purpose. All information subject to change and should be independently verified.

Neighborhood & Commute
Source: Walkscore
Disclosure: Community information and market data powered by Constellation Data Labs. Information is deemed reliable but not guaranteed.
Save
Ask
Tour
Hide
Share