Ready to Make Your Move?
Text or Call David and Tom
720-408-7409


Save
Ask
Tour
Hide
Share
$464,900
New Listing

307 N Bersshine Street
Watkins, CO 80137

For Sale|Single Family Residence|Active
4
Beds
3
Total Baths
1
Full Bath
2
Partial Baths
1,895
SqFt
$245
/SqFt
2026
Built
Subdivision:
Sky Ranch
County:
Arapahoe
Call Now: 720.408.7409
Is this the listing for you? We can help make it yours.
720.408.7409
307 N Bersshine Street307 N Bersshine Street307 N Bersshine Street307 N Bersshine Street
Save
Ask
Tour
Hide
Share

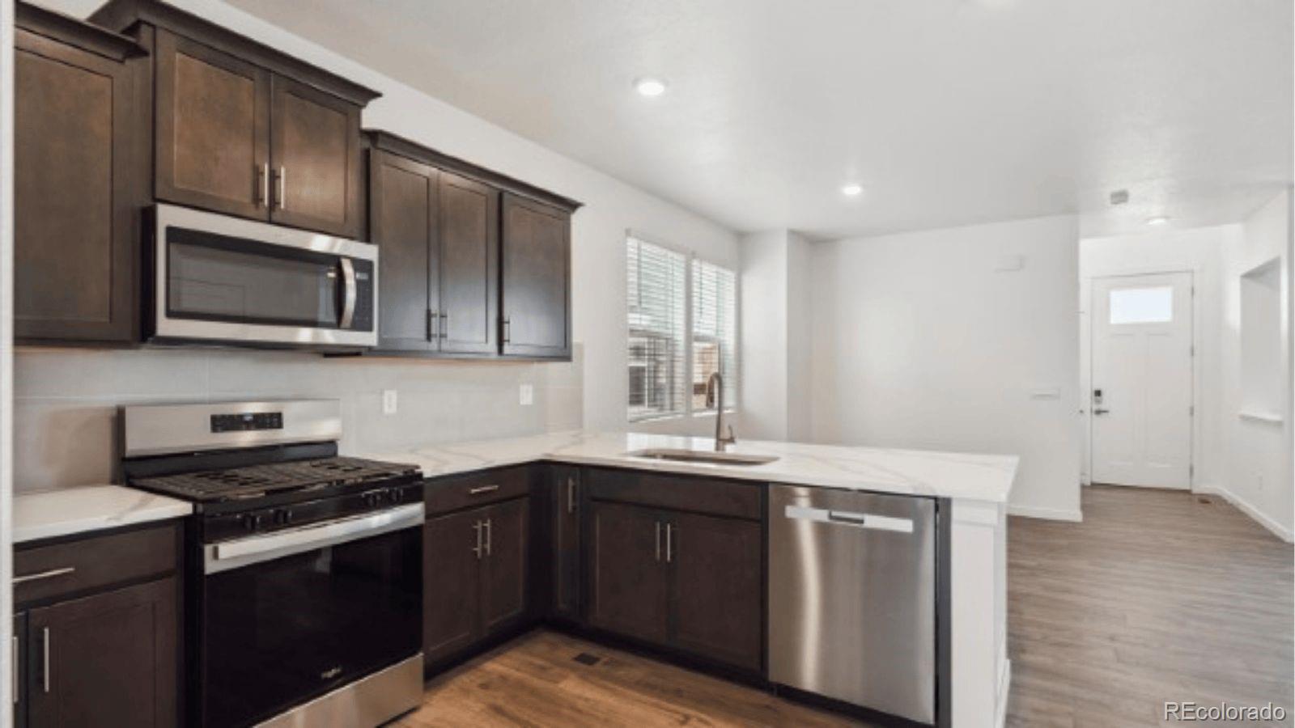
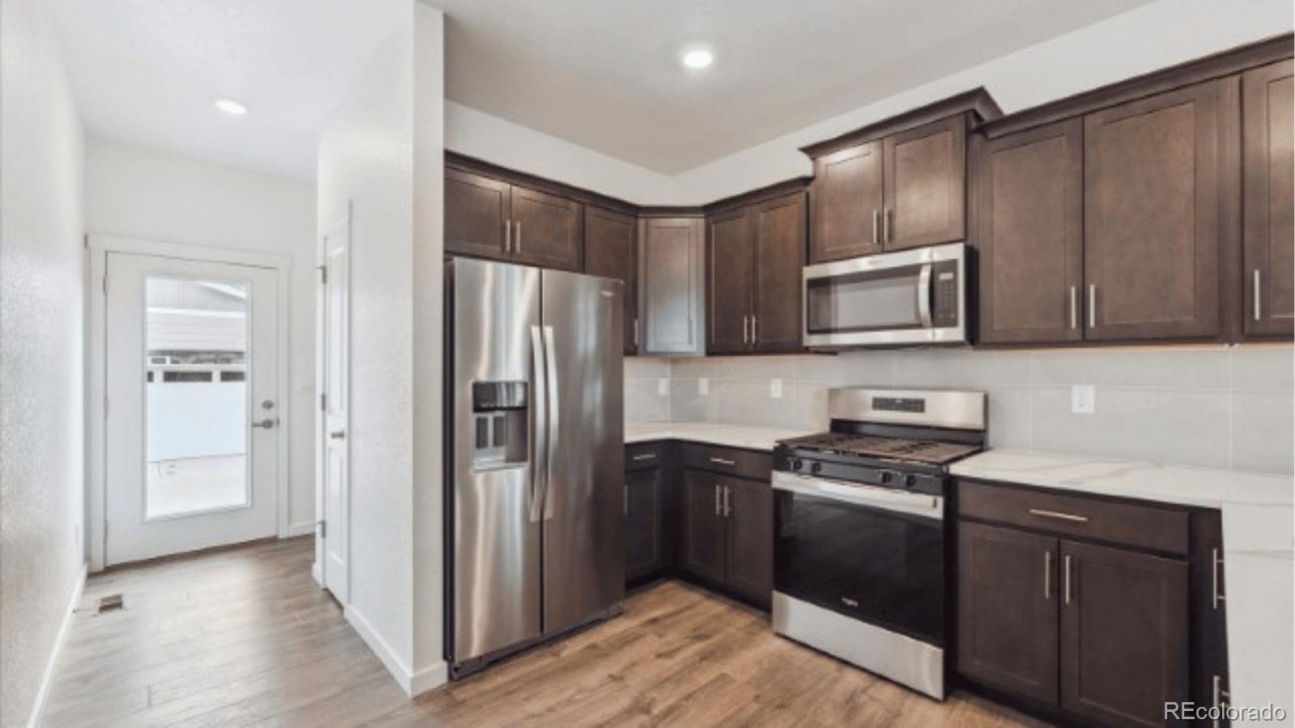
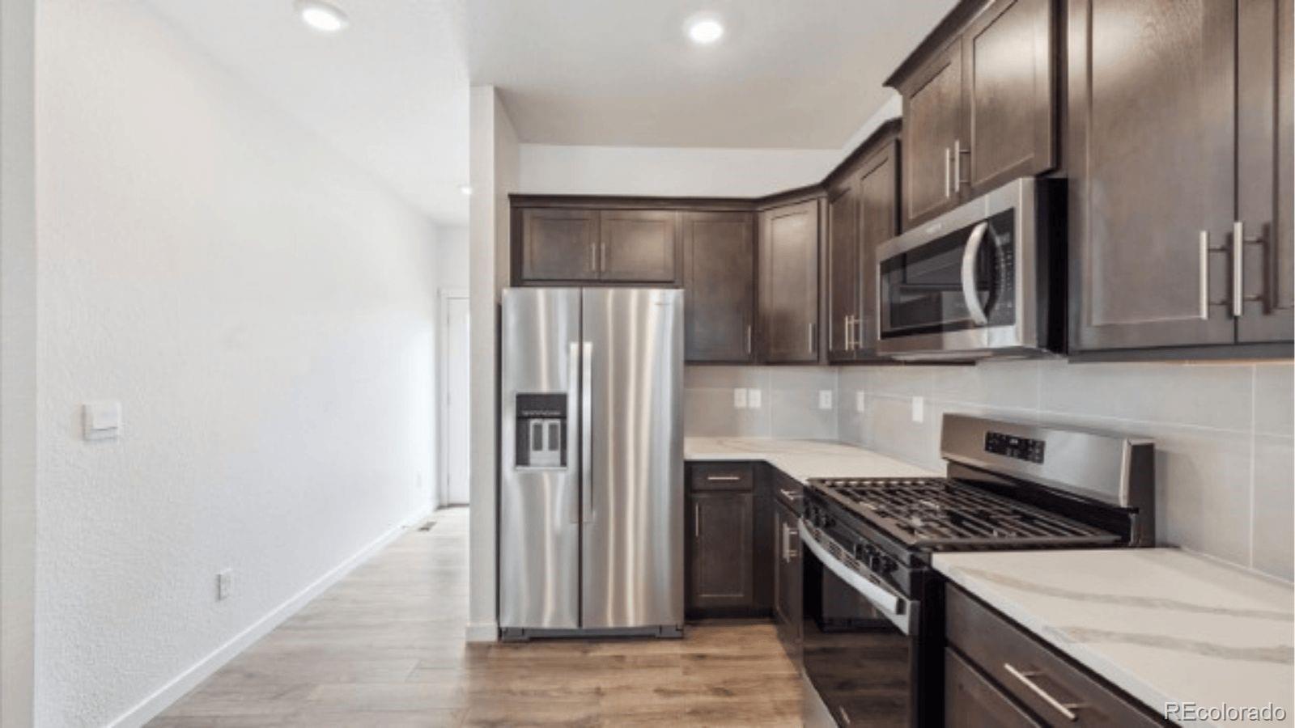
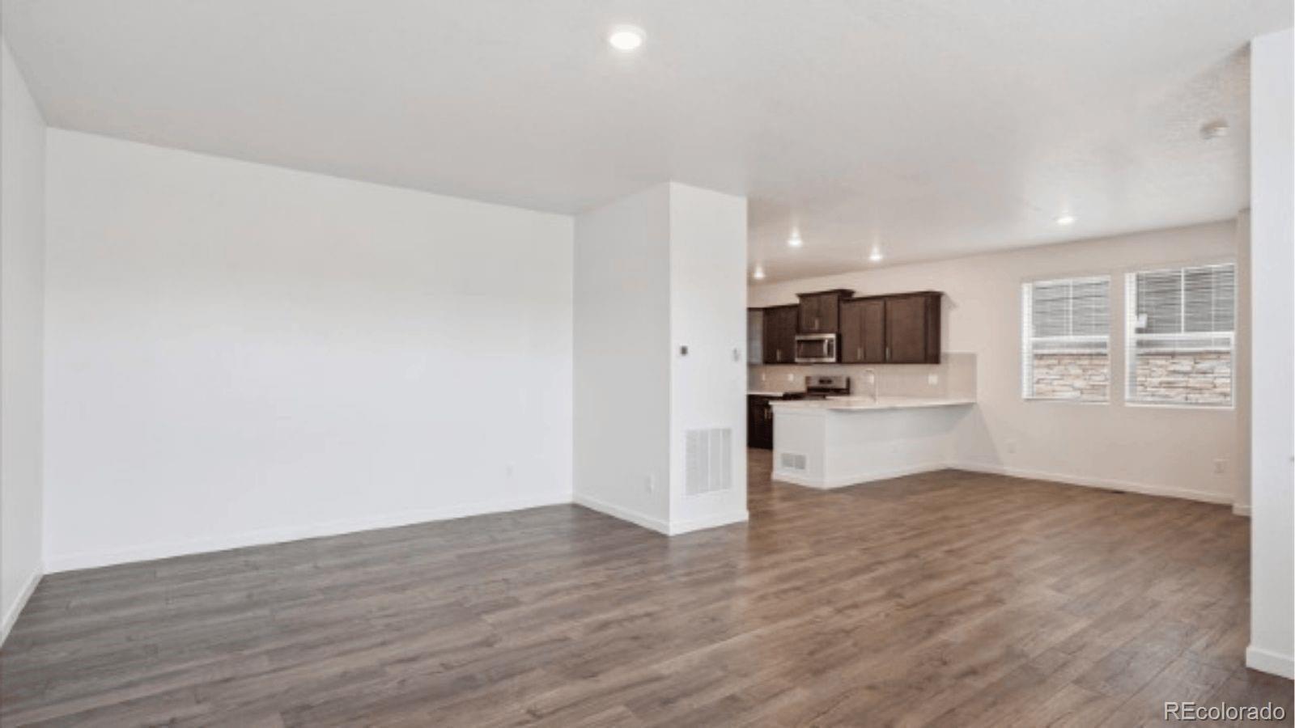
Below market rates are available with builder lender. Exceptional value in the popular Alamosa floorplan in the sought-after Sky Ranch community. Offering 1,895 sq. ft. of thoughtfully designed living space, this two-story home features an open-concept layout where the Kitchen, Dining Area, and Great Room come together to create the perfect setting for entertaining and everyday living. A spacious pantry, convenient powder bath, welcoming foyer, and charming covered front porch add comfort and functionality. Upstairs, you’ll find four generously sized bedrooms, including a private Primary Suite complete with an ensuite bath and walk-in closet. Three secondary bedrooms share a full bath, while the centrally located laundry room makes daily living effortless. Designer finishes include plank flooring throughout the main level, rich espresso cabinetry with crown molding, quartz countertops, and a full stainless steel appliance package. Every home comes equipped with Smart Home technology, Deako customizable lighting controls, a WiFi garage door opener, full window blinds, and professionally landscaped front and back yards. Located in the desirable Sky Ranch community with convenient access to E-470, DIA, shopping, parks, and trails, this home offers incredible value, modern features, and room for everyone. ***Estimated Delivery Date: February 2027. Photos are representative and not of actual property***

Save
Ask
Tour
Hide
Share
Listing Snapshot
Price 
$464,900
Days On Site 
0 Days
Bedrooms 
4
Inside Area (SqFt) 
1,895 sqft
Total Baths 
3
Full Baths 
1
Partial Baths 
2
Lot Size 
0.11 Acres
Year Built 
2026
MLS Number 
2908965
Status 
Active
Property Tax 
$3,889
HOA/Condo/Coop Fees 
$59 monthly
Sq Ft Source 
Builder
Friends & Family
Recent Activity
10 hours agoListing updated with changes from the MLS
13 hours agoListing first seen on site
General Features
Acres 
0.11
Attached Garage 
Yes
Foundation 
Concrete Perimeter
Garage 
Yes
Garage Spaces 
2
Home Warranty 
Yes
Levels 
Two
Parking 
ConcreteAttached
Parking Spaces 
2
Property Condition 
Under Construction
Property Sub Type 
Single Family Residence
Security 
Carbon Monoxide Detector(s)Smoke Detector(s)
Sewer 
Public Sewer
SqFt Above 
1895
SqFt Total 
1895
Utilities 
Natural Gas AvailableCable AvailableElectricity ConnectedNatural Gas ConnectedPhone Available
Water Source 
Public
Zoning 
RES
Interior Features
Appliances 
DishwasherDisposalMicrowaveRangeRefrigeratorTankless Water Heater
Basement 
Sump PumpCrawl Space
Cooling 
Central Air
Electric 
220 Volts
Flooring 
CarpetVinyl
Heating 
Forced AirNatural Gas
Interior 
High Speed InternetKitchen IslandOpen FloorplanPantrySmart ThermostatWalk-In Closet(s)
Window Features 
Double Pane WindowsWindow Coverings
Bathroom Full 
Level - Upper
Bathroom Half 
Level - Main
Bathroom Three Quarter 
Level - Upper
Bedroom 
Dimensions - 11.1 x 10.2Level - UpperDescription - Carpet
Dining Room 
Dimensions - 14.7 x 11.1Level - MainDescription - Luxury Vinyl Plank
Great Room 
Dimensions - 20.3 x 14.1Level - MainDescription - Luxury Vinyl Plank
Kitchen 
Dimensions - 13.1 x 10.6Level - MainDescription - Luxury Vinyl Plank
Laundry 
Level - Upper
Save
Ask
Tour
Hide
Share
Exterior Features
Construction Details 
Cement SidingConcreteFrame
Exterior 
Private YardRain Gutters
Fencing 
None
Lot Features 
LandscapedSprinklers In FrontSprinklers In Rear
Patio And Porch 
Patio
Roof 
Shingle
Windows/Doors 
Double Pane WindowsWindow Coverings
Community Features
Association Amenities 
ParkPlayground
Association Fee 
$177.0
Association Fee Frequency 
Quarterly
School District 
Bennett 29-J
Financing Terms Available 
1031 ExchangeCashConventionalFHAVA Loan
Roads 
Paved
Schools
School District
Bennett 29-J
Elementary School
Bennett
Middle School
Bennett
High School
Bennett
Listing courtesy of D.R. Horton Realty, LLC sales@drhrealty.com


The content relating to real estate for sale in this Web site comes in part from the Internet Data eXchange ("IDX") program of METROLIST, INC., DBA RECOLORADO real estate listings held by brokers other than D.R. Horton Realty, LLC are marked with the IDX Logo. This information is being provided for the consumers' personal, non-commercial use and may not be used for any other purpose. All information subject to change and should be independently verified.

Neighborhood & Commute
Source: Walkscore
Disclosure: Community information and market data powered by Constellation Data Labs. Information is deemed reliable but not guaranteed.
Save
Ask
Tour
Hide
Share