Ready to Make Your Move?
Text or Call David and Tom
720-408-7409


Save
Ask
Tour
Hide
Share
$1,750,000
8 Days On Site

8938 Hillview Road
Morrison, CO 80465

For Sale|Single Family Residence|Active
4
Beds
4
Total Baths
3
Full Baths
1
Partial Bath
4,771
SqFt
$367
/SqFt
1995
Built
Subdivision:
Doubleheader Ranch Estates
County:
Jefferson
Call Now: 720.408.7409
Is this the listing for you? We can help make it yours.
720.408.7409
Upcoming Open Houses
Sun, Sep 20, 11:00 AM - 1:00 PM
8938 Hillview Road8938 Hillview Road8938 Hillview Road8938 Hillview Road
Save
Ask
Tour
Hide
Share

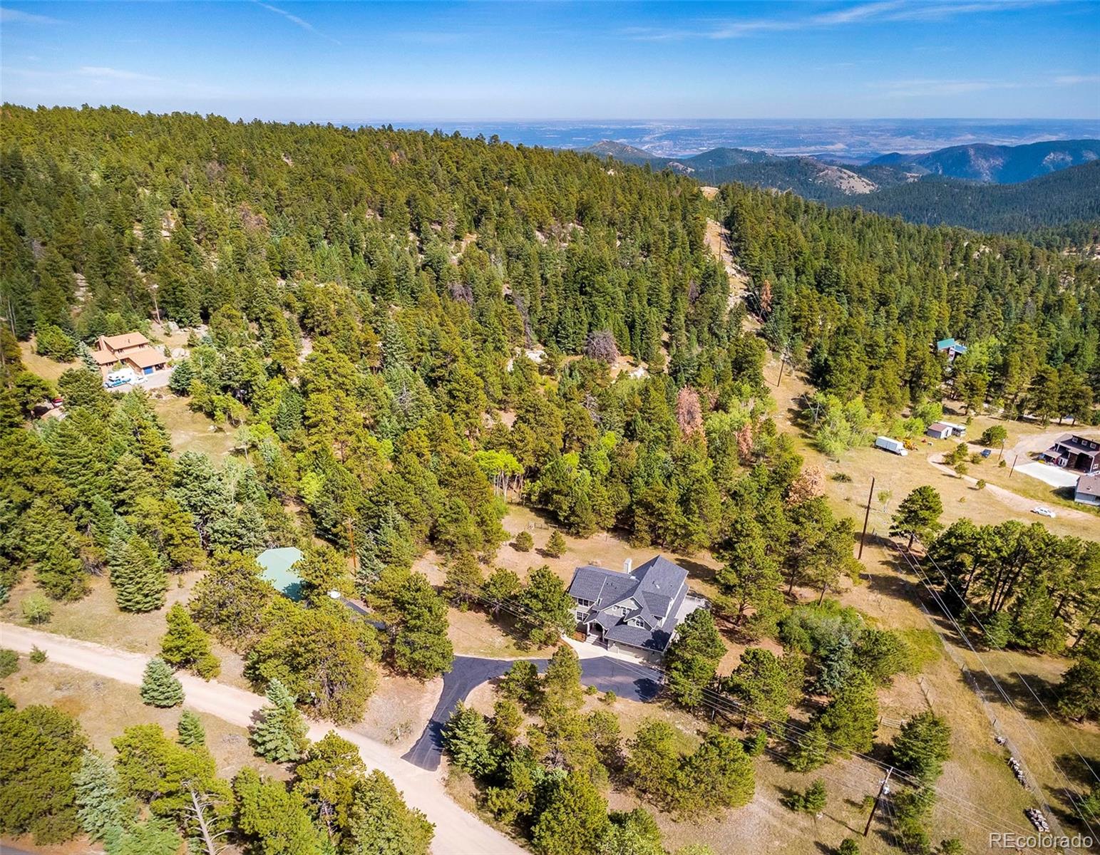
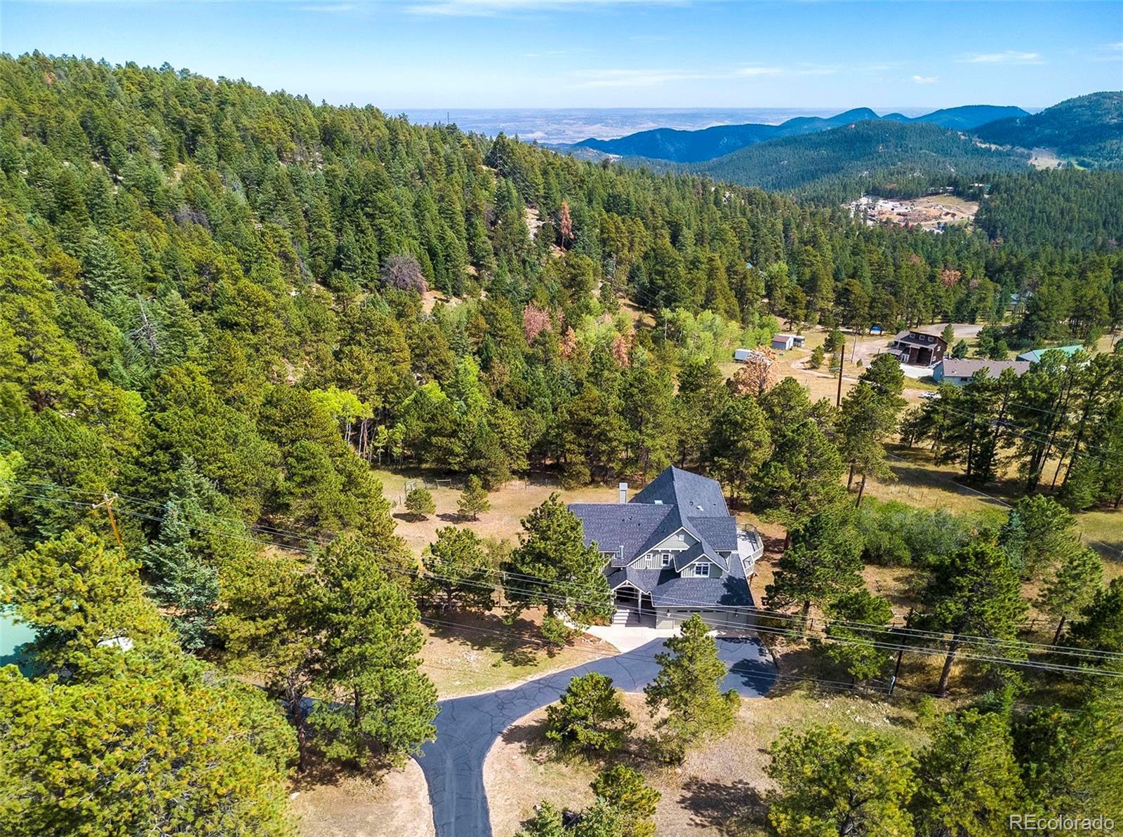
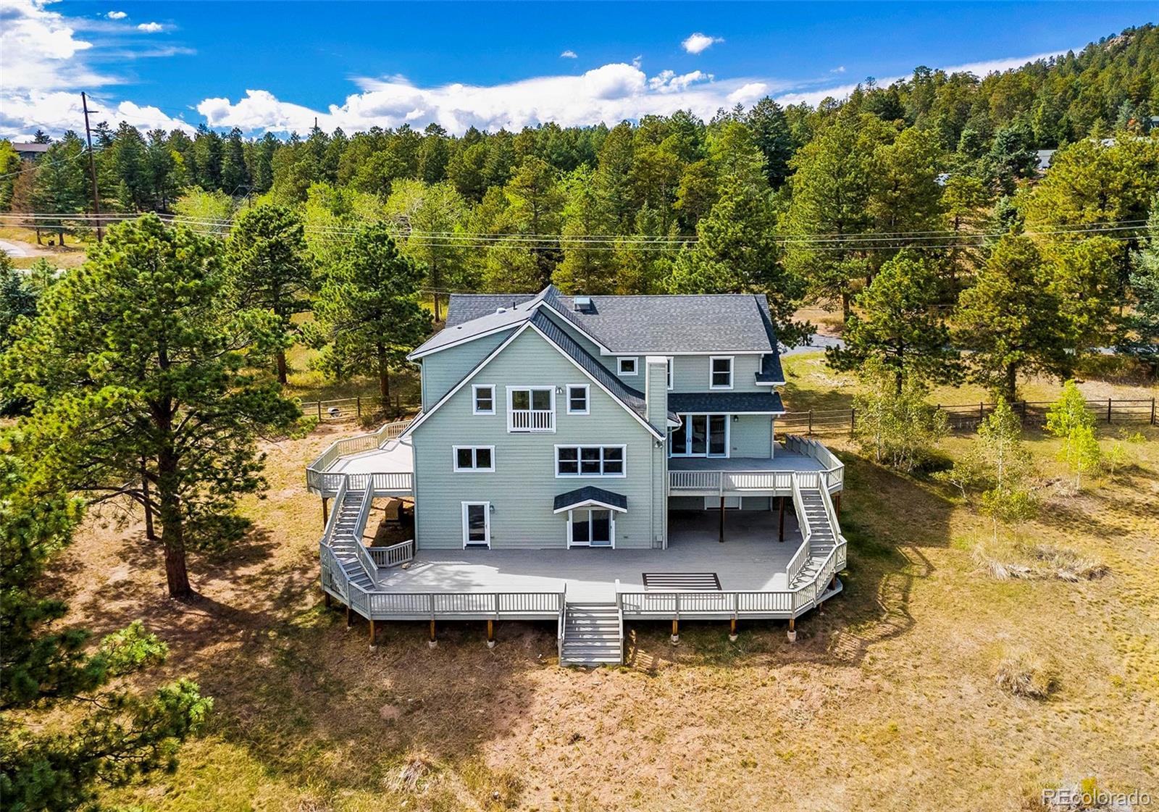
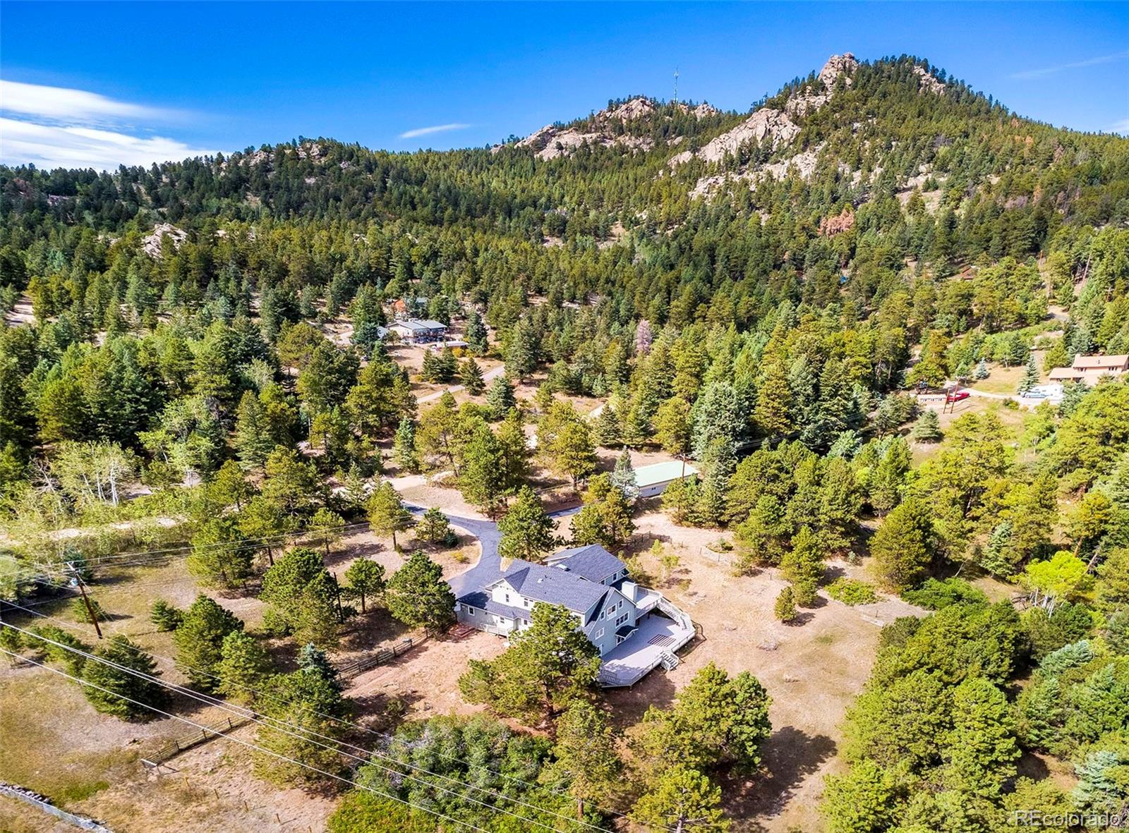
Perched where the rugged beauty of the Rockies meets the convenience of the Front Range, 8938 S Hillview Rd offers a lifestyle defined by breathtaking vistas, 11.49 private acres with generous barn, fresh mountain air is the ultimate turn key home brought down to the studs and completely remodeled. This is the kind of property that stops you in your tracks the moment you pull up—a true sanctuary that feels worlds away from the hustle, yet keeps you perfectly connected to the best of Colorado living. The heart of the home is designed to frame the outdoors, with expansive windows that invite golden-hour light to dance across the living spaces. Whether you’re hosting a dinner party in the open-concept kitchen or curling up by the fireplace on a snowy evening, the backdrop of rolling hills & dramatic rock formations provides a constant sense of awe. The primary suite serves as a private retreat, offering a peaceful space to recharge while overlooking the surrounding natural landscape. Outside, the property truly shines. The sprawling deck is the ultimate spot for morning coffee or alfresco dining under a canopy of stars. With plenty of room to breathe and explore, the acreage offers a rare sense of privacy and a direct connection to the local terrain. Living in Morrison means having a front-row seat to adventure. You’re just minutes from the iconic Red Rocks Amphitheatre for world-class concerts, a stone's throw from miles of hiking and biking trails that wind through the foothills. The historic charm of downtown Morrison, with its eclectic shops and local eateries, adds a unique flavor to the neighborhood. This isn't just a house; it’s an invitation to live the Colorado dream in one of its most storied and scenic locations. Min to 285 & amenities, 50 min to DIA and 50 min to DTC. Enjoy luxury at its finest where you are surrounded by nature and the beauty of the mountains literally, the best of both worlds. Tour: https://youtu.be/CLVlXVkRh0k

Save
Ask
Tour
Hide
Share
Listing Snapshot
Price 
$1,750,000
Days On Site 
8 Days
Bedrooms 
4
Inside Area (SqFt) 
4,771 sqft
Total Baths 
4
Full Baths 
3
Partial Baths 
1
Lot Size 
11.49 Acres
Year Built 
1995
MLS® Number 
2906211
Status 
Active
Property Tax 
$9,276
HOA/Condo/Coop Fees 
N/A
Sq Ft Source 
Public Records
Friends & Family
Recent Activity
8 hours agoListing updated with changes from the MLS®
a week agoListing first seen on site
General Features
Acres 
11.49
Attached Garage 
Yes
Garage 
Yes
Garage Spaces 
4
Levels 
Three Or More
Parking 
Attached
Parking Spaces 
4
Pets 
Cats OKDogs OK
Property Condition 
Updated/Remodeled
Property Sub Type 
Single Family Residence
Sewer 
Septic Tank
SqFt Above 
3522
SqFt Below 
1249
SqFt Total 
4771
Style 
ContemporaryMountain Contemporary
Utilities 
Cable AvailableElectricity AvailableElectricity ConnectedNatural Gas Available
Water Source 
PrivateWell
Zoning 
A-2
Interior Features
Appliances 
Bar FridgeCooktopDishwasherDisposalDown DraftDryerGas Water HeaterMicrowaveOvenRangeRange HoodRefrigeratorWasherWine Cooler
Basement 
FinishedFullWalk-Out Access
Cooling 
Ceiling Fan(s)Central Air
Fireplace 
Yes
Fireplace Features 
GasLiving Room
Fireplaces 
1
Flooring 
CarpetTileWood
Heating 
Forced AirHot Water
Interior 
Ceiling Fan(s)Eat-in KitchenEntrance Foyer
Bathroom Full 
Level - Upper
Bathroom Half 
Level - Main
Bedroom 
Level - Upper
Bonus Room 
Level - BasementDescription - Hardwoods, sliders to decks
Dining Room 
Level - MainDescription - Beautiful space is easy flow between kitchen and living area
Kitchen 
Level - MainDescription - Beyond your dreams, extra large wood island, thermador appliances, ample cabinetry, walk in pantry, 2 dishwashers, 2 sinkds
Laundry 
Level - UpperDescription - 2nd laundry in upper area is ideal and easy
Living Room 
Level - MainDescription - Filled with natural light, gas insert, step onto expansive outdoor living
Loft 
Level - UpperDescription - Library nook area filled with shelving
Office 
Level - MainDescription - Wonderful built ins, natural light, french doors, private
Save
Ask
Tour
Hide
Share
Exterior Features
Construction Details 
FrameWood Siding
Exterior 
LightingPrivate Yard
Fencing 
Partial
Lot Features 
Level
Patio And Porch 
CoveredDeck
Roof 
Shingle
Community Features
Accessibility Features 
Accessible Entrance
School District 
Jefferson County R-1
Financing Terms Available 
CashConventional
Building Access 
Ground
Horse Allowed 
Yes
Schools
School District
Jefferson County R-1
Elementary School
West Jefferson
Middle School
West Jefferson
High School
Conifer
Listing courtesy of Compass - Denver tracy@molleur.com


The content relating to real estate for sale in this Web site comes in part from the Internet Data eXchange ("IDX") program of METROLIST, INC., DBA RECOLORADO real estate listings held by brokers other than Compass - Denver are marked with the IDX Logo. This information is being provided for the consumers' personal, non-commercial use and may not be used for any other purpose. All information subject to change and should be independently verified.

Neighborhood & Commute
Source: Walkscore
Disclosure: Community information and market data powered by Constellation Data Labs. Information is deemed reliable but not guaranteed.
Save
Ask
Tour
Hide
Share