Ready to Make Your Move?
Text or Call David and Tom
720-408-7409


Save
Ask
Tour
Hide
Share
$515,000
110 Days On Site

17934 E Progress Place
Centennial, CO 80015

For Sale|Single Family Residence|Active
3
Beds
3
Total Baths
1
Full Bath
2
Partial Baths
1,878
SqFt
$274
/SqFt
1980
Built
Subdivision:
Smoky Hill 400
County:
Arapahoe
Call Now: 720.408.7409
Is this the listing for you? We can help make it yours.
720.408.7409
17934 E Progress Place17934 E Progress Place17934 E Progress Place17934 E Progress Place
Save
Ask
Tour
Hide
Share

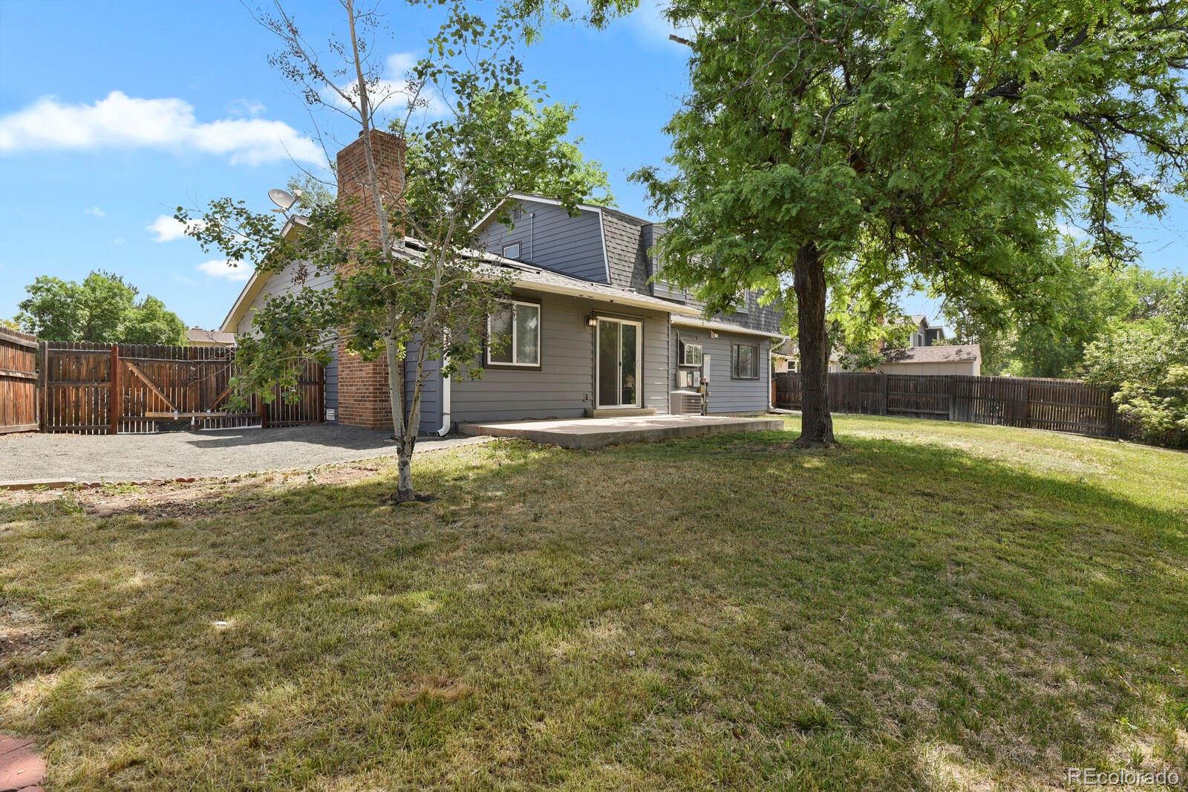
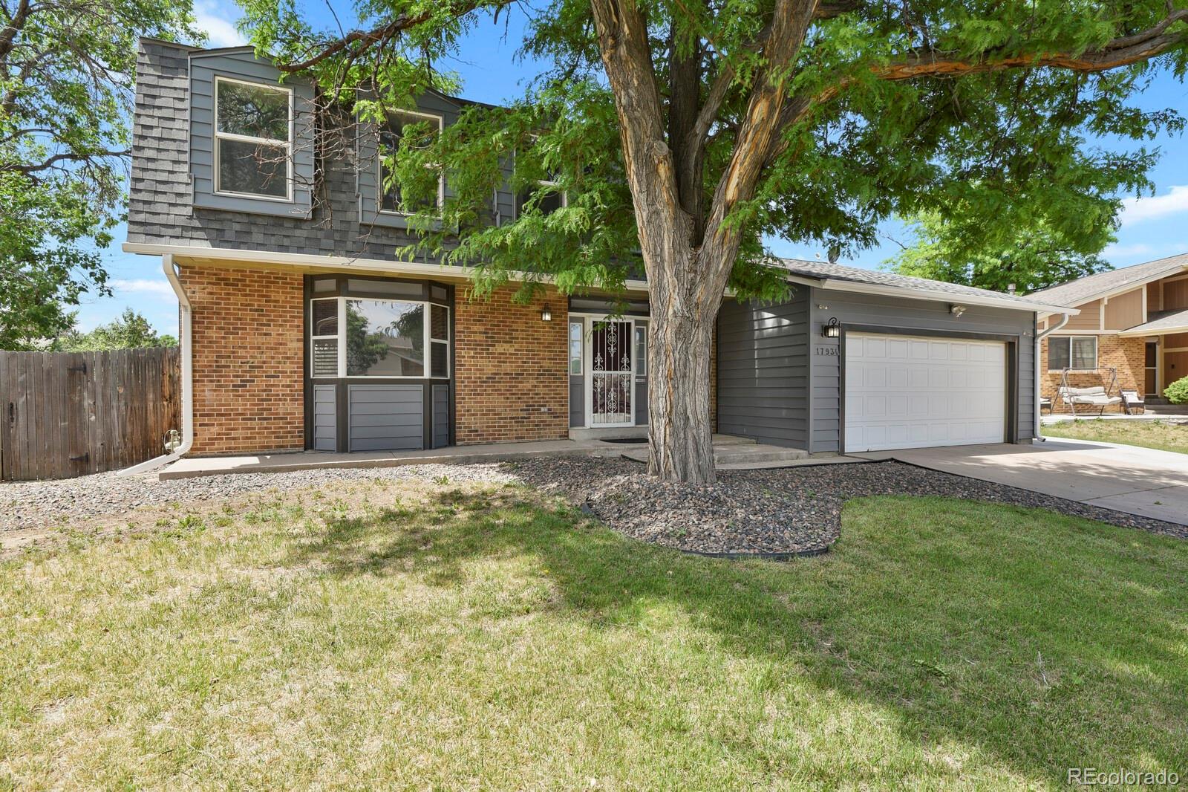
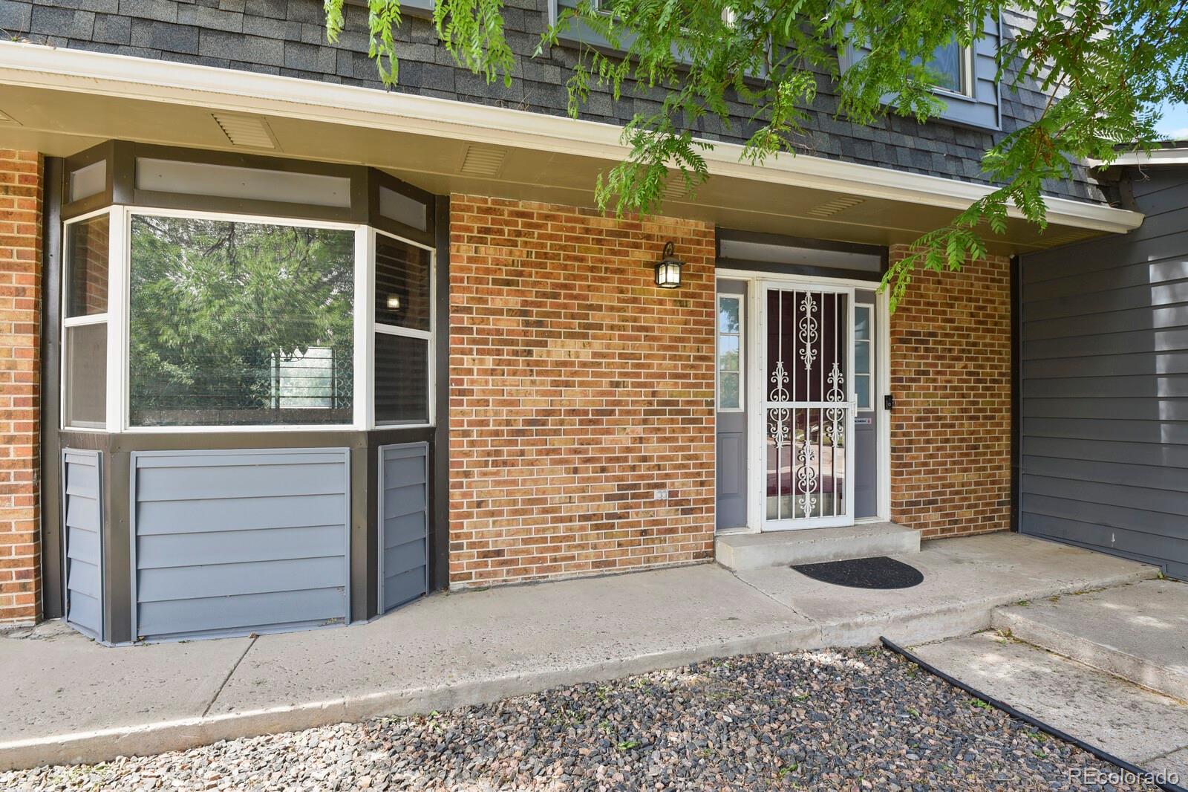
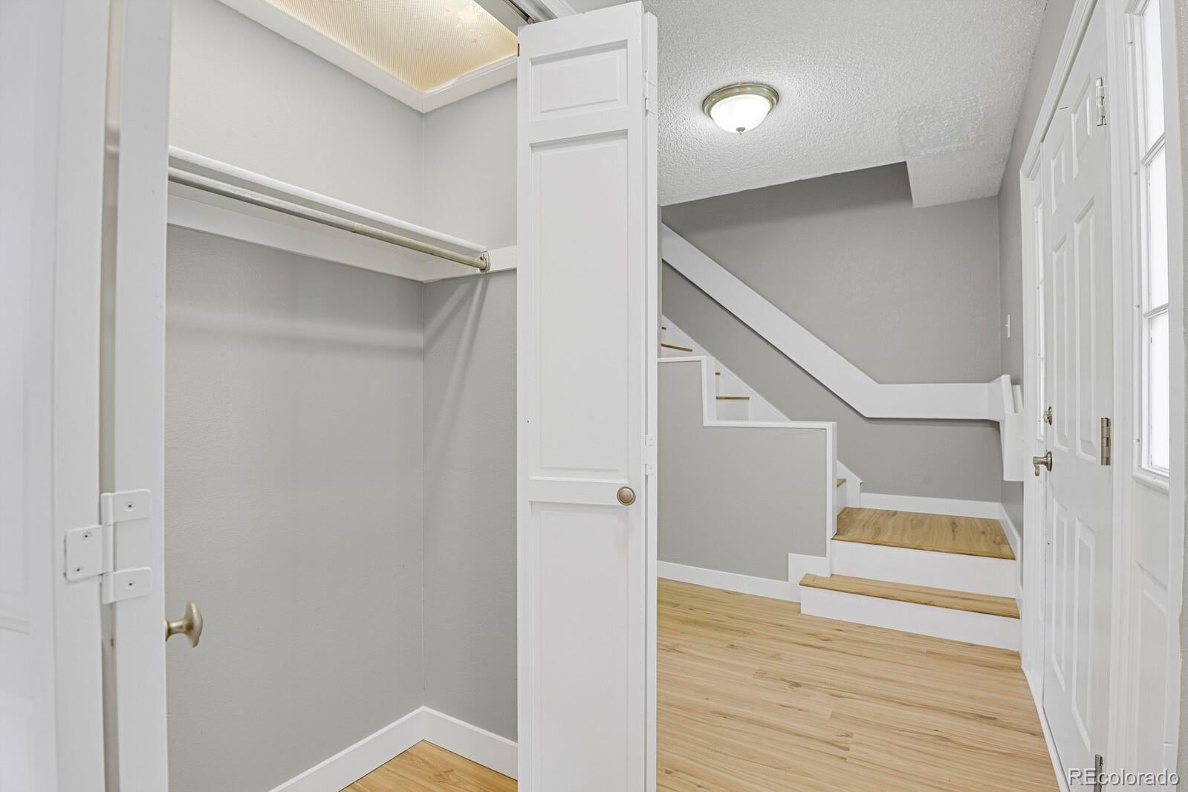
Come see this wonderful home in Smoky Hill and make an offer so you can move in and enjoy all the great outdoor amenities nearby! Located at the end of a cul de sac in a pool community in the Cherry Creek School District it has a huge fenced backyard and is just steps from Big Sandy Park and the playground. Both the covered front porch and the back patio are shaded by big trees. The home features an open great room layout with a nice kitchen, an informal dining area, and a family room with fireplace. There are stainless appliances in the kitchen, and a 5-burner flattop range and a refrigerator with ice & filtered water through the door. There's a formal living room and large formal dining room on the main level plus a laundry room (the Samsung washer & dryer included) and a powder room. This home has a newer Carrier furnace & central AC system with a Smart thermostat, plus a whole house attic fan. There's a newer owned Ion solar system, newer impact-resistant roof, newer vinyl siding, newer 50 gallon water heater, newer sliders to the backyard, newer paint throughout most of the home, and newer Rachio Smart sprinklers front and back. Brand new LVP flooring was just installed throughout the main level, up the stairs, and in the upstairs hall. The two car garage has a built-in workshop area adjacent, the driveway has been expanded for extra parking PLUS there is additional RV, boat or trailer parking behind a double gate to the backyard. The wall-mounted TVs in the family room and primary bedroom will stay, as will the wall speakers and the fireplace screen & accessories. The home already has Ting high-speed fiber internet and Ring cameras and a Ring doorbell installed. The attic storage over the garage is accessible through a door off the inside stairs and also by a drop-down ladder inside the garage. The neighborhood HOA website is www.smokyhillhoa.net and info on the pool, tennis courts, and clubhouse can be found at www.shmd.info.

Save
Ask
Tour
Hide
Share
Listing Snapshot
Price 
$515,000
Days On Site 
110 Days
Bedrooms 
3
Inside Area (SqFt) 
1,878 sqft
Total Baths 
3
Full Baths 
1
Partial Baths 
2
Lot Size 
0.2 Acres
Year Built 
1980
MLS® Number 
2883101
Status 
Active
Property Tax 
$4,438
HOA/Condo/Coop Fees 
$5.58 monthly
Sq Ft Source 
Public Records
Friends & Family
Recent Activity
3 weeks agoListing updated with changes from the MLS®
3 weeks agoPrice changed to $515,000
4 months agoStatus changed to Active
4 months agoListing first seen on site
General Features
Acres 
0.2
Attached Garage 
Yes
Direction Faces 
Northeast
Foundation 
Concrete PerimeterSlab
Garage 
Yes
Garage Spaces 
2
Green Energy Efficient 
Thermostat
Levels 
Two
Parking 
ConcreteLightedStorageAttached
Parking Spaces 
3
Pets 
Yes
Property Condition 
Updated/Remodeled
Property Sub Type 
Single Family Residence
Security 
Carbon Monoxide Detector(s)Security SystemSmoke Detector(s)
Sewer 
Public Sewer
SqFt Above 
1878
SqFt Total 
2628
Style 
ContemporaryTraditional
Utilities 
Natural Gas AvailableCable AvailableElectricity AvailableElectricity ConnectedNatural Gas ConnectedPhone Available
Water Source 
Public
Zoning 
SFR
Interior Features
Appliances 
OvenConvection OvenDishwasherDisposalDryerGas Water HeaterMicrowaveRangeRefrigeratorSelf Cleaning OvenWasher
Basement 
Crawl SpaceInterior EntryPartialUnfinished
Cooling 
Ceiling Fan(s)Attic FanCentral Air
Electric 
220 Volts
Fireplace 
Yes
Fireplace Features 
Family RoomWood Burning
Fireplaces 
1
Flooring 
CarpetVinyl
Furnished 
Unfurnished
Heating 
Active SolarForced AirNatural GasSolar
Interior 
Breakfast BarBuilt-in FeaturesCeiling Fan(s)Eat-in KitchenEntrance FoyerGranite CountersHigh Speed InternetOpen FloorplanSmart ThermostatSound SystemWalk-In Closet(s)Wired for Data
Window Features 
Bay Window(s)Double Pane WindowsWindow CoveringsWindow Treatments
Bathroom Full 
Level - UpperDescription - Full hall bath
Bathroom Half 
Level - MainDescription - Powder room
Bathroom Three Quarter 
Level - UpperDescription - Primary bath with shower
Bedroom 
Level - UpperDescription - Bedroom 3 - upstairs
Dining Room 
Level - MainDescription - Large formal dining room
Family Room 
Level - MainDescription - Main level family room, fireplace, 65" wall-mounted TV, sliders to backyard
Kitchen 
Level - MainDescription - Large updated kitchen, stainless appliances, granite counters
Laundry 
Level - MainDescription - Samsung washer and dryer are included!
Living Room 
Description - Formal living room with bay window
Utility Room 
Level - Basement
Workshop 
Description - With built-ins, off the garage
Save
Ask
Tour
Hide
Share
Exterior Features
Construction Details 
FrameVinyl Siding
Exterior 
Private YardRain Gutters
Fencing 
Partial
Lot Features 
Cul-De-SacLandscapedLevelNear Public TransitSprinklers In FrontSprinklers In Rear
Patio And Porch 
CoveredFront PorchPatio
Roof 
ShingleComposition
Windows/Doors 
Bay Window(s)Double Pane WindowsWindow CoveringsWindow Treatments
Community Features
Association Amenities 
ClubhouseParkPoolTennis Court(s)
Association Fee 
$67.0
Association Fee Frequency 
Annually
School District 
Cherry Creek 5
Financing Terms Available 
CashConventionalFHAVA Loan
Building Access 
Exterior Access
Roads 
Paved
Schools
School District
Cherry Creek 5
Elementary School
Meadow Point
Middle School
Falcon Creek
High School
Grandview
Listing courtesy of HomeSmart LHANNIFAN@aol.COM


The content relating to real estate for sale in this Web site comes in part from the Internet Data eXchange ("IDX") program of METROLIST, INC., DBA RECOLORADO real estate listings held by brokers other than HomeSmart are marked with the IDX Logo. This information is being provided for the consumers' personal, non-commercial use and may not be used for any other purpose. All information subject to change and should be independently verified.

Neighborhood & Commute
Source: Walkscore
Disclosure: Community information and market data powered by Constellation Data Labs. Information is deemed reliable but not guaranteed.
Save
Ask
Tour
Hide
Share