Ready to Make Your Move?
Text or Call David and Tom
720-408-7409


Save
Ask
Tour
Hide
Share
$604,000
New Listing

4629 S Quail Street
Littleton, CO 80127

For Sale|Single Family Residence|Active
3
Beds
2
Total Baths
2
Full Baths
1,358
SqFt
$445
/SqFt
1977
Built
Subdivision:
Lakehurst
County:
Jefferson
Call Now: 720.408.7409
Is this the listing for you? We can help make it yours.
720.408.7409
Upcoming Open Houses
Sat, Sep 19, 11:00 AM - 2:00 PM
Sun, Sep 20, 11:00 AM - 2:00 PM
4629 S Quail Street4629 S Quail Street4629 S Quail Street4629 S Quail Street
Save
Ask
Tour
Hide
Share

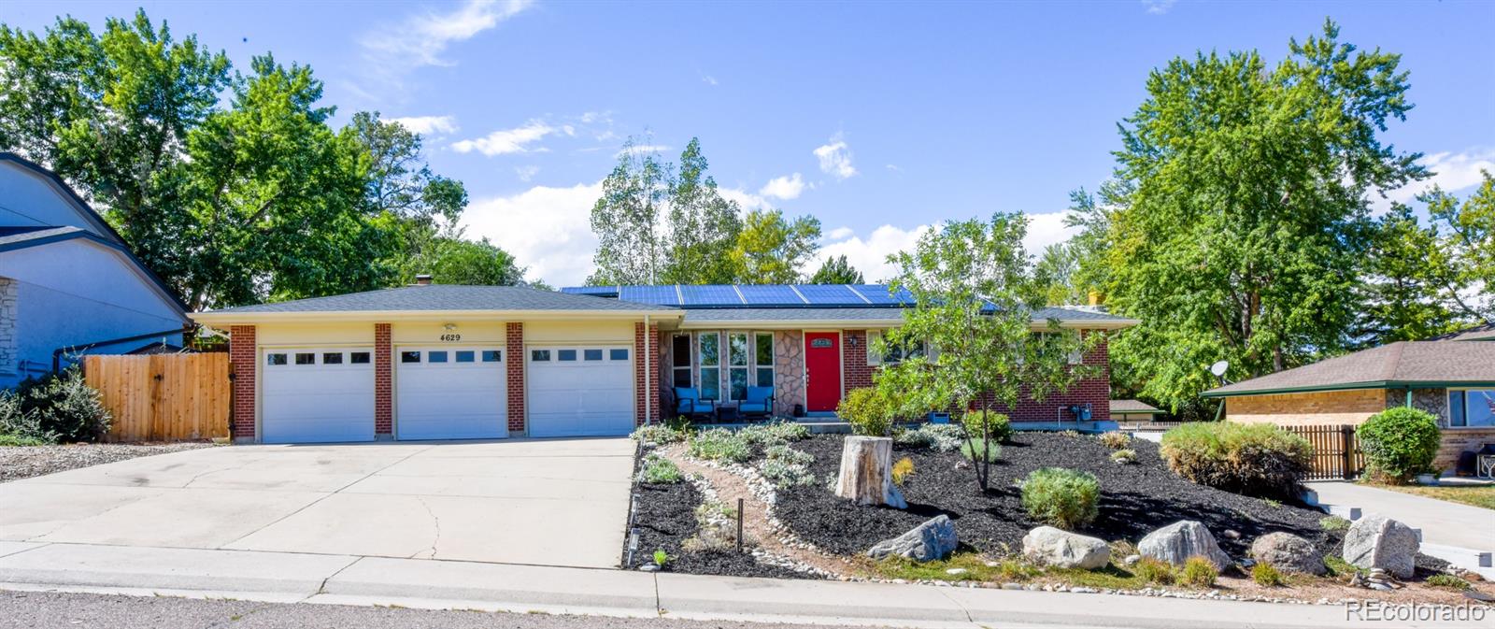
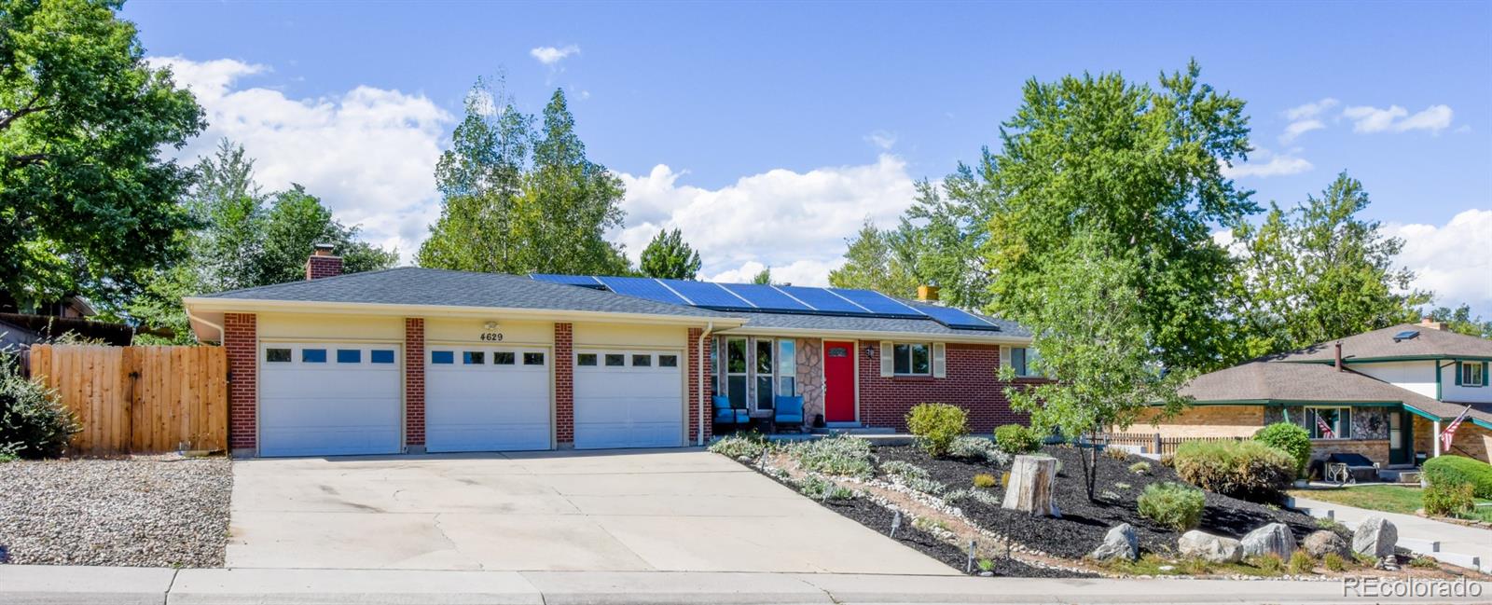
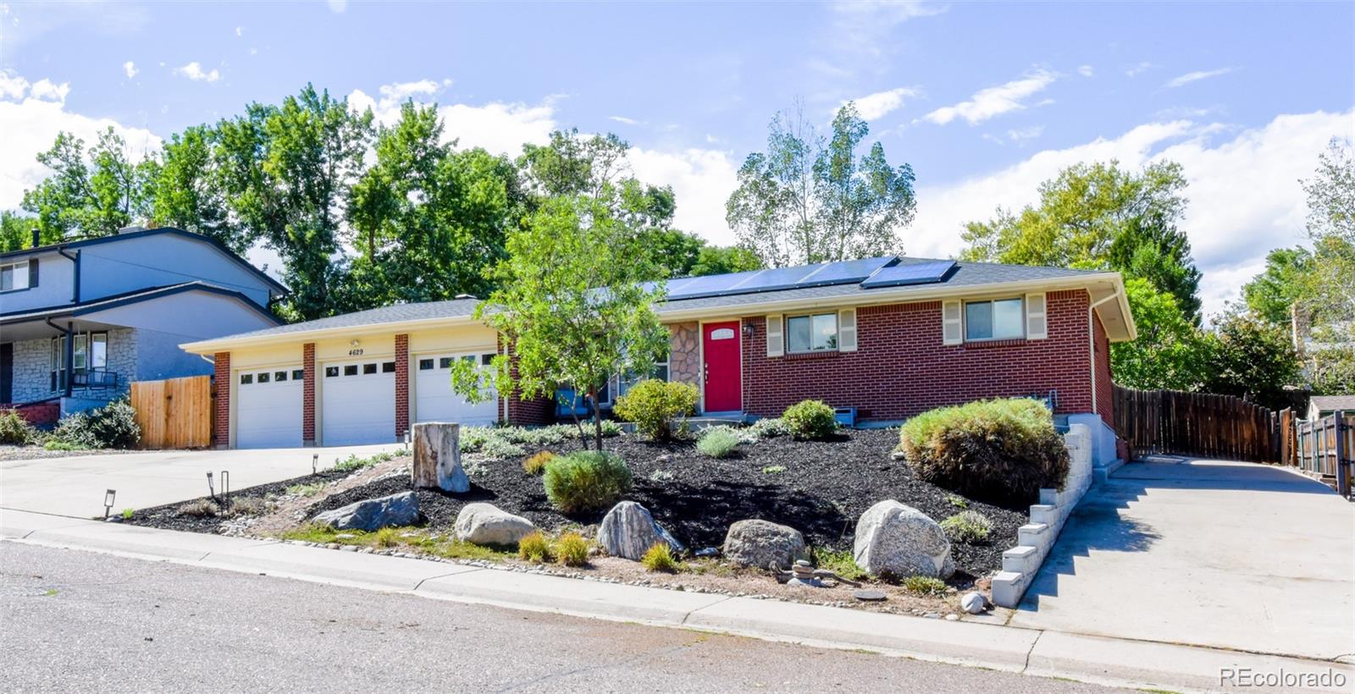
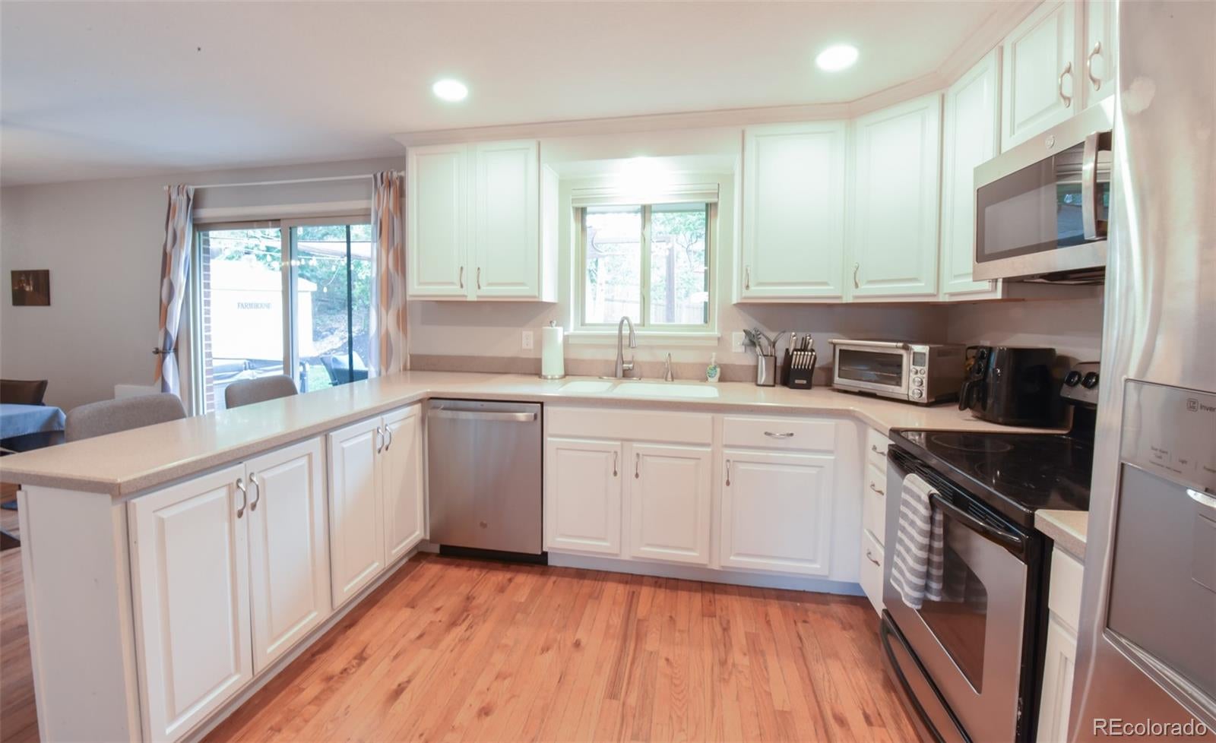
*****Open House Saturday 9/19/26 & Sunday 9/20/26 11am-2pm***** Beautifully Updated Ranch Home Near the Rocky Mountains Welcome home to this well-maintained ranch-style property located just minutes from the Rocky Mountains. Offering 3 bedrooms and 2 bathrooms, this home combines comfortable one-level living with a long list of thoughtful updates and desirable features including recessed lighting. Inside, you'll find new interior paint and ceilings (2025), new carpet (new 2025), and remodeled bathrooms (2025). New Cell Window Covering (2025) The kitchen features newly painted cabinets(2026), microwave (new 2026), dishwasher (new 2025) and refrigerator (2022). A conveniently tucked-away washer (new 2024) and dryer are located just off the kitchen for easy access while keeping laundry discreet. The inviting living area features a wood-burning fireplace, creating a warm and comfortable space for relaxing. Recent electrical improvements include a new electrical panel installed in (new 2025). Step outside to enjoy the private, landscaped backyard, complete with a sprinkler system, mature trees, a storage shed, and a newer hot tub (2020)! The outdoor space offers plenty of room to relax, entertain, garden, or simply enjoy the peaceful setting. For those needing extra parking and storage, this property offers a large 3-car garage and an expansive driveway, plus a bonus driveway with room for an RV AND Boat! Major exterior improvements include a new roof and downspouts installed in (2024), providing added peace of mind for years to come. An extra refrigerator in the garage provides convenient additional storage for groceries & beverages. Solar Lease (transferrable) to keep your utility costs down! Just 10 minutes from Morrison and Red Rocks Amphitheater, putting outdoor recreation, hiking, scenic drives, dining, and world-class live music close to home.

Save
Ask
Tour
Hide
Share
Listing Snapshot
Price 
$604,000
Days On Site 
0 Days
Bedrooms 
3
Inside Area (SqFt) 
1,358 sqft
Total Baths 
2
Full Baths 
2
Partial Baths 
N/A
Lot Size 
0.22 Acres
Year Built 
1977
MLS® Number 
2865642
Status 
Active
Property Tax 
$3,693
HOA/Condo/Coop Fees 
N/A
Sq Ft Source 
Public Records
Friends & Family
Recent Activity
5 hours agoListing updated with changes from the MLS®
5 hours agoStatus changed to Active
13 hours agoListing first seen on site
General Features
Acres 
0.22
Attached Garage 
Yes
Direction Faces 
East
Foundation 
Concrete Perimeter
Garage 
Yes
Garage Spaces 
3
Levels 
One
Parking 
Attached
Parking Spaces 
3
Property Condition 
Updated/Remodeled
Property Sub Type 
Single Family Residence
Security 
Carbon Monoxide Detector(s)Smoke Detector(s)
Sewer 
Public Sewer
SqFt Above 
1358
SqFt Total 
1358
Utilities 
Cable AvailableElectricity Connected
Water Source 
Public
Zoning 
P-D
Interior Features
Appliances 
CooktopDishwasherDisposalDryerMicrowaveOvenRangeRange HoodRefrigerator
Basement 
Crawl Space
Cooling 
Ceiling Fan(s)Central Air
Fireplace 
Yes
Fireplace Features 
Family Room
Fireplaces 
1
Flooring 
CarpetWood
Furnished 
Unfurnished
Heating 
Forced Air
Interior 
Ceiling Fan(s)High Speed InternetKitchen IslandOpen FloorplanPantrySound System
Main Level Bedrooms 
3
Spa 
Yes
Window Features 
Bay Window(s)Double Pane WindowsSkylight(s)Window Coverings
Bathroom Full 
Level - MainDescription - Remodeled with Jet Tub!
Bedroom 
Level - MainDescription - Nice size and bright!
Dining Room 
Level - MainDescription - Glass Slider to back yard
Family Room 
Level - MainDescription - Open Concept, wood burning fireplace with clean out!
Kitchen 
Level - MainDescription - Refinished cabinets!
Laundry 
Level - MainDescription - New Washer & Dryer 2024!
Living Room 
Level - MainDescription - Sunlight and Open!
Save
Ask
Tour
Hide
Share
Exterior Features
Construction Details 
BrickFrame
Exterior 
LightingPrivate YardRain Gutters
Fencing 
FencedFull
Lot Features 
LandscapedSprinklers In Rear
Patio And Porch 
Patio
Roof 
Composition
Spa 
Yes
Windows/Doors 
Bay Window(s)Double Pane WindowsSkylight(s)Window Coverings
Community Features
School District 
Jefferson County R-1
Financing Terms Available 
CashConventional
Roads 
Paved
Schools
School District
Jefferson County R-1
Elementary School
Kendallvue
Middle School
Carmody
High School
Bear Creek
Listing courtesy of HomeSmart Realty DenverMetroHomeSmart@gmail.com


The content relating to real estate for sale in this Web site comes in part from the Internet Data eXchange ("IDX") program of METROLIST, INC., DBA RECOLORADO real estate listings held by brokers other than HomeSmart Realty are marked with the IDX Logo. This information is being provided for the consumers' personal, non-commercial use and may not be used for any other purpose. All information subject to change and should be independently verified.

Neighborhood & Commute
Source: Walkscore
Disclosure: Community information and market data powered by Constellation Data Labs. Information is deemed reliable but not guaranteed.
Save
Ask
Tour
Hide
Share