Ready to Make Your Move?
Text or Call David and Tom
720-408-7409


Save
Ask
Tour
Hide
Share
$765,000
New Listing

1570 Big Valley Drive
Colorado Springs, CO 80919

For Sale|Single Family Residence|Active
4
Beds
4
Total Baths
2
Full Baths
2
Partial Baths
4,140
SqFt
$185
/SqFt
1983
Built
Subdivision:
Mount Woodmen Estates
County:
El Paso
Call Now: 720.408.7409
Is this the listing for you? We can help make it yours.
720.408.7409
1570 Big Valley Drive1570 Big Valley Drive1570 Big Valley Drive1570 Big Valley Drive
Save
Ask
Tour
Hide
Share

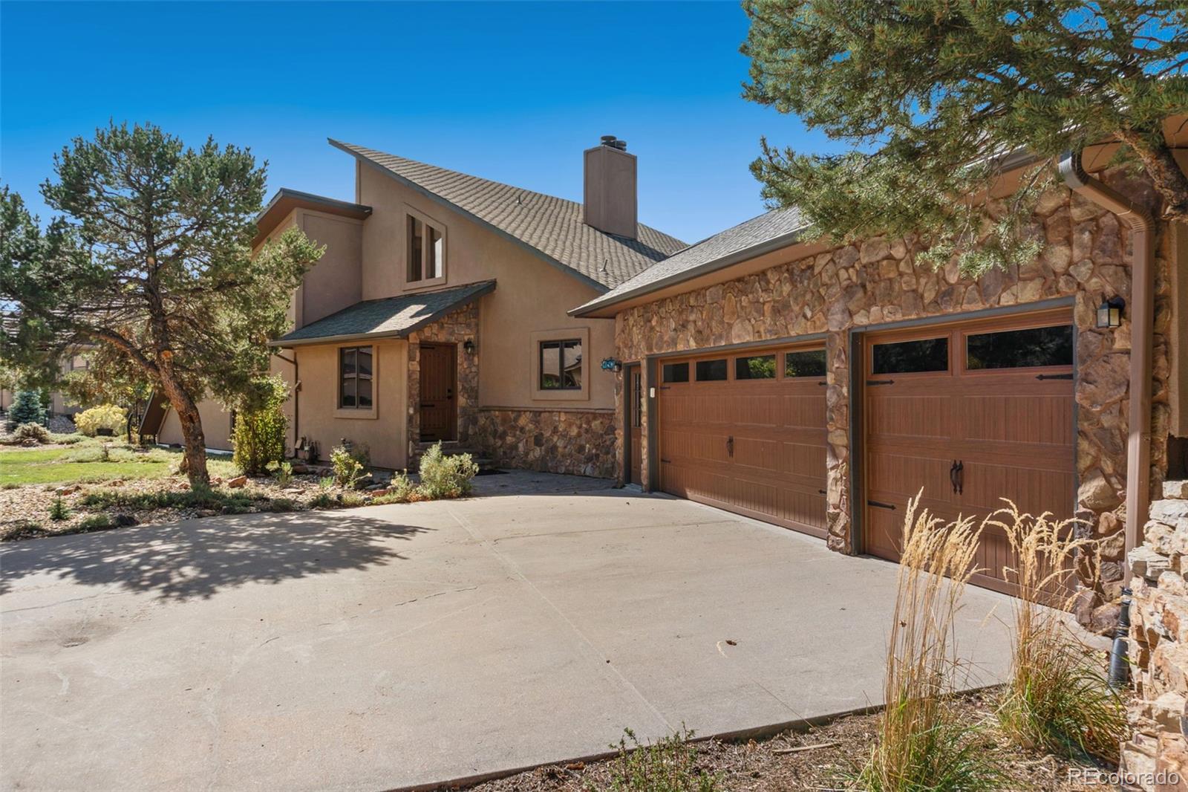
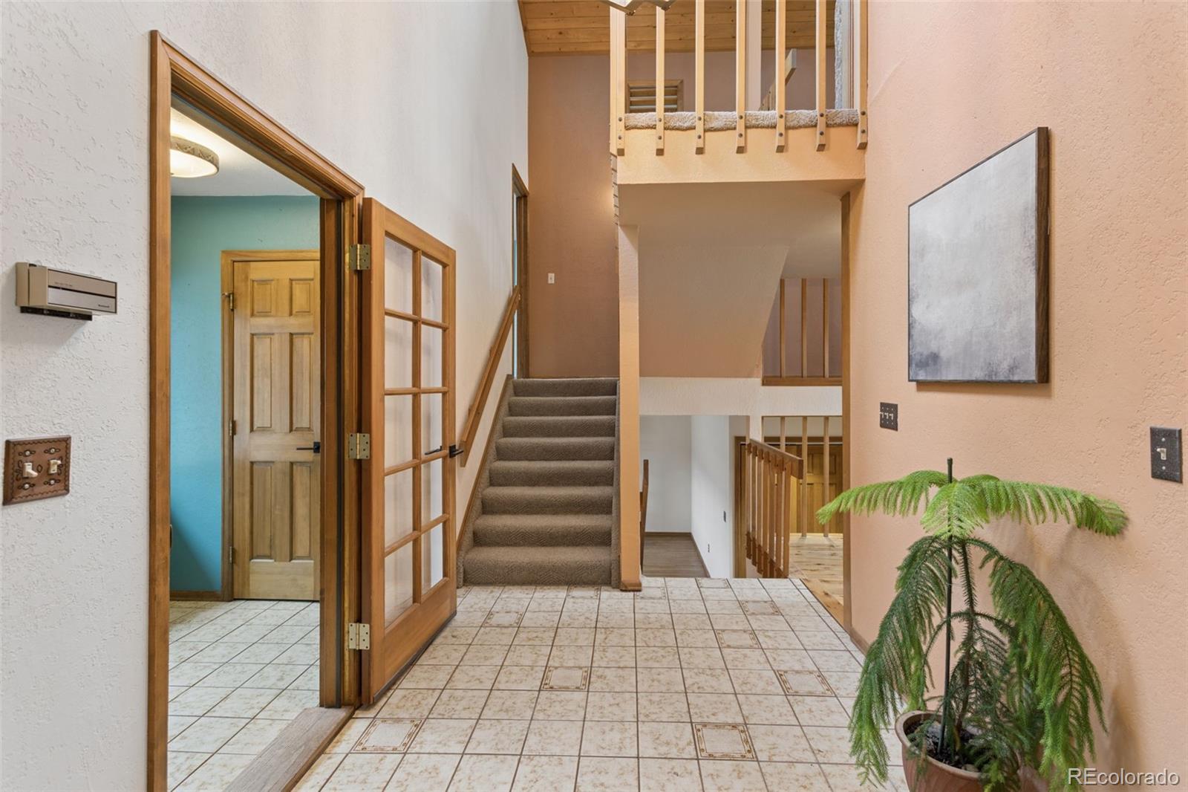
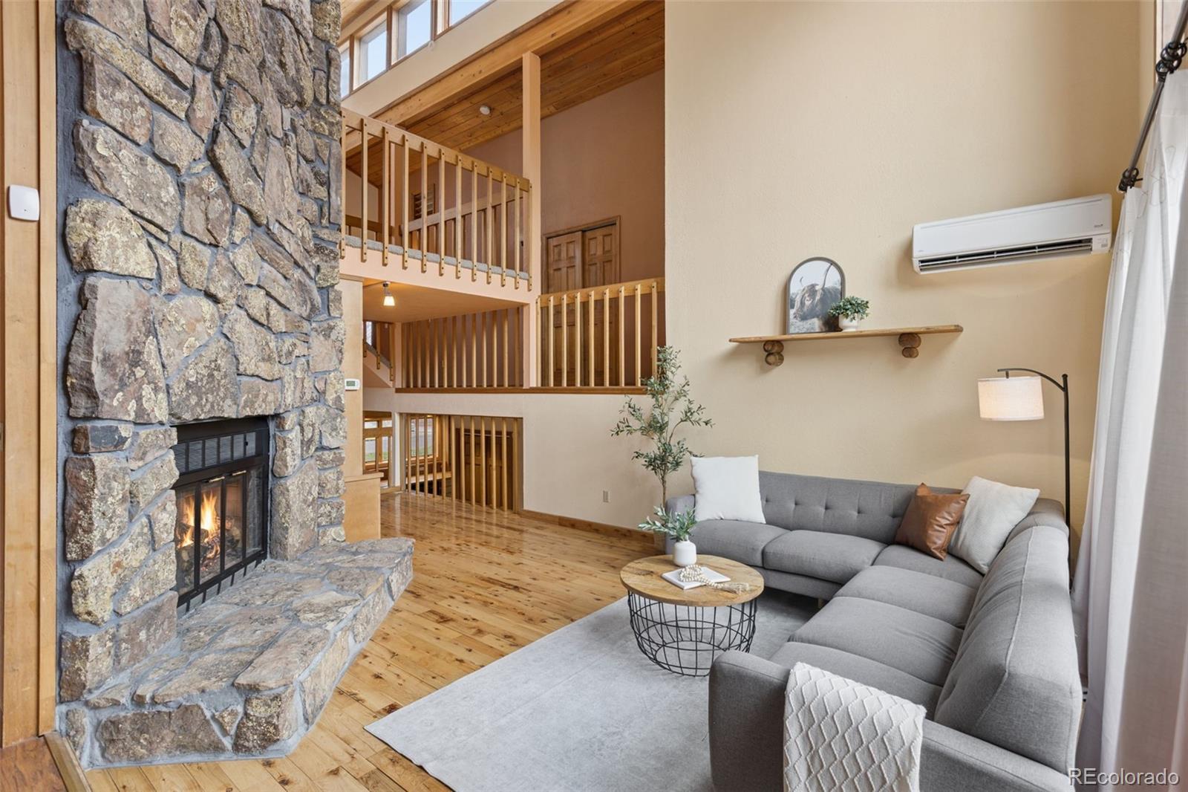
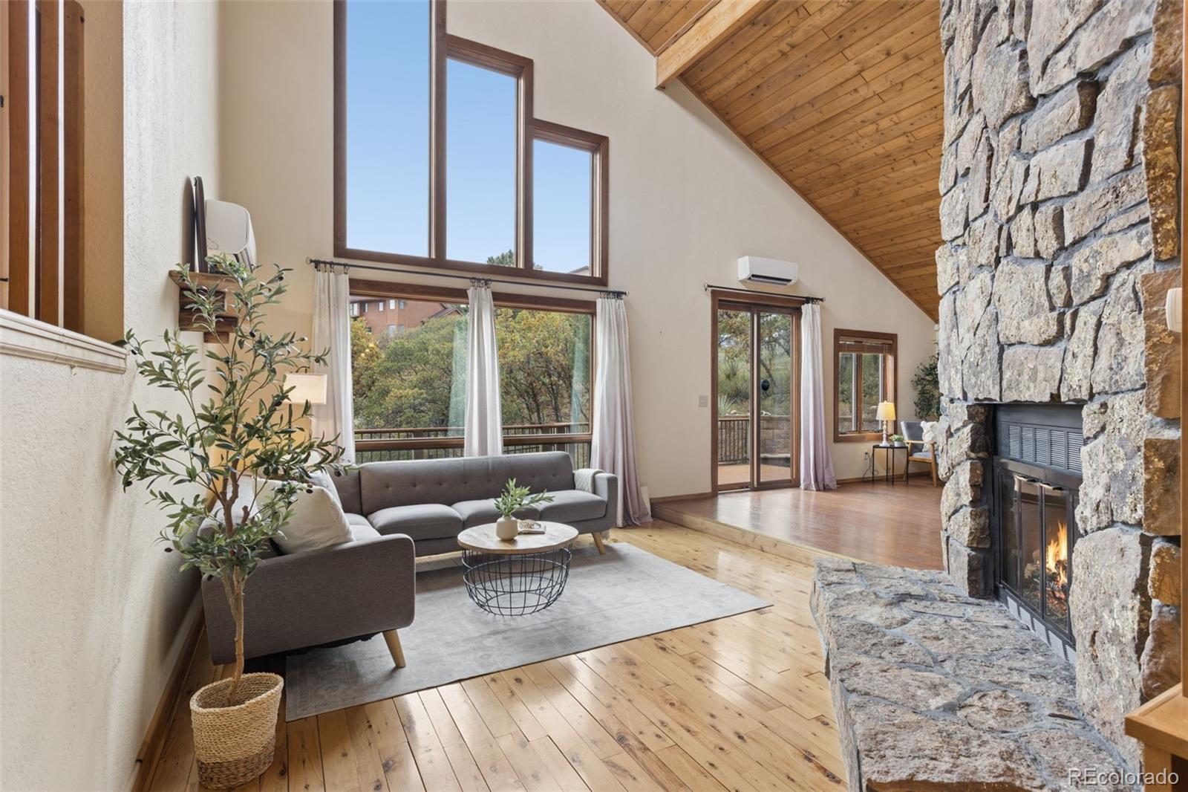
Come check out this cozy, mountain chalet-style home tucked away near the top of Mount Woodmen Estates, offering stunning foothill views and tons of character. This incredibly well-maintained home is filled with natural light and unique spaces you don’t find every day. The main level features the kitchen, dining room, and a charming mini library space. Upstairs, you’ll find two bedrooms connected by a Jack-and-Jill bathroom, along with a cozy reading nook or open den on the uppermost level. The lower level offers the primary bedroom with a five-piece en suite, plus a separate den that connects to an atrium/sunroom with endless possibilities. Downstairs, the basement features another family room perfect for entertaining, a 3/4 bathroom, and a fourth non-conforming bedroom with access to the walkout entrance. This home is packed with unique features and valuable updates, including a whole-home mini-split heating and cooling system, approximately $28K in wildlife-proof backyard fencing, newer insulated garage doors, and a sewer line replaced in 2024. You’ll also love the oversized rear Trex deck, spacious laundry room that doubles as a perfect drop zone and massive 1000+sqrft three-car garage. With inviting indoor spaces, plenty of room to entertain, and opportunities for plant and garden lovers both inside and out, this home is one you really need to experience in person!

Save
Ask
Tour
Hide
Share
Listing Snapshot
Price 
$765,000
Days On Site 
0 Days
Bedrooms 
4
Inside Area (SqFt) 
4,140 sqft
Total Baths 
4
Full Baths 
2
Partial Baths 
2
Lot Size 
0.42 Acres
Year Built 
1983
MLS® Number 
2862847
Status 
Active
Property Tax 
$3,101
HOA/Condo/Coop Fees 
N/A
Sq Ft Source 
Public Records
Friends & Family
Recent Activity
12 hours agoListing updated with changes from the MLS®
12 hours agoListing first seen on site
General Features
Acres 
0.42
Attached Garage 
Yes
Garage 
Yes
Garage Spaces 
3
Levels 
Multi/Split
Parking 
ConcreteAttached
Parking Spaces 
3
Property Sub Type 
Single Family Residence
Sewer 
Public Sewer
SqFt Above 
3303
SqFt Below 
837
SqFt Total 
4357
Utilities 
Natural Gas AvailableCable AvailableElectricity ConnectedNatural Gas Connected
Water Source 
Public
Zoning 
PDZ HS
Interior Features
Appliances 
CooktopDishwasherDouble OvenDryerRefrigeratorWasher
Basement 
PartialWalk-Out Access
Cooling 
Ceiling Fan(s)Other
Fireplace Features 
Living RoomWood Burning
Flooring 
Carpet
Furnished 
Unfurnished
Heating 
BaseboardElectricHeat PumpHot Water
Interior 
Ceiling Fan(s)High CeilingsKitchen IslandOpen Floorplan
Bathroom Full 
Level - Upper
Bathroom Half 
Level - Main
Bathroom Three Quarter 
Level - Basement
Bedroom 
Dimensions - 12 x 15Level - UpperDescription - Bath Adjoins, Carpet
Bonus Room 
Dimensions - 13 x 4Level - Basement
Dining Room 
Dimensions - 18 x 19Level - MainDescription - Dining Area, Walk-out
Family Room 
Dimensions - 16 x 32Level - BasementDescription - Carpet, Walk-out
Kitchen 
Dimensions - 14 x 14Level - MainDescription - Ceramic Tile, Island
Laundry 
Level - Main
Living Room 
Dimensions - 13 x 15Level - MainDescription - Bookcases, Built-ins, Fireplace, Great Room, Natural Wood
Office 
Level - LowerDescription - Bookcases, Built-ins, Natural Wood
Save
Ask
Tour
Hide
Share
Exterior Features
Construction Details 
Frame
Lot Features 
Level
Patio And Porch 
Deck
Roof 
Composition
Community Features
School District 
Academy 20
Financing Terms Available 
CashConventionalFHAVA Loan
Roads 
Paved
Schools
School District
Academy 20
Elementary School
Foothills
Middle School
Eagleview
High School
Air Academy
Listing courtesy of eXp Realty, LLC jed@summitgroupcolorado.com


The content relating to real estate for sale in this Web site comes in part from the Internet Data eXchange ("IDX") program of METROLIST, INC., DBA RECOLORADO real estate listings held by brokers other than eXp Realty, LLC are marked with the IDX Logo. This information is being provided for the consumers' personal, non-commercial use and may not be used for any other purpose. All information subject to change and should be independently verified.

Neighborhood & Commute
Source: Walkscore
Disclosure: Community information and market data powered by Constellation Data Labs. Information is deemed reliable but not guaranteed.
Save
Ask
Tour
Hide
Share