Ready to Make Your Move?
Text or Call David and Tom
720-408-7409


Save
Ask
Tour
Hide
Share
$639,000
New Listing

5020 S Washington Street
Englewood, CO 80113

For Sale|Single Family Residence|Active
3
Beds
2
Total Baths
1
Full Bath
1
Partial Bath
1,481
SqFt
$431
/SqFt
1955
Built
Subdivision:
South Broadway Heights
County:
Arapahoe
Call Now: 720.408.7409
Is this the listing for you? We can help make it yours.
720.408.7409
5020 S Washington Street5020 S Washington Street5020 S Washington Street5020 S Washington Street
Save
Ask
Tour
Hide
Share

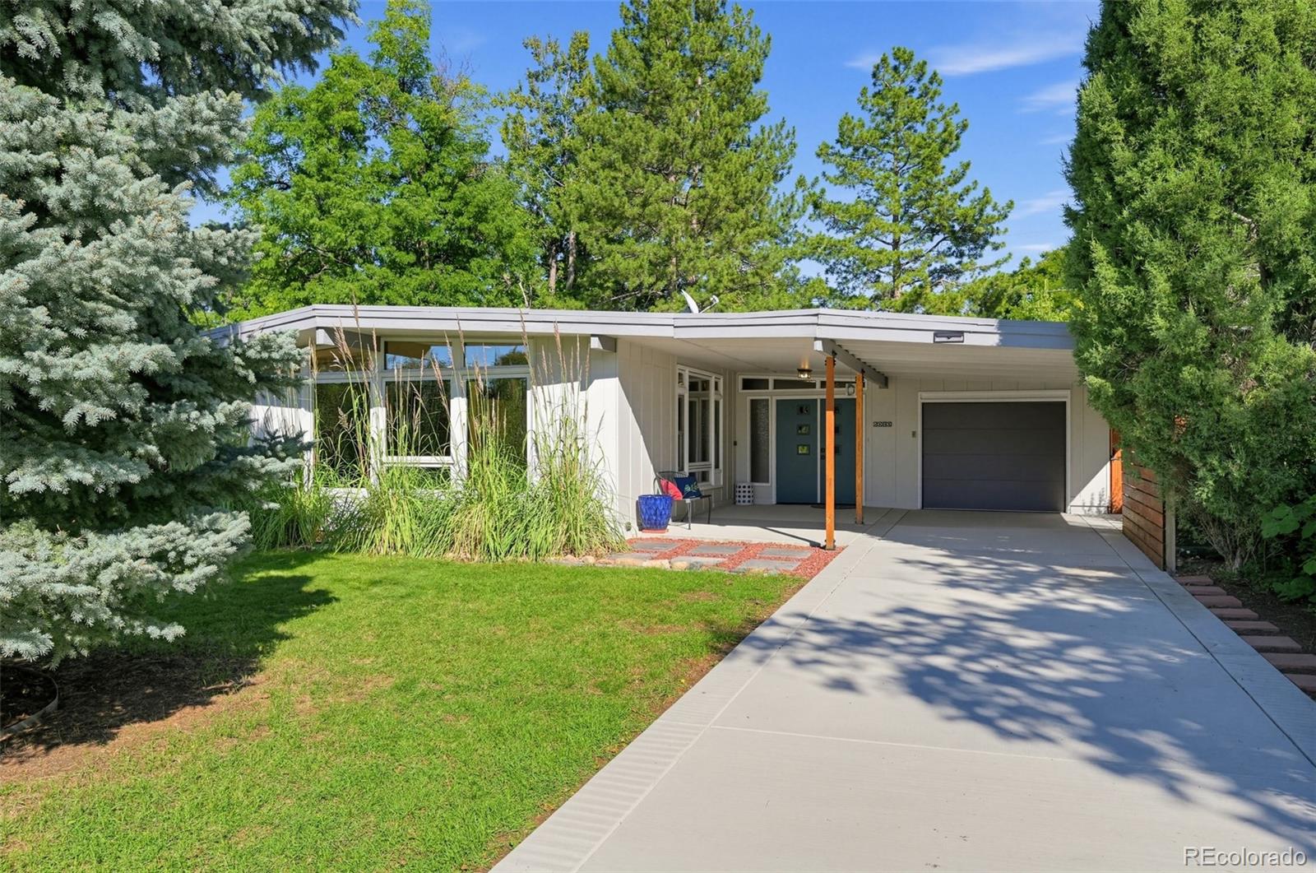
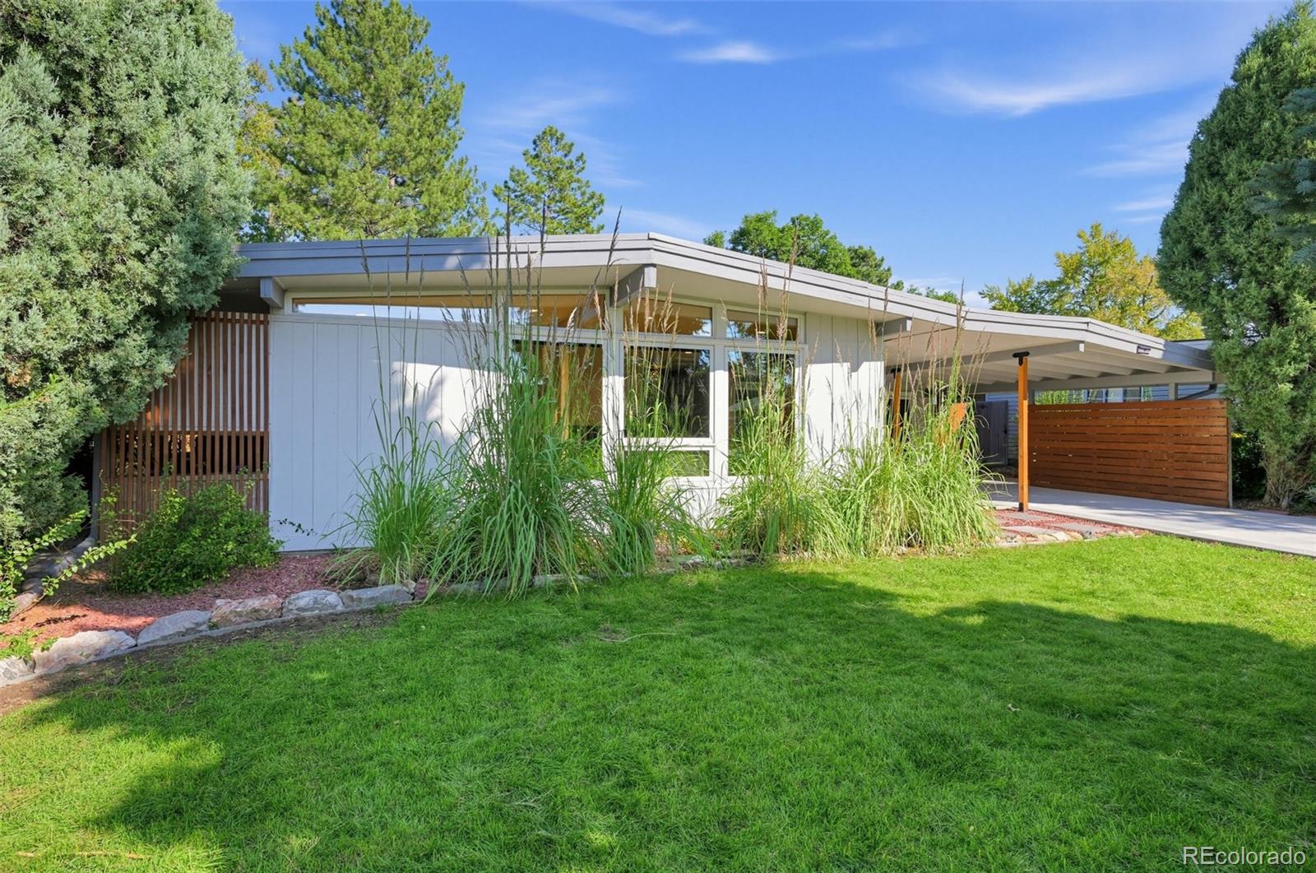
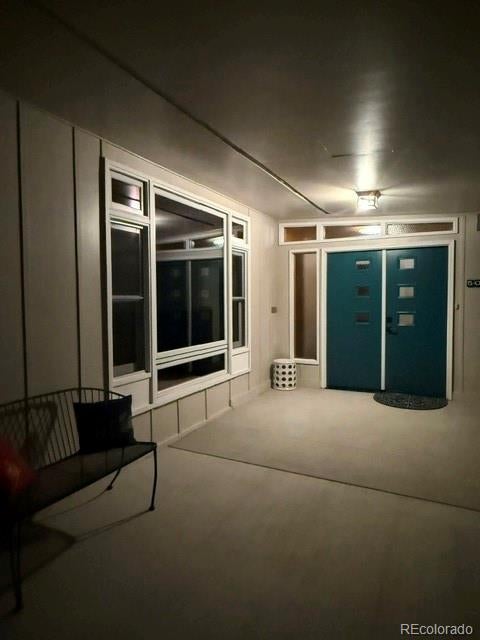
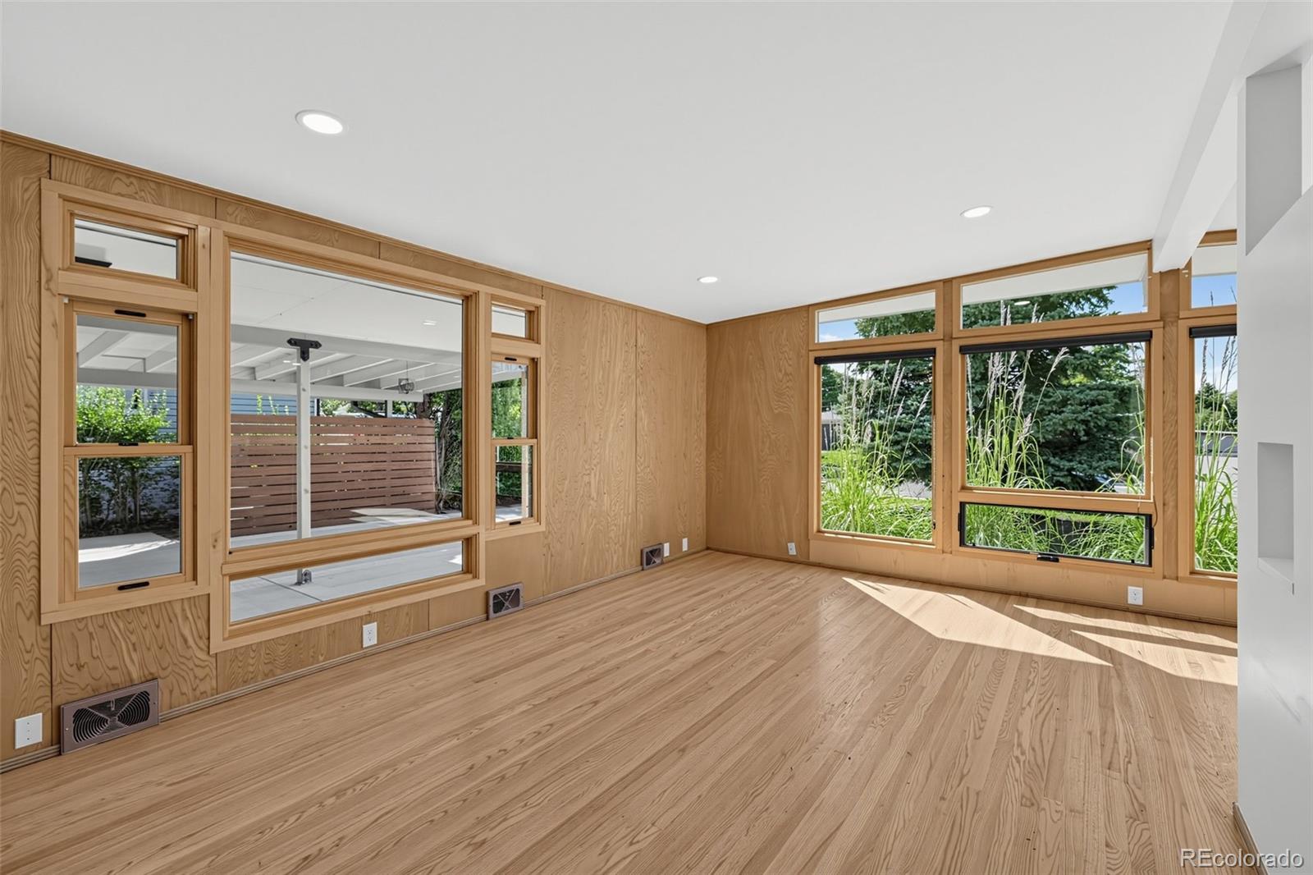
Updated mid-century modern home with 3 bedrooms and 1.5 baths, all on the main level. Bright, light-filled interior retains its classic charm while offering numerous modern updates. The remodeled 2021 kitchen features Merillat Masterpiece cabinets, quartz counters, GE Café appliances, Samsung refrigerator, and a large pantry. Remodeled baths, refinished hardwood floors, updated lighting, doors, hardware, and newer windows add to the appeal. Major improvements include a 2018 furnace and central A/C, newer electrical panel and plumbing, tankless water heater, radon mitigation system, and brand-new garage door with smart controls. The oversized attached garage provides convenient parking and storage. Enjoy a private, low-maintenance Colorado-landscaped backyard with mature trees, covered and flagstone patios, garden areas, storage sheds, Attached Garden Shed 8'2" x 9'10" Backyard Shed 8' x 12". Additional updates include a brand-new driveway and front patio. A charming mid-century home with thoughtful updates and inviting outdoor spaces.

Save
Ask
Tour
Hide
Share
Listing Snapshot
Price 
$639,000
Days On Site 
0 Days
Bedrooms 
3
Inside Area (SqFt) 
1,481 sqft
Total Baths 
2
Full Baths 
1
Partial Baths 
1
Lot Size 
0.17 Acres
Year Built 
1955
MLS® Number 
2853933
Status 
Active
Property Tax 
$2,672
HOA/Condo/Coop Fees 
N/A
Sq Ft Source 
Public Records
Friends & Family
Recent Activity
49 minutes agoListing updated with changes from the MLS®
55 minutes agoListing first seen on site
General Features
Acres 
0.17
Attached Garage 
Yes
Garage 
Yes
Garage Spaces 
1
Levels 
One
Parking 
Attached
Parking Spaces 
1
Property Sub Type 
Single Family Residence
Sewer 
Public Sewer
SqFt Above 
1481
SqFt Total 
1481
Style 
Contemporary
Water Source 
Public
Interior Features
Appliances 
DishwasherDryerMicrowaveRangeRefrigeratorWasher
Cooling 
Ceiling Fan(s)Central Air
Fireplace 
Yes
Fireplace Features 
Family Room
Fireplaces 
1
Flooring 
TileWood
Heating 
Forced Air
Interior 
Ceiling Fan(s)Eat-in KitchenHigh CeilingsOpen FloorplanVaulted Ceiling(s)
Laundry Features 
In Unit
Main Level Bedrooms 
3
Bathroom Full 
Level - Main
Bathroom Half 
Level - Main
Bedroom 
Dimensions - 8.1 x 9.6Level - Main
Save
Ask
Tour
Hide
Share
Exterior Features
Construction Details 
FrameWood Siding
Lot Features 
LandscapedMany Trees
Patio And Porch 
Front Porch
Roof 
Rolled/Hot Mop
Community Features
School District 
Englewood 1
Financing Terms Available 
CashConventionalFHAVA Loan
Schools
School District
Englewood 1
Elementary School
Cherrelyn
Middle School
Englewood
High School
Englewood
Listing courtesy of Trelora Realty, Inc. coteam@trelora.com


The content relating to real estate for sale in this Web site comes in part from the Internet Data eXchange ("IDX") program of METROLIST, INC., DBA RECOLORADO real estate listings held by brokers other than Trelora Realty, Inc. are marked with the IDX Logo. This information is being provided for the consumers' personal, non-commercial use and may not be used for any other purpose. All information subject to change and should be independently verified.

Neighborhood & Commute
Source: Walkscore
Disclosure: Community information and market data powered by Constellation Data Labs. Information is deemed reliable but not guaranteed.
Save
Ask
Tour
Hide
Share