Ready to Make Your Move?
Text or Call David and Tom
720-408-7409


Save
Ask
Tour
Hide
Share
$615,000
10 Days On Site

4212 E 130th Drive
Thornton, CO 80241

For Sale|Single Family Residence|Active
4
Beds
3
Total Baths
2
Full Baths
1
Partial Bath
2,146
SqFt
$287
/SqFt
1991
Built
Subdivision:
Country Hills
County:
Adams
Call Now: 720.408.7409
Is this the listing for you? We can help make it yours.
720.408.7409
4212 E 130th Drive4212 E 130th Drive4212 E 130th Drive4212 E 130th Drive
Save
Ask
Tour
Hide
Share

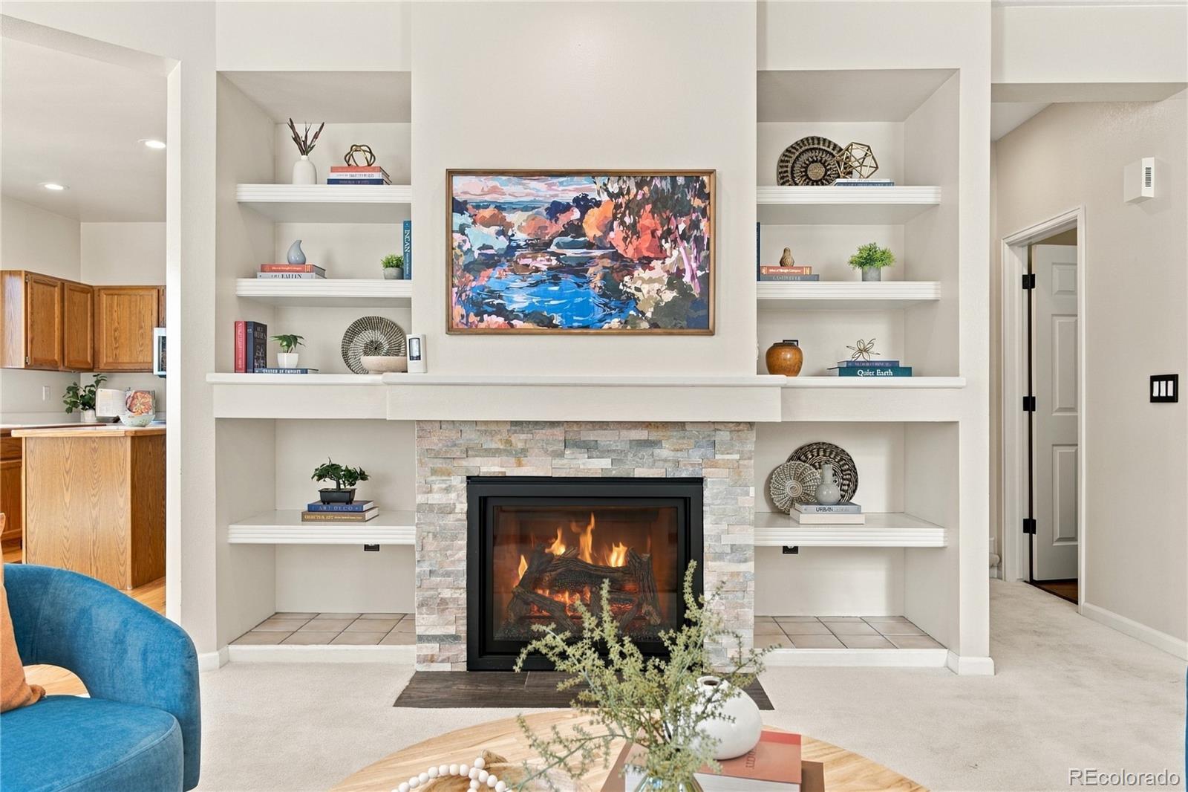
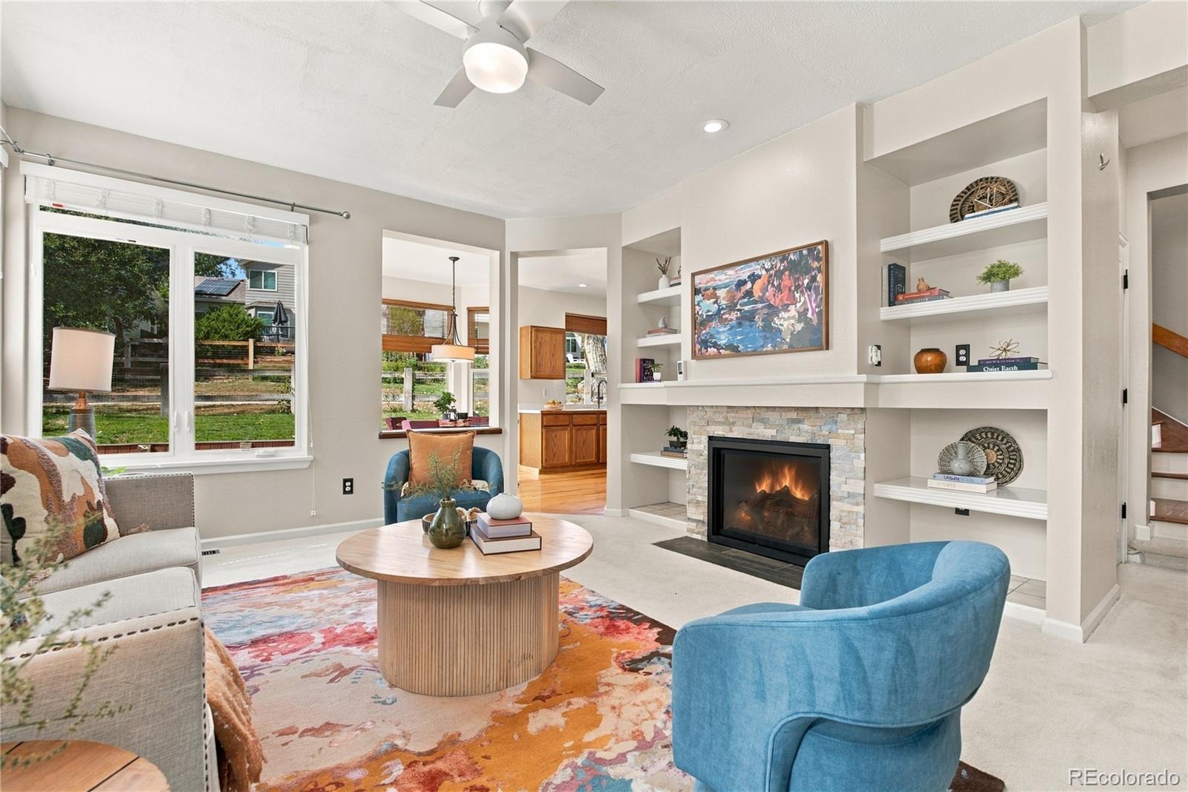
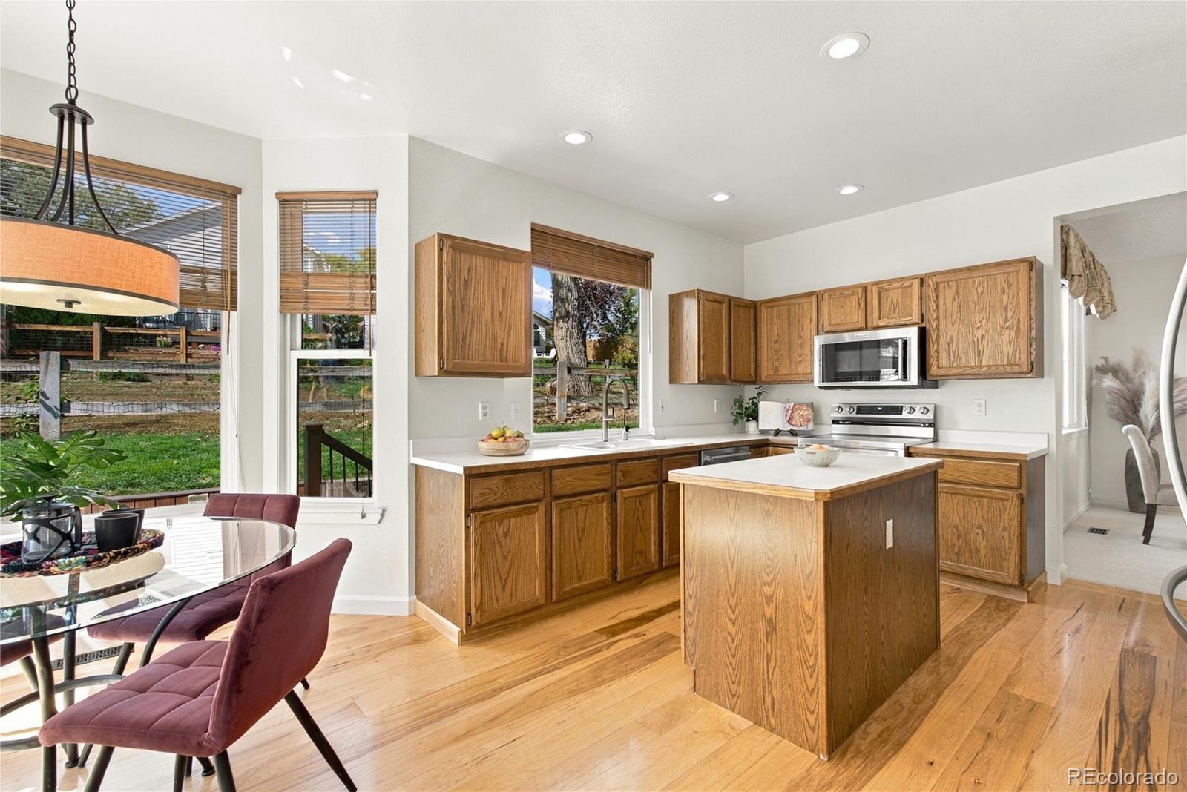
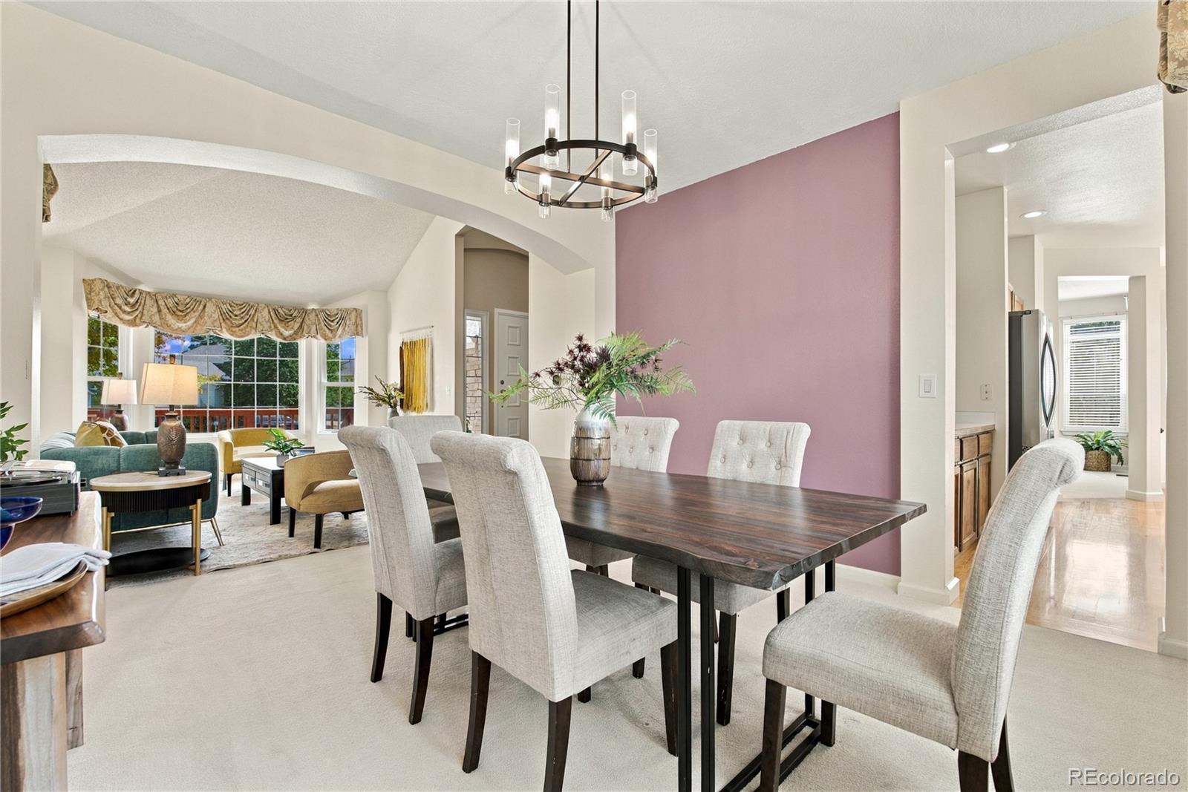
Tucked at the end of a quiet cul-de-sac with a greenbelt and walking path just beyond the backyard, this four-bedroom, three-bath home feels like a peaceful retreat. Thoughtful updates, custom woodwork, and flexible living spaces give this Country Hills home a warmth and character that is hard to replicate. The welcoming, sunny main level offers a spacious kitchen with an island and eat-in area, plus living and dining spaces, a family room with a newer fireplace, a powder bath, and main-floor laundry. Upstairs, the primary suite includes a sitting area, walk-in closet, and five-piece bath with updated flooring, sinks, and fixtures. Three additional bedrooms feature beautiful real hardwood flooring custom crafted from cherry, wenge, and maple. Step outside to a beautifully landscaped backyard designed for Colorado living. A custom Trex deck, stone pavers, sprinklers, and a private gate leading directly to the greenbelt and walking path create an inviting outdoor escape. The large unfinished basement with three egress windows offers plenty of room to grow, while the spacious two-car garage adds extra storage. Recent updates include new paint and Class IV impact-resistant shingles in 2024, a new fireplace in 2022, new stove and water heater in 2026, and newer windows. When it is time to venture out,  this beautiful home is only 30 minutes to downtown Denver and has easy access to all the metro area has to offer.

Save
Ask
Tour
Hide
Share
Listing Snapshot
Price 
$615,000
Days On Site 
10 Days
Bedrooms 
4
Inside Area (SqFt) 
2,146 sqft
Total Baths 
3
Full Baths 
2
Partial Baths 
1
Lot Size 
0.13 Acres
Year Built 
1991
MLS® Number 
2852841
Status 
Active
Property Tax 
$4,247
HOA/Condo/Coop Fees 
$18 monthly
Sq Ft Source 
Public Records
Friends & Family
Recent Activity
15 hours agoListing updated with changes from the MLS®
2 weeks agoListing first seen on site
General Features
Acres 
0.13
Attached Garage 
Yes
Direction Faces 
East
Foundation 
Concrete Perimeter
Garage 
Yes
Garage Spaces 
2
Green Energy Efficient 
Thermostat
Levels 
Two
Parking 
Attached
Parking Spaces 
2
Property Sub Type 
Single Family Residence
Security 
Carbon Monoxide Detector(s)Smoke Detector(s)
Sewer 
Public Sewer
SqFt Above 
2146
SqFt Total 
3264
Style 
Contemporary
Water Source 
Public
Interior Features
Appliances 
DishwasherDisposalDryerGas Water HeaterMicrowaveRangeRefrigeratorWasherWater Purifier
Basement 
Sump PumpUnfinished
Cooling 
Ceiling Fan(s)Central Air
Electric 
220 Volts
Fireplace 
Yes
Fireplace Features 
Family RoomGasGas Log
Fireplaces 
1
Flooring 
CarpetLaminateTileWood
Furnished 
Unfurnished
Heating 
Forced Air
Interior 
Breakfast BarBuilt-in FeaturesCeiling Fan(s)Eat-in KitchenEntrance FoyerHigh CeilingsKitchen IslandLaminate CountersSmart ThermostatVaulted Ceiling(s)Walk-In Closet(s)
Window Features 
Double Pane WindowsWindow CoveringsWindow Treatments
Bathroom Full 
Dimensions - 5 x 11Description - Full bathroom with door between sink & bath area
Bathroom Half 
Dimensions - 5 x 6Description - Guest Bathroom with Padauk Wood Flooring
Bedroom 
Dimensions - 20 x 14Level - UpperDescription - Includes Sitting Area with Great Natural Light
Dining Room 
Dimensions - 12 x 11Level - MainDescription - large dining space connected to front living room
Family Room 
Dimensions - 15.5 x 16Level - MainDescription - Newer fireplace insert
Kitchen 
Dimensions - 11 x 15Level - MainDescription - eat-in kitchen flows to the back deck, Hickory flooring
Laundry 
Dimensions - 7 x 5Level - MainDescription - Laundry & Mudroom
Living Room 
Dimensions - 11.5 x 18Level - MainDescription - Beautiful living space overlooking the front porch & cul-de-sac
Utility Room 
Level - BasementDescription - Unfinished basement
Workshop 
Level - BasementDescription - Unfinished basement with workshop space
Save
Ask
Tour
Hide
Share
Exterior Features
Construction Details 
Frame
Exterior 
Private YardRain Gutters
Fencing 
FencedFull
Lot Features 
Cul-De-SacGreenbeltLandscapedSprinklers In FrontSprinklers In Rear
Patio And Porch 
DeckFront Porch
Roof 
Shingle
Windows/Doors 
Double Pane WindowsWindow CoveringsWindow Treatments
Community Features
Association Amenities 
ParkPlayground
Association Fee 
$54.0
Association Fee Frequency 
Quarterly
School District 
Adams 12 5 Star Schl
Financing Terms Available 
CashConventionalFHAVA Loan
Roads 
Paved
Schools
School District
Adams 12 5 Star Schl
Elementary School
Eagleview
Middle School
Rocky Top
High School
Horizon
Listing courtesy of West and Main Homes Inc kathleen@westandmainhomes.com


The content relating to real estate for sale in this Web site comes in part from the Internet Data eXchange ("IDX") program of METROLIST, INC., DBA RECOLORADO real estate listings held by brokers other than West and Main Homes Inc are marked with the IDX Logo. This information is being provided for the consumers' personal, non-commercial use and may not be used for any other purpose. All information subject to change and should be independently verified.

Neighborhood & Commute
Source: Walkscore
Disclosure: Community information and market data powered by Constellation Data Labs. Information is deemed reliable but not guaranteed.
Save
Ask
Tour
Hide
Share