Ready to Make Your Move?
Text or Call David and Tom
720-408-7409


Save
Ask
Tour
Hide
Share
$535,000
1 Day On Site

10525 Hobbit Lane
Westminster, CO 80031

For Sale|Single Family Residence|Active
4
Beds
3
Total Baths
2
Full Baths
1
Partial Bath
2,532
SqFt
$211
/SqFt
1985
Built
Subdivision:
Wandering View
County:
Adams
Call Now: 720.408.7409
Is this the listing for you? We can help make it yours.
720.408.7409
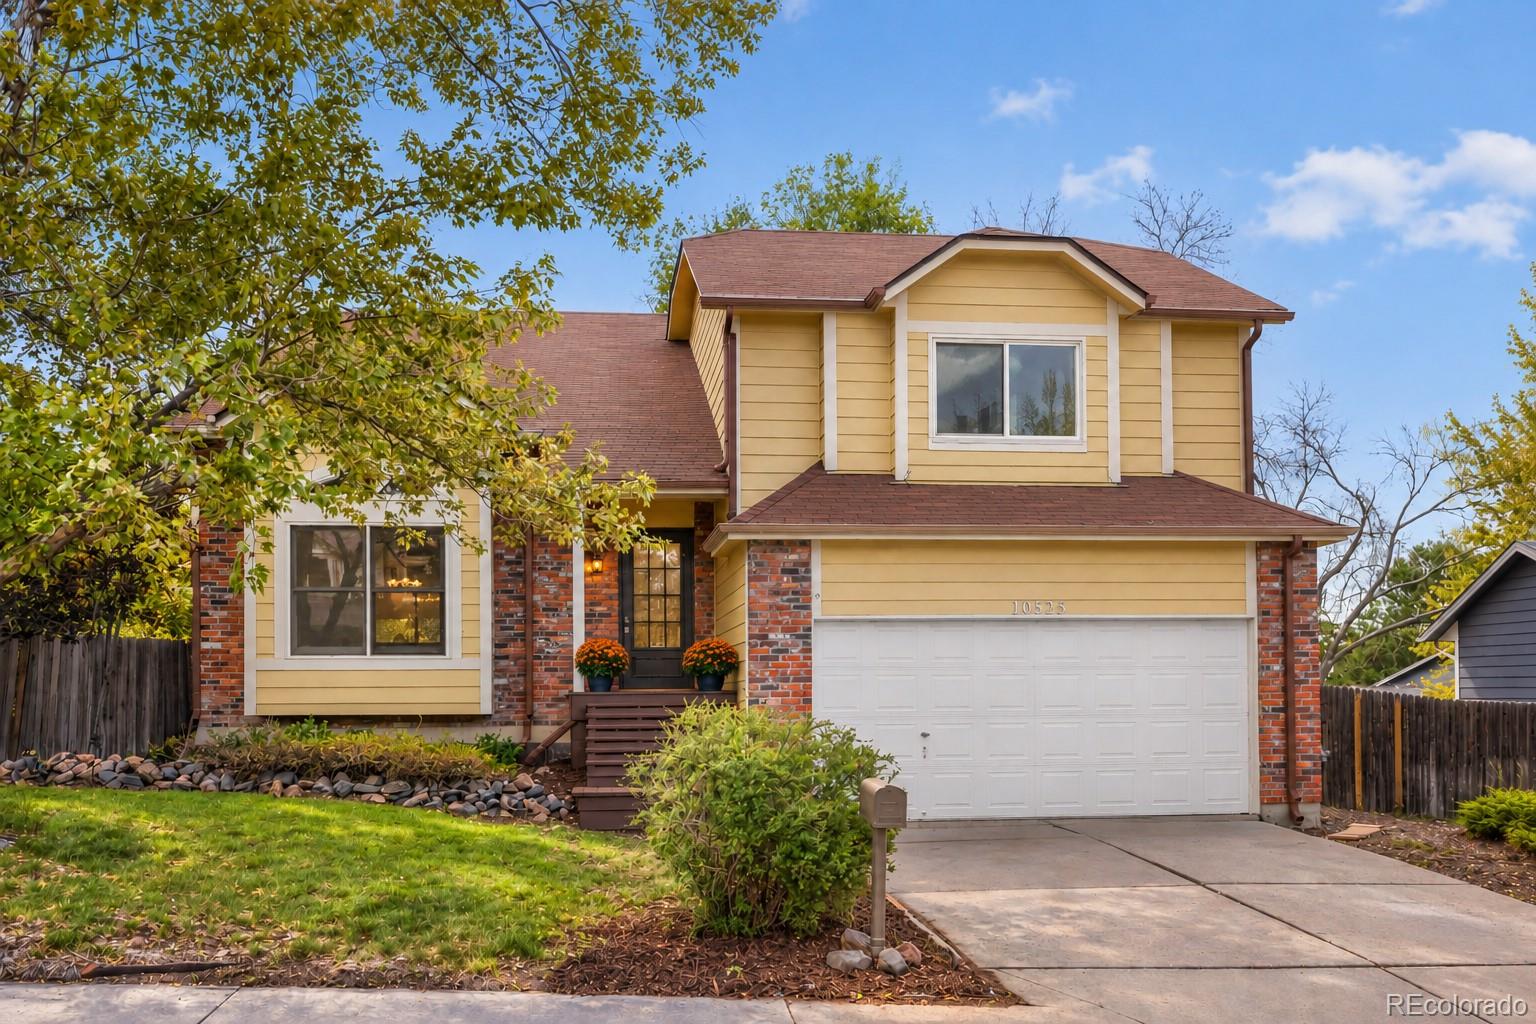
10525 Hobbit Lane10525 Hobbit Lane10525 Hobbit Lane10525 Hobbit Lane
Save
Ask
Tour
Hide
Share

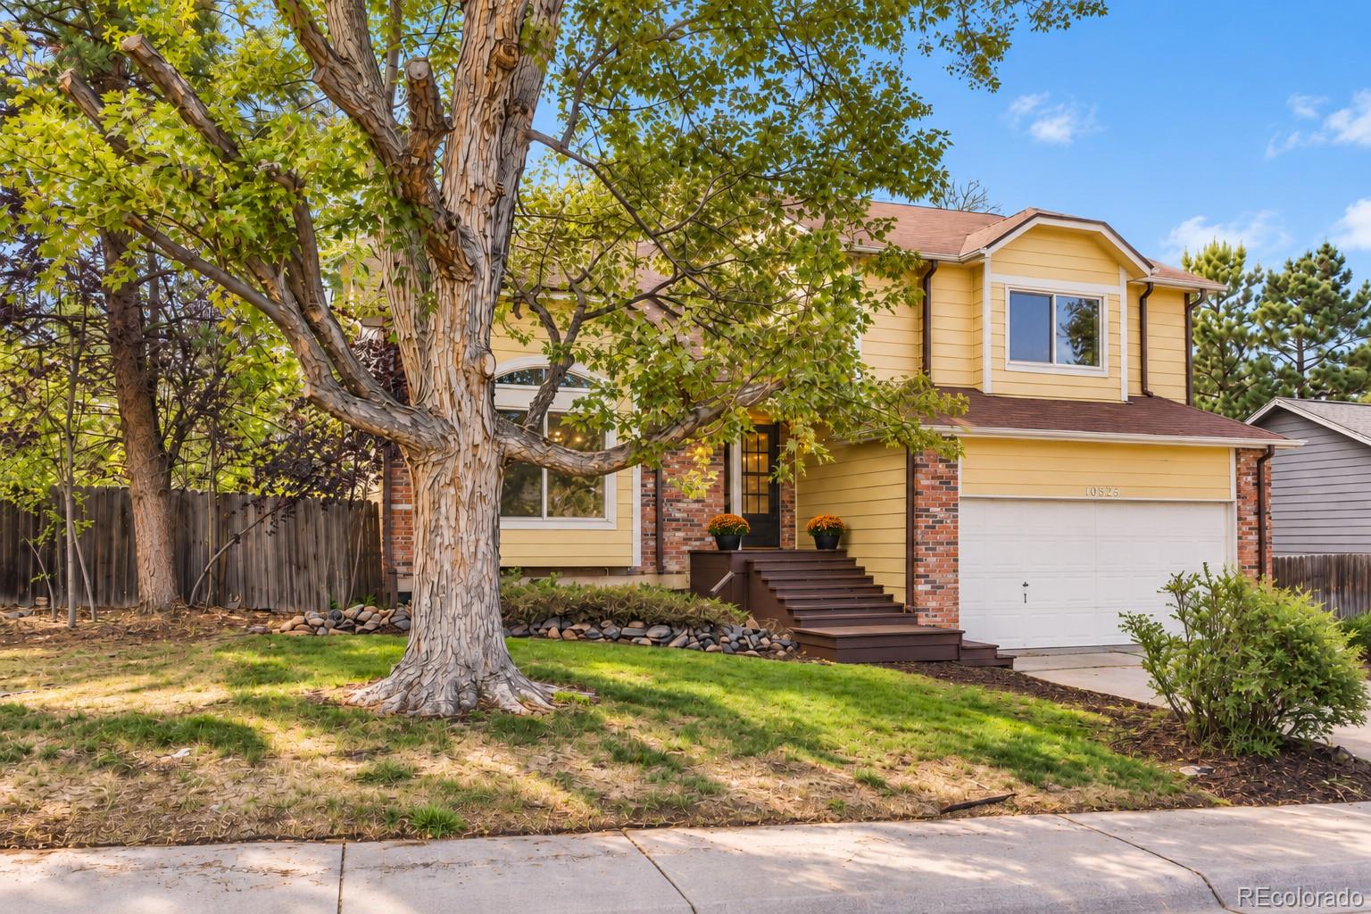
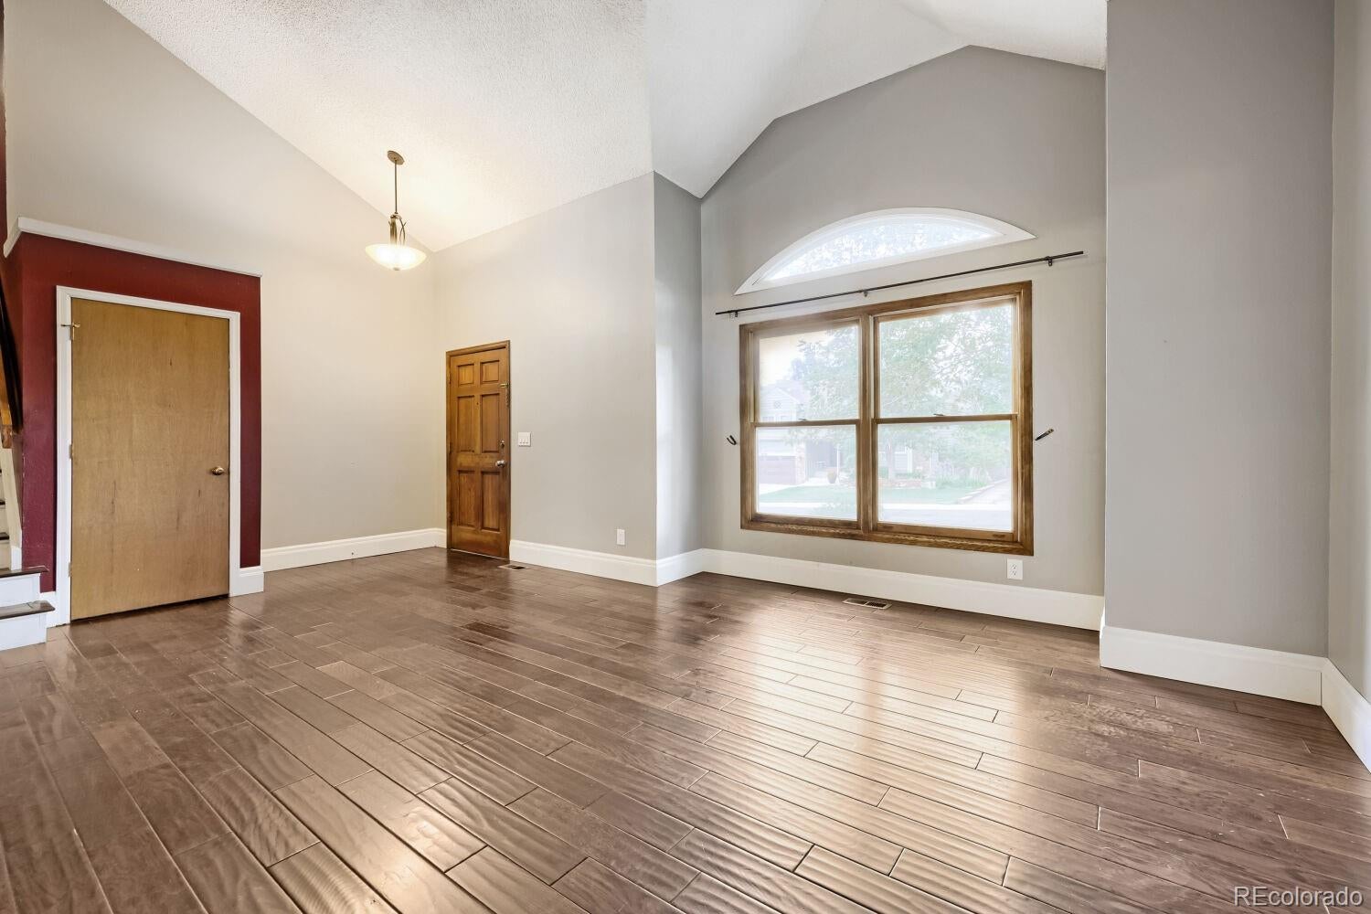
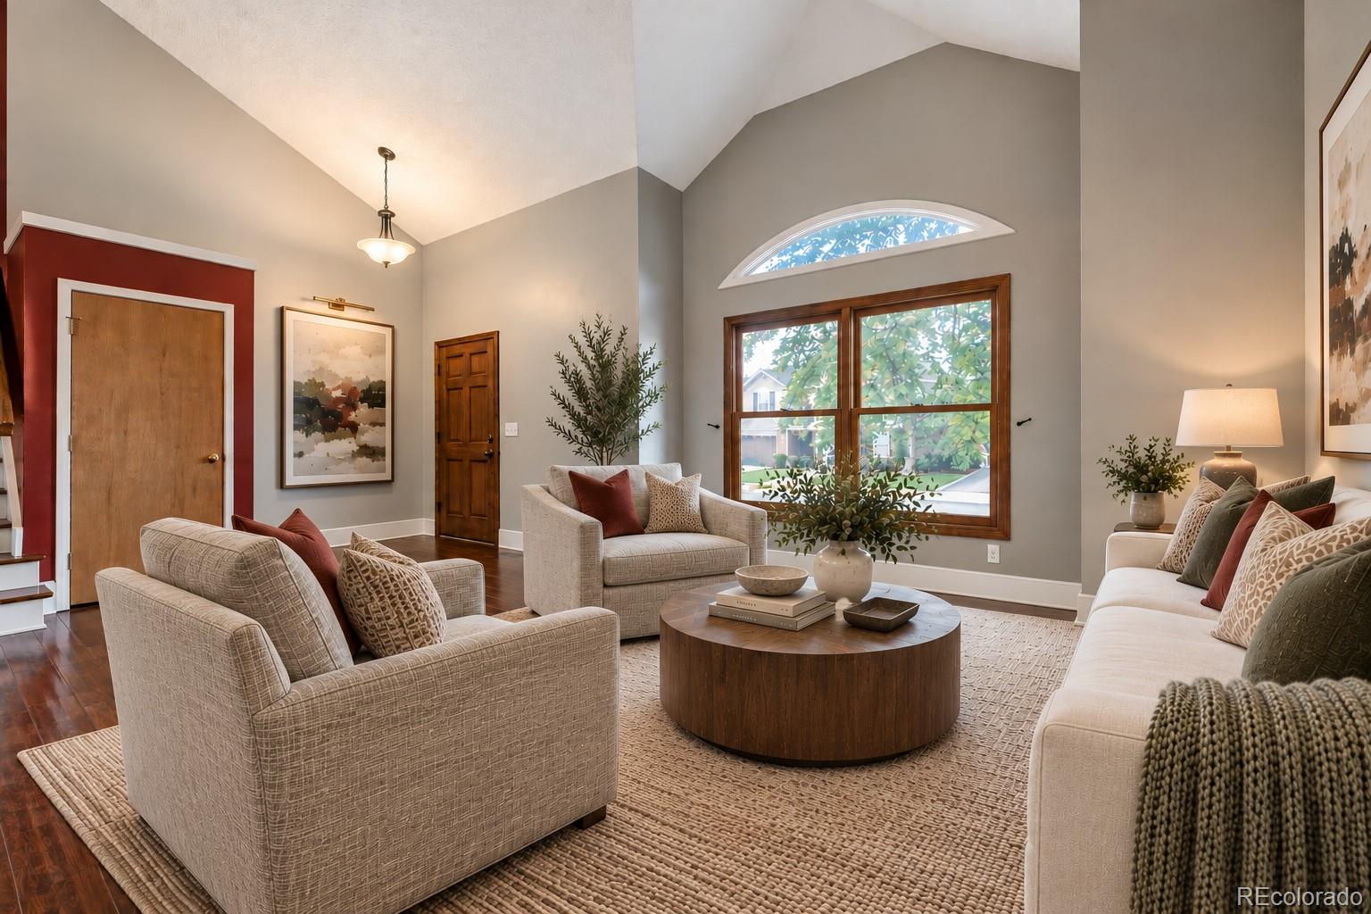
Welcome to 10525 Hobbit Lane, a spacious 4-bed, 3-bath single-family home in Westminster, Colorado’s charming Wandering View neighborhood—with no HOA or Metro District. Ideally located with convenient access to I-25 and US-36, the home offers an easy commute to both Denver and Boulder. Legacy Ridge Golf Course is just minutes away, along with nearby shopping, restaurants, coffee shops, parks and everyday conveniences. With its modern multi-level layout and abundant natural light, this home offers an excellent opportunity to update and make it your own. Soaring vaulted ceilings and oversized windows create an open, airy feel, while the spacious living and dining areas offer plenty of room to gather. The kitchen is centrally located, and the inviting family room with a wood-burning fireplace creates another comfortable place to relax, with easy access to the covered deck and backyard. The generously sized primary suite features a private en-suite bath, while two additional bedrooms and a full bath offer plenty of space for family, guests or a home office. A large covered deck overlooks the fully fenced backyard, creating a great outdoor space for entertaining, relaxing or giving the dogs room to roam. An attached 2-car garage adds everyday convenience. The basement adds even more flexibility with a recreation room, bedroom and storage, along with a rough-in for a future bath. Whether you’re looking for a primary residence or an investment opportunity, the 4-bedroom floor plan, multiple living areas, oversized lot and convenient Westminster location offer plenty of possibilities. The property also has the potential for short-term rental use; buyers should independently verify eligibility, licensing, zoning, etc., with the City of Westminster. THE HOME HAS BEEN A RENTAL PROPERTY AND IS BEING SOLD IN "AS-IS" CONDITION, offering an opportunity to add value through thoughtful updates over time.

Save
Ask
Tour
Hide
Share
Listing Snapshot
Price 
$535,000
Days On Site 
1 Day
Bedrooms 
4
Inside Area (SqFt) 
2,532 sqft
Total Baths 
3
Full Baths 
2
Partial Baths 
1
Lot Size 
0.18 Acres
Year Built 
1985
MLS® Number 
2849424
Status 
Active
Property Tax 
$4,319
HOA/Condo/Coop Fees 
N/A
Sq Ft Source 
Public Records
Friends & Family
Recent Activity
yesterdayListing updated with changes from the MLS®
yesterdayListing first seen on site
General Features
Acres 
0.18
Attached Garage 
Yes
Direction Faces 
Southeast
Foundation 
Concrete Perimeter
Garage 
Yes
Garage Spaces 
2
Levels 
Multi/Split
Parking 
ConcreteLightedAttached
Parking Spaces 
2
Property Sub Type 
Single Family Residence
Sewer 
Public Sewer
SqFt Above 
2017
SqFt Below 
515
SqFt Total 
2623
Style 
Contemporary
Utilities 
Cable AvailableElectricity Connected
Water Source 
Public
Interior Features
Appliances 
DishwasherDisposalDryerGas Water HeaterMicrowaveOvenRange HoodRefrigeratorWasher
Basement 
Finished
Cooling 
Ceiling Fan(s)Central Air
Fireplace 
Yes
Fireplace Features 
Family RoomWood Burning
Fireplaces 
1
Flooring 
CarpetTileVinylWood
Heating 
Forced AirNatural Gas
Interior 
Ceiling Fan(s)Granite CountersHigh CeilingsLaminate CountersVaulted Ceiling(s)
Window Features 
Double Pane Windows
Bathroom Full 
Dimensions - 12 x 9Level - UpperDescription - 5-piece large ensuite bath
Bathroom Half 
Dimensions - 6 x 6Level - Lower
Bedroom 
Dimensions - 17 x 18Level - UpperDescription - Spacious primary with ensuite bath on a separate level
Dining Room 
Dimensions - 10 x 12Level - MainDescription - Formal dining area
Family Room 
Dimensions - 25 x 15Level - LowerDescription - High Ceiling and wood-burning fireplace
Kitchen 
Dimensions - 15 x 14Level - MainDescription - Open kitchen
Laundry 
Dimensions - 6 x 5Level - LowerDescription - Easy access. Holds Full size Washer/Dryer
Living Room 
Dimensions - 15 x 20Level - MainDescription - High Ceiling for an open feel.
Save
Ask
Tour
Hide
Share
Exterior Features
Construction Details 
BrickFrame
Exterior 
Private YardRain Gutters
Fencing 
Partial
Lot Features 
LevelSprinklers In FrontSprinklers In Rear
Patio And Porch 
CoveredDeckFront Porch
Roof 
Composition
Windows/Doors 
Double Pane Windows
Community Features
School District 
Adams 12 5 Star Schl
Financing Terms Available 
1031 ExchangeCashConventionalFHAVA Loan
Roads 
Paved
Schools
School District
Adams 12 5 Star Schl
Elementary School
Cotton Creek
Middle School
Silver Hills
High School
Northglenn
Listing courtesy of Corcoran Perry & Co. kimber@corcoranperry.com


The content relating to real estate for sale in this Web site comes in part from the Internet Data eXchange ("IDX") program of METROLIST, INC., DBA RECOLORADO real estate listings held by brokers other than Corcoran Perry & Co. are marked with the IDX Logo. This information is being provided for the consumers' personal, non-commercial use and may not be used for any other purpose. All information subject to change and should be independently verified.

Neighborhood & Commute
Source: Walkscore
Disclosure: Community information and market data powered by Constellation Data Labs. Information is deemed reliable but not guaranteed.
Save
Ask
Tour
Hide
Share