Ready to Make Your Move?
Text or Call David and Tom
720-408-7409


Save
Ask
Tour
Hide
Share
$660,000
38 Days On Site

8117 S Lamar Court
Littleton, CO 80128

For Sale|Single Family Residence|Active
3
Beds
3
Total Baths
1
Full Bath
2
Partial Baths
1,686
SqFt
$391
/SqFt
1972
Built
Subdivision:
Columbine Hills
County:
Jefferson
Call Now: 720.408.7409
Is this the listing for you? We can help make it yours.
720.408.7409
8117 S Lamar Court8117 S Lamar Court8117 S Lamar Court8117 S Lamar Court
Save
Ask
Tour
Hide
Share

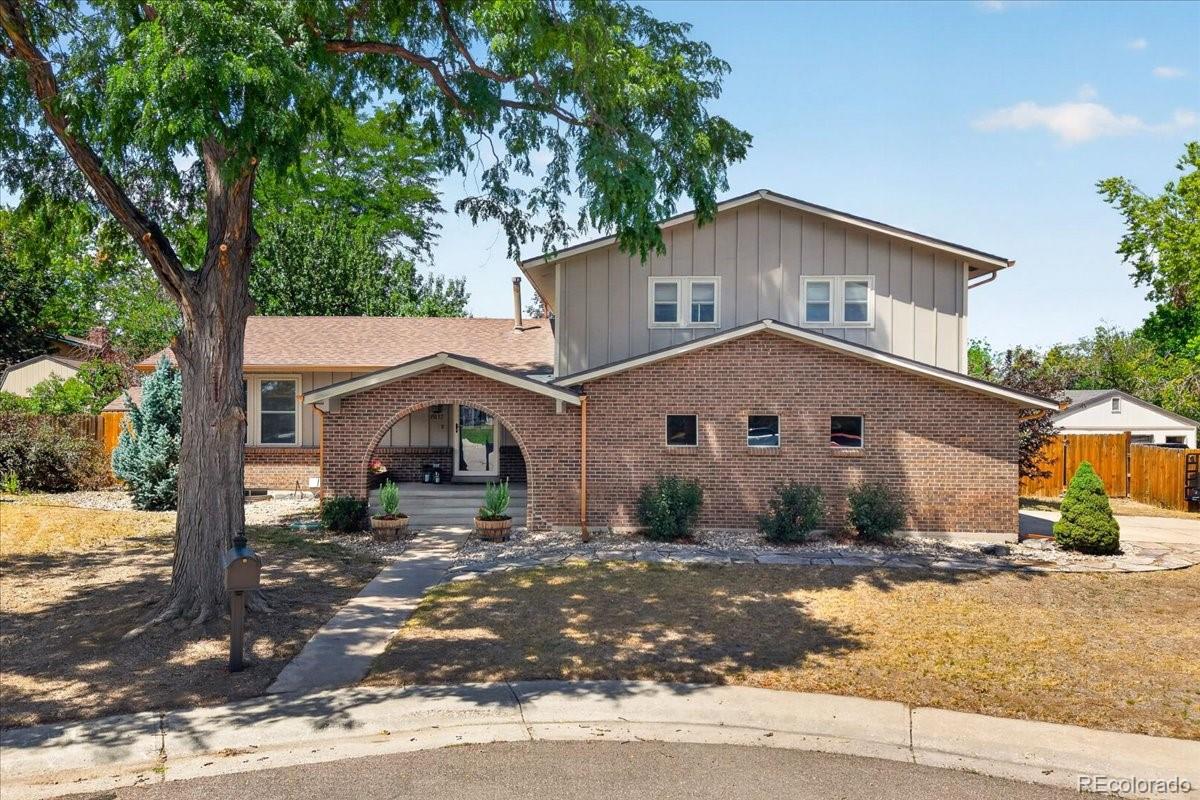
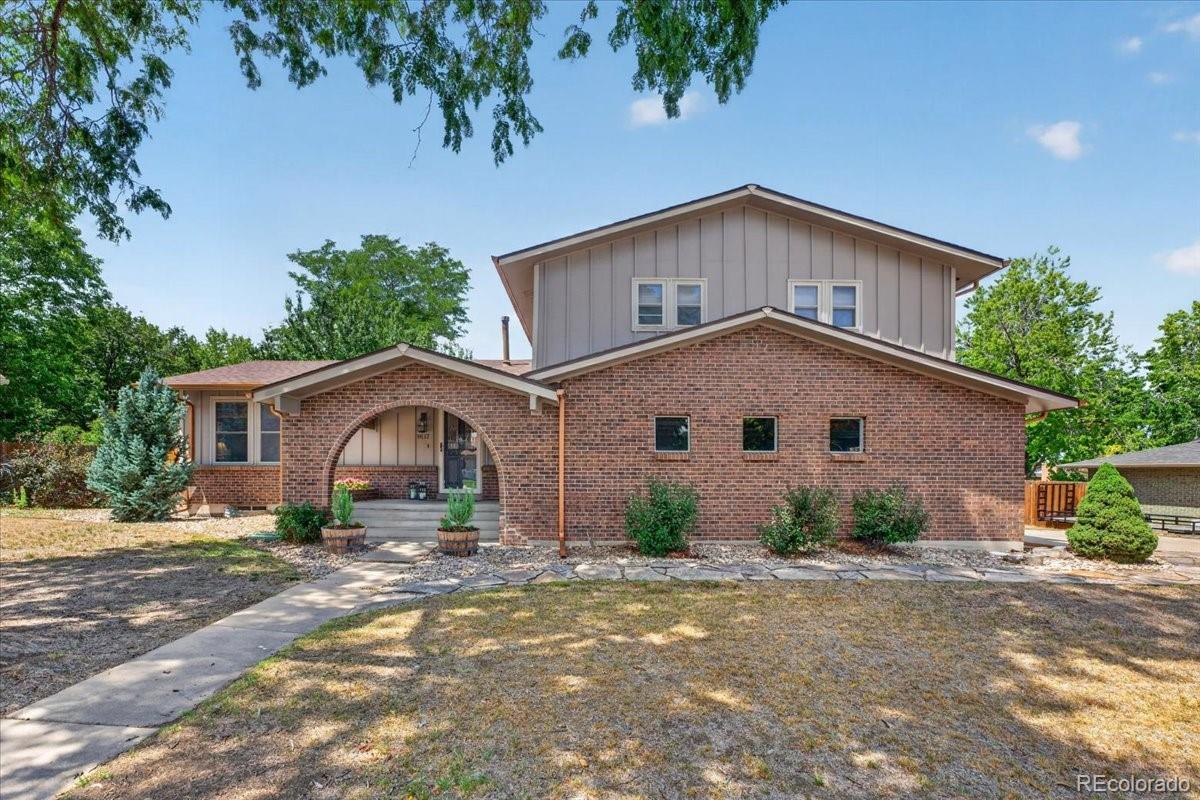
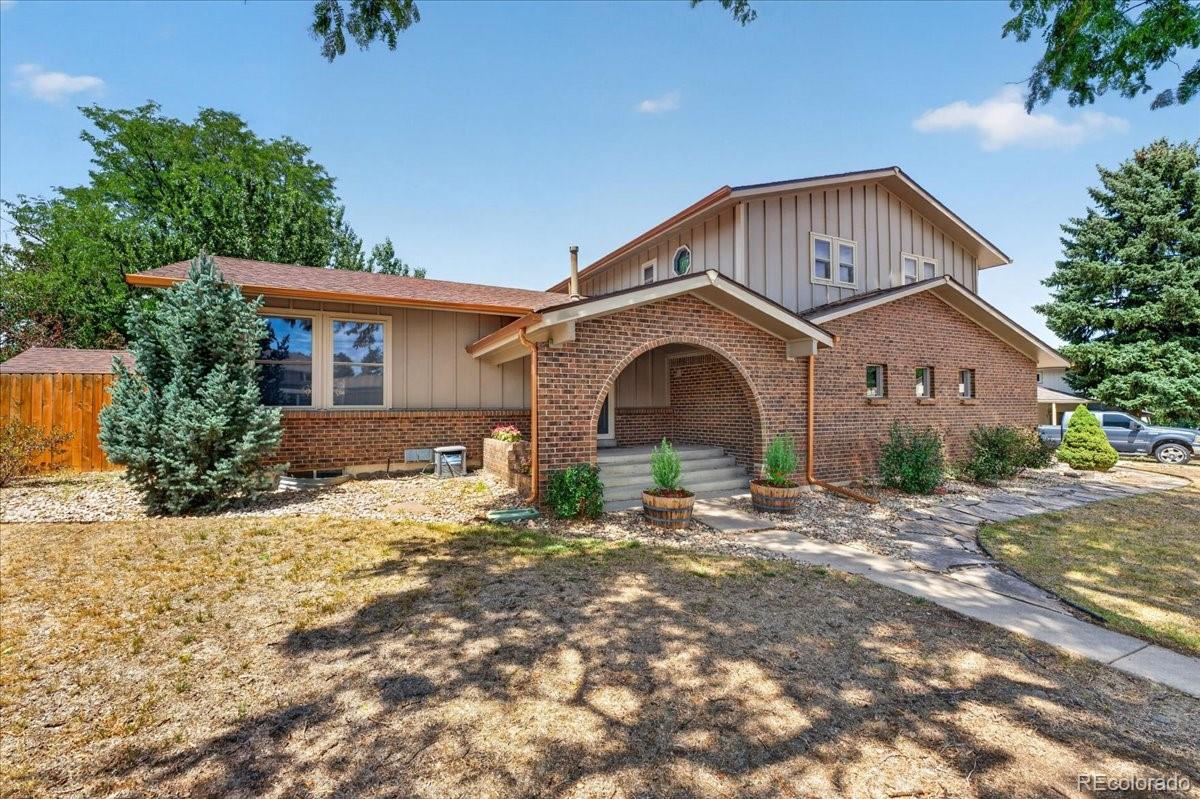
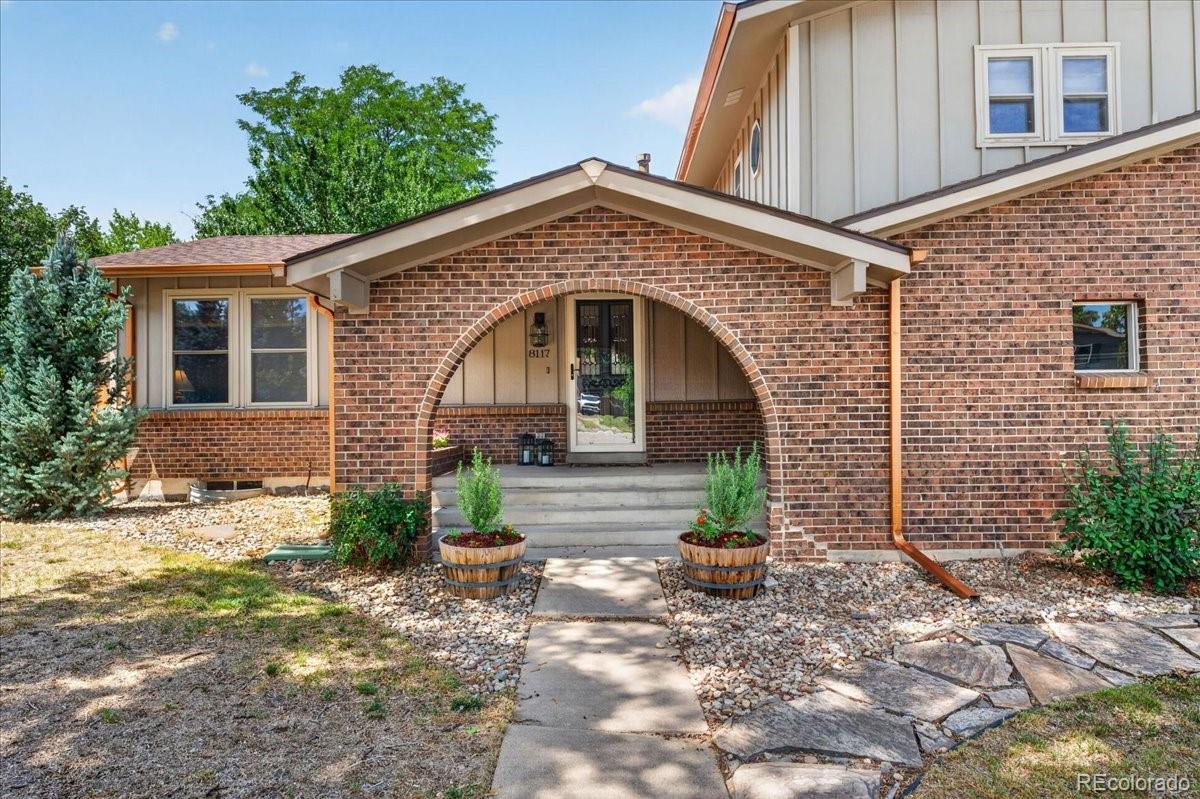
1% Buy-Down available through our preferred lender! Enjoy the 2024 stunning renovations in this Columbine Hills home, tucked away on a quiet cul-de-sac! This move-in-ready 3-bedroom, 3-bath home offers 2,406 sq ft of comfortable living space on a generous 10,021 sq ft lot. The inviting interior features new flooring throughout the home, fresh paint, and the popcorn ceilings removed for a clean, modern look. The remodeled kitchen is both stylish and functional, featuring updated finishes, new stainless steel appliances, refreshed hardware, and new faucets. The main floor also offers convenient laundry, a remodeled powder room, and an additional family room with a cozy wood-burning fireplace, creating a warm and inviting space for relaxing or entertaining. Upstairs, all three bedrooms are comfortably located together. The spacious primary suite features an updated en-suite bathroom with a beautifully remodeled vanity, including a new LED mirror and new sink/faucet, while closet organizers provide thoughtful storage and organization. The remodeled basement expands the home's versatility with flexible space ideal for a recreation room, media area, home office, gym, or guest space. Numerous major improvements completed since 2024 provide both style and peace of mind, including a new A/C and furnace, as well as new lighting throughout the home. The attached two-car garage has been upgraded with insulated garage doors and a new belt, adding comfort and convenience. Outside, enjoy the privacy of a mature, established setting with a spacious deck and covered patio areas—perfect for morning coffee, outdoor dining, or entertaining. The generous cul-de-sac lot offers plenty of room to relax and enjoy the neighborhood. With extensive updates, a functional floor plan, finished basement, main-floor laundry, upstairs bedrooms, and a prime Littleton location, this home is truly move-in ready and designed for comfortable Colorado living.

Save
Ask
Tour
Hide
Share
Listing Snapshot
Price 
$660,000
Days On Site 
38 Days
Bedrooms 
3
Inside Area (SqFt) 
1,686 sqft
Total Baths 
3
Full Baths 
1
Partial Baths 
2
Lot Size 
0.23 Acres
Year Built 
1972
MLS® Number 
2824851
Status 
Active
Property Tax 
$4,450
HOA/Condo/Coop Fees 
$2.08 monthly
Sq Ft Source 
Public Records
Friends & Family
Recent Activity
7 days agoListing updated with changes from the MLS®
2 weeks agoPrice changed to $660,000
a month agoListing first seen on site
General Features
Acres 
0.23
Attached Garage 
Yes
Garage 
Yes
Garage Spaces 
2
Green Energy Efficient 
AppliancesInsulation
Levels 
Two
Parking 
ConcreteStorageAttached
Parking Spaces 
4
Pets 
Yes
Property Sub Type 
Single Family Residence
Security 
Carbon Monoxide Detector(s)Smoke Detector(s)
Sewer 
Public Sewer
SqFt Above 
1686
SqFt Total 
2406
Utilities 
Natural Gas AvailableCable AvailableElectricity AvailableElectricity ConnectedNatural Gas ConnectedPhone Available
Water Source 
Public
Zoning 
R-1A
Interior Features
Appliances 
Convection OvenDishwasherDisposalDouble OvenDryerGas Water HeaterMicrowaveOvenRange HoodRefrigeratorWasher
Basement 
DaylightFinished
Cooling 
Ceiling Fan(s)Central Air
Fireplace 
Yes
Fireplace Features 
Family RoomWood Burning
Fireplaces 
1
Flooring 
TileVinyl
Heating 
ElectricHot WaterNatural GasWood
Interior 
Breakfast BarCeiling Fan(s)Eat-in KitchenEntrance FoyerHigh Speed InternetVaulted Ceiling(s)Wired for Data
Laundry Features 
Laundry Closet
Window Features 
Double Pane WindowsWindow Coverings
Bathroom Full 
Level - UpperDescription - Single vanity, shower/tub combo, vinyl plank flooring
Bathroom Half 
Level - MainDescription - Vinyl plank flooring, single vanity
Bathroom Three Quarter 
Level - UpperDescription - Single vanity, standing shower, vinyl plank flooring
Bedroom 
Level - UpperDescription - Vinyl plank flooring
Bonus Room 
Level - BasementDescription - Unfinished
Dining Room 
Level - MainDescription - Vinyl plank flooring, vaulted ceiling
Family Room 
Level - BasementDescription - Carpet flooring
Kitchen 
Level - MainDescription - Vinyl plank flooring, corian countertops, stainless steel appliances, dining nook, access to back deck
Laundry 
Level - MainDescription - Vinyl plank flooring
Living Room 
Level - MainDescription - Vinyl plank flooring, vaulted ceiling
Save
Ask
Tour
Hide
Share
Exterior Features
Construction Details 
BrickWood Siding
Exterior 
LightingPrivate YardRain Gutters
Fencing 
FencedFull
Lot Features 
Cul-De-Sac
Patio And Porch 
CoveredDeckFront PorchPatio
Roof 
Composition
Windows/Doors 
Double Pane WindowsWindow Coverings
Community Features
Association Fee 
$25.0
Association Fee Frequency 
Annually
School District 
Jefferson County R-1
Financing Terms Available 
CashConventionalFHAVA Loan
Roads 
Paved
Schools
School District
Jefferson County R-1
Elementary School
Columbine Hills
Middle School
Ken Caryl
High School
Columbine
Listing courtesy of Redfin Corporation valerie.franklin@redfin.com


The content relating to real estate for sale in this Web site comes in part from the Internet Data eXchange ("IDX") program of METROLIST, INC., DBA RECOLORADO real estate listings held by brokers other than Redfin Corporation are marked with the IDX Logo. This information is being provided for the consumers' personal, non-commercial use and may not be used for any other purpose. All information subject to change and should be independently verified.

Neighborhood & Commute
Source: Walkscore
Disclosure: Community information and market data powered by Constellation Data Labs. Information is deemed reliable but not guaranteed.
Save
Ask
Tour
Hide
Share