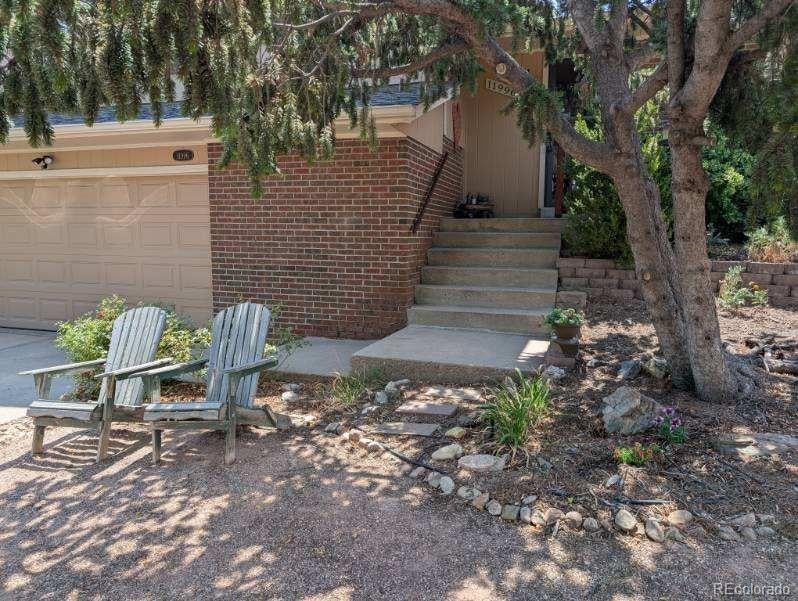
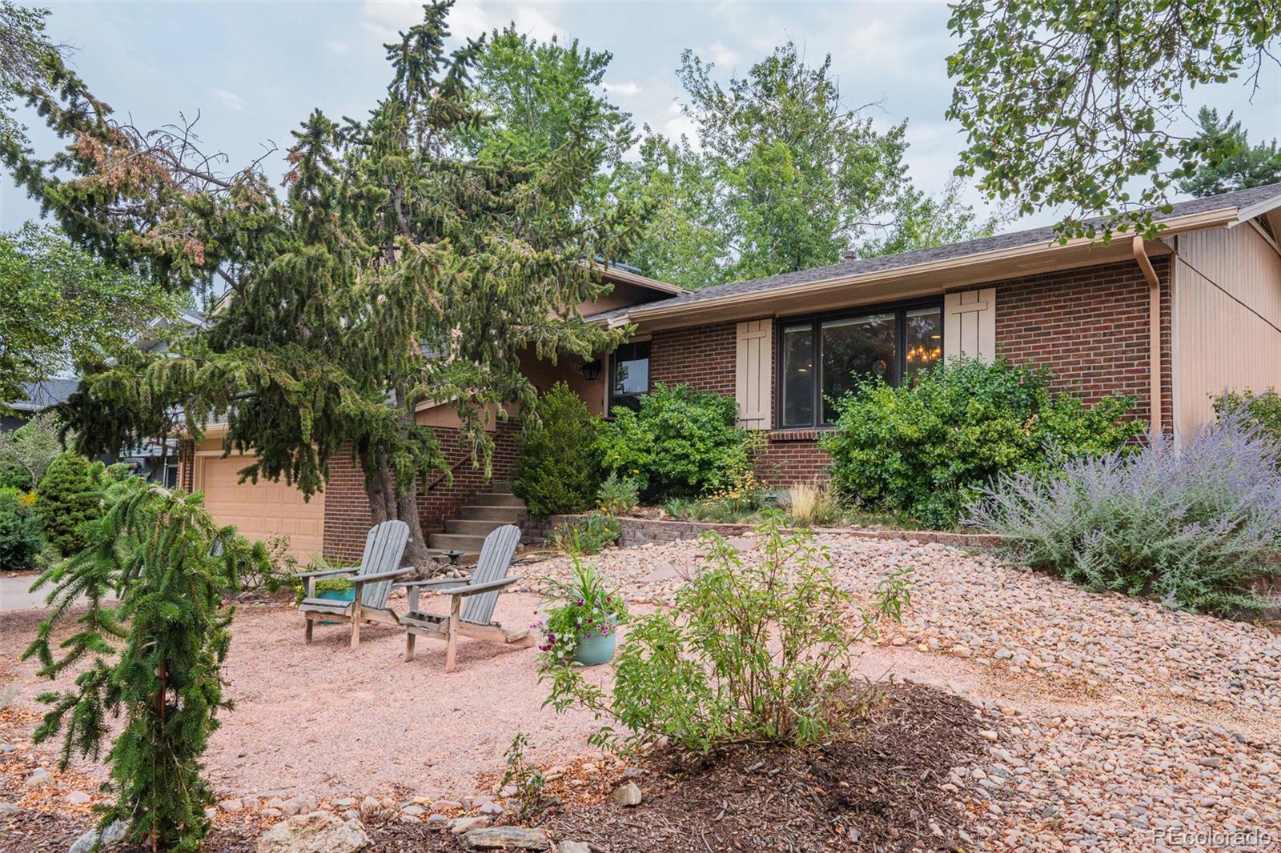
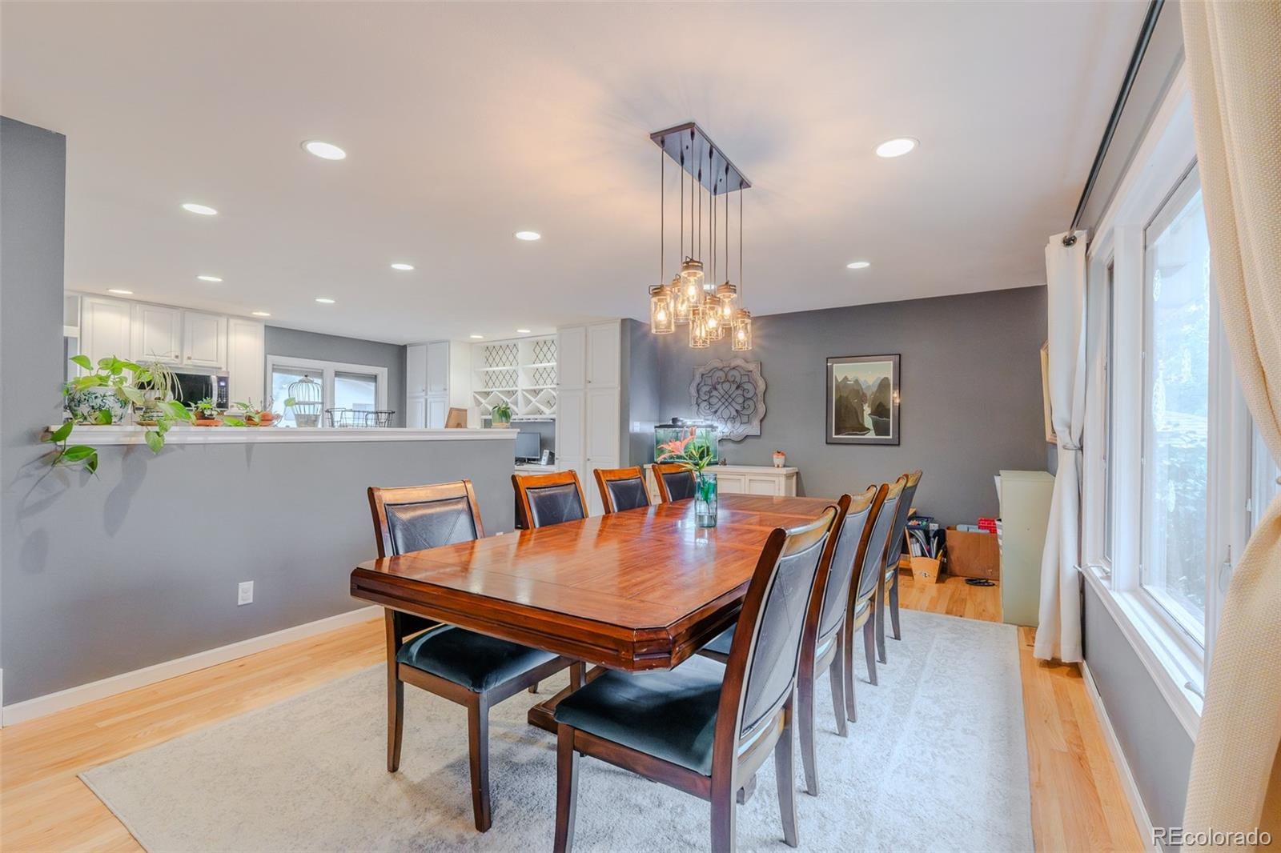
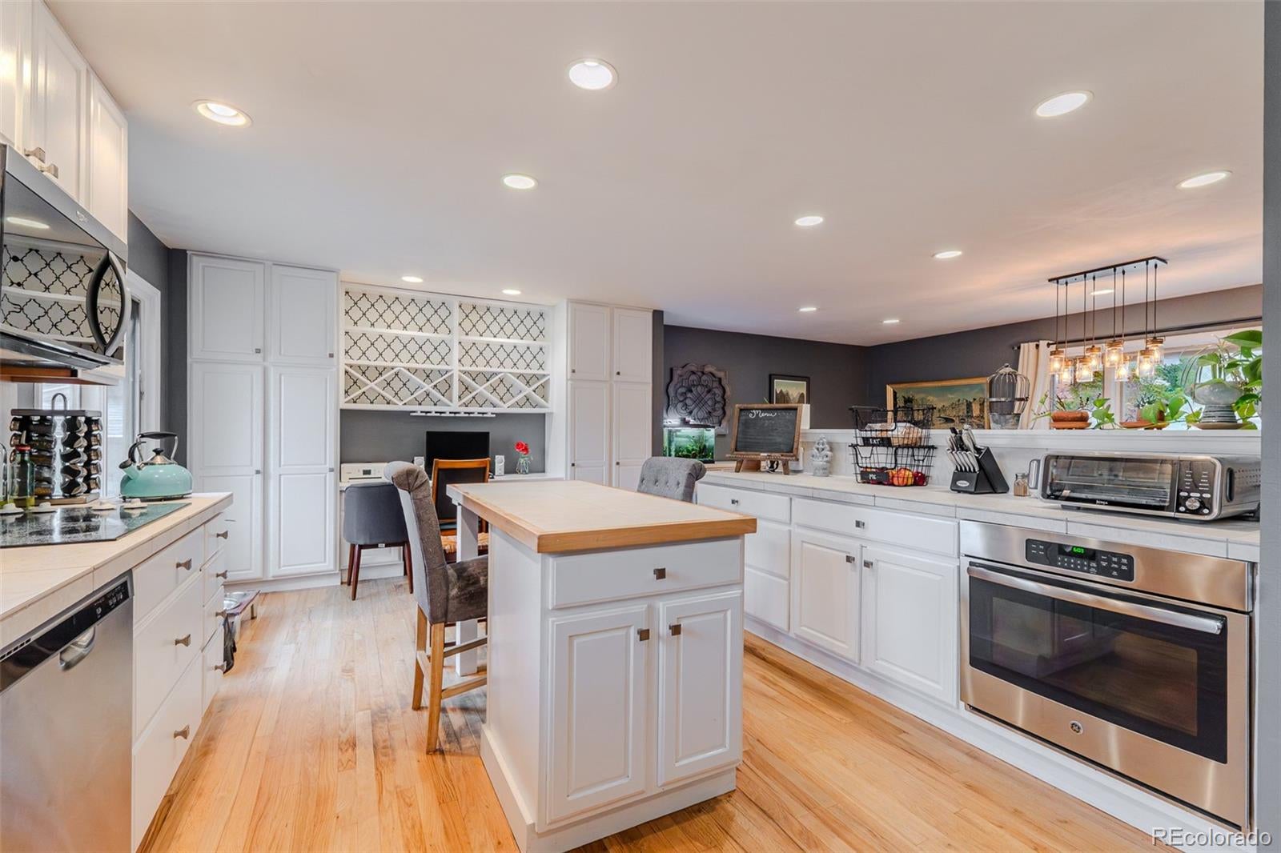
Enjoy entertaining with this large square footage home on a quiet and friendly cul-de-sac. Open concept kitchen with custom cabinets for the cooking enthusiast. Enjoy sun and shade in the fully fenced spacious backyard. Home was invested into as a forever home (but moving for work opportunity) with all the important additions to keep you comfortable: A/C, whole house humidifier, filtered drinking water, large water heater, irrigated garden beds, xeriscaped low water front yard, and ability to add onto the home with updated electrical box and modern septic liner for peace of mind. This home has potential to add future updates with extra space in basement and garage. Fully owned solar system that generates 8000 kWH hours annually!. Plenty of storage and work space in garage, basement and shed for the outdoor enthusiast. Quick sale available and move in ready. This happy home was well loved and meticulously maintained.
Save
Ask
Tour
Hide
Share
Listing Snapshot
Price
$515,000
Days On Site
0 Days
Bedrooms
4
Inside Area (SqFt)
2,351 sqft
Total Baths
3
Full Baths
1
Partial Baths
2
Lot Size
0.18 Acres
Year Built
1972
MLS® Number
2798799
Status
Active
Property Tax
$2,690
HOA/Condo/Coop Fees
N/A
Sq Ft Source
Public Records
Friends & Family
React
Invite
Recent Activity
35 minutes ago
Listing updated with changes from the MLS®
an hour ago
Listing first seen on site
General Features
Acres
0.18
Attached Garage
Yes
Direction Faces
North
Foundation
Concrete Perimeter
Garage
Yes
Garage Spaces
2
Parking
ConcreteLightedStorageAttached
Parking Spaces
2
Property Condition
Updated/Remodeled
Property Sub Type
Single Family Residence
Security
Carbon Monoxide Detector(s)Smoke Detector(s)
Sewer
Public Sewer
SqFt Above
2000
SqFt Below
351
SqFt Total
2780
Style
ContemporaryTraditional
Utilities
Cable AvailableElectricity Connected
Water Source
Public
Interior Features
Appliances
OvenCooktopDishwasherDisposalDryerGas Water HeaterRefrigeratorSelf Cleaning OvenWasher
Level - MainDescription - Formal dining with custom lighting
Family Room
Level - LowerDescription - Comfy w brick fireplace, big windows and garage access
Kitchen
Level - MainDescription - Bright w center island seating & built in shelves/ desk area
Office
Level - Basement
Workshop
Level - Basement
Save
Ask
Tour
Hide
Share
Exterior Features
Construction Details
BrickVinyl Siding
Exterior
GardenPlaygroundPrivate YardRain Gutters
Fencing
FencedFull
Lot Features
Cul-De-Sac
Patio And Porch
Deck
Road Frontage
None
Roof
Composition
Windows/Doors
Bay Window(s)Double Pane WindowsWindow Coverings
Community Features
School District
Cherry Creek 5
Financing Terms Available
CashConventionalFHAVA Loan
Roads
Paved
Schools
School District
Cherry Creek 5
Elementary School
Village East
Middle School
Prairie
High School
Overland
Listing courtesy of Robin Wood Realty ROBINWOODREALTY@GMAIL.COM
The content relating to real estate for sale in this Web site comes in part from the Internet Data eXchange ("IDX") program of METROLIST, INC., DBA RECOLORADO real estate listings held by brokers other than Robin Wood Realty are marked with the IDX Logo. This information is being provided for the consumers' personal, non-commercial use and may not be used for any other purpose. All information subject to change and should be independently verified.
Neighborhood & Commute
Source: Walkscore
Disclosure: Community information and market data powered by Constellation Data Labs. Information is deemed reliable but not guaranteed.

 Ready to Make Your Move?