Ready to Make Your Move?
Text or Call David and Tom
720-408-7409


Save
Ask
Tour
Hide
Share
$550,000
1 Day On Site

2285 S Williams Street
Denver, CO 80210

Single Family Residence|Coming Soon
3
Beds
2
Total Baths
1
Full Bath
1
Partial Bath
1,780
SqFt
$309
/SqFt
1949
Built
Subdivision:
University
County:
Denver
Call Now: 720.408.7409
Is this the listing for you? We can help make it yours.
720.408.7409
2285 S Williams Street2285 S Williams Street2285 S Williams Street2285 S Williams Street
Save
Ask
Tour
Hide
Share

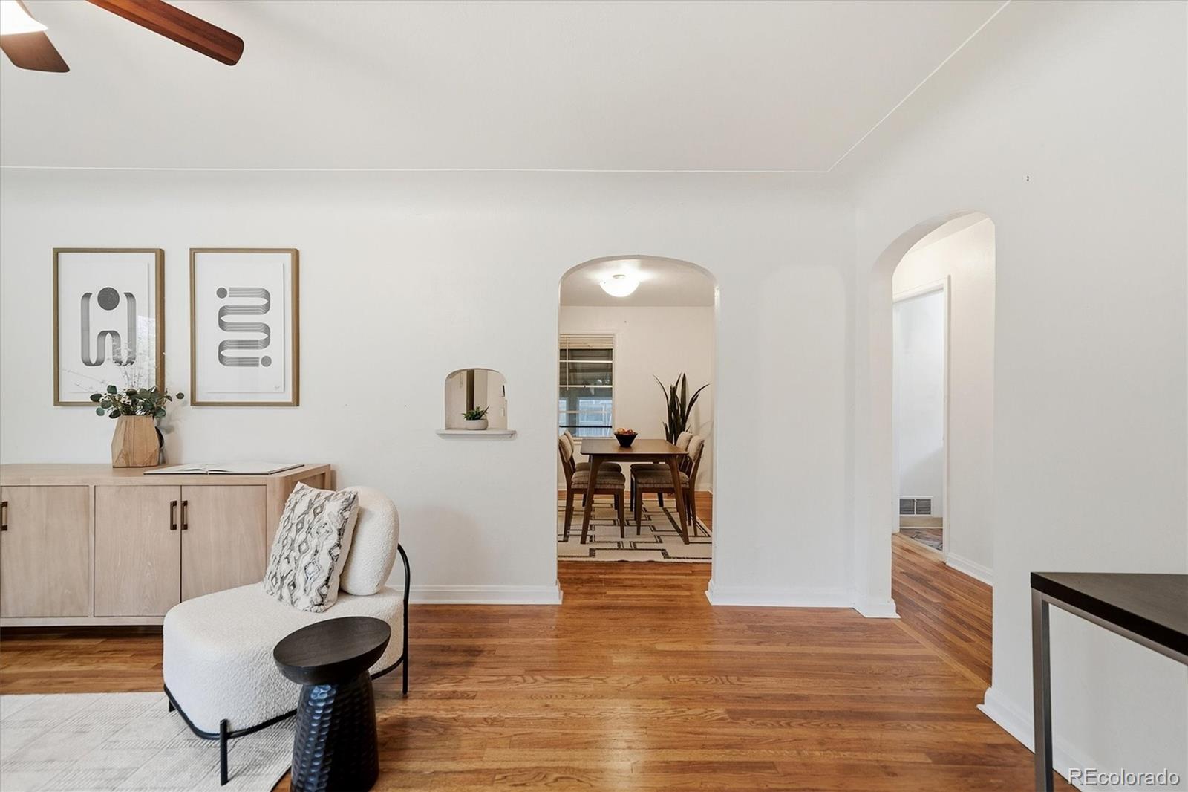
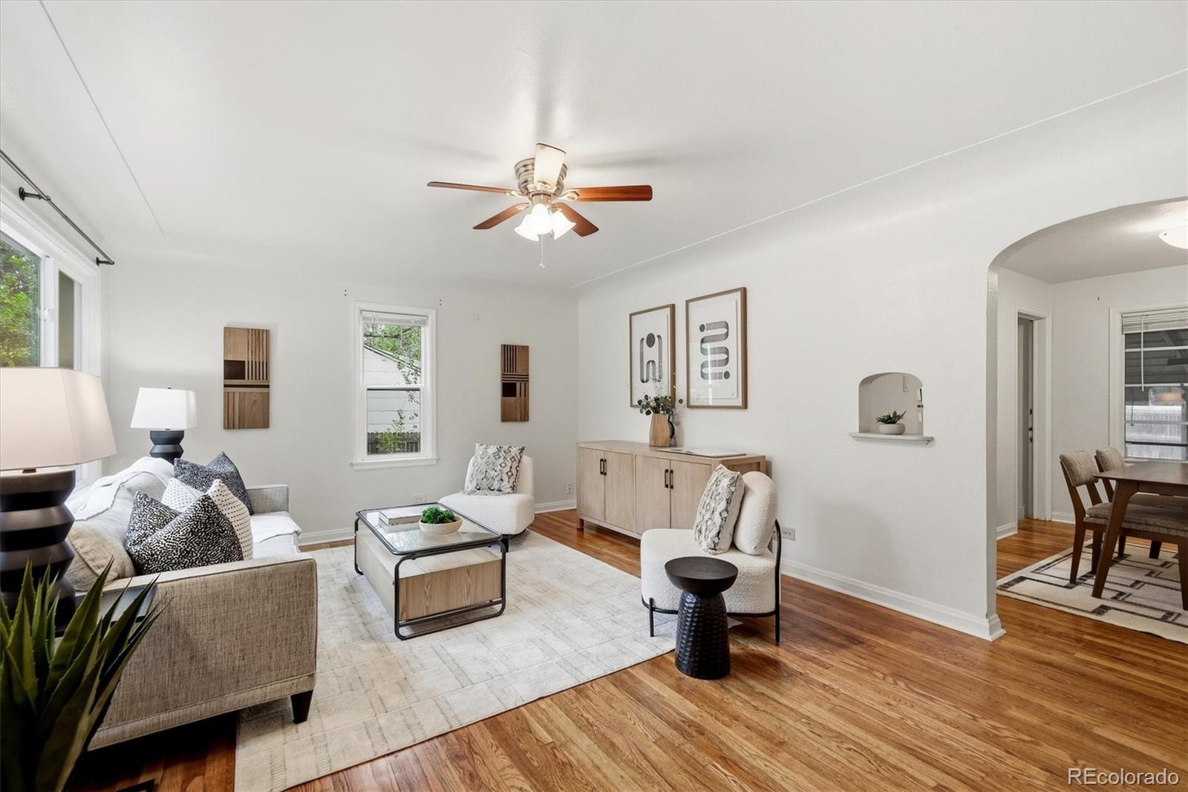
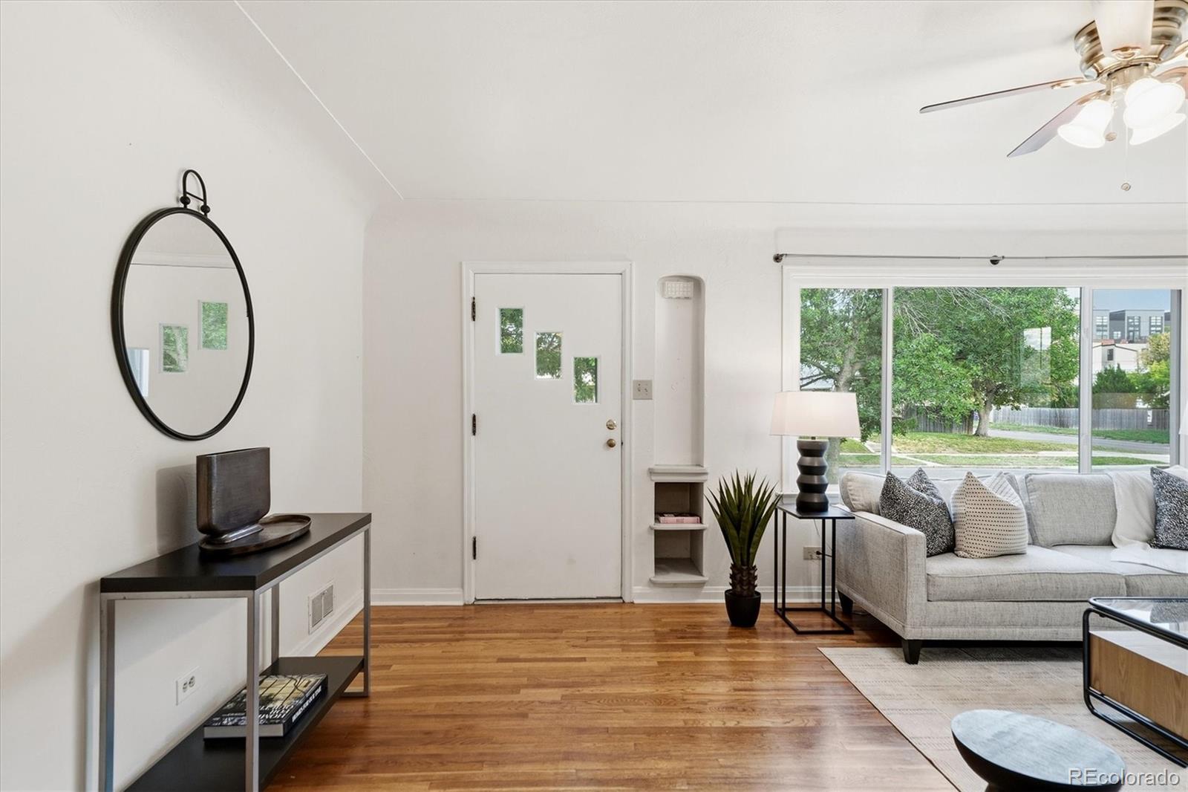
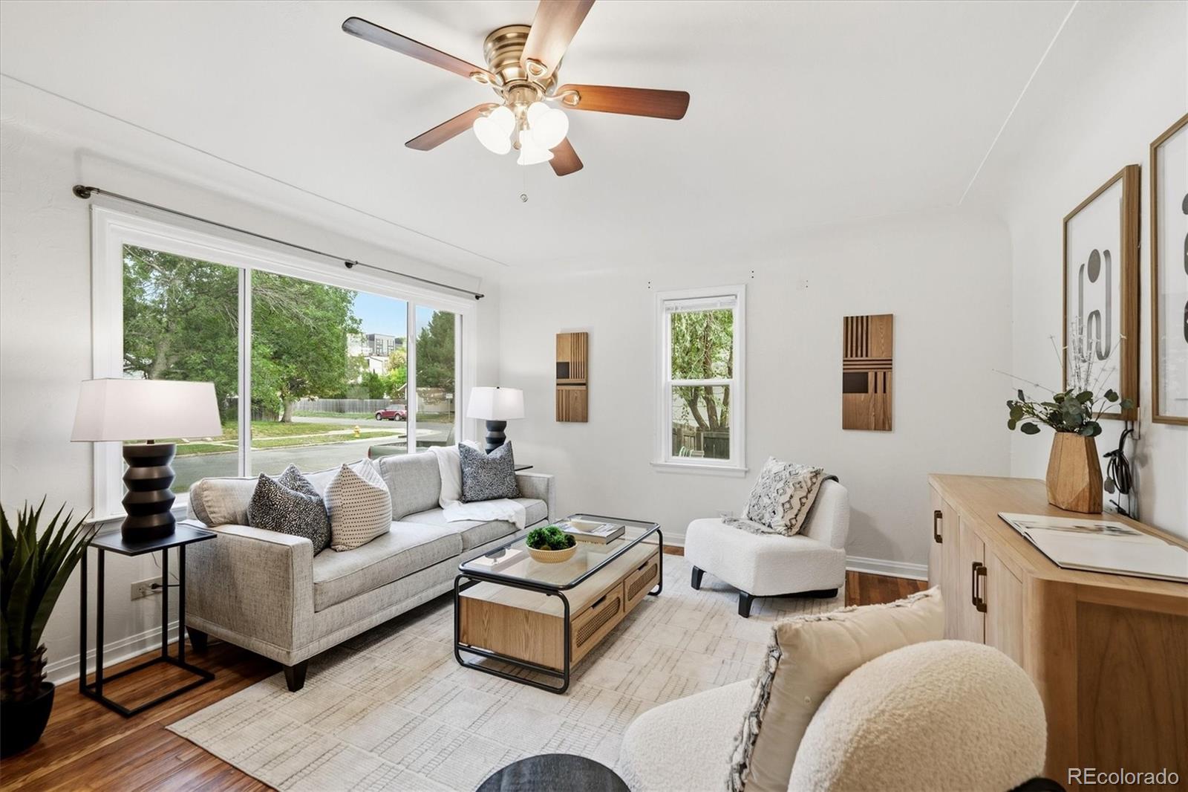
Attention investors and energetic owner occupants. This house provides an excellent opportunity to continue its history as a rental or to live in a house while gaining sweat equity and fixing it up. It has been owned by the same family for 30+ years and is well maintained but not updated. It has the original oak floors and hand built original cabinets in the kitchen. There are 2 Bedrooms and a bath on the main level. Recent updates include new vinyl windows, new wood siding and a new roof. The rest will be up to you as this house is being sold in "as is" condition. There is a 1 BR basement apartment with a kitchen with a dishwasher, a 3/4 bath and egress windows. There is a shared laundry room and rear entrance. The basement has been consistently rented for $1200/mo for many years but with a little TLC, it could likely bring more. It also could be used by an owner to live in while updating the main level, multigen situations and more. A one car garage and extra parking sits on the alley. This is a great location just 1 block West of DU and it is walkable to the many shops and restaurants in the area. This home sits on a 6250 lot that provides plenty of room for expansion or it could be used as a building site. Bring your energy and creativity today. At this price, it will not last long.

Save
Ask
Tour
Hide
Share
Listing Snapshot
Price 
$550,000
Days On Site 
1 Day
Bedrooms 
3
Inside Area (SqFt) 
1,780 sqft
Total Baths 
2
Full Baths 
1
Partial Baths 
1
Lot Size 
0.14 Acres
Year Built 
1949
MLS® Number 
2785155
Status 
Coming Soon
Property Tax 
$3,584
HOA/Condo/Coop Fees 
N/A
Sq Ft Source 
Public Records
Friends & Family
Recent Activity
23 hours agoListing updated with changes from the MLS®
yesterdayListing first seen on site
General Features
Acres 
0.14
Direction Faces 
East
Foundation 
Concrete Perimeter
Garage 
Yes
Garage Spaces 
1
Levels 
One
Parking 
ConcreteLighted
Parking Spaces 
4
Property Condition 
Fixer
Property Sub Type 
Single Family Residence
Security 
Carbon Monoxide Detector(s)Smoke Detector(s)
Sewer 
Public Sewer
SqFt Above 
913
SqFt Below 
867
SqFt Total 
1780
Style 
Bungalow
Utilities 
Natural Gas AvailableCable AvailableElectricity ConnectedNatural Gas ConnectedPhone Available
Water Source 
Public
Zoning 
U-SU-C
Interior Features
Appliances 
DishwasherDryerGas Water HeaterMicrowaveRangeRefrigeratorWasher
Basement 
Bath/StubbedFinishedFull
Cooling 
Ceiling Fan(s)None
Electric 
220 Volts
Flooring 
ConcreteTileVinylWood
Furnished 
Unfurnished
Heating 
Forced AirHot WaterNatural Gas
Interior 
Ceiling Fan(s)In-Law FloorplanPantryTile Counters
Laundry Features 
In Unit
Main Level Bedrooms 
2
Window Features 
Double Pane Windows
Bathroom Full 
Dimensions - 7 x 6Level - Main
Bathroom Three Quarter 
Dimensions - 6 x 6Level - Basement
Bedroom 
Dimensions - 10 x 15Level - Basement
Bonus Room 
Dimensions - 10 x 7Level - MainDescription - Unconditioned bonus room on back of house
Dining Room 
Dimensions - 8 x 12Level - Main
Family Room 
Dimensions - 18 x 12Level - Basement
Kitchen 
Dimensions - 10 x 11Level - BasementDescription - 2nd kitchen in Basement
Living Room 
Dimensions - 18 x 13Level - Main
Utility Room 
Dimensions - 18 x 12Level - BasementDescription - Laundry
Save
Ask
Tour
Hide
Share
Exterior Features
Construction Details 
FrameWood Siding
Exterior 
Private Yard
Fencing 
Partial
Lot Features 
LevelNear Public Transit
Patio And Porch 
CoveredPatio
Roof 
Composition
Windows/Doors 
Double Pane Windows
Community Features
School District 
Denver 1
Financing Terms Available 
CashConventionalFHAVA Loan
Roads 
Alley Paved
Schools
School District
Denver 1
Elementary School
Asbury
Middle School
Grant
High School
South
Listing courtesy of RE/MAX of Cherry Creek shelley@denverhomeshere.com


The content relating to real estate for sale in this Web site comes in part from the Internet Data eXchange ("IDX") program of METROLIST, INC., DBA RECOLORADO real estate listings held by brokers other than RE/MAX of Cherry Creek are marked with the IDX Logo. This information is being provided for the consumers' personal, non-commercial use and may not be used for any other purpose. All information subject to change and should be independently verified.

Neighborhood & Commute
Source: Walkscore
Disclosure: Community information and market data powered by Constellation Data Labs. Information is deemed reliable but not guaranteed.
Save
Ask
Tour
Hide
Share