Ready to Make Your Move?
Text or Call David and Tom
720-408-7409


Save
Ask
Tour
Hide
Share
$585,000
New Listing

2700 E Cherry Creek S Drive 212
Denver, CO 80209

Condominium|Coming Soon
1
Bed
1
Total Bath
1
Partial Bath
902
SqFt
$649
/SqFt
2003
Built
Subdivision:
Cherry Creek South
County:
Denver
Call Now: 720.408.7409
Is this the listing for you? We can help make it yours.
720.408.7409
2700 E Cherry Creek S Drive 2122700 E Cherry Creek S Drive 2122700 E Cherry Creek S Drive 2122700 E Cherry Creek S Drive 212
Save
Ask
Tour
Hide
Share

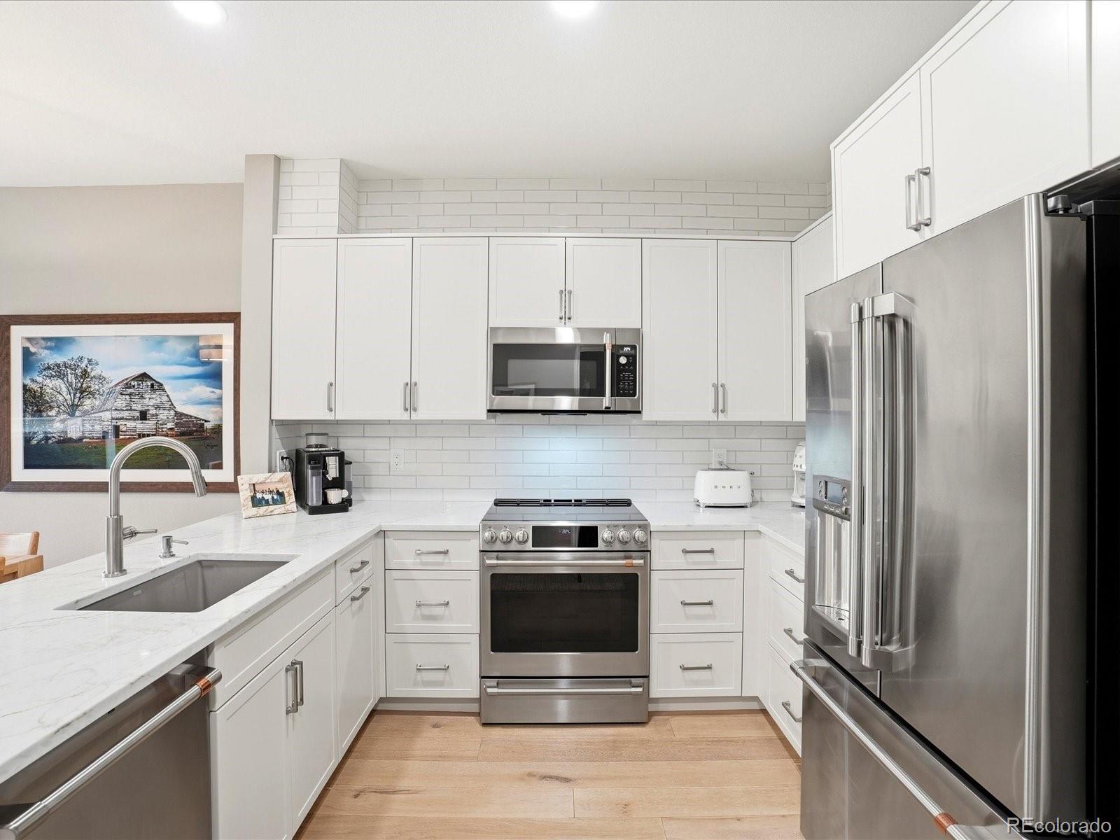
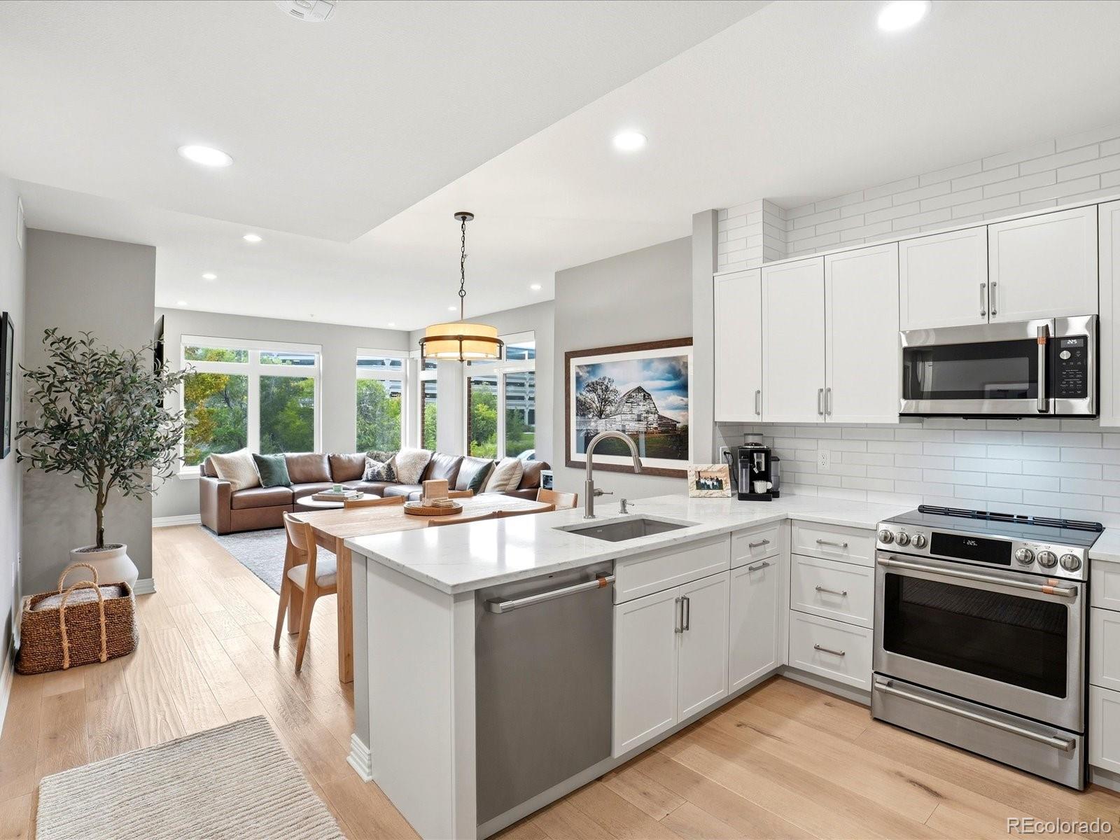
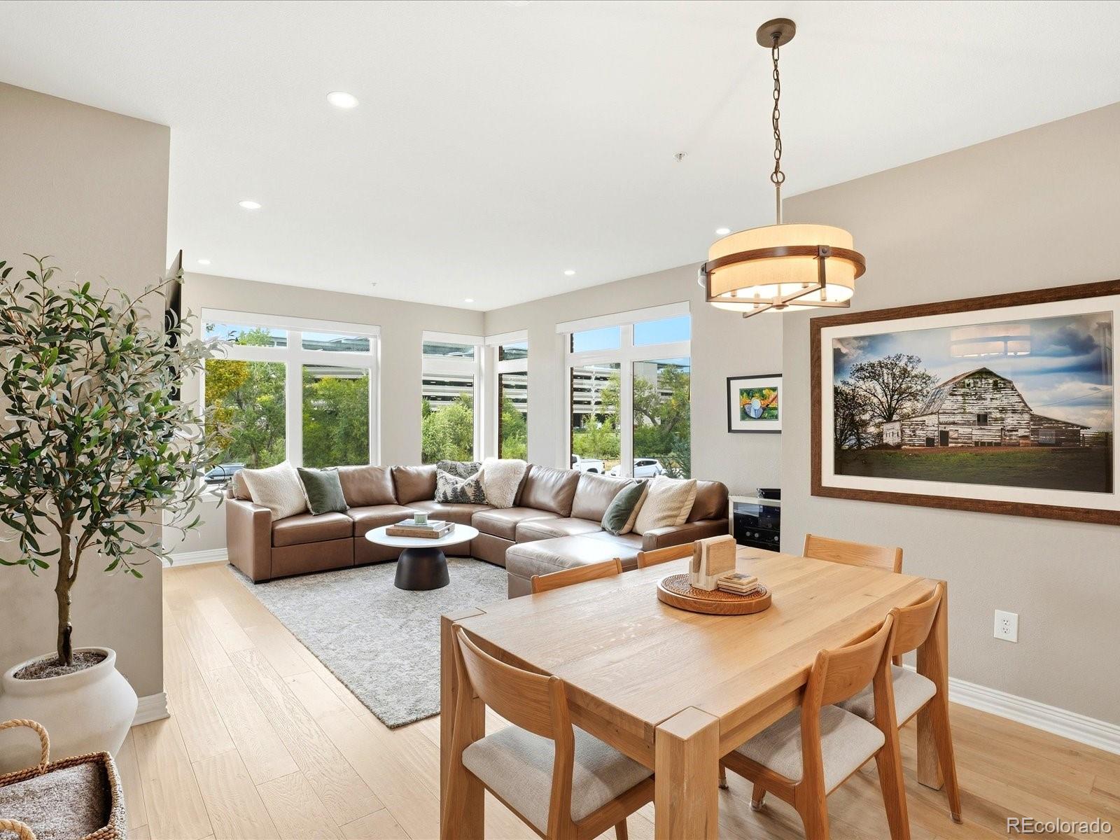
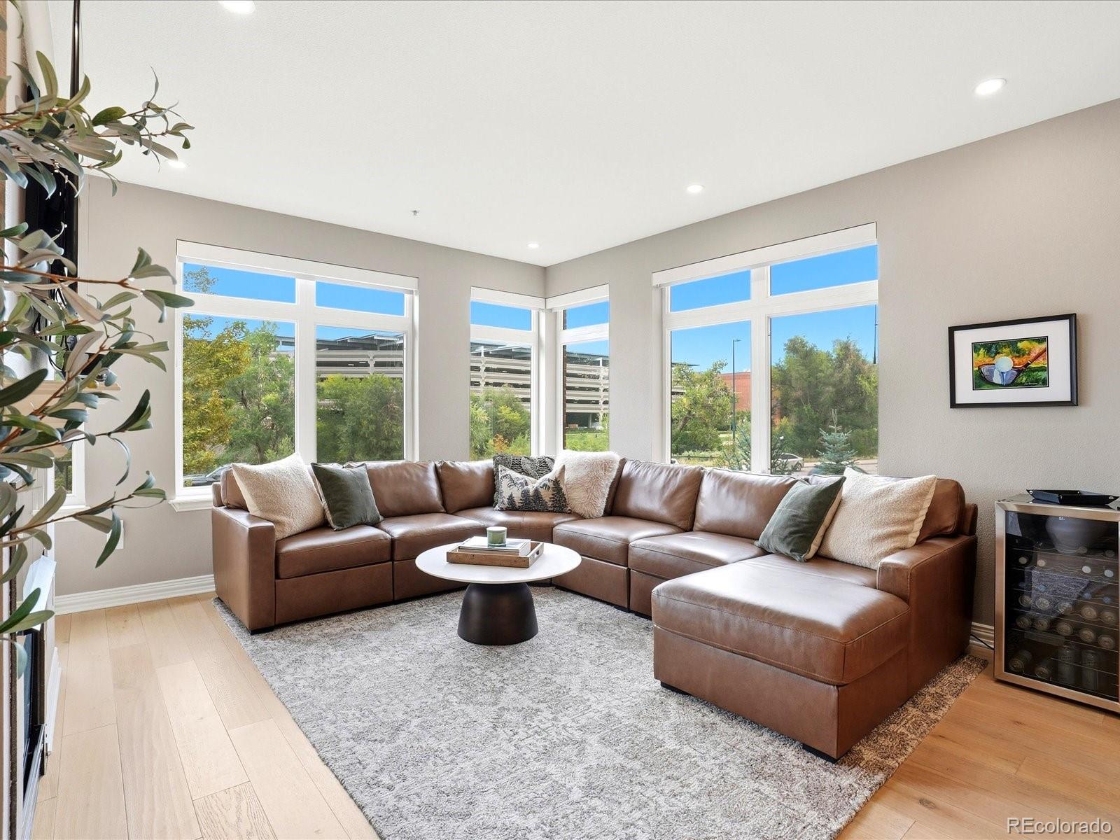
Cherry Creek convenience without the congestion. This thoughtfully remodeled 1 bed, 1 bath condo sits just outside the bustle of Cherry Creek North, close to its boutiques, galleries, and restaurants but with a quieter place to come home to. Inside, the updates are modern and upscale, with clean, contemporary design and quality finishes throughout. The open living area feels generous and bright, the kitchen is ready for everyday cooking or entertaining, and the bedroom offers a comfortable, private retreat. The building is elevator-served and includes a fitness center, a community room for gatherings, and outdoor grills for easy summer evenings. One assigned parking space is included. Just outside, the Cherry Creek Trail is there for walking, running, or biking, and Cherry Creek Shopping Center, Downtown Denver, and I-25 are all nearby. It's move-in ready, low-maintenance, and in one of Denver's most desirable areas.

Save
Ask
Tour
Hide
Share
Listing Snapshot
Price 
$585,000
Days On Site 
0 Days
Bedrooms 
1
Inside Area (SqFt) 
902 sqft
Total Baths 
1
Full Baths 
N/A
Partial Baths 
1
Lot Size 
1.51 Acres
Year Built 
2003
MLS® Number 
2779156
Status 
Coming Soon
Property Tax 
$2,757
HOA/Condo/Coop Fees 
$634.98 monthly
Sq Ft Source 
Public Records
Friends & Family
Recent Activity
52 minutes agoListing updated with changes from the MLS®
2 hours agoListing first seen on site
General Features
Acres 
1.51
Garage 
Yes
Garage Spaces 
1
Levels 
Three Or More
Parking 
LightedUnderground
Parking Spaces 
1
Pets 
Cats OKDogs OK
Property Condition 
Updated/Remodeled
Property Sub Type 
Condominium
Security 
Key Card EntrySecured Garage/ParkingSmoke Detector(s)
Sewer 
Public Sewer
SqFt Above 
902
SqFt Total 
902
Style 
Contemporary
Utilities 
Cable AvailableElectricity AvailableNatural Gas Available
Water Source 
Public
Interior Features
Appliances 
OvenCooktopDishwasherDisposalDryerFreezerMicrowaveRefrigeratorSelf Cleaning OvenWasher
Cooling 
Central Air
Fireplace 
Yes
Fireplace Features 
Living Room
Fireplaces 
1
Flooring 
Vinyl
Furnished 
Unfurnished
Heating 
Forced Air
Interior 
ElevatorEntrance FoyerOpen Floorplan
Laundry Features 
In Unit
Main Level Bedrooms 
1
Window Features 
Window Coverings
Bathroom Three Quarter 
Level - MainDescription - Beautifully remodeled with new cabinetry; walk-in Shower
Bedroom 
Level - Main
Dining Room 
Level - Main
Kitchen 
Level - MainDescription - Beautifully remodeled with new cabinetry and Quartzite counters and appliances
Living Room 
Level - Main
Save
Ask
Tour
Hide
Share
Exterior Features
Construction Details 
Brick
Exterior 
BalconyBarbecueGas Grill
Fencing 
None
Lot Features 
LandscapedNear Public Transit
Patio And Porch 
Covered
Roof 
Composition
Windows/Doors 
Window Coverings
Community Features
Association Amenities 
Elevator(s)Fitness CenterParkingStorage
Association Fee 
$634.98
Association Fee Frequency 
Monthly
School District 
Denver 1
Financing Terms Available 
CashConventionalFHAVA Loan
Roads 
Paved
Schools
School District
Denver 1
Elementary School
Cory
Middle School
Merrill
High School
South
Listing courtesy of The Agency - Denver shannon.johnson@theagencyre.com


The content relating to real estate for sale in this Web site comes in part from the Internet Data eXchange ("IDX") program of METROLIST, INC., DBA RECOLORADO real estate listings held by brokers other than The Agency - Denver are marked with the IDX Logo. This information is being provided for the consumers' personal, non-commercial use and may not be used for any other purpose. All information subject to change and should be independently verified.

Neighborhood & Commute
Source: Walkscore
Disclosure: Community information and market data powered by Constellation Data Labs. Information is deemed reliable but not guaranteed.
Save
Ask
Tour
Hide
Share